
Define the work properly
We want enough information to understand what is being built, what is included and where the risks or unknowns sit before construction starts.
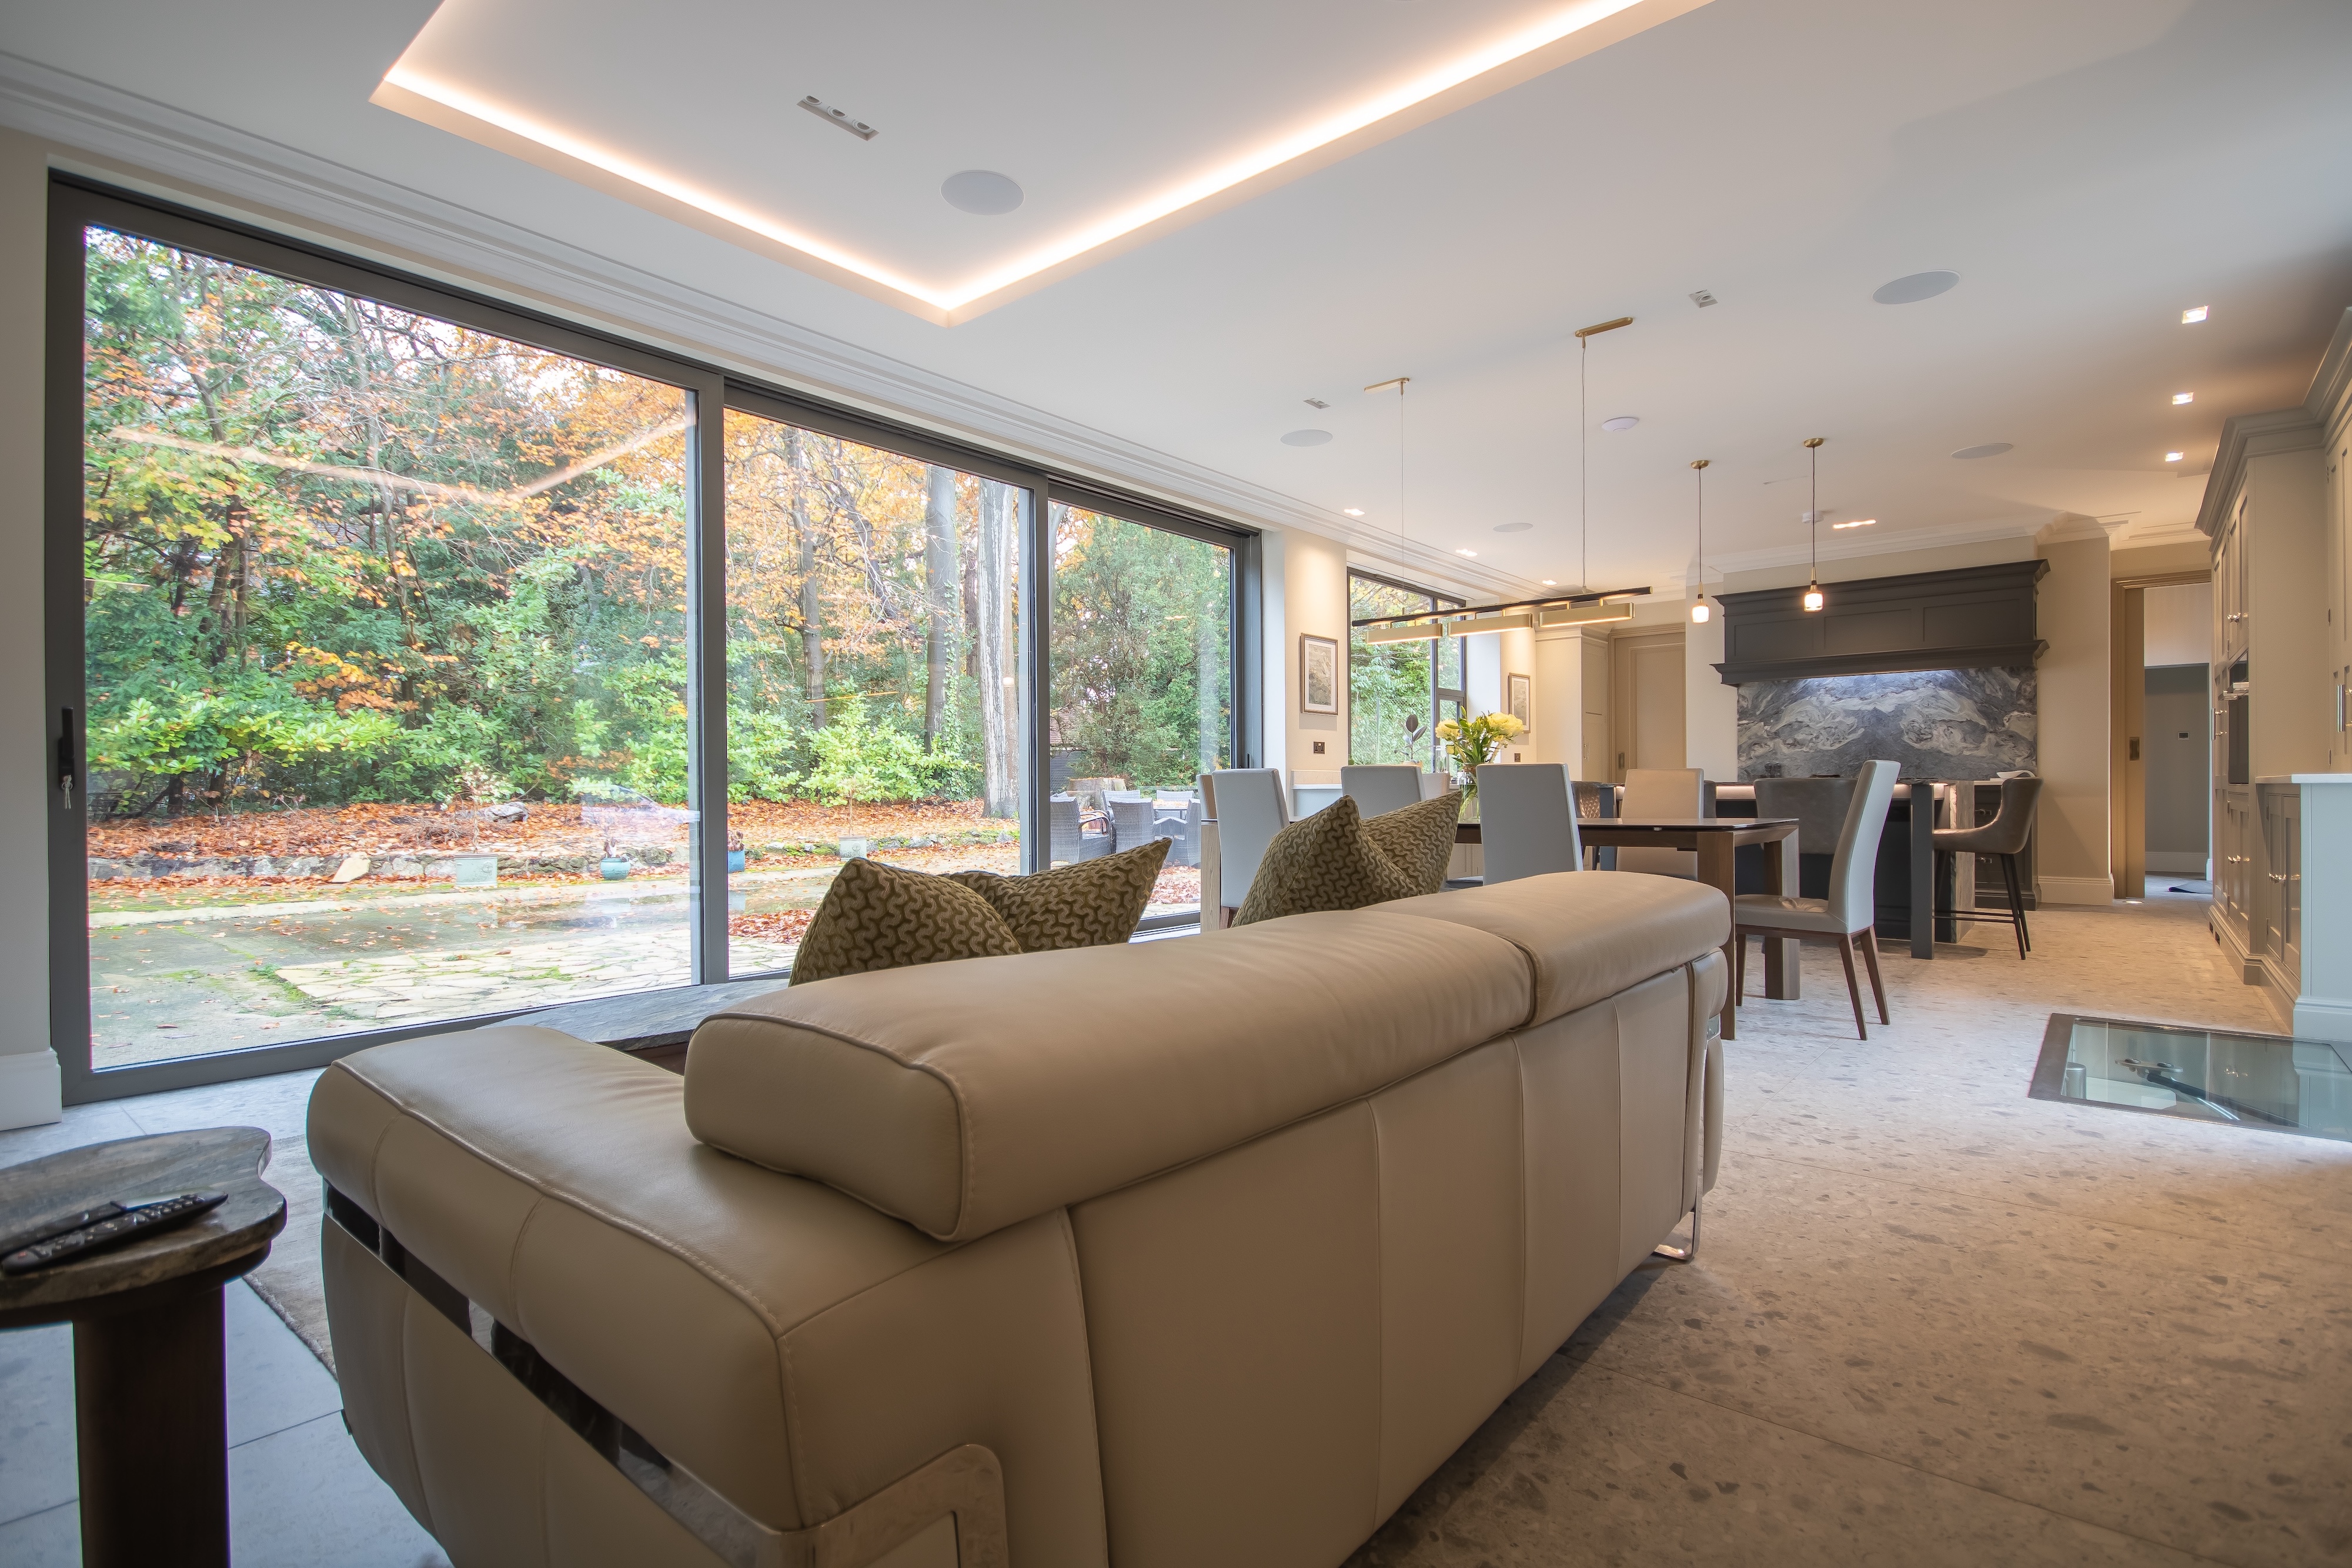
OWNER-LED RESIDENTIAL BUILDING
Harrington Builders is a family-founded residential building company based in Purley. We deliver extensions, renovations, structural alterations and wider home transformations across South London and Surrey.
Stuart Harrington remains personally involved throughout the work, giving clients a consistent point of contact while the site team and specialist trades are coordinated around one clear scope.
Direct involvement from enquiry through construction and handover.
Extensions, renovations, structural work and whole-house projects.
Working across South London and Surrey.
Detailed pricing, written contracts and recorded variations.
HOW WE THINK ABOUT THE WORK
The quality of the finished project depends on the decisions, information and coordination behind it. These are the principles we use to keep that process clear.
We want enough information to understand what is being built, what is included and where the risks or unknowns sit before construction starts.
Structure, services, finishes, specialist trades and client selections all affect one another. They need to be managed as one build, not as disconnected packages.
Clients should know who is managing the job, what happens next and who is dealing with decisions. Stuart remains directly involved rather than disappearing after the quote.
When the scope changes, the effect on cost or programme should be visible. Variations are kept separate from the agreed starting scope rather than being allowed to blur into it.
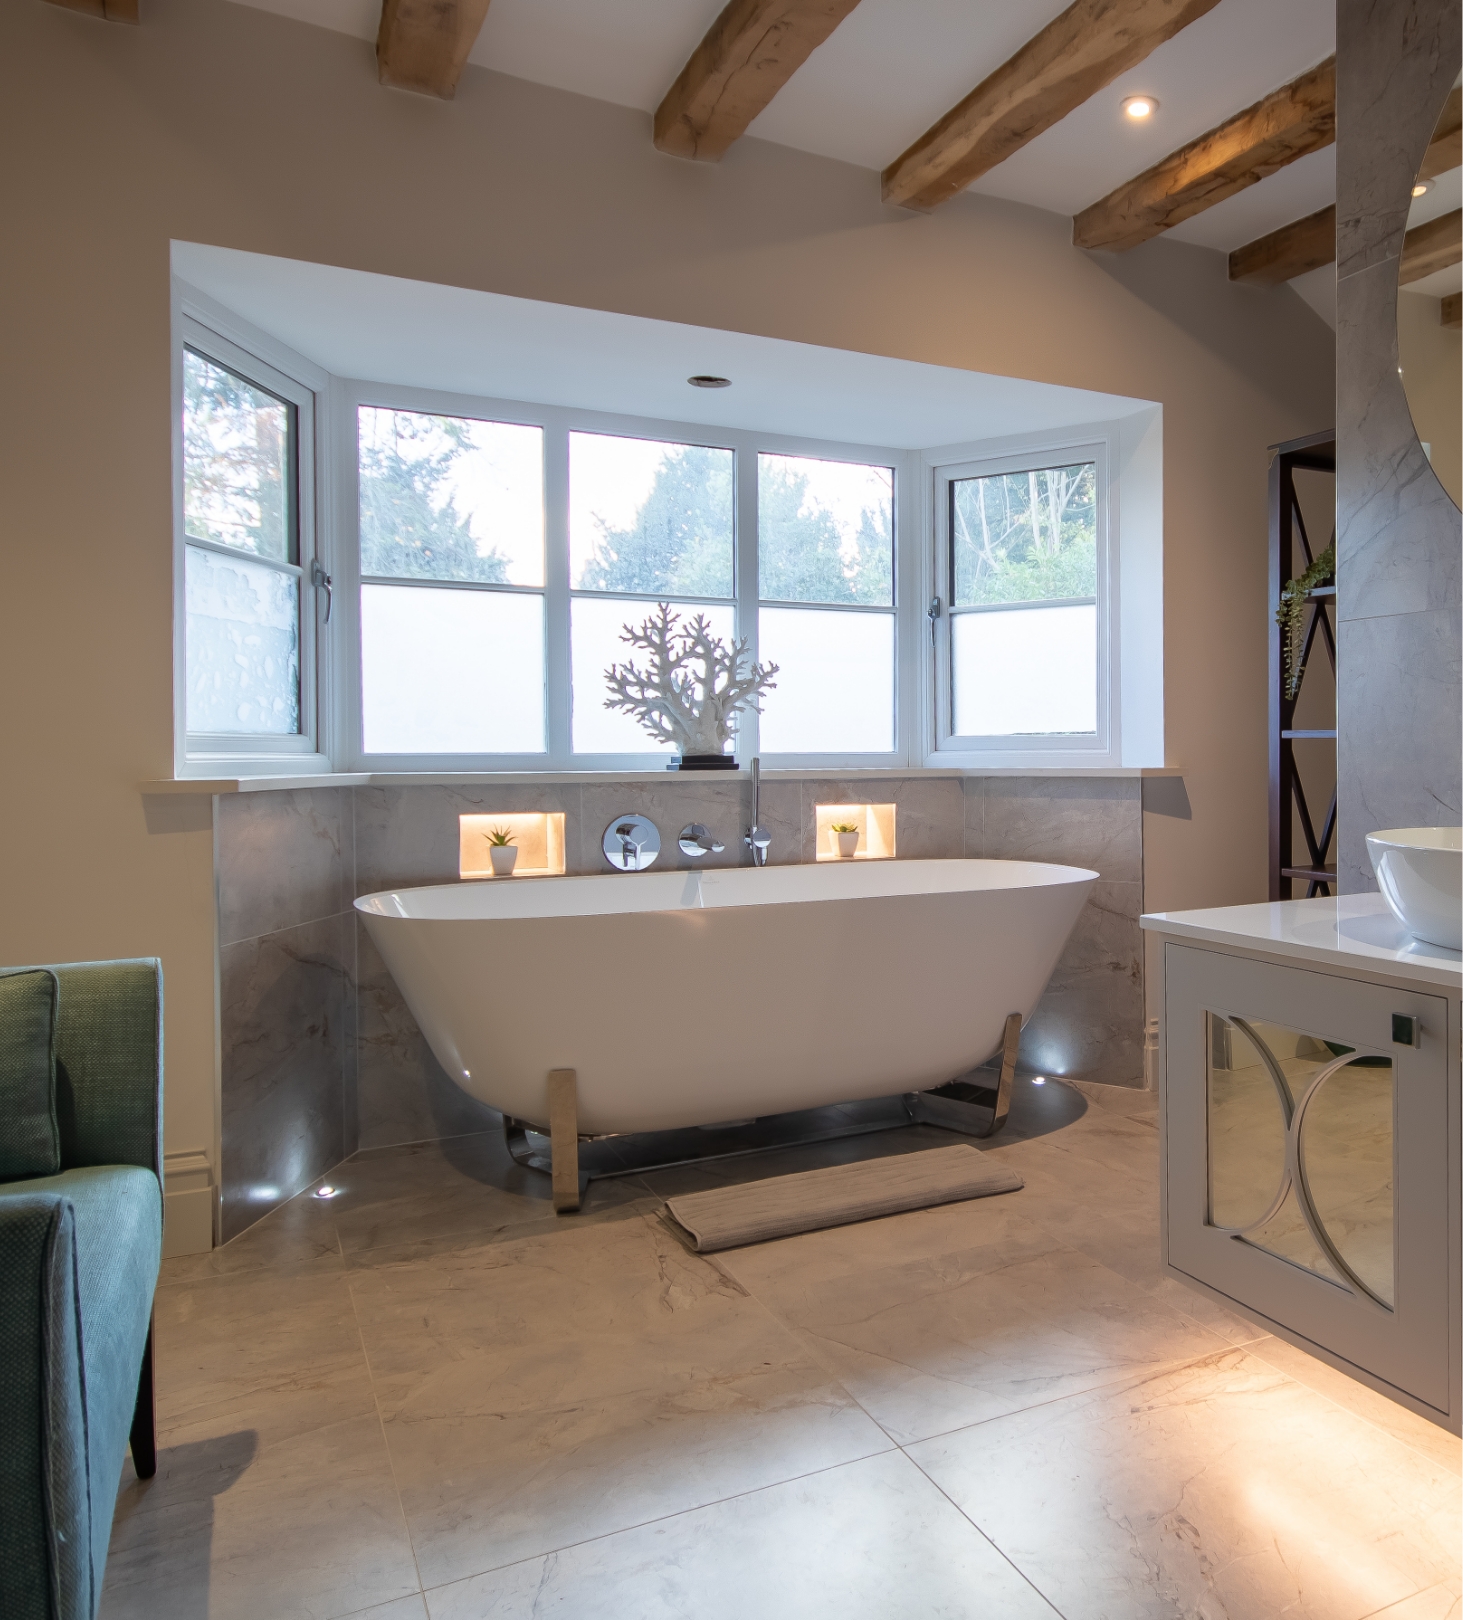
PERSONALLY MANAGED
Residential building projects involve a lot of moving parts: drawings, structural information, trades, deliveries, client selections, inspections and decisions on site. The job of the builder is not simply to supply labour. It is to make those parts work together.
Stuart remains involved in the project, supported by the site team and specialist trades, so there is continuity between what was discussed, what was priced and what is actually being built.
PROOF, NOT PROMISES
Vetted FMB membership, independently inspected workmanship and a commitment to the FMB Code of Conduct, with access to its dispute-resolution process.
A long public trading record that homeowners can check independently.
Our website shows genuine Harrington Builders work, including the construction process as well as finished spaces.
Starting scope, valuations and agreed variations are kept clear so the commercial position can be followed throughout the build.
QUESTIONS HOMEOWNERS ACTUALLY ASK
There is rarely one answer that fits every property. These are the questions worth understanding early, before a project reaches site.
A reliable price depends on far more than floor area. Structure, specification, access, ground conditions, services, glazing, finishes and how complete the design information is can all materially change the cost. We can discuss likely cost drivers early, but a dependable fixed price needs enough drawings, technical information and specification to define what is actually being built.
It can be useful to involve a builder before every detail is fixed, particularly where buildability, sequencing or budget may influence the design. However, the project normally needs to be developed much further before a reliable construction price can be prepared. Early input and final pricing are two different stages.
Possibly — and they are separate things. Some work needs full planning permission; other work may be allowed under permitted development rights if it meets the relevant rules. Building Regulations are separate and can still apply even when planning permission is not required. Structural calculations are normally needed where the work changes the structure, for example removing load-bearing walls, forming large openings, installing steels or altering foundations. What is required depends on the property and the proposed work, so we check the design information for each project and identify what still needs to be obtained before construction starts.
The Party Wall etc. Act may apply where work affects a shared wall or structure, or where certain excavation takes place close to neighbouring foundations. It is separate from planning permission and Building Regulations. Where it may apply, the relevant notices and advice should be dealt with before the affected work starts.
For substantial work we normally need developed architectural drawings, structural information where relevant, a clear specification or schedule of finishes, enough information on kitchens, bathrooms, glazing and specialist systems, and an understanding of access and existing site conditions. The clearer the information, the fewer assumptions have to sit inside the quotation.
The programme depends on the size of the project, structural complexity, access, weather-sensitive work, long-lead items and how many design decisions remain unresolved when construction starts. We prepare the programme around the actual project rather than giving a generic promise before the scope is understood.
Sometimes, but not always. A contained extension can be very different from a whole-house strip-out or a project involving major structural openings, heating and electrical replacement. Remaining in the house can also affect sequencing and duration. We discuss access, temporary services, separation from the work area and the practical impact before construction begins.
We prepare a detailed starting scope and quotation and formalise the work through a written contract. During construction, payments are tied to valuations of work completed. If the agreed scope changes, variations are identified separately so the change in work, cost and any programme effect remains clear rather than disappearing into the original price.
Stuart remains personally involved throughout the project, alongside the site team and specialist trades. The aim is to keep one consistent line of responsibility between the client, the construction team and the professionals supplying design or technical information.
Existing buildings sometimes reveal conditions that could not reasonably be confirmed before opening them up. Where that happens, the issue should be investigated and explained before the response is agreed. We identify what has been found, what options are available and any effect on cost or programme rather than quietly absorbing an undefined change into the job.
These answers are general guidance only. Planning, Building Regulations and Party Wall requirements should be confirmed for the individual property and project.