
HARRINGTON BUILDERS
SERVICES
Different projects need different kinds of building expertise.
Our work ranges from extending the footprint of a home to restructuring the space already inside it, coordinating design information and integrating the building services that make the finished house work properly.
The five services below overlap where real projects overlap. They are not five isolated boxes.
HOUSE EXTENSIONS
Add space without making the new part feel separate.
Rear, side, wraparound and two-storey extensions designed around how the whole house should work — not simply around the extra floor area being created.
Explore House Extensions →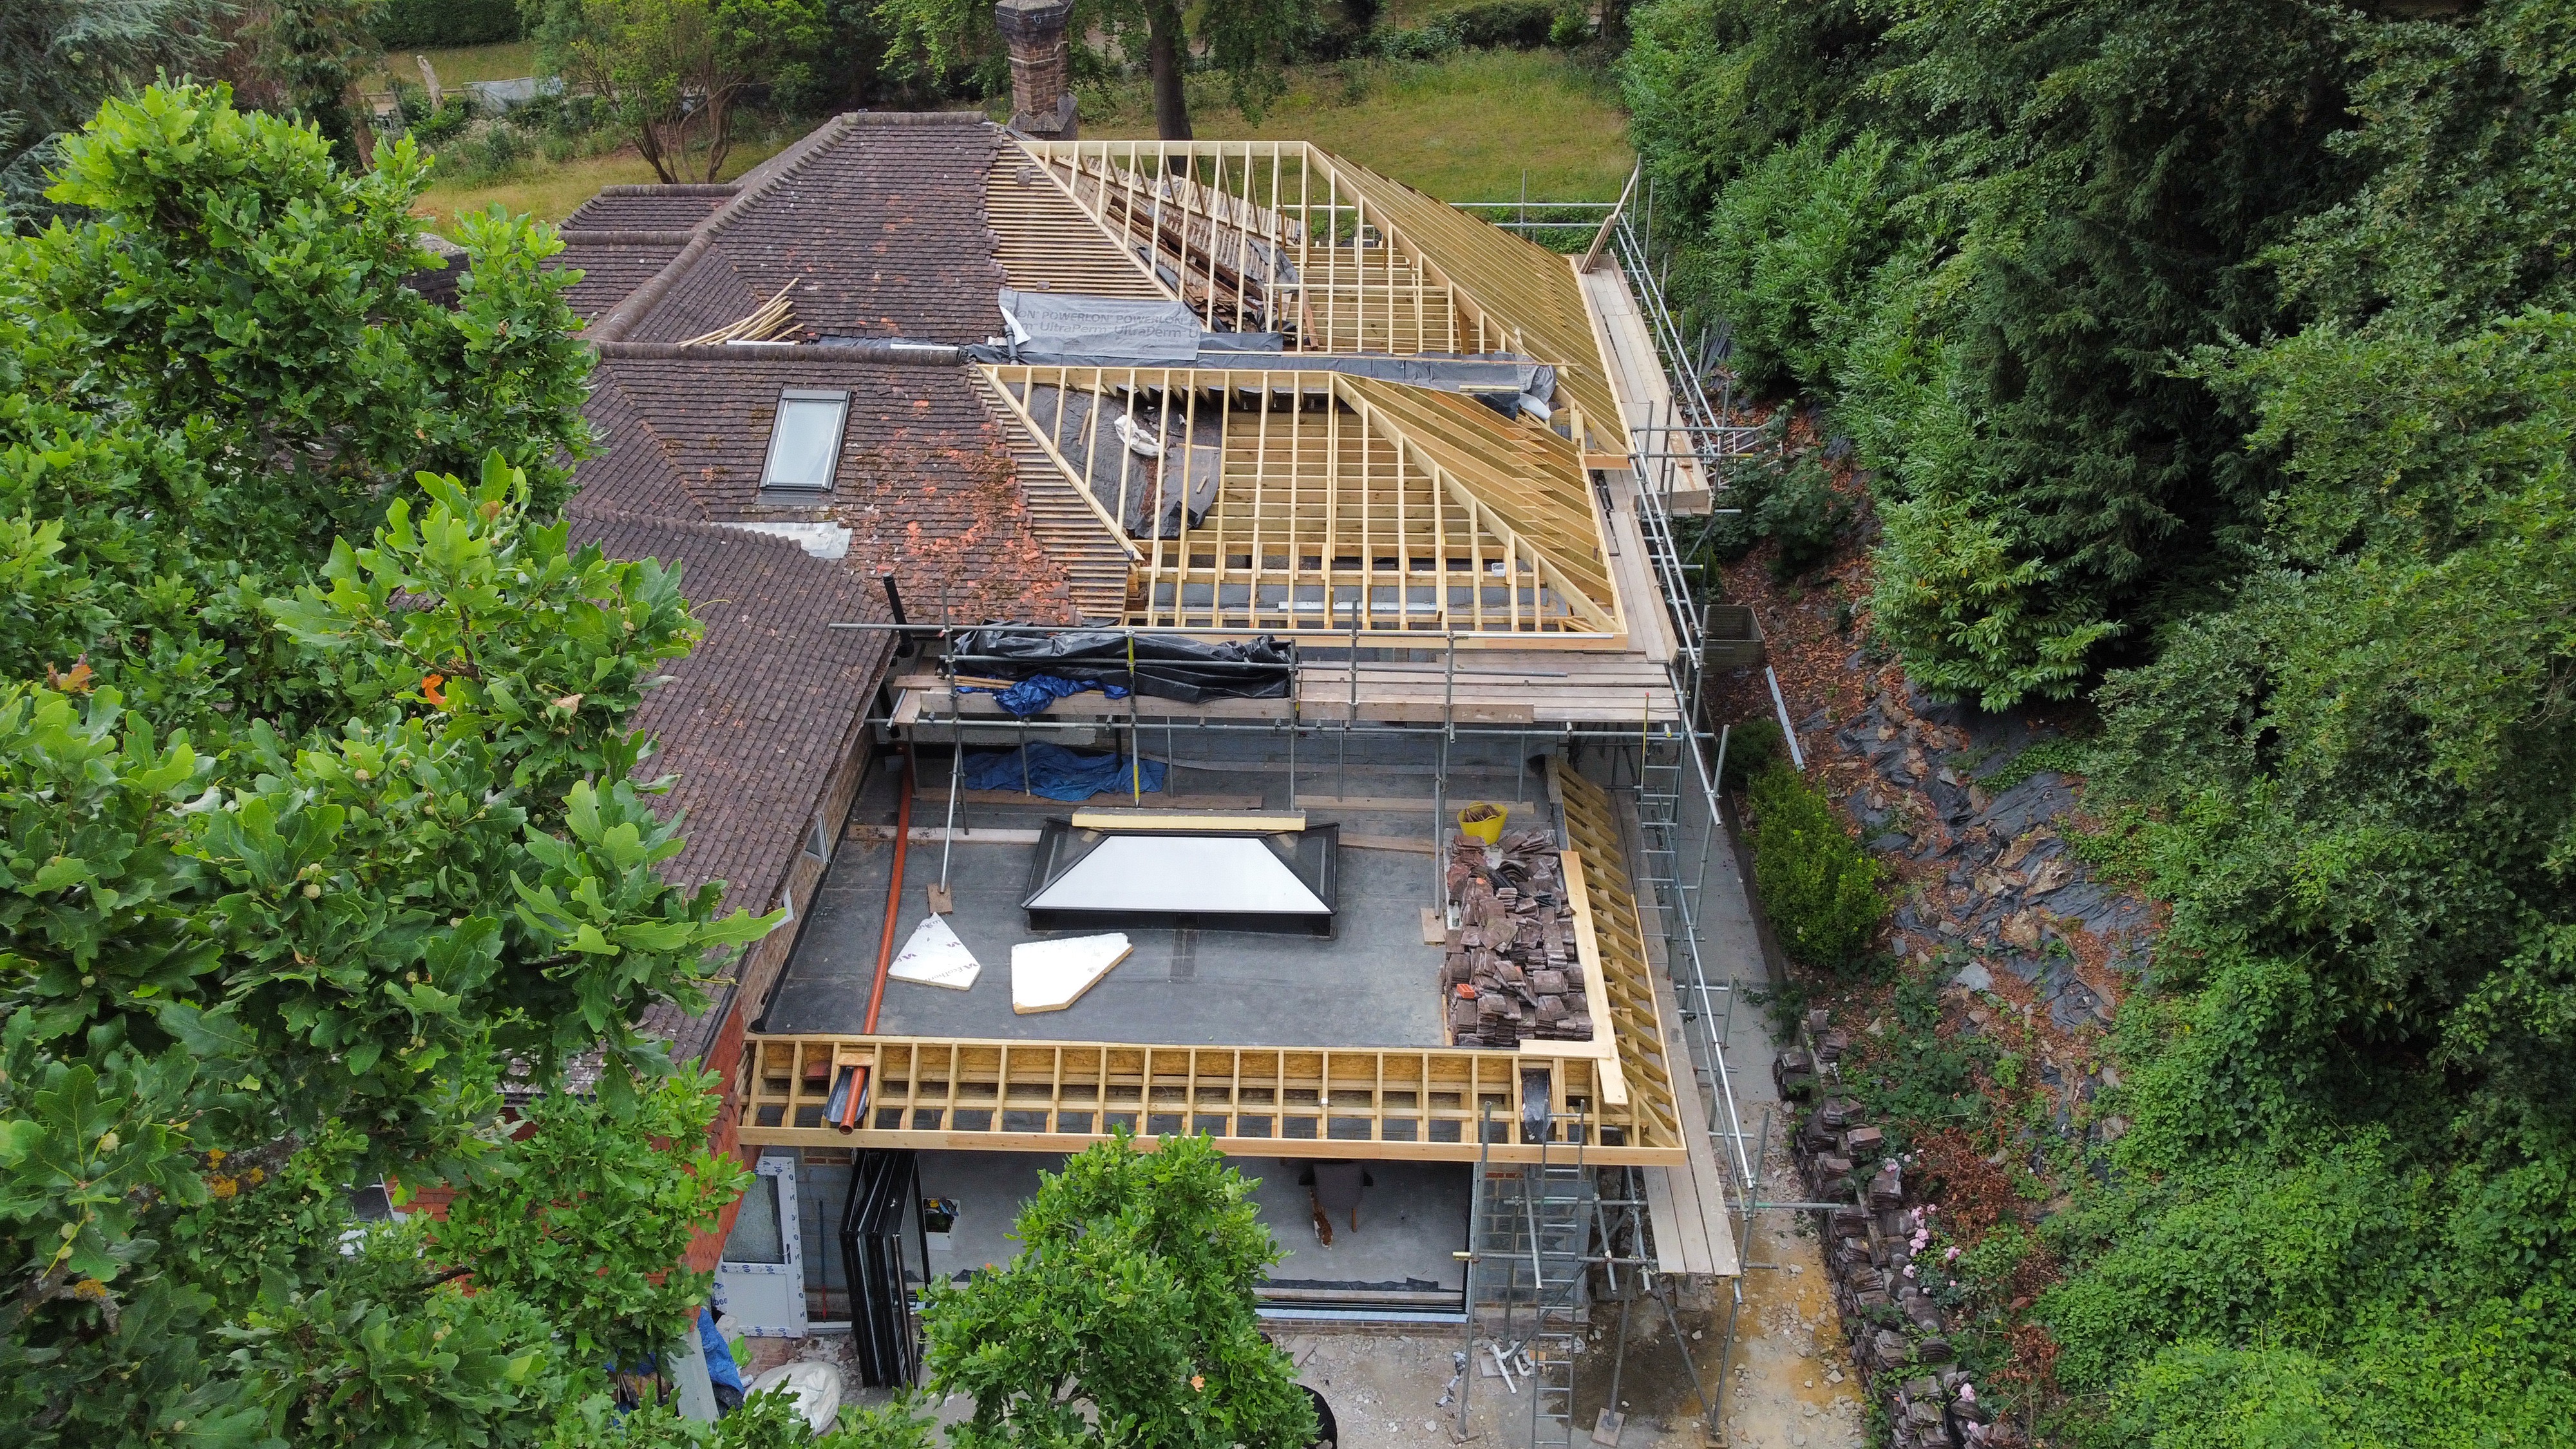
RENOVATIONS & REFURBISHMENTS
Sometimes the biggest change happens inside the existing walls.
Whole-house renovation, major remodelling and carefully phased refurbishment — from strip-out and structural changes through services, finishes and the final rooms.
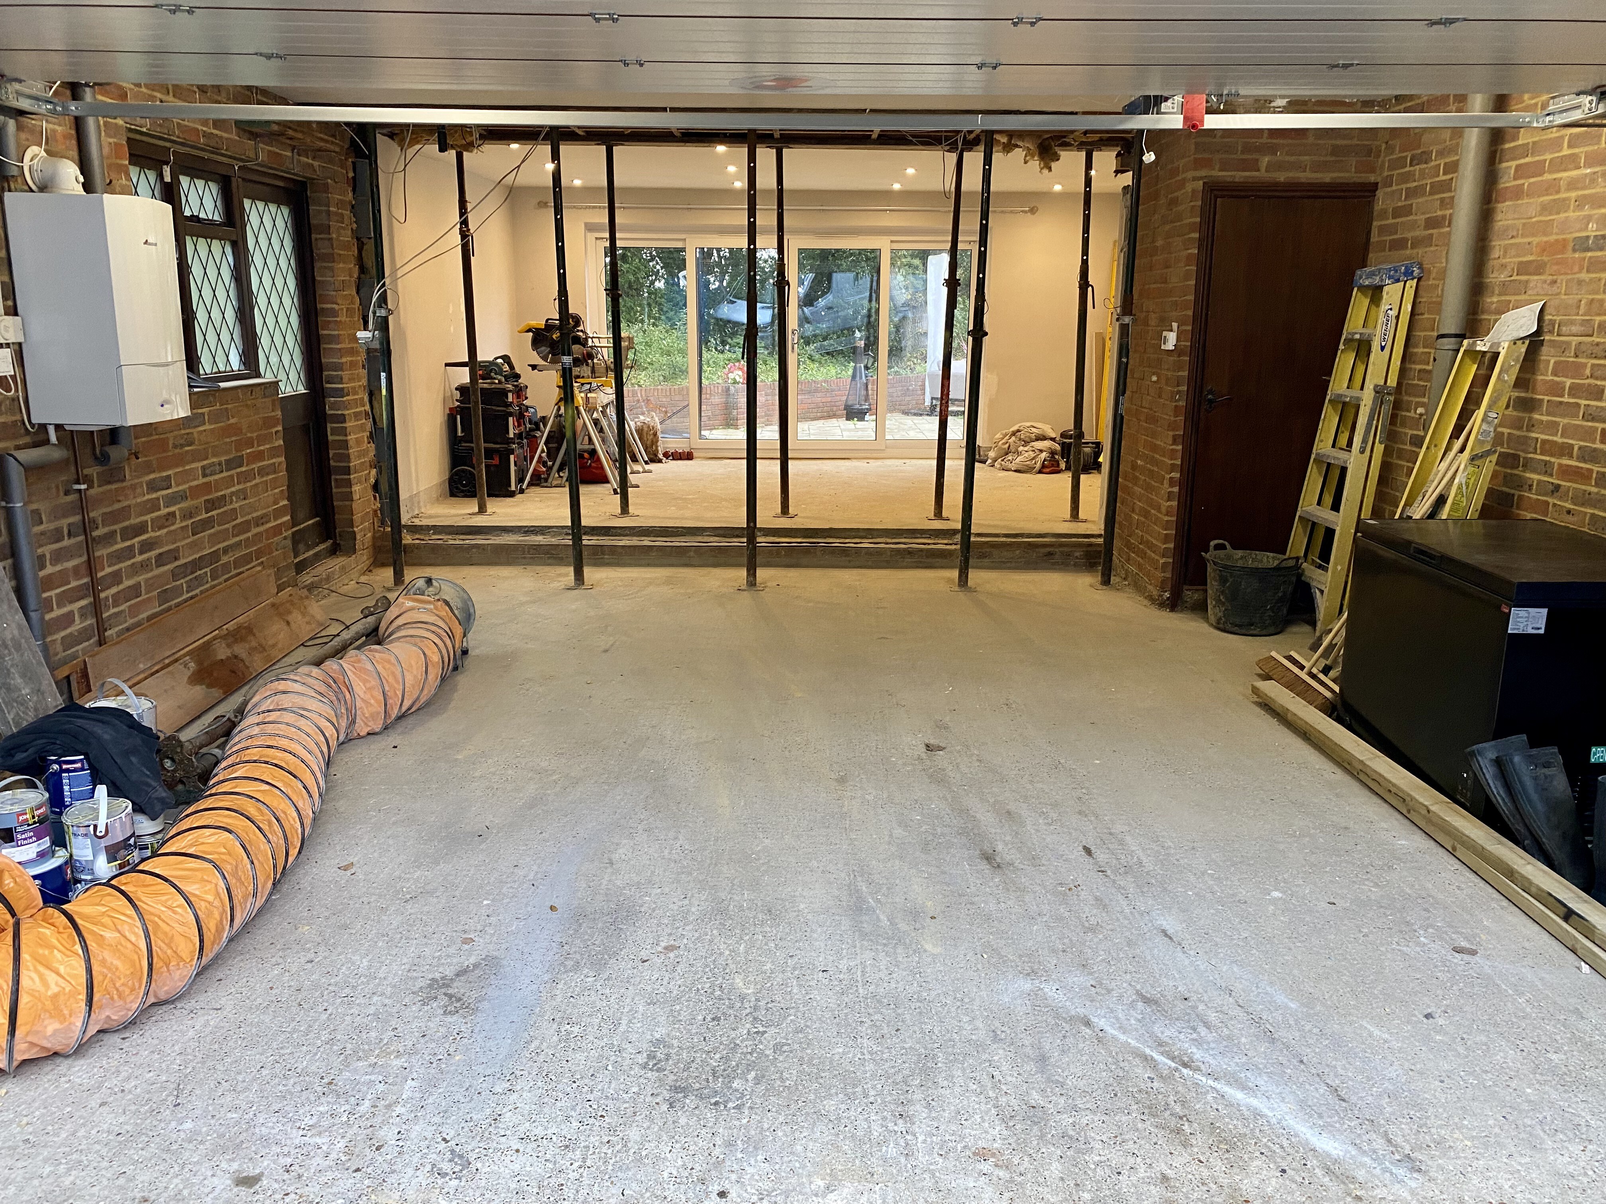
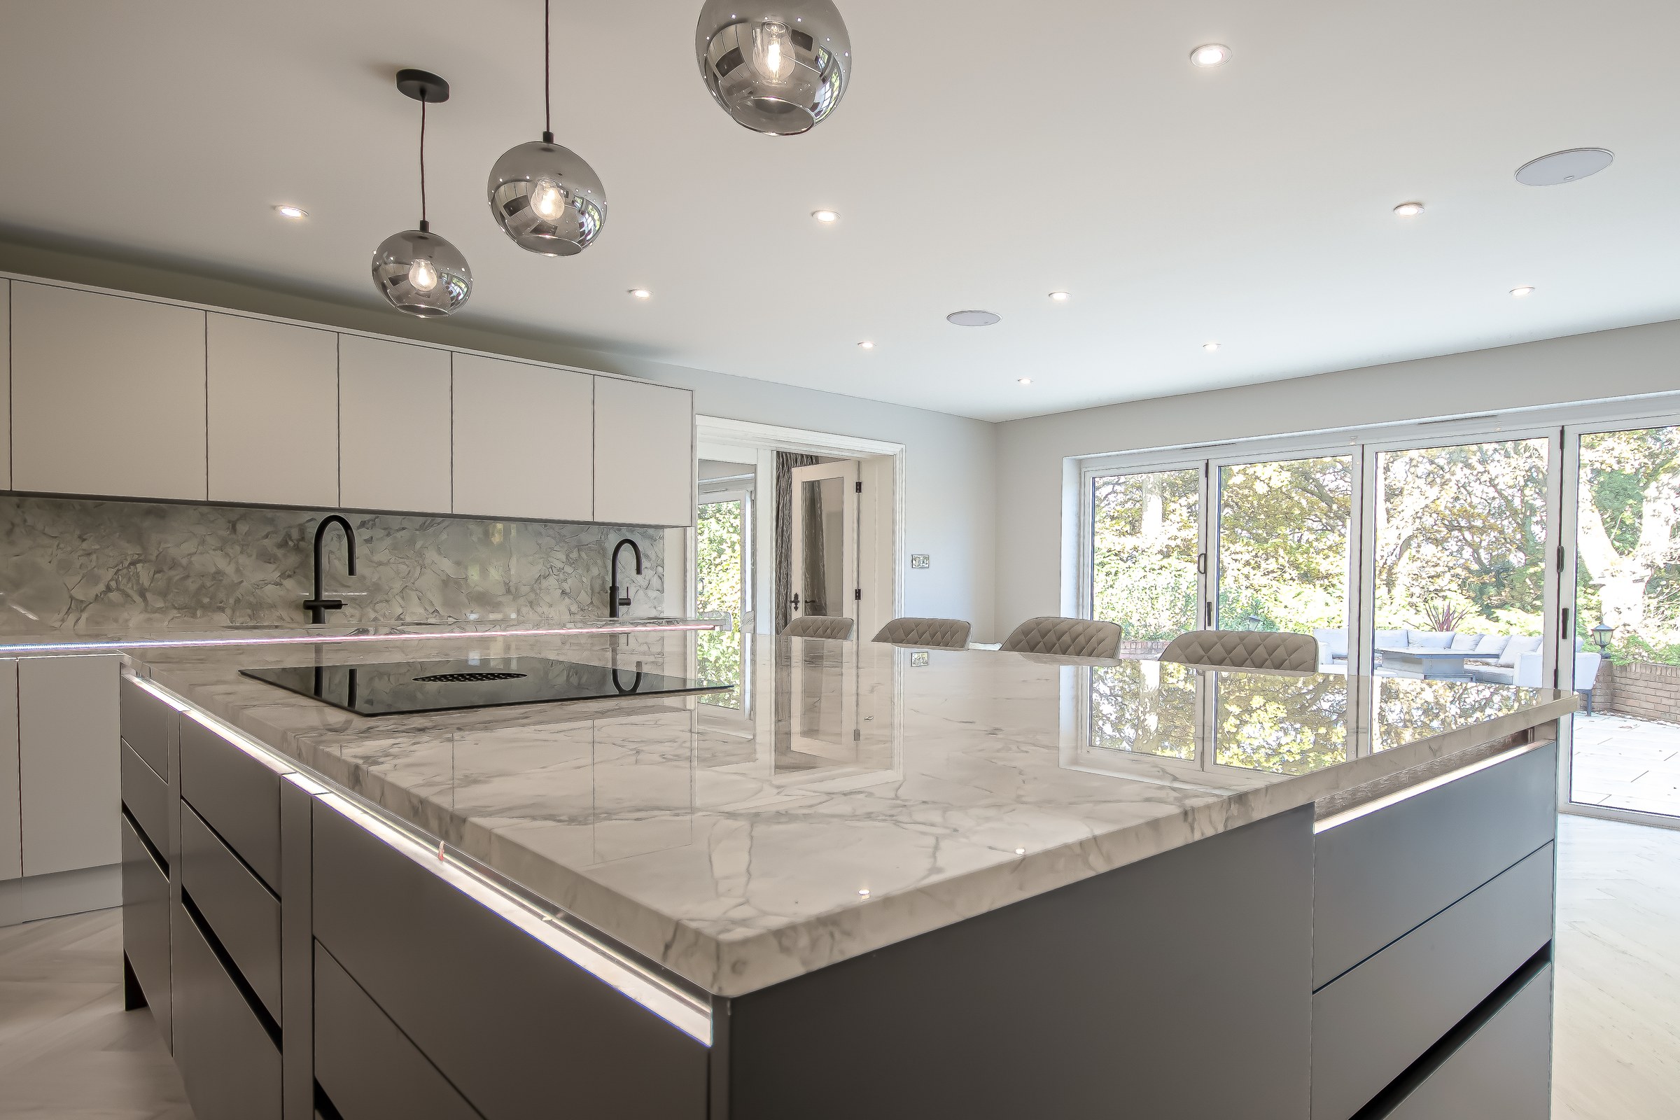
Strip-out · structural reconfiguration · first fix · heating · floors · plastering · kitchens · bathrooms · joinery · decoration
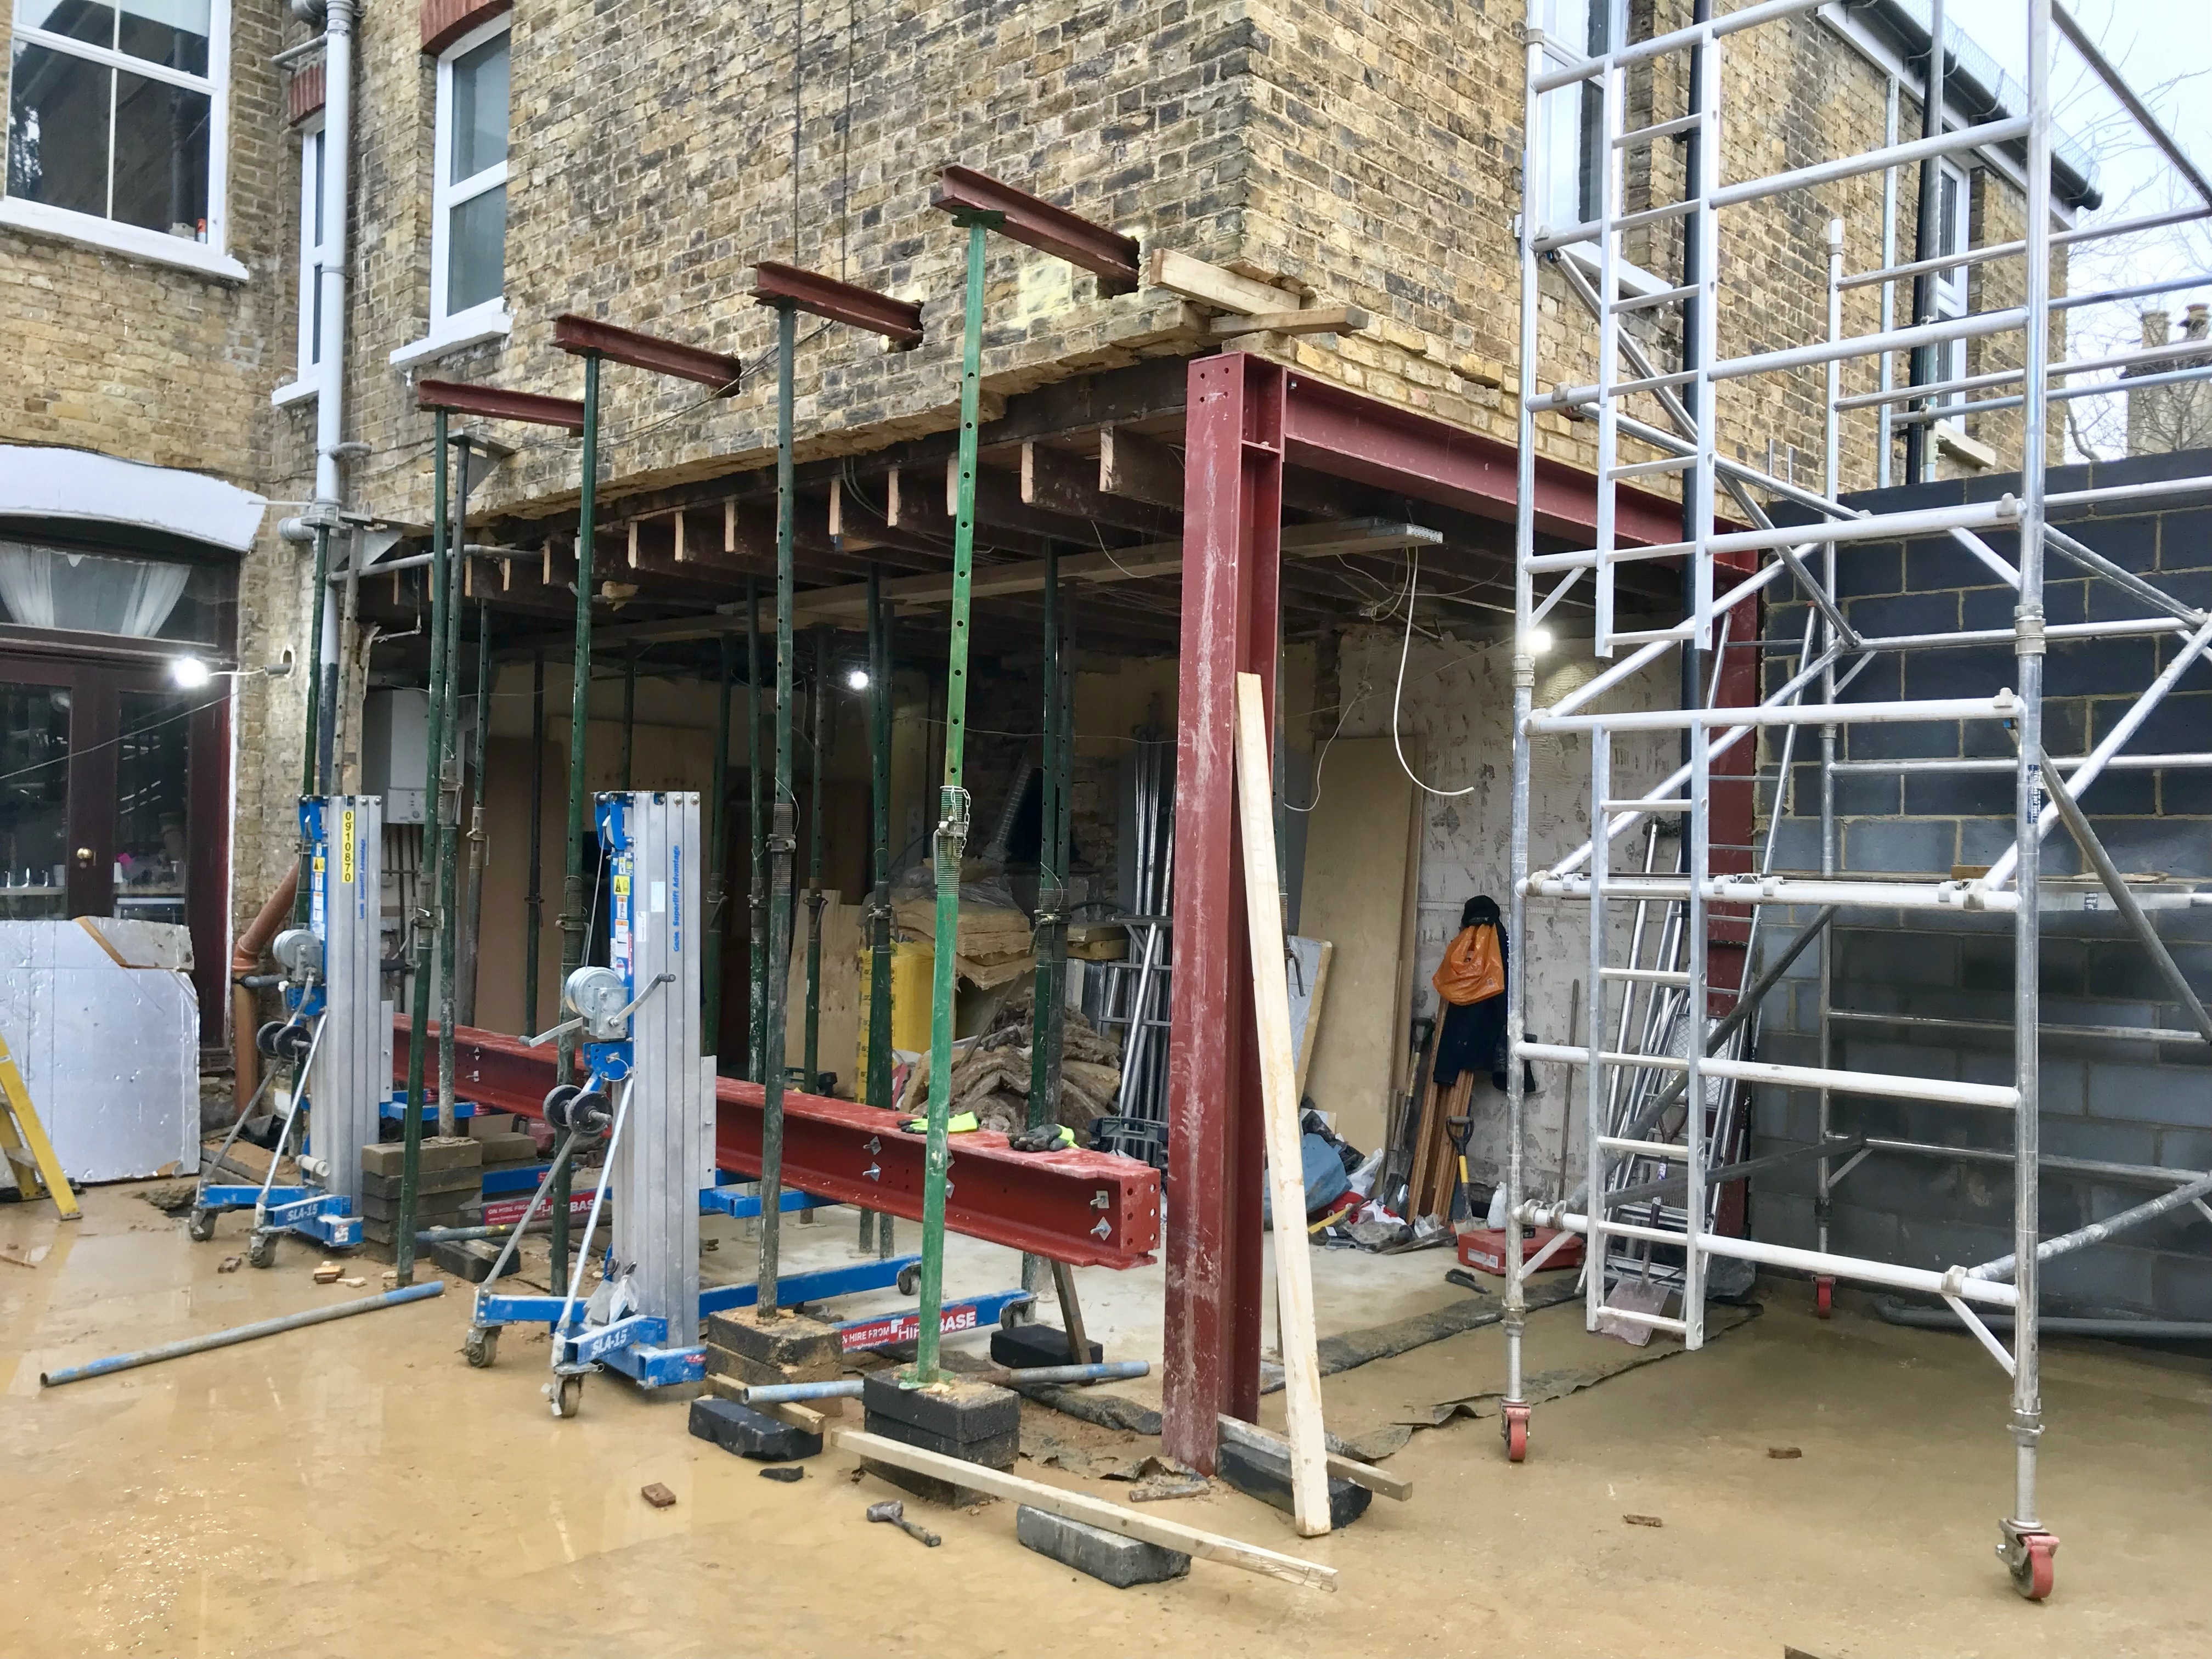
STRUCTURAL ALTERATIONS
Change the structure. Change how the house works.
Load-bearing wall removals, steelwork, large openings and internal reconfiguration — planned around temporary support, installation sequence and the construction that follows.
DESIGN & BUILD
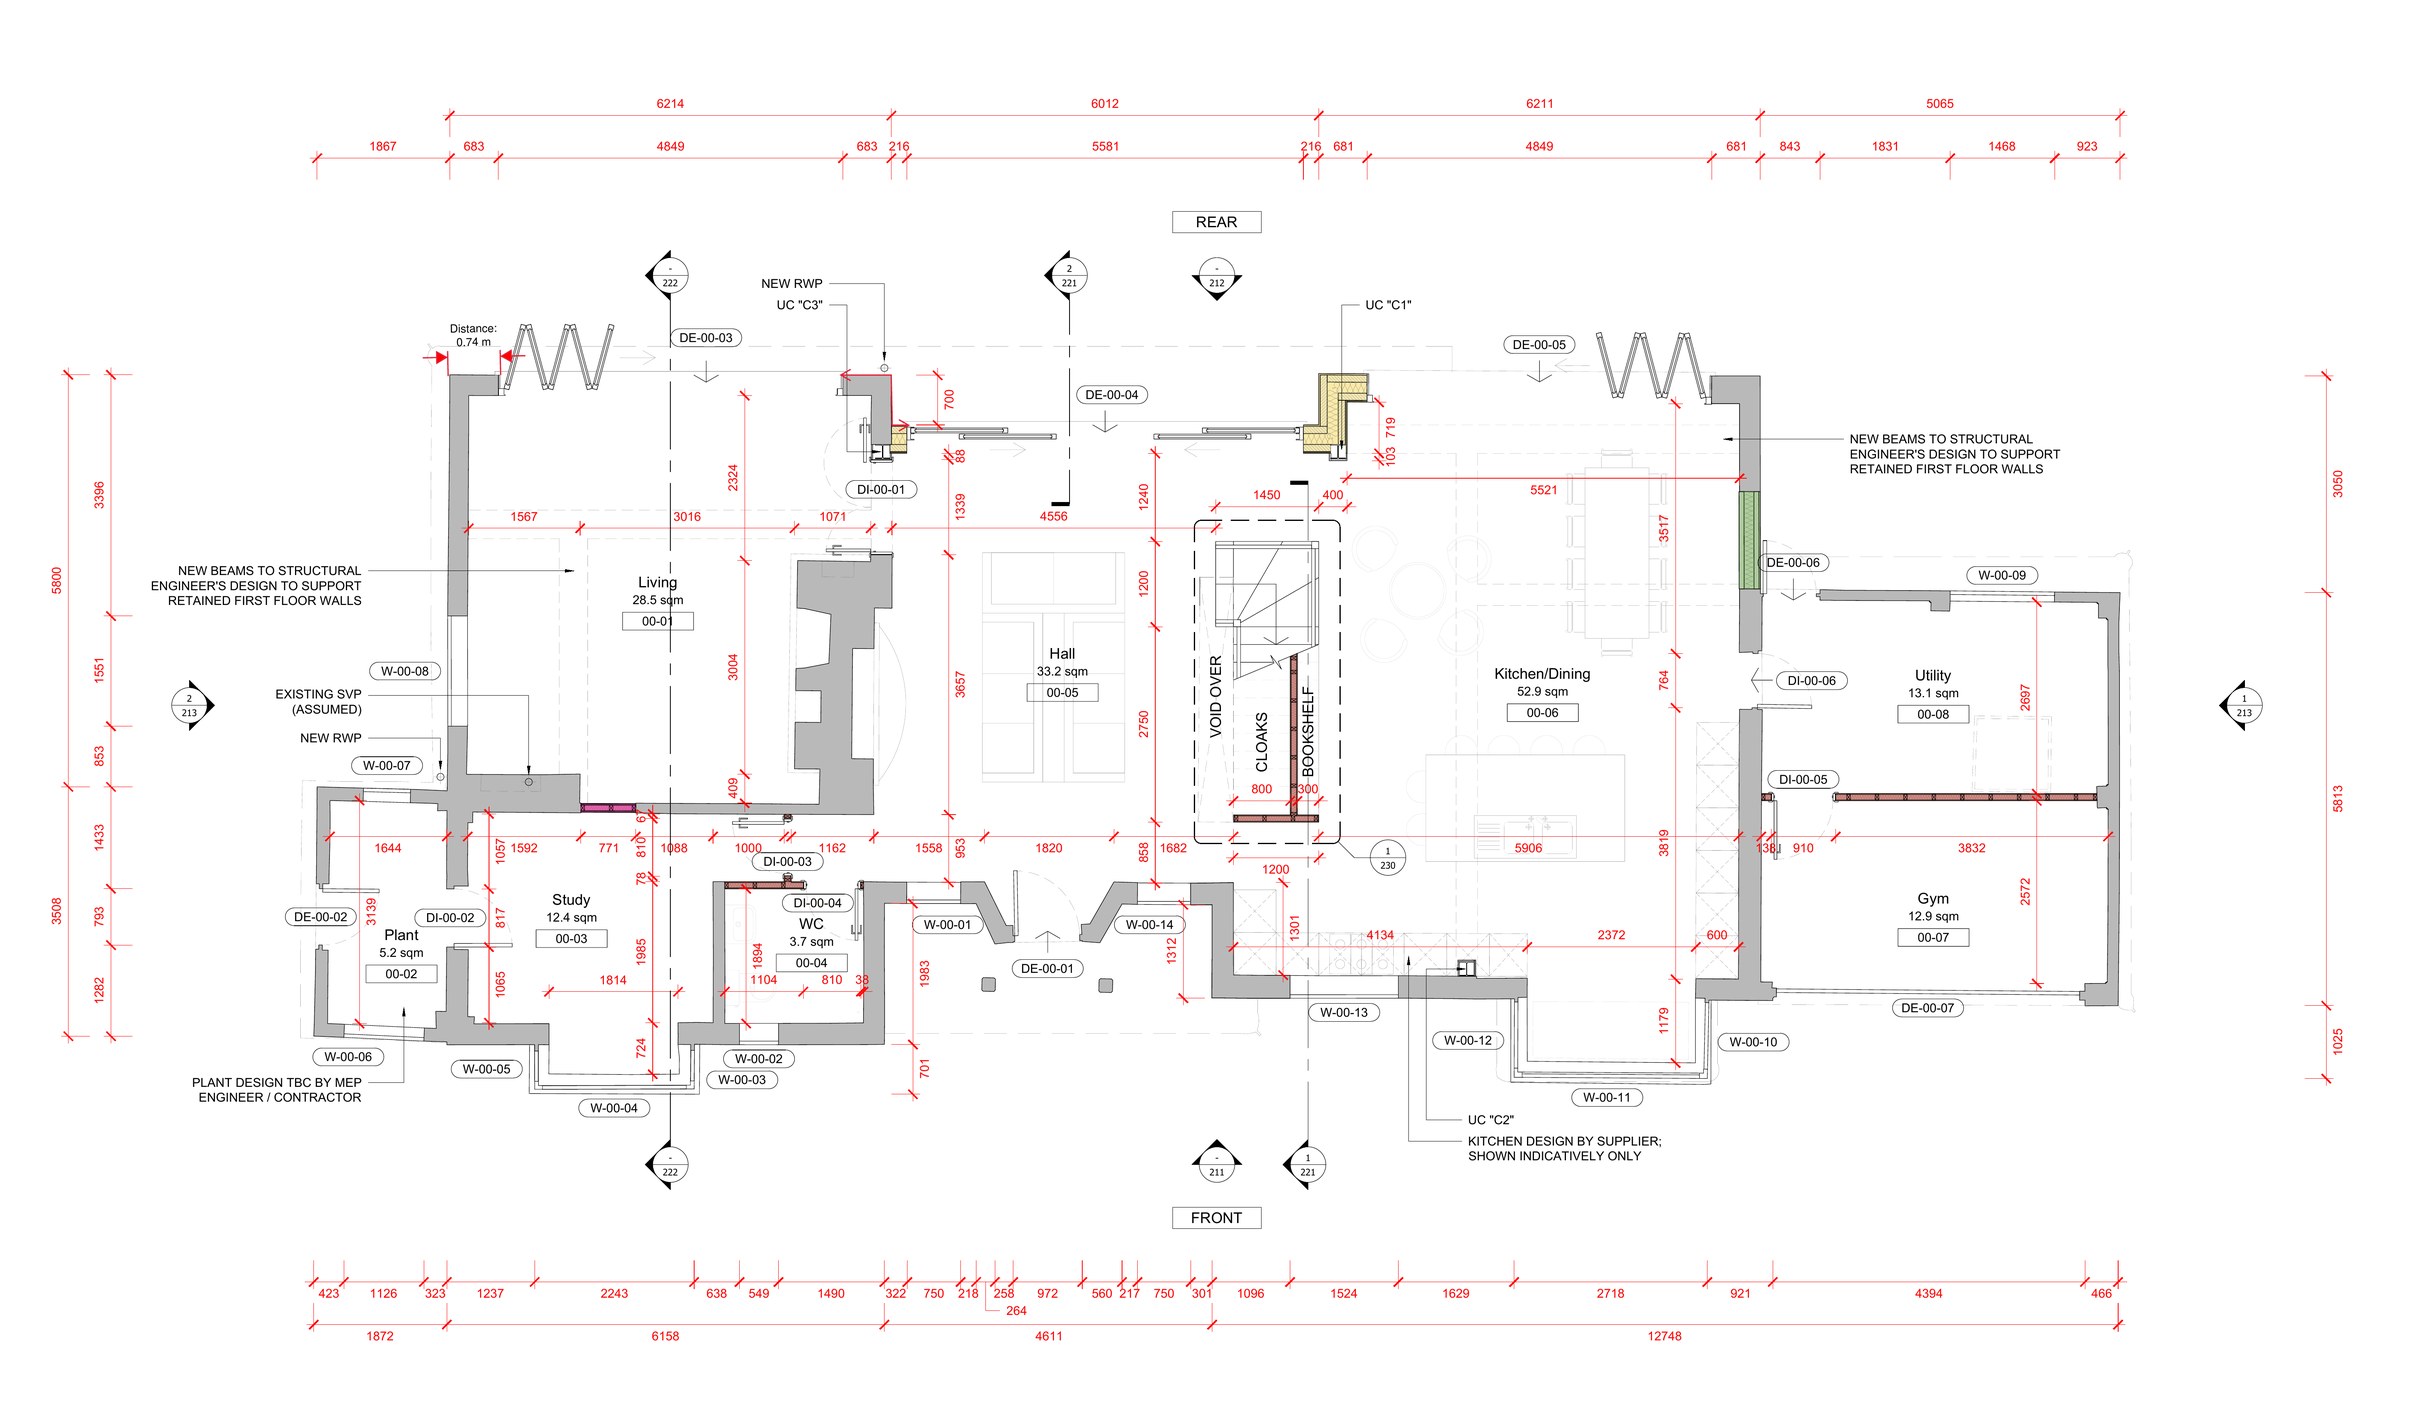
Turn design information into something that can actually be built.
Architectural, structural and specialist information needs to meet the realities of pricing, procurement and construction. Our role is to keep those pieces connected to the delivery on site.
BUILDING SERVICES, HEATING & SMART HOME
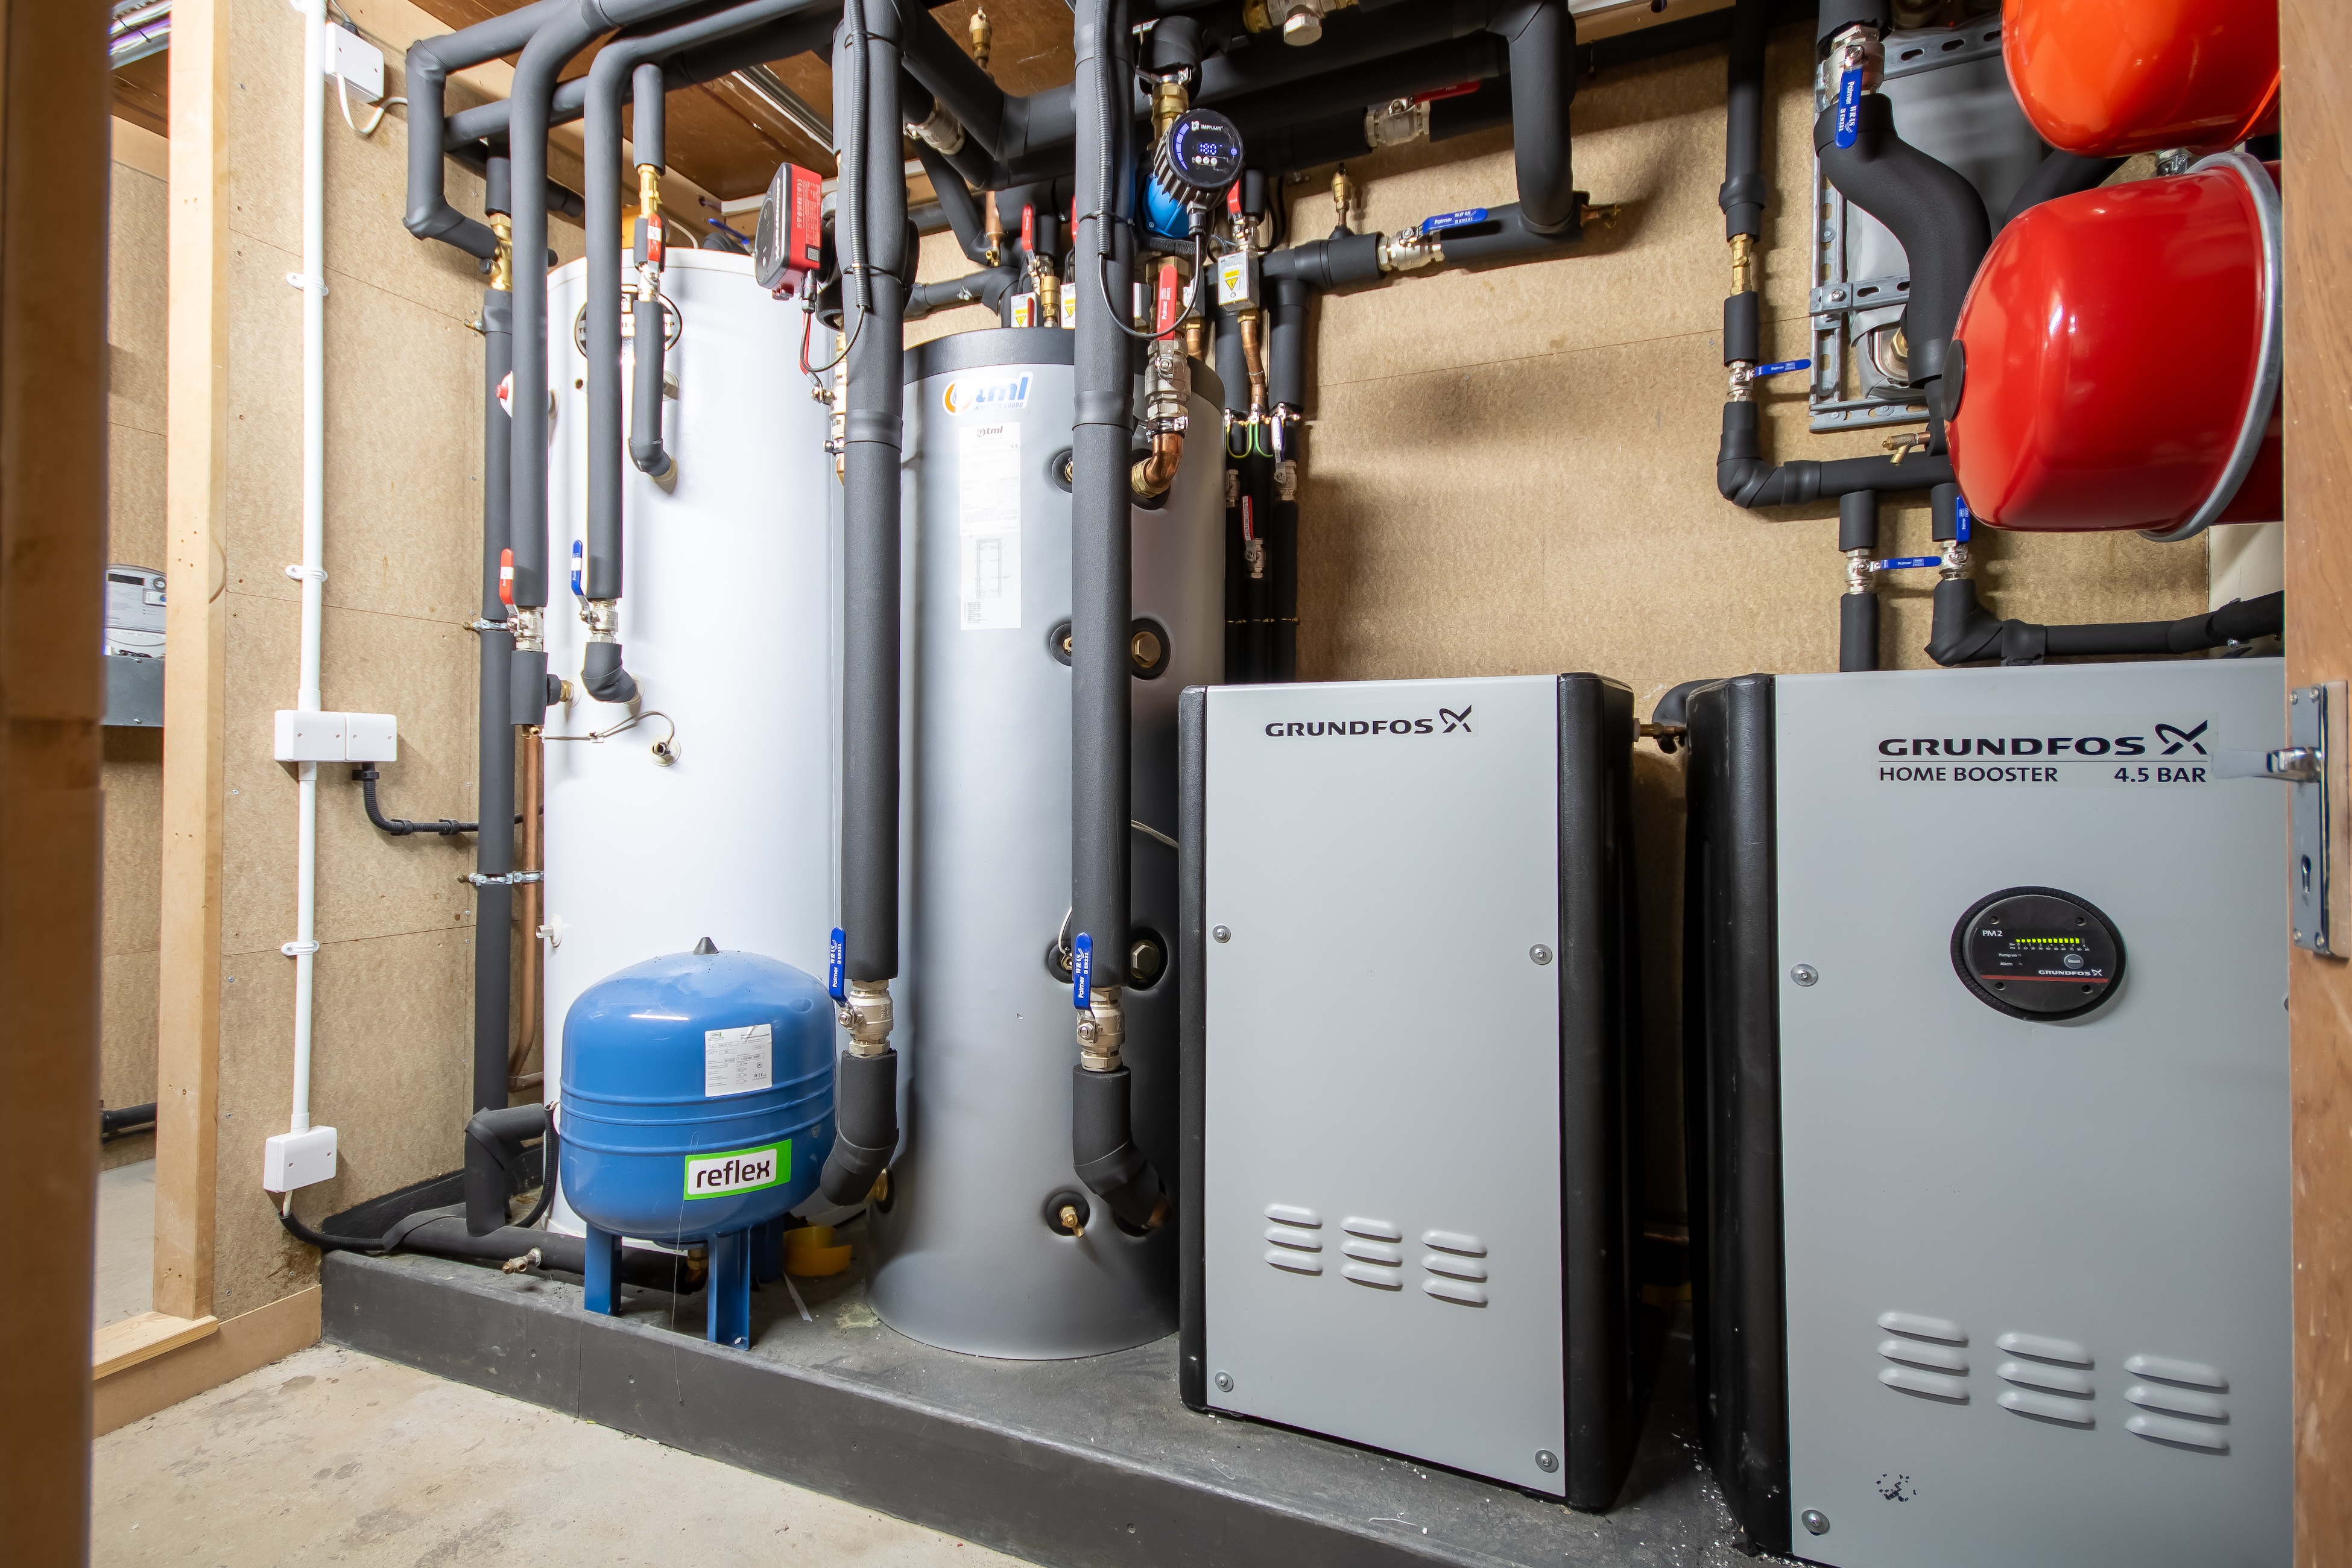
The systems behind the rooms matter just as much as the finishes.
Plumbing, heating, electrical, data, controls, CCTV and AV increasingly overlap. On larger projects, treating them as separate late-stage packages creates avoidable problems.
NOT SURE WHICH LABEL FITS?
Tell us what you want to change about the property.
Real projects often involve more than one service. An extension can also need structural alterations, whole-house renovation, new heating and a coordinated design package. We can start with the project rather than forcing it into one category.
Start your projectSee how we manage projects →