
BUILDING SERVICES · HEATING · SMART HOME
The systems you barely see are what make the finished house work.
Heating, plumbing, electrical, data, controls, CCTV, gates and media systems coordinated as part of the wider build rather than added as disconnected packages at the end.
Discuss your project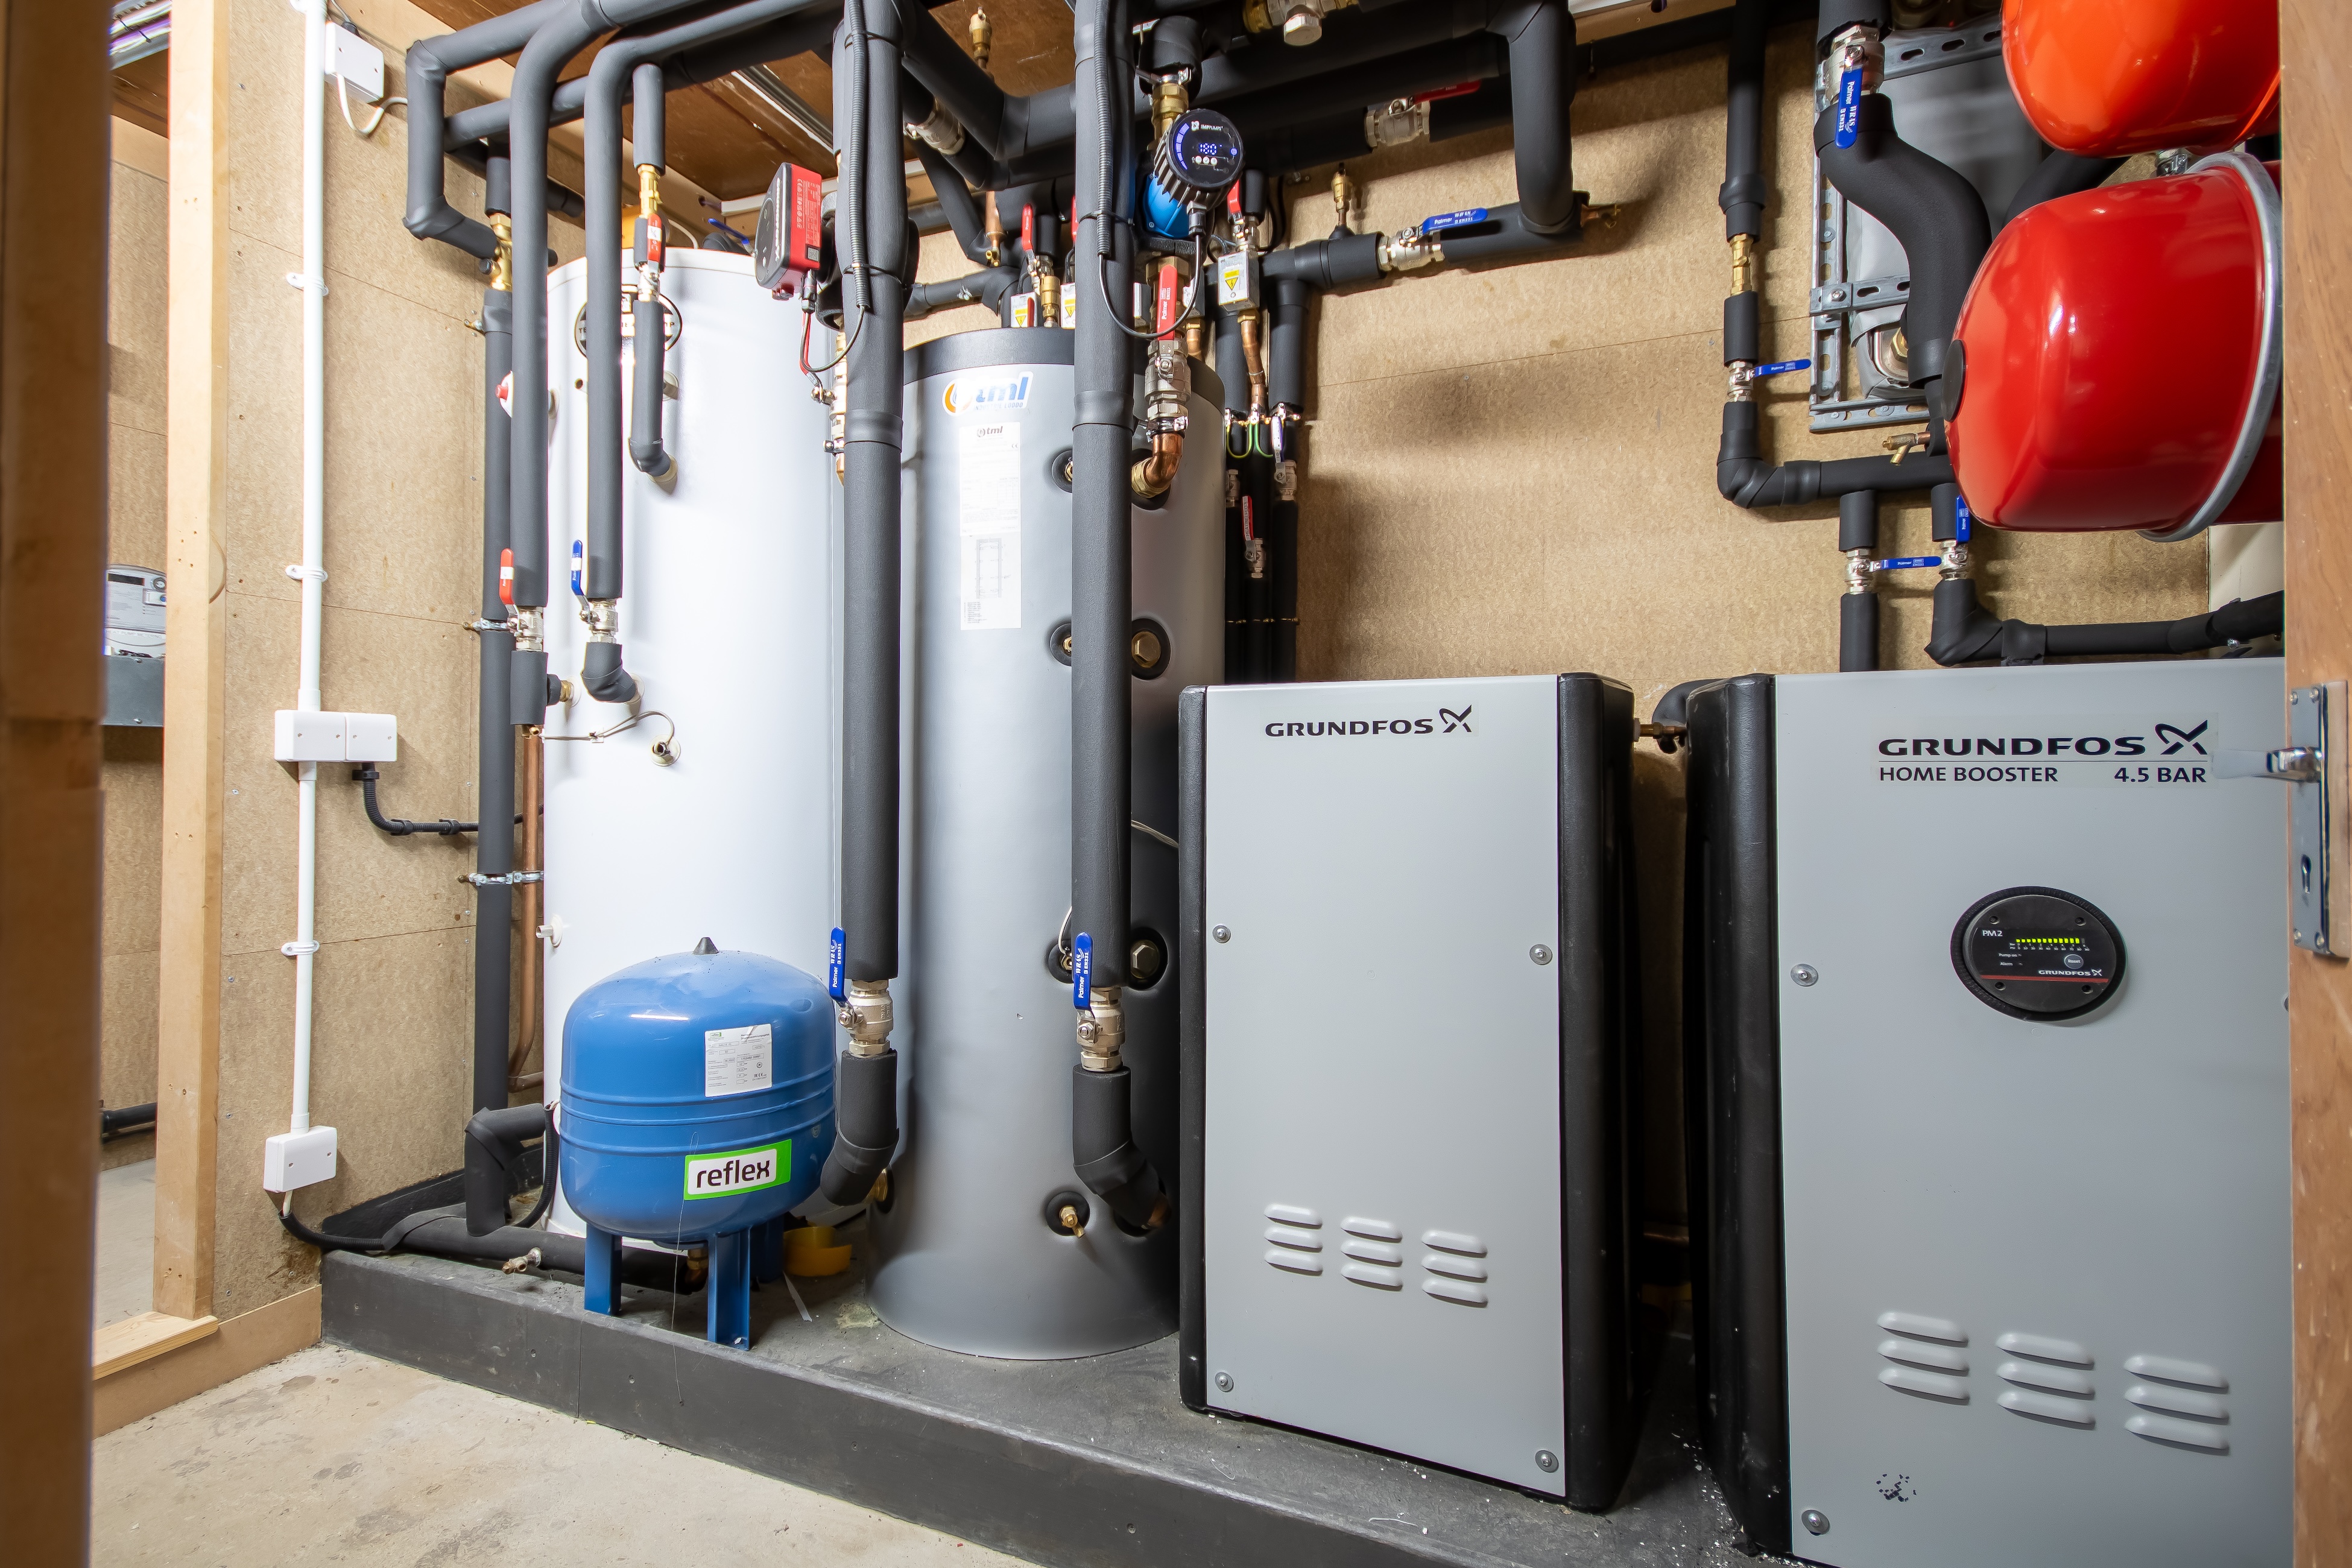
ONE HOUSE · FIVE SYSTEM FAMILIES
Coordinate the hidden infrastructure before the finishes go on.
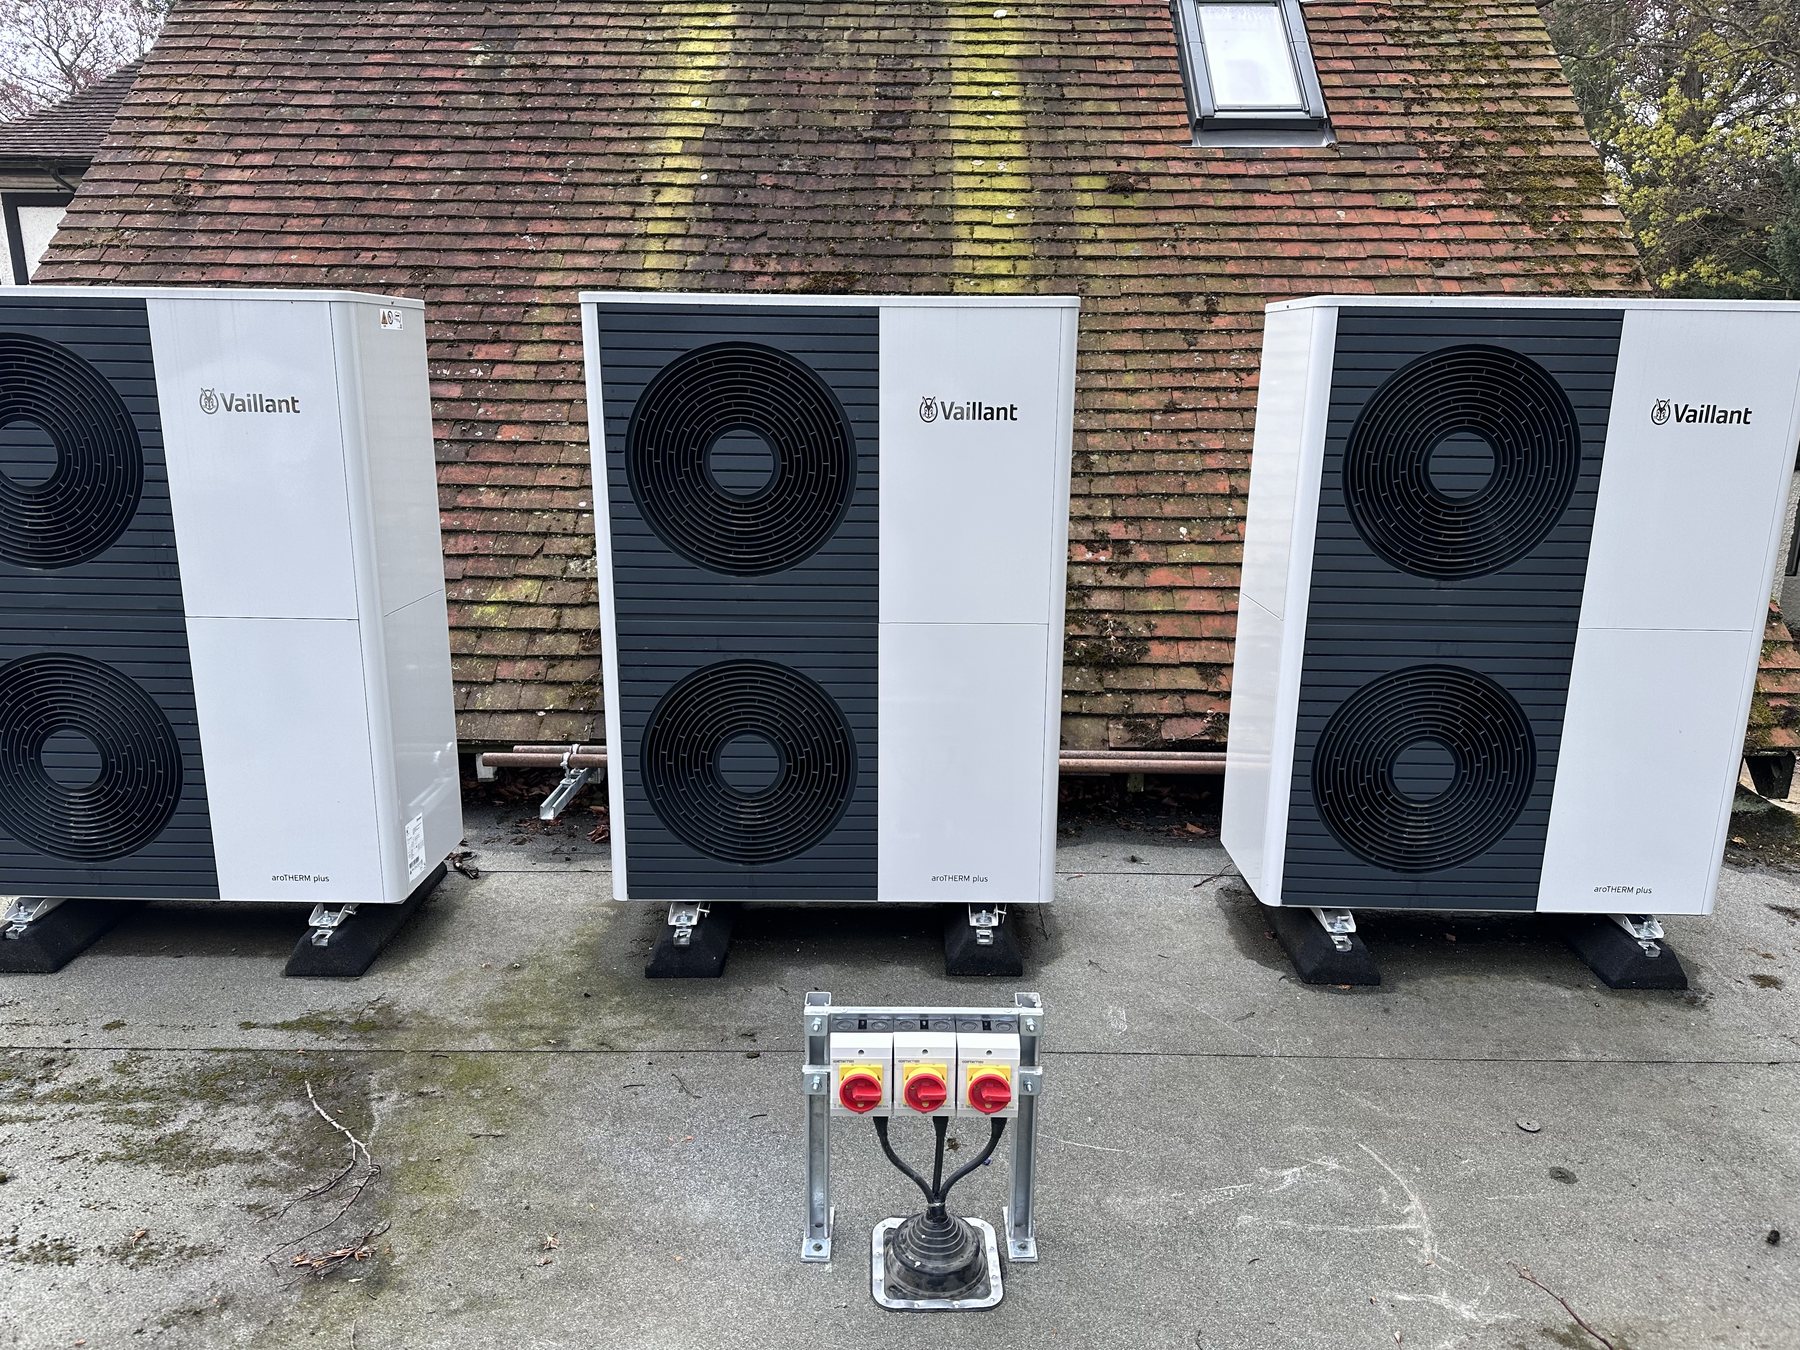
Boilers · heat pumps · UFH · manifolds · controls
Hot & cold water · waste · cylinders · boosted supplies
Rewires · distribution · lighting · specialist supplies
Data · Wi-Fi · CCTV · alarms · gates · automation
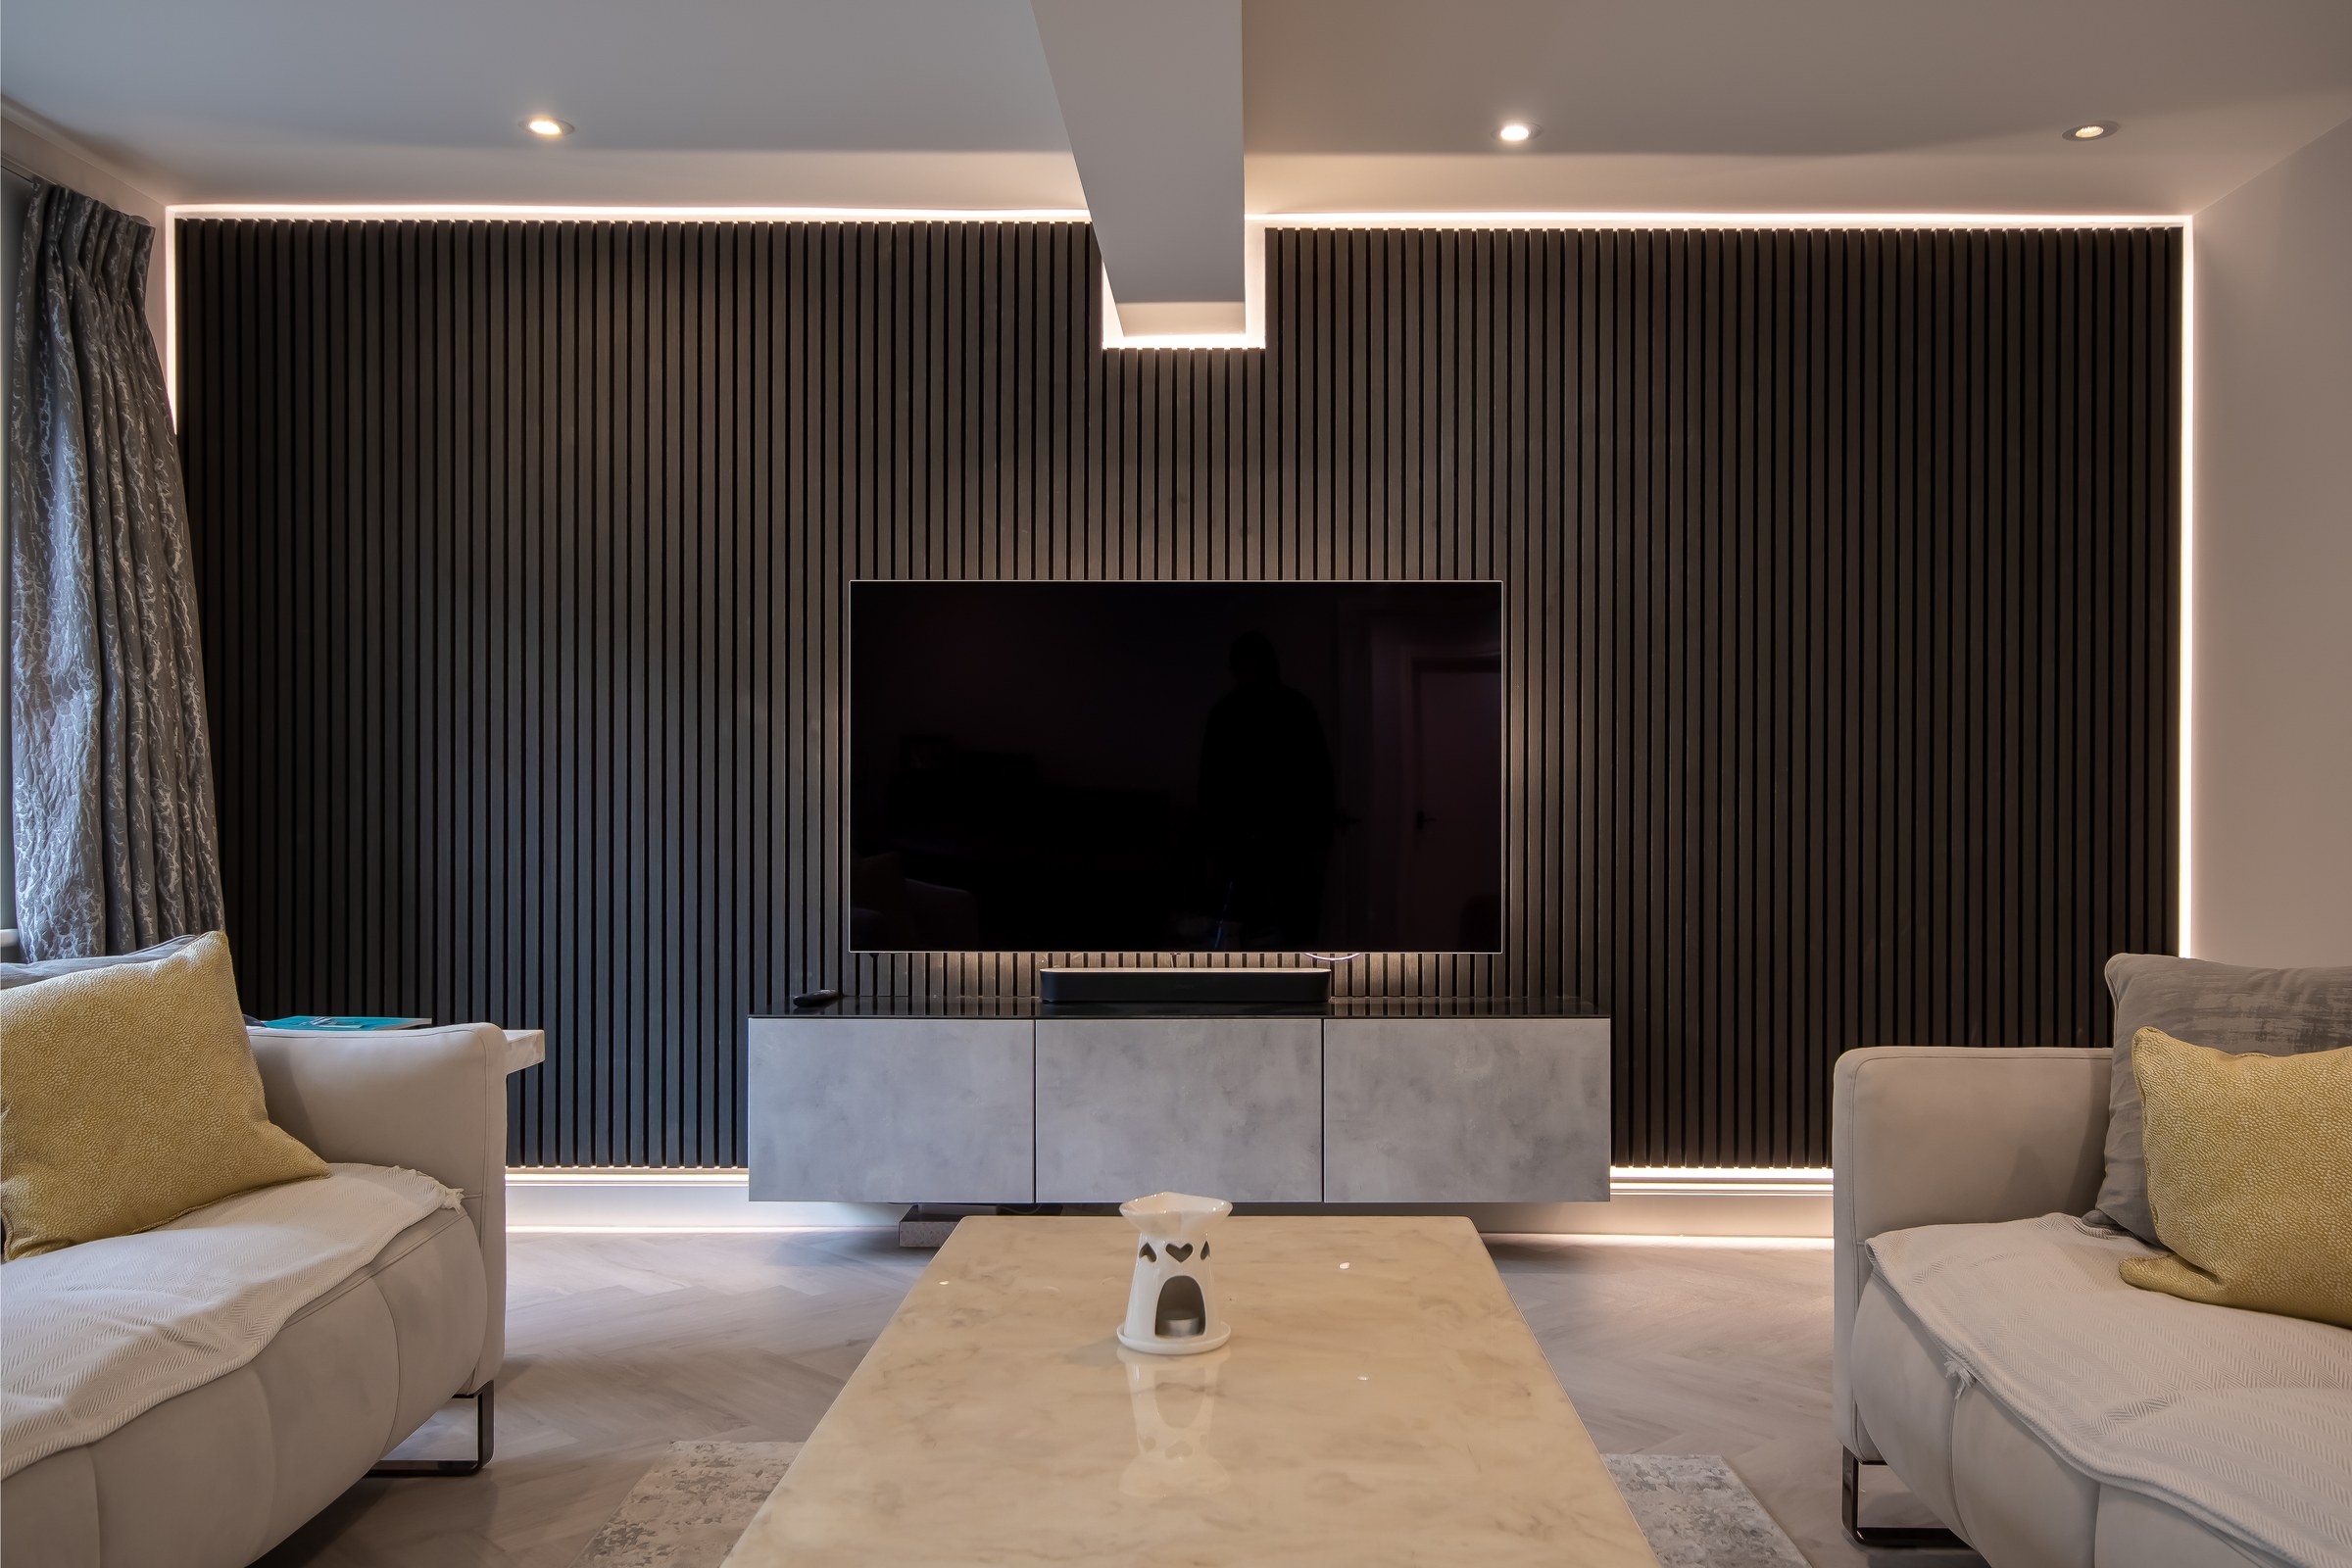
TV · audio · media walls · cinema · multimedia
THE SYSTEM FLOW
Plant is only useful if distribution and control are planned with it.
The decisions are connected. Floor build-ups affect UFH. Lighting layouts affect ceilings. Heat-pump strategy affects plant space and emitters. Data, CCTV and AV need routes before walls and ceilings are closed.
FROM FIRST FIX TO THE ROOM YOU USE
The technical work and the finished experience are the same project.
DECIDE EARLY
Some building-services decisions are expensive to change later.
Affects plant space, electrical demand, emitters and controls.
Affects UFH, thresholds, doors and finished levels.
Needs layouts, circuits and control strategy before ceilings close.
Cable routes, camera positions and equipment locations benefit from early planning.
INTEGRATED, NOT ISOLATED
One technical package can touch almost every room.
PLANNING THE SERVICES?
The earlier they are coordinated, the cleaner the build.
If the project includes major heating, electrical or smart-home work, bring those requirements into the main construction planning rather than treating them as late extras.
Start your project