
DESIGN & BUILD COORDINATION
Turn design information into a project that can be priced, procured and built.
Architectural, structural and specialist information needs to connect with real construction decisions. We help keep those pieces coordinated with the build itself.
Discuss your projectTHE INFORMATION STACK
Six layers have to become one buildable brief.
What you want the property to do differently, and the priorities that matter most.
Layouts, elevations, planning information and the spatial intent of the project.
Beams, bearings, foundations and the technical changes needed to support the architecture.
Glazing, finishes, kitchens, bathrooms, heating and the decisions that affect price and programme.
Lead times, specialist packages and when information has to be locked down.
Turning the coordinated information into a controlled site sequence.
DRAWINGS ARE NOT ALL THE SAME
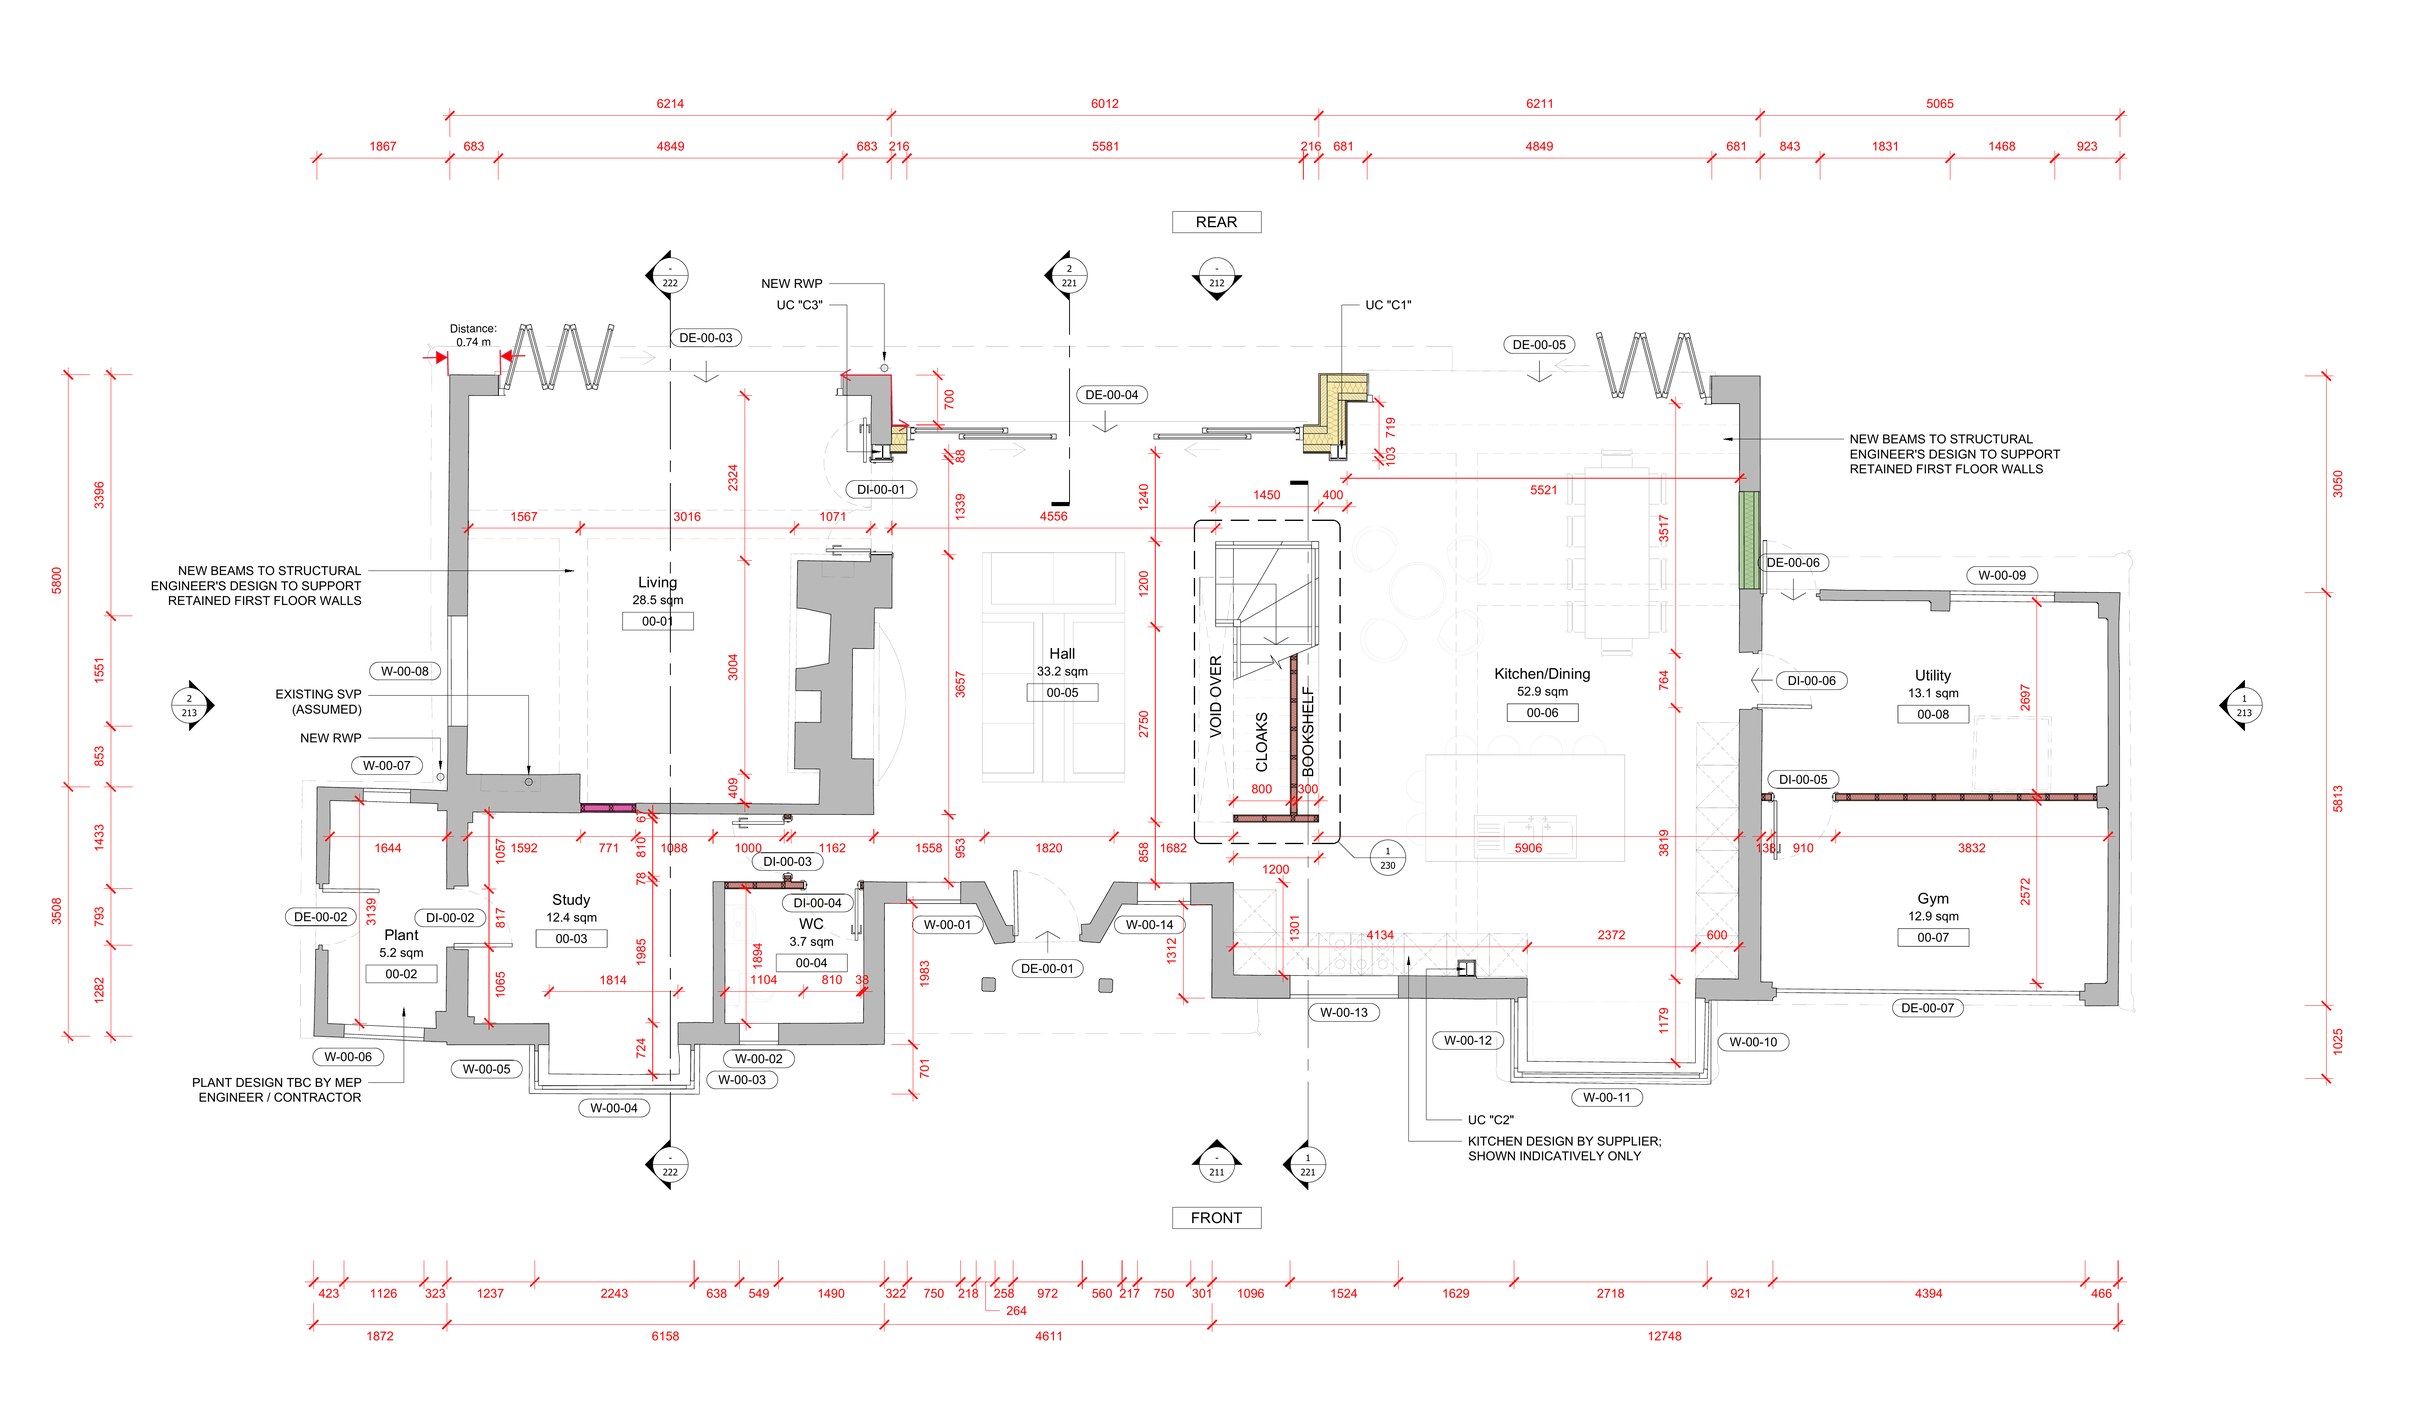
Each drawing answers a different construction question.
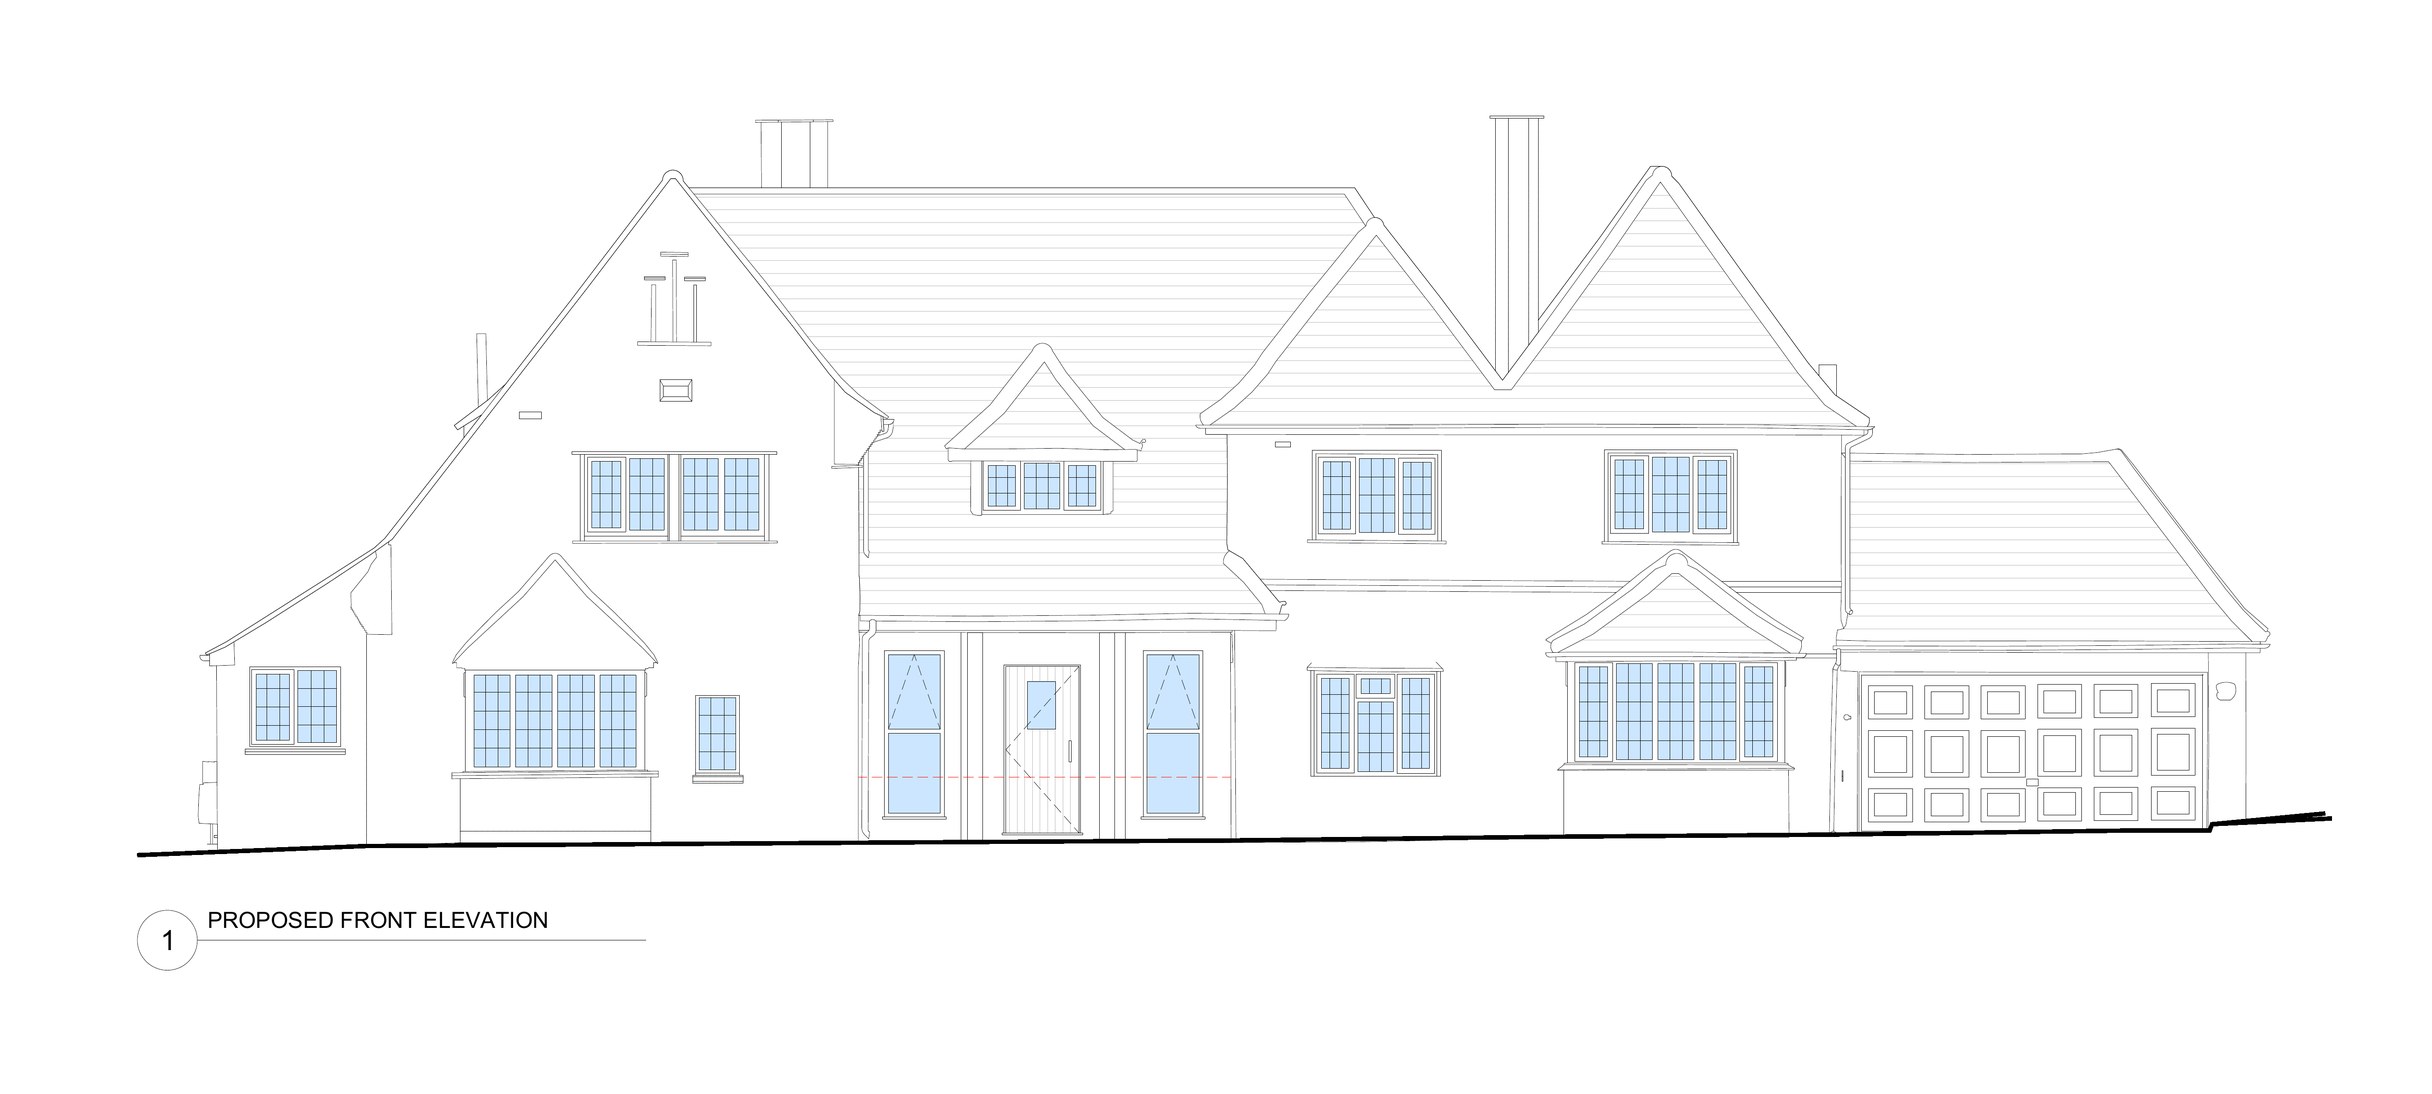
A planning drawing may be enough to understand the idea, but not enough to build from. Structural details, dimensions, junctions, service routes and specification choices often need developing before the price and programme can become dependable.
DECISIONS WITH CONSEQUENCES
Design choices move cost, time and buildability together.
BUILDER INPUT BEFORE SITE
Buildability can improve a design before anyone starts building it.
Early builder input can highlight sequencing, access, lead-time and specification issues while there is still time to change them on paper rather than on site.
FROM INFORMATION TO DELIVERY
HAVE DRAWINGS ALREADY?
Send us the information you have. We can start from there.
Whether the project is early-stage or already technically developed, we can review where the information is strong and where more detail may be needed before reliable construction pricing.
Start your project