
Rear extensions
Open up the back of the house for larger kitchens, dining rooms, family spaces and a stronger connection to the garden.
↗HOUSE EXTENSIONS · SOUTH LONDON & SURREY
Rear, side, wraparound and two-storey extensions planned around how you want to live — with the structure, glazing, services and existing house coordinated as one project.
THE REAL BRIEF
A good extension changes how the existing house works. Circulation, daylight, views, storage, kitchen layout, heating, structure and the relationship with the garden all need to be considered together.
That is why we treat the extension and the existing home as one project rather than concentrating only on the new footprint.
WAYS TO ADD SPACE
Open up the back of the house for larger kitchens, dining rooms, family spaces and a stronger connection to the garden.
↗Use under-performing side space to widen the plan, improve circulation or unlock a better kitchen and utility arrangement.
↗Combine rear and side expansion where the property allows it, creating a much more substantial ground-floor reconfiguration.
↗Add upper-floor space as well as ground-floor area, with the structure, roof and existing elevations considered as one composition.
↗FROM FOOTPRINT TO FINISHED ROOM
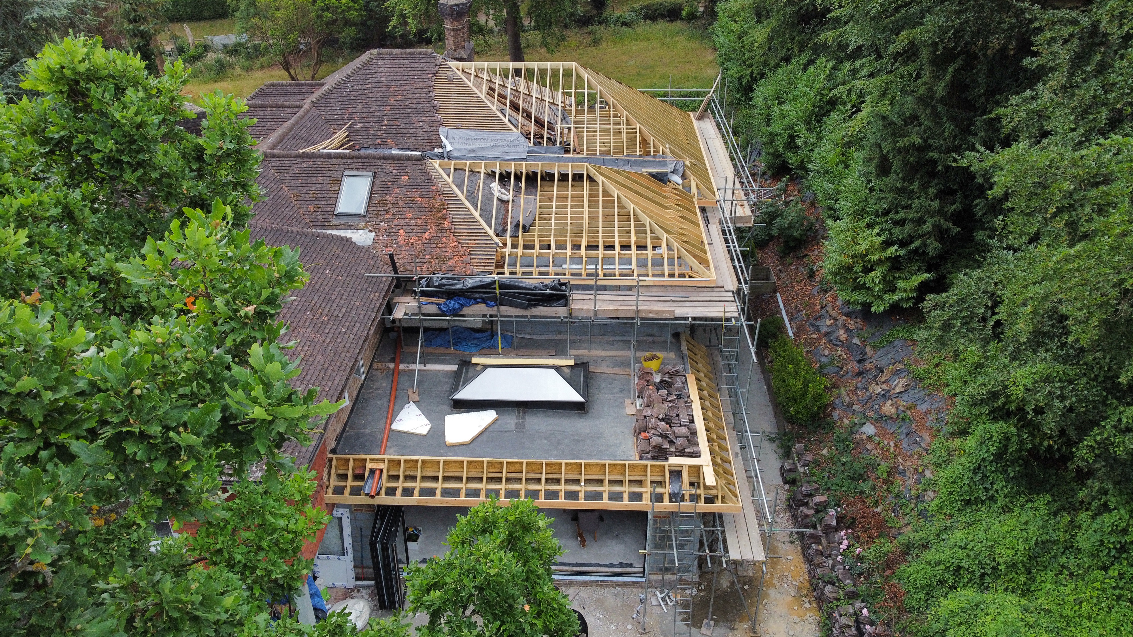
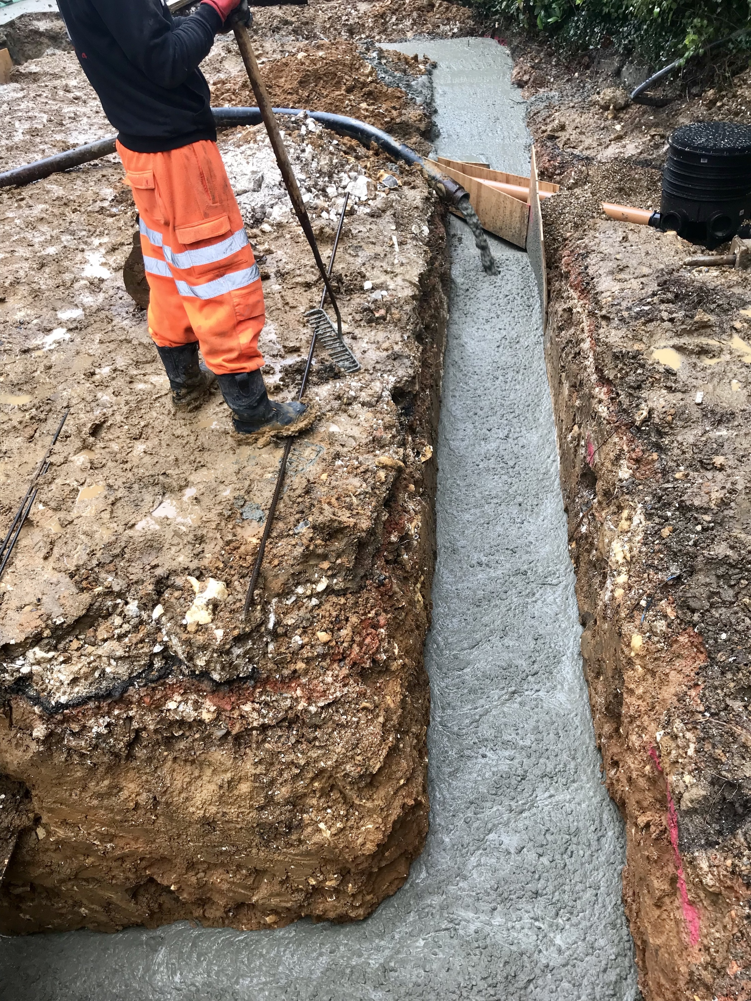
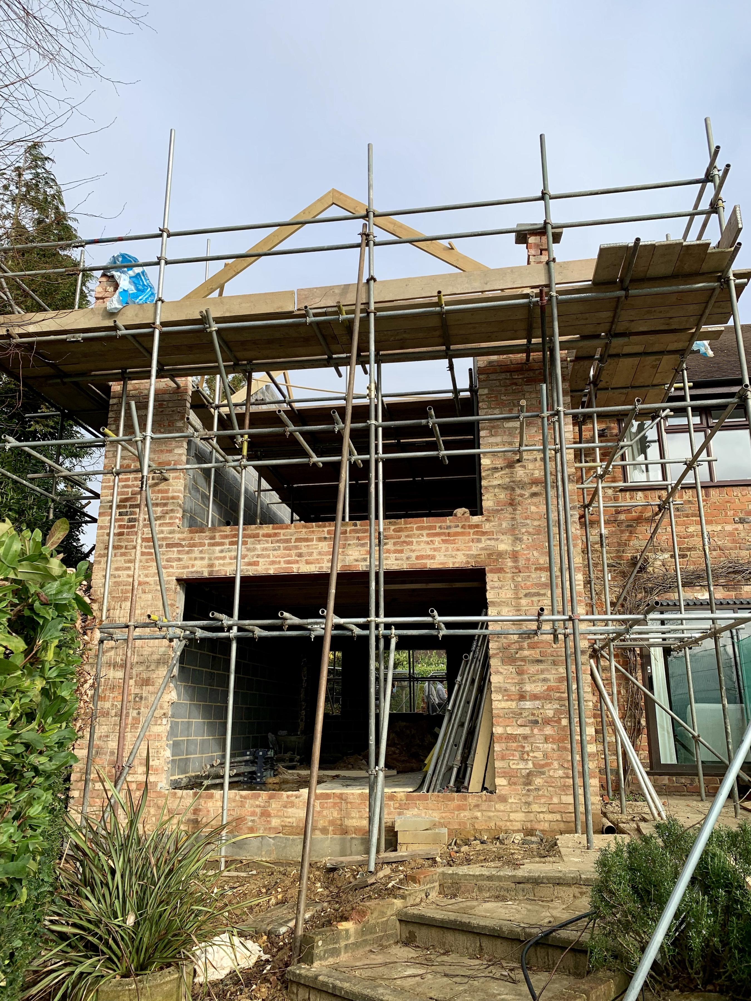
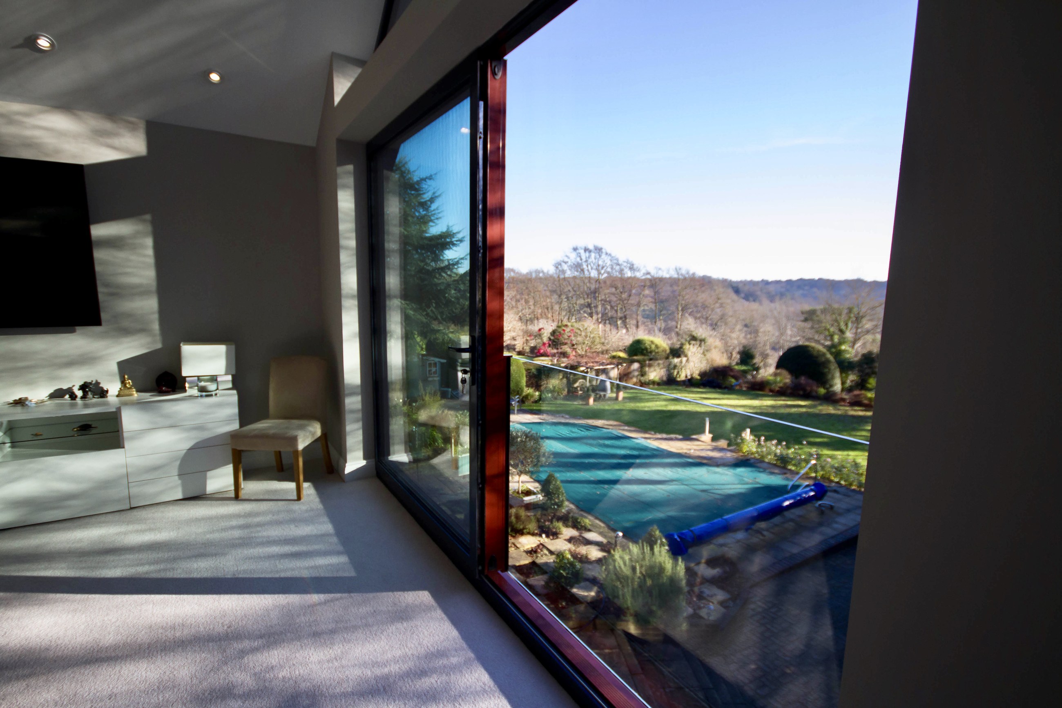
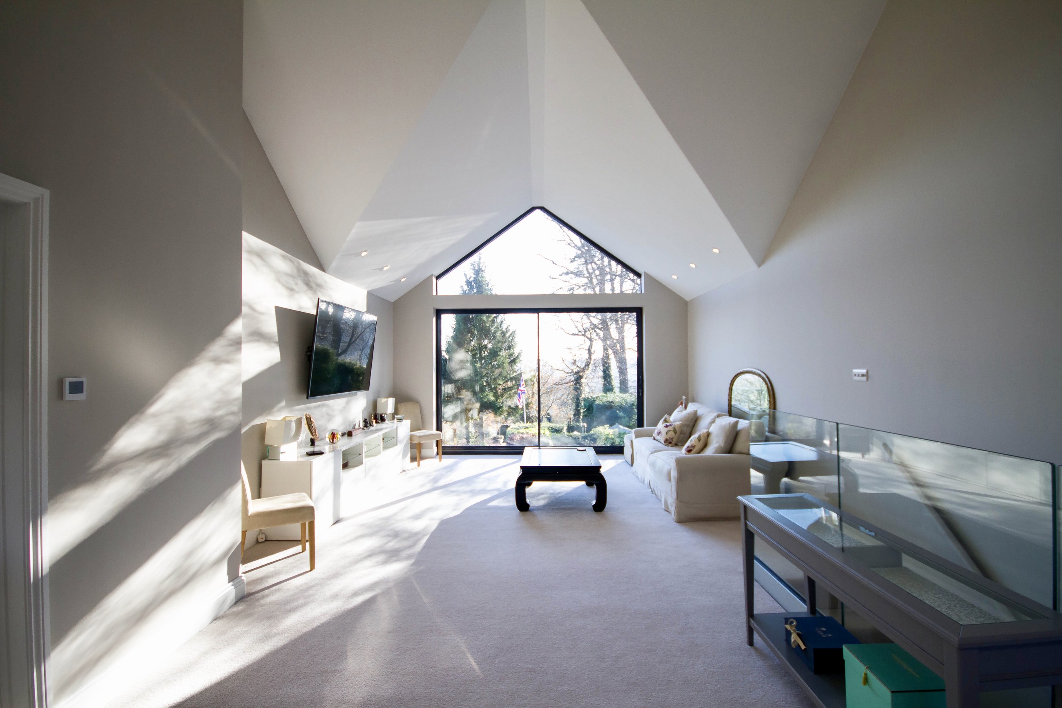
A real Harrington Builders sequence from Hillside — not a generic stock construction story.
WHAT HAS TO WORK TOGETHER
Openings, steelwork, bearings, foundations and how the new construction ties back into the existing house.
Roof, insulation, masonry, waterproofing, glazing and the details that make the new space comfortable and durable.
Rooflights, doors, windows and internal openings positioned around how the room will actually be used.
Heating, underfloor heating, electrics, lighting, data and plumbing planned before finishes close the work in.
Floor levels, ceilings, finishes and circulation resolved so the extension feels integrated rather than attached.
Thresholds, patios, drainage and the relationship between the new rear elevation and the outside space.
DESIGN DECISIONS THAT CHANGE THE BUILD
Structural design, temporary works and installation sequence.
Lead times, structure, thermal performance and thresholds.
Existing levels, insulation, UFH and finished-floor continuity.
Drainage, ventilation, electrics, lighting and circulation.
HOW HARRINGTON BUILDERS RUNS THE JOB
Drawings, structural information, specification and existing conditions are developed far enough to price and plan the work properly.
Programme, access, long-lead items, temporary works, site setup and key selections are coordinated before they become site delays.
Structure, envelope, services and fit-out are managed as one sequence, with Stuart remaining directly involved throughout.
Making good, finishes, testing and handover focus on leaving the extension feeling like part of the home, not a separate add-on.
START WITH THE PROPERTY
If you already have drawings, send them over. If you are earlier in the process, tell us what you want the house to do differently and we can discuss what information is needed next.
Start your project