01
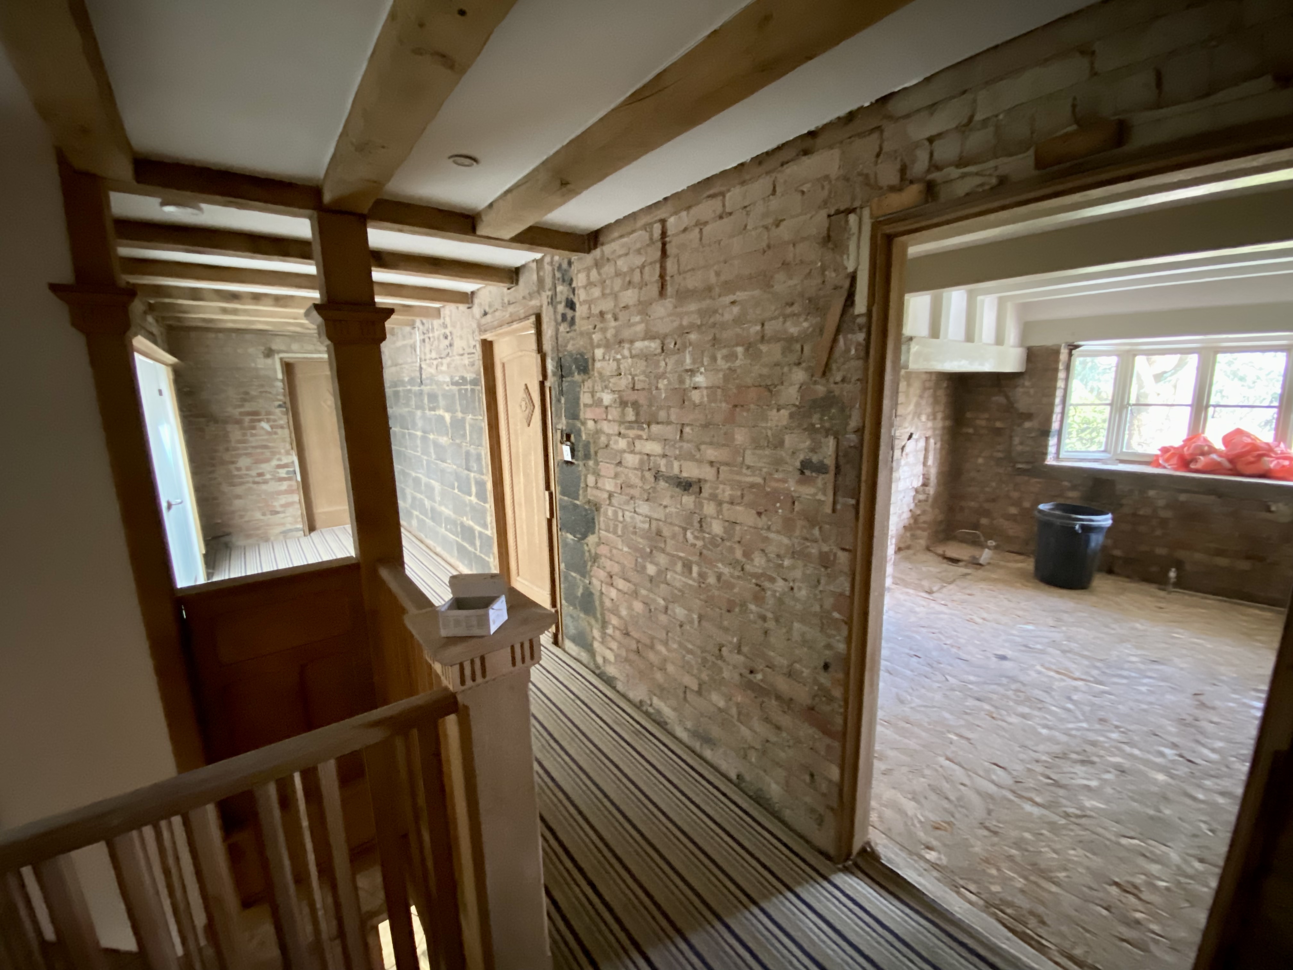
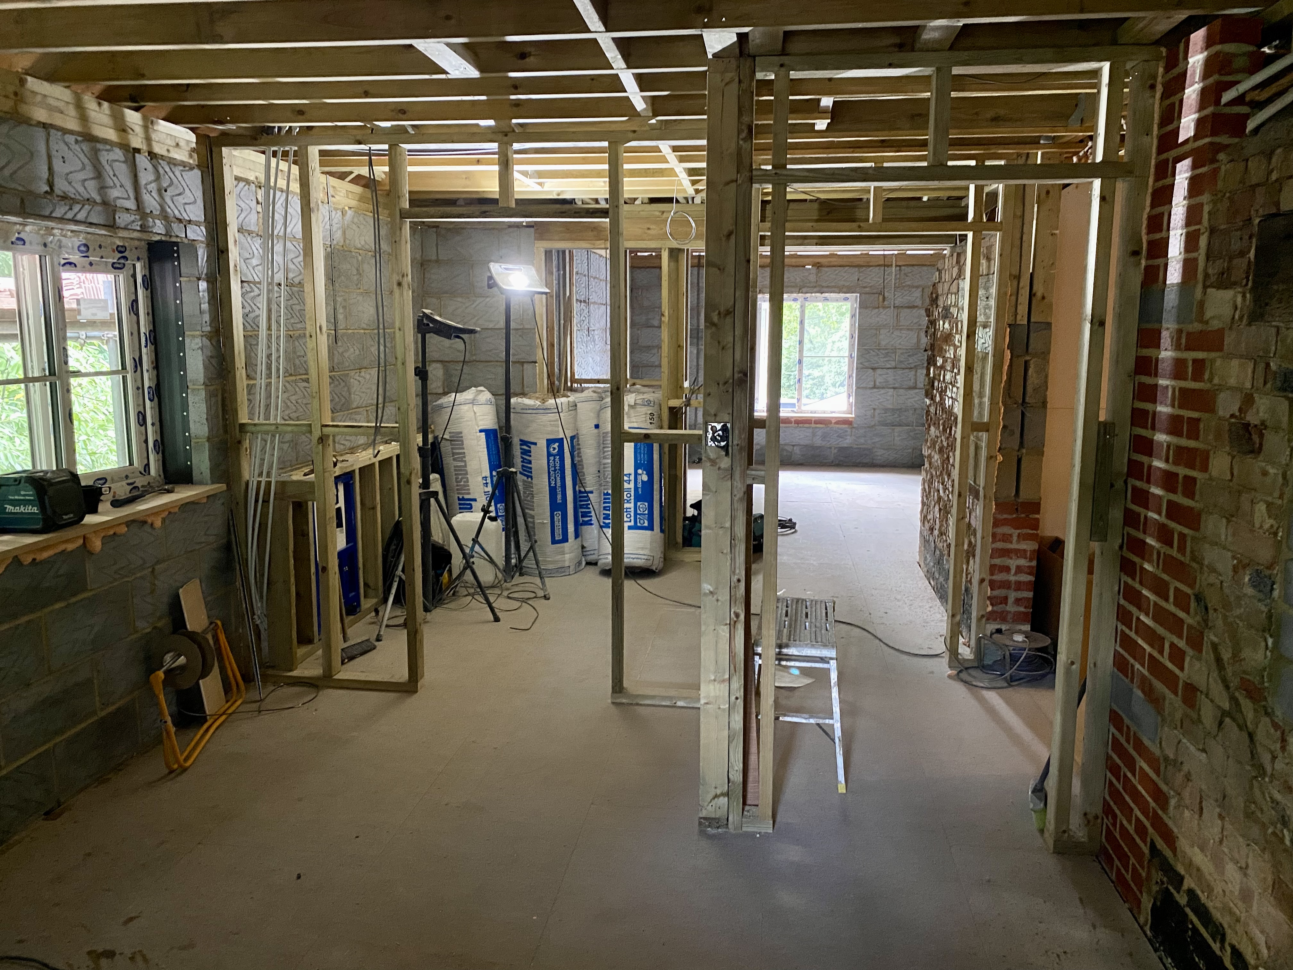
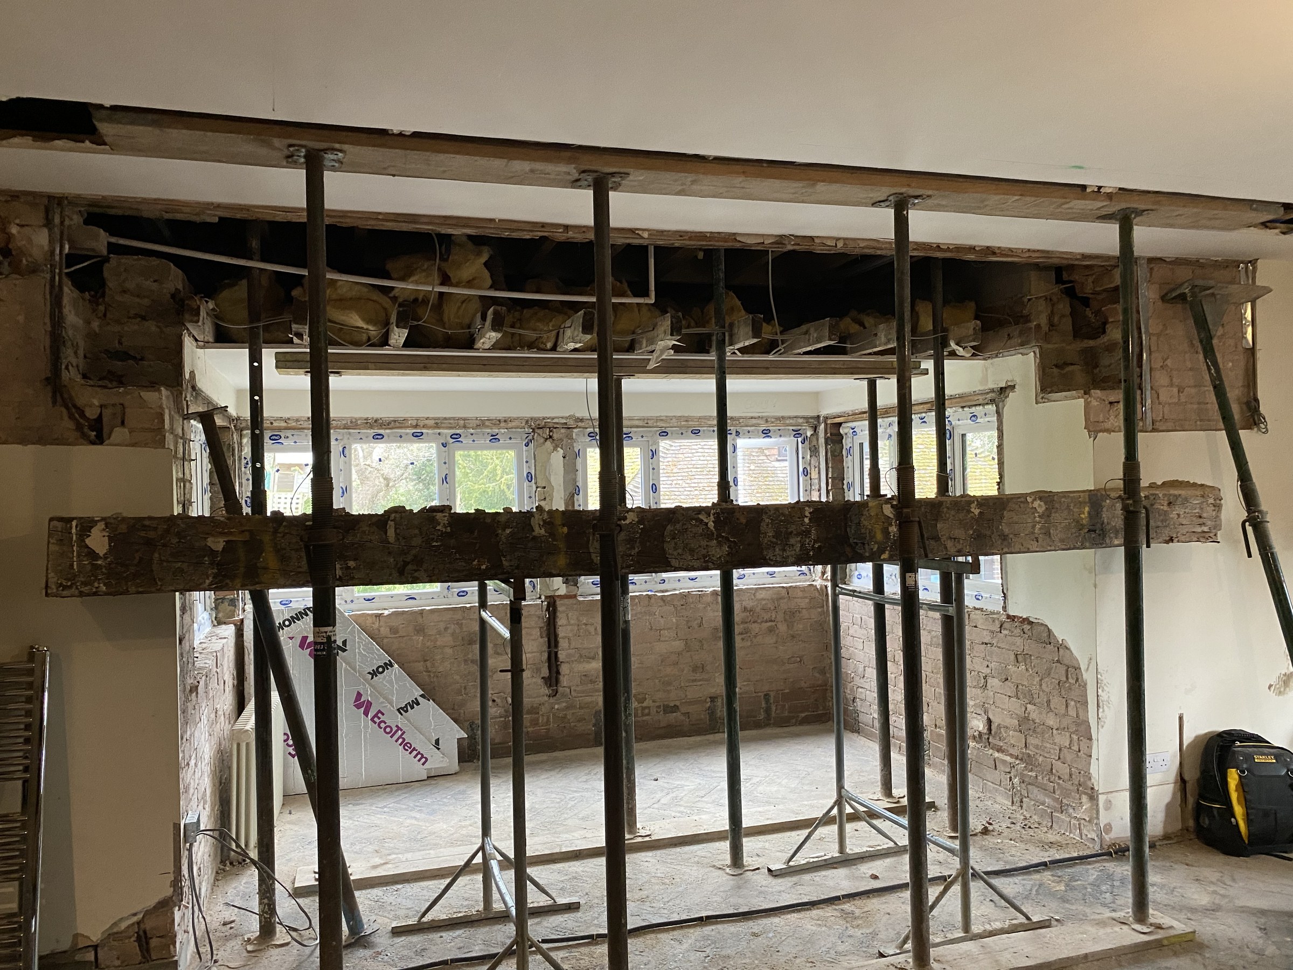
Strip-out to bare brick
Hillside was stripped back throughout to bare brick so the new layout, services and structural work could be carried out properly while retaining key original features including the oak beams and staircase.
CONSTRUCTION JOURNEY
A whole-house construction record following the four extensions, major structural alterations, complete services renewal and high-specification refurbishment at Hillside in Purley.
Hillside was stripped back throughout to bare brick so the new layout, services and structural work could be carried out properly while retaining key original features including the oak beams and staircase.
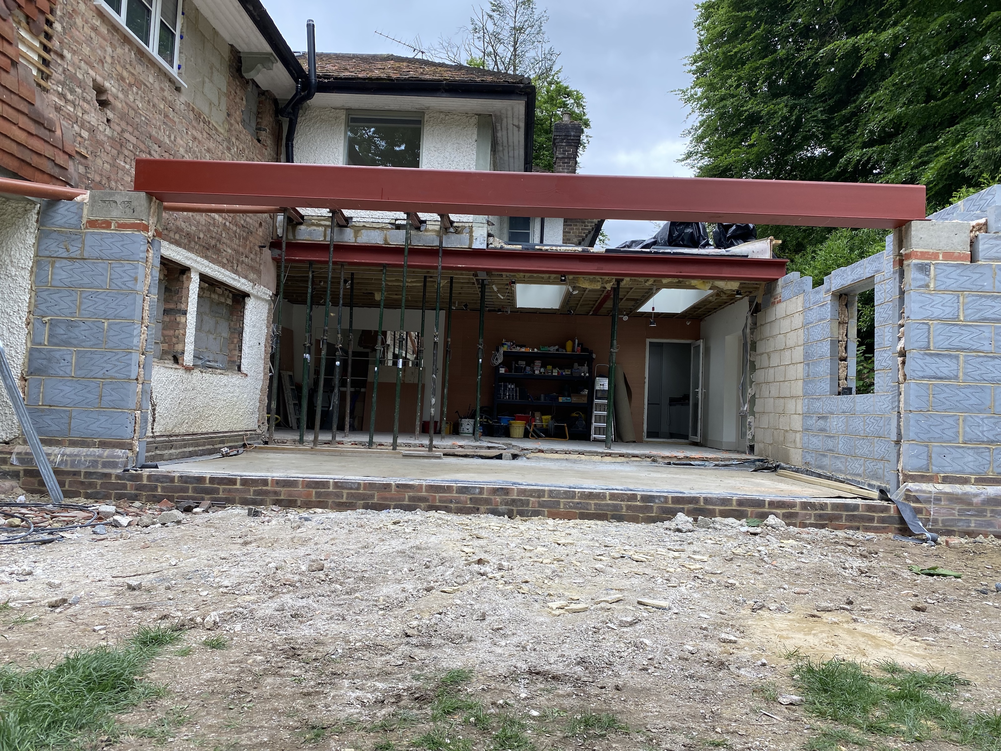
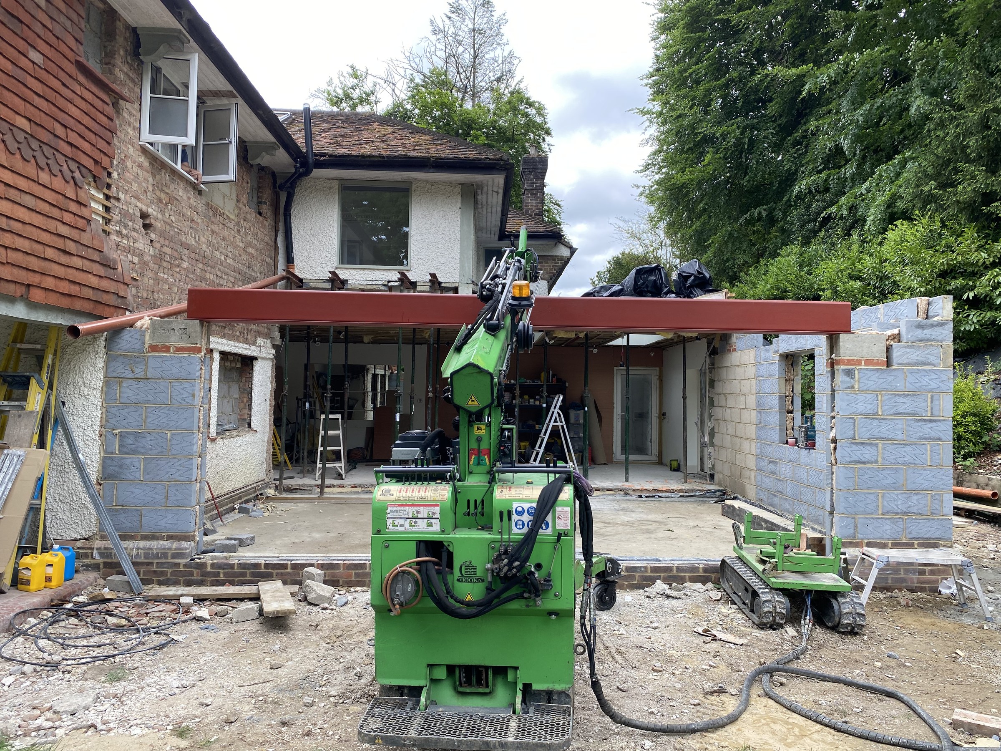
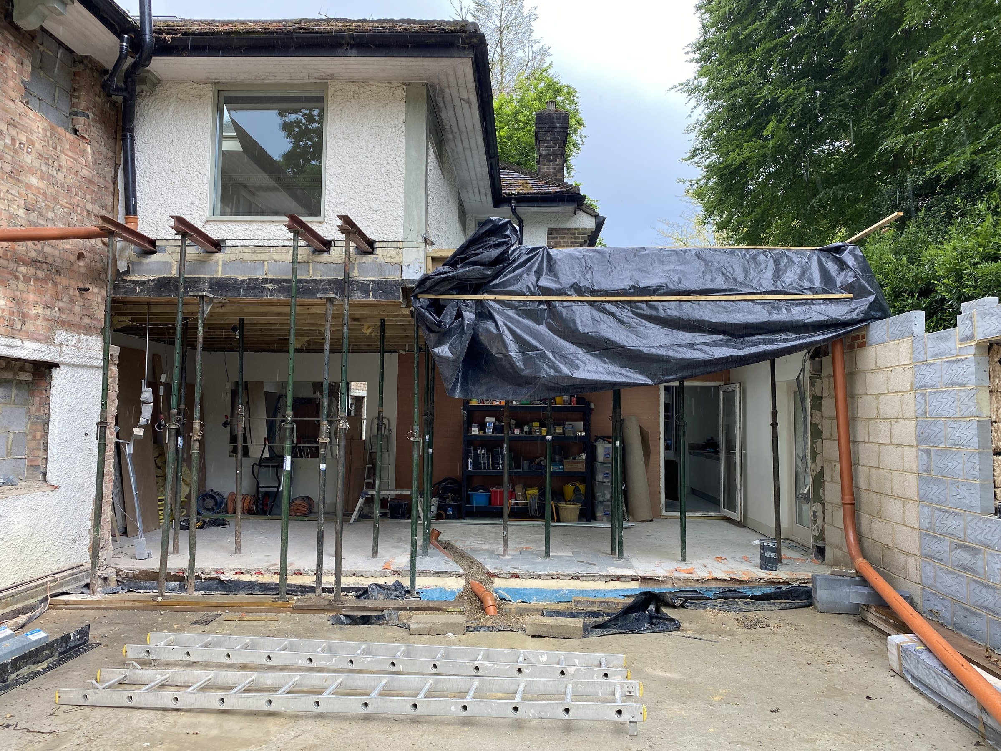
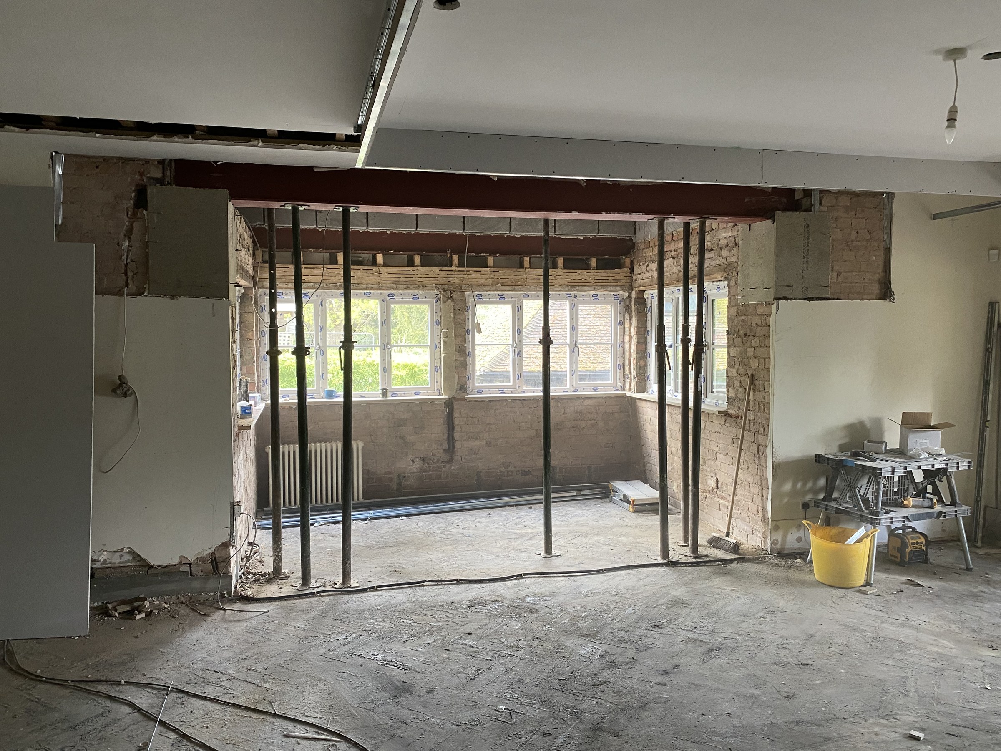
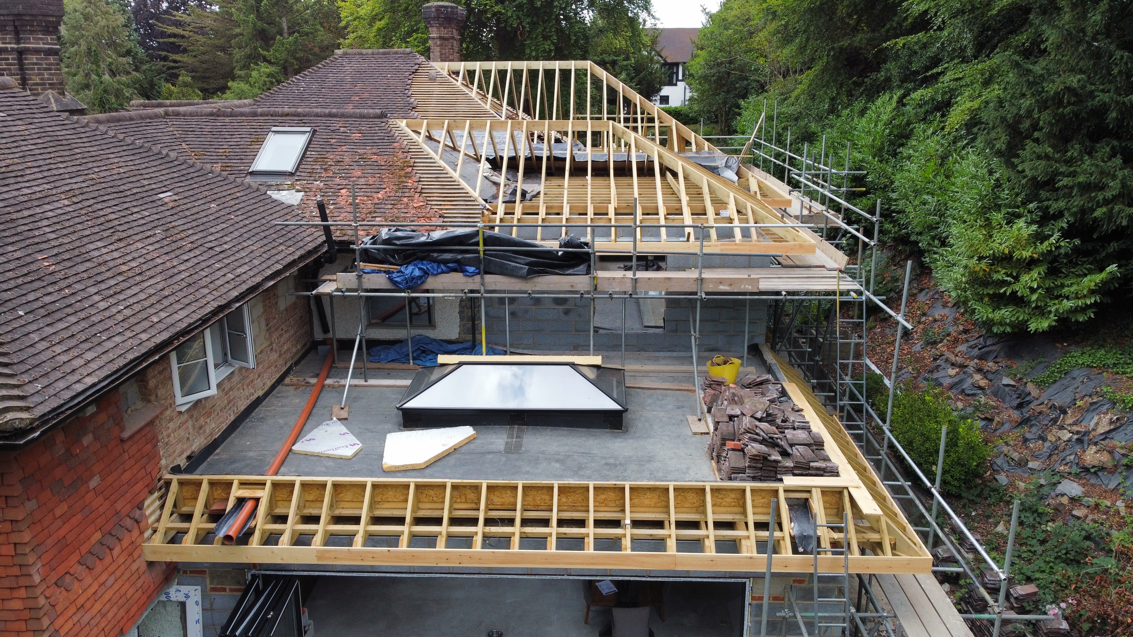
Two rear extensions were formed, including the larger kitchen extension and an infill extension at the opposite corner. The original rear wall and existing rear layout were structurally reworked to connect the new spaces.
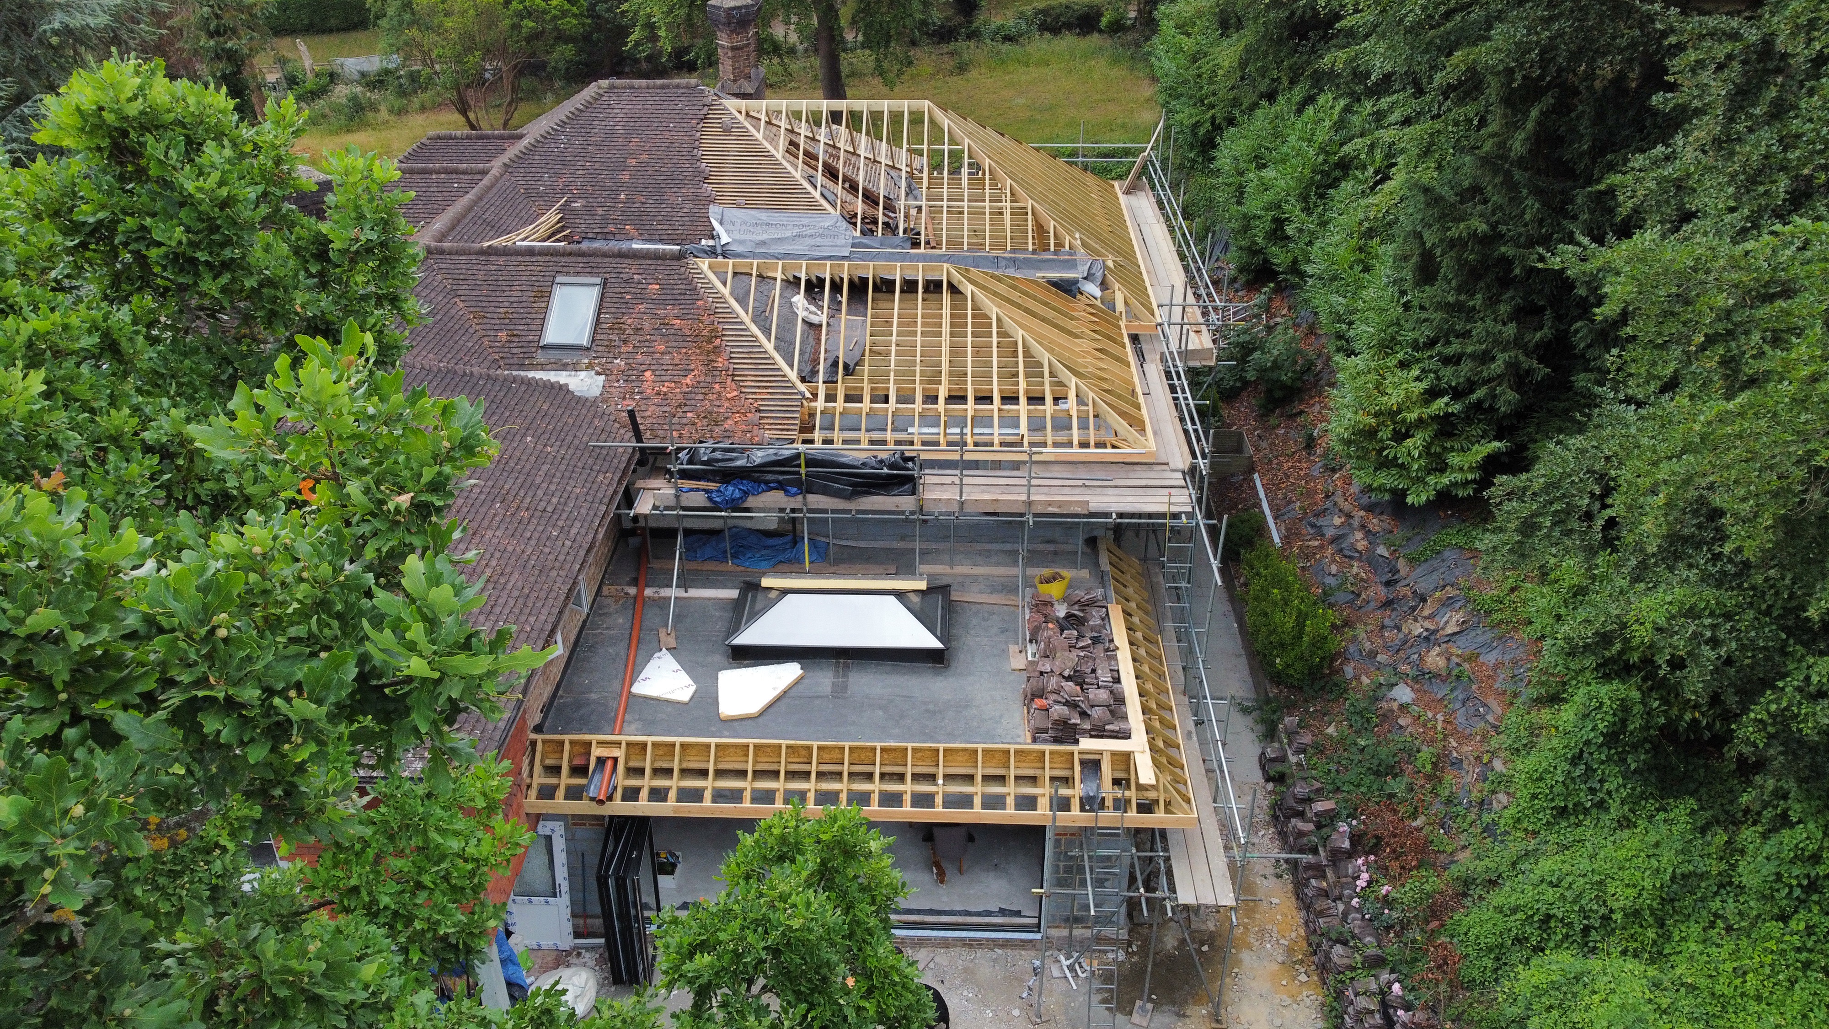
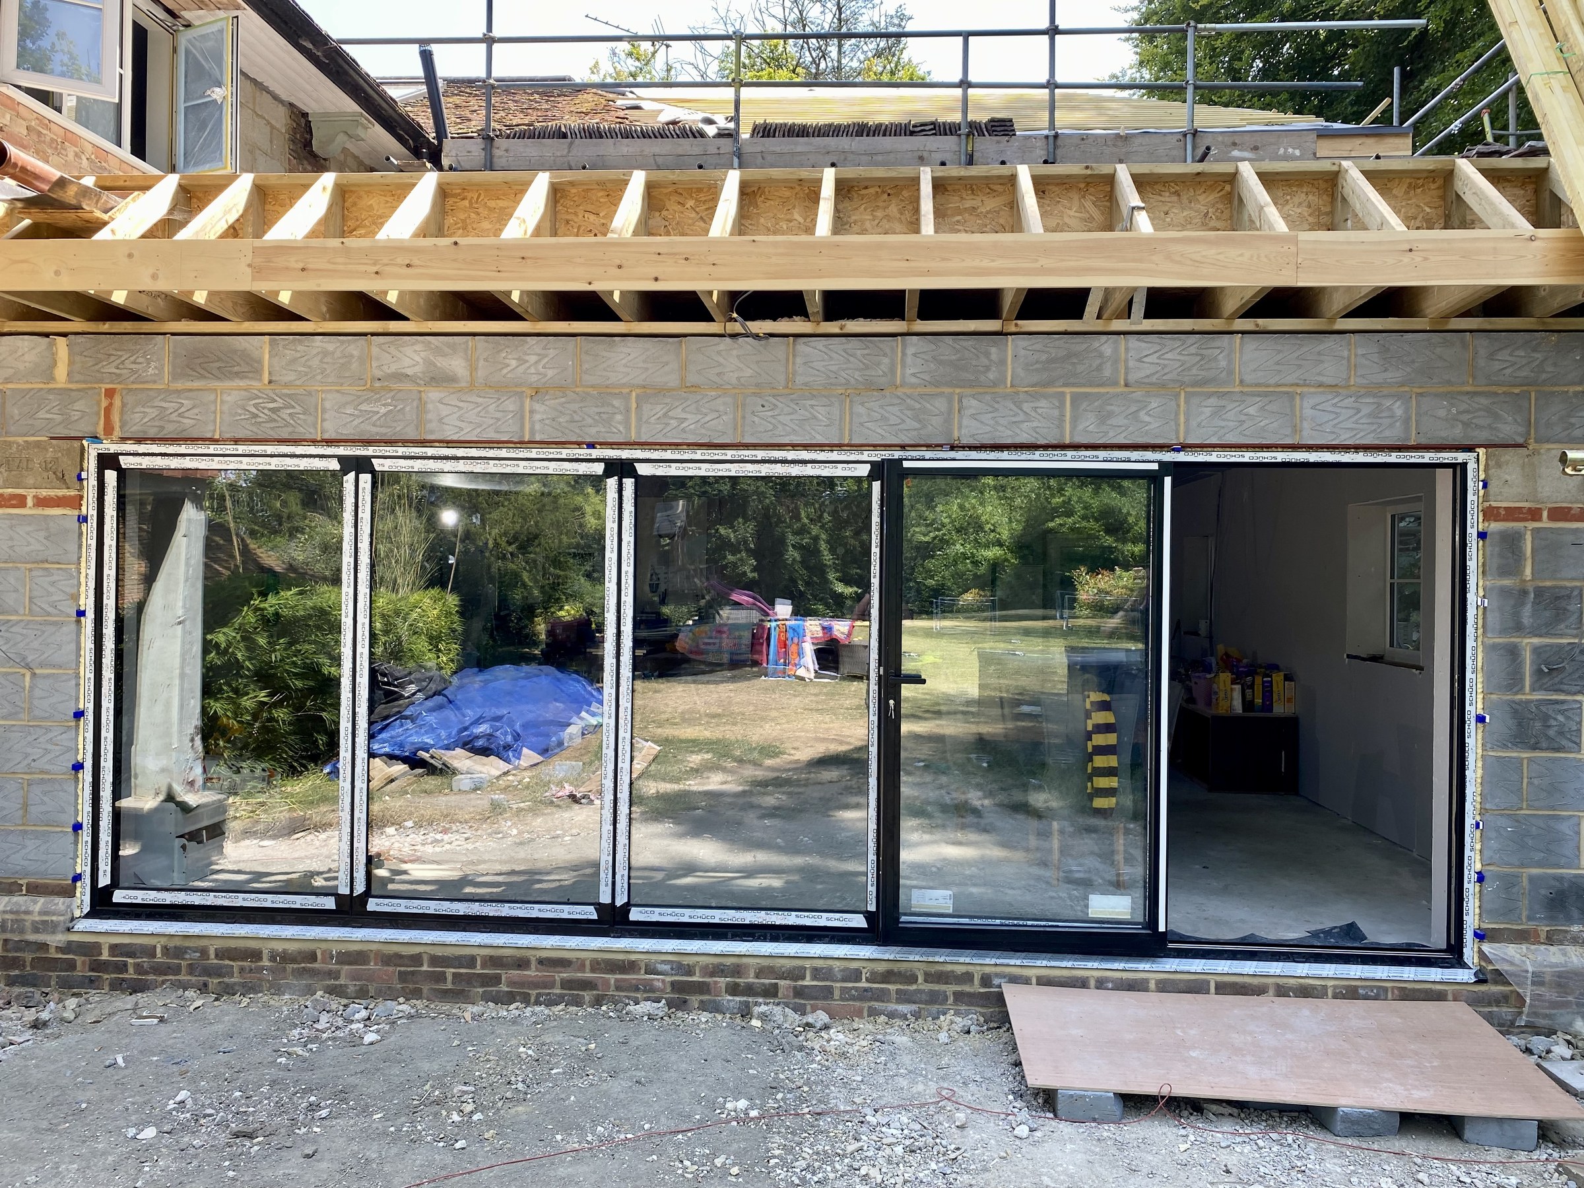
The extensions were brought through the roof and glazing stages, including the large kitchen roof lantern and new rear glazing, before the house was made ready for the internal fit-out.
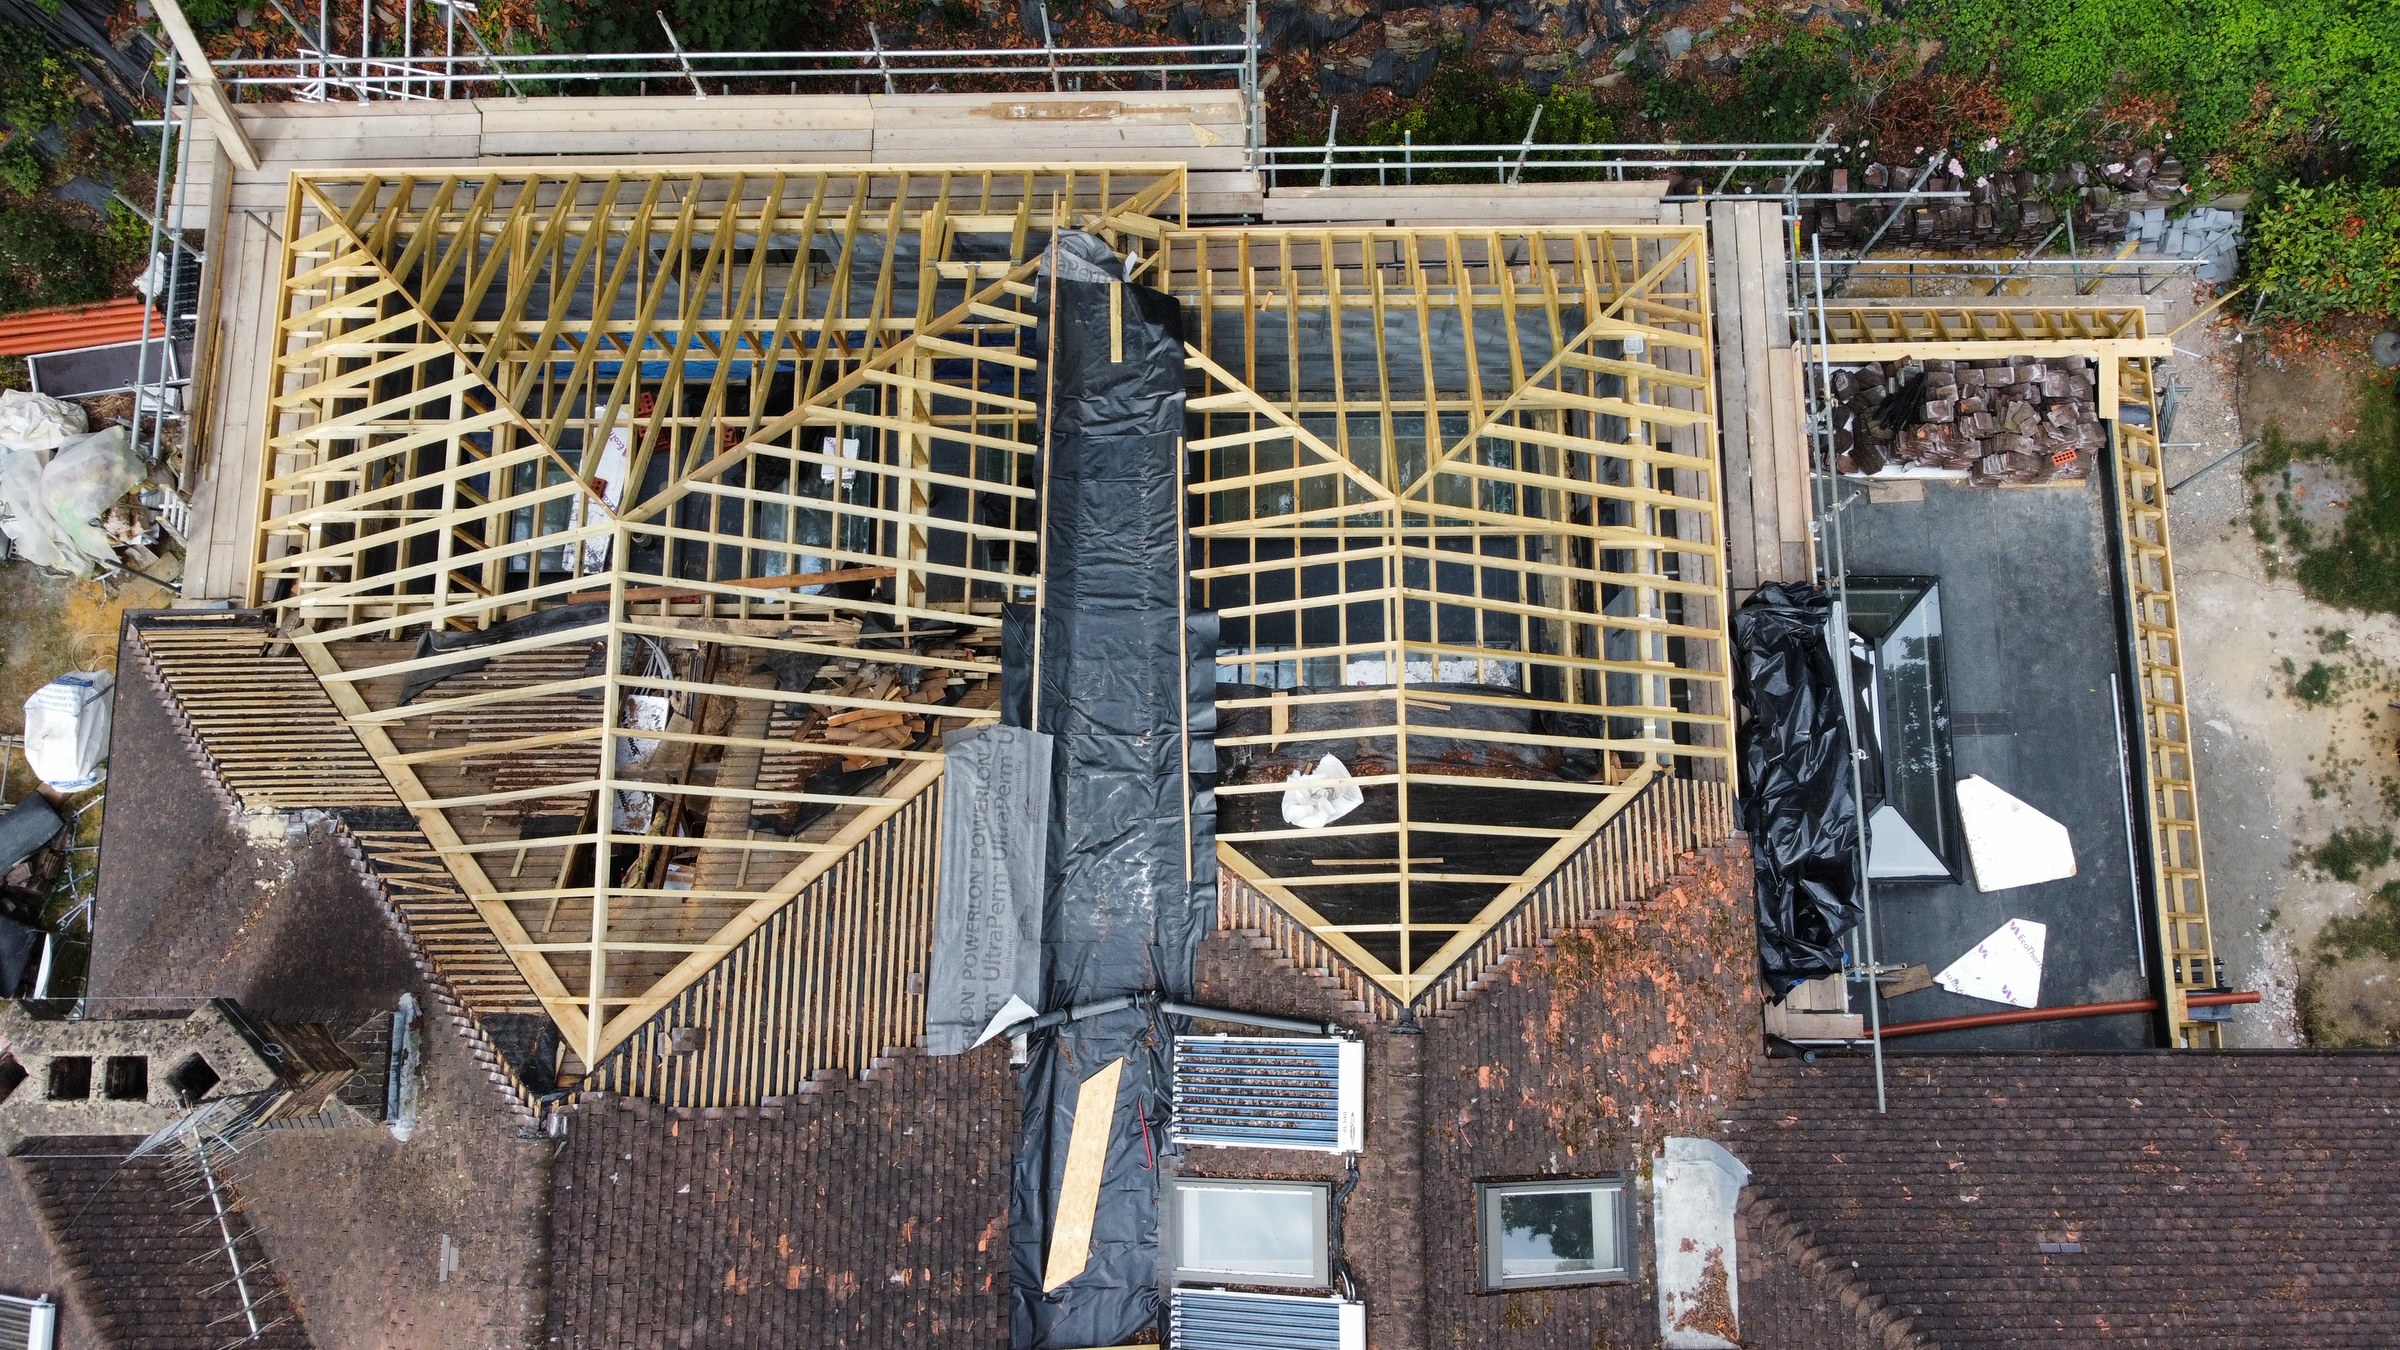
The house was completely rewired and replumbed. Structural steelwork, new plumbing and electrical routes, heating infrastructure and the wider service installation were coordinated through the stripped-back building.
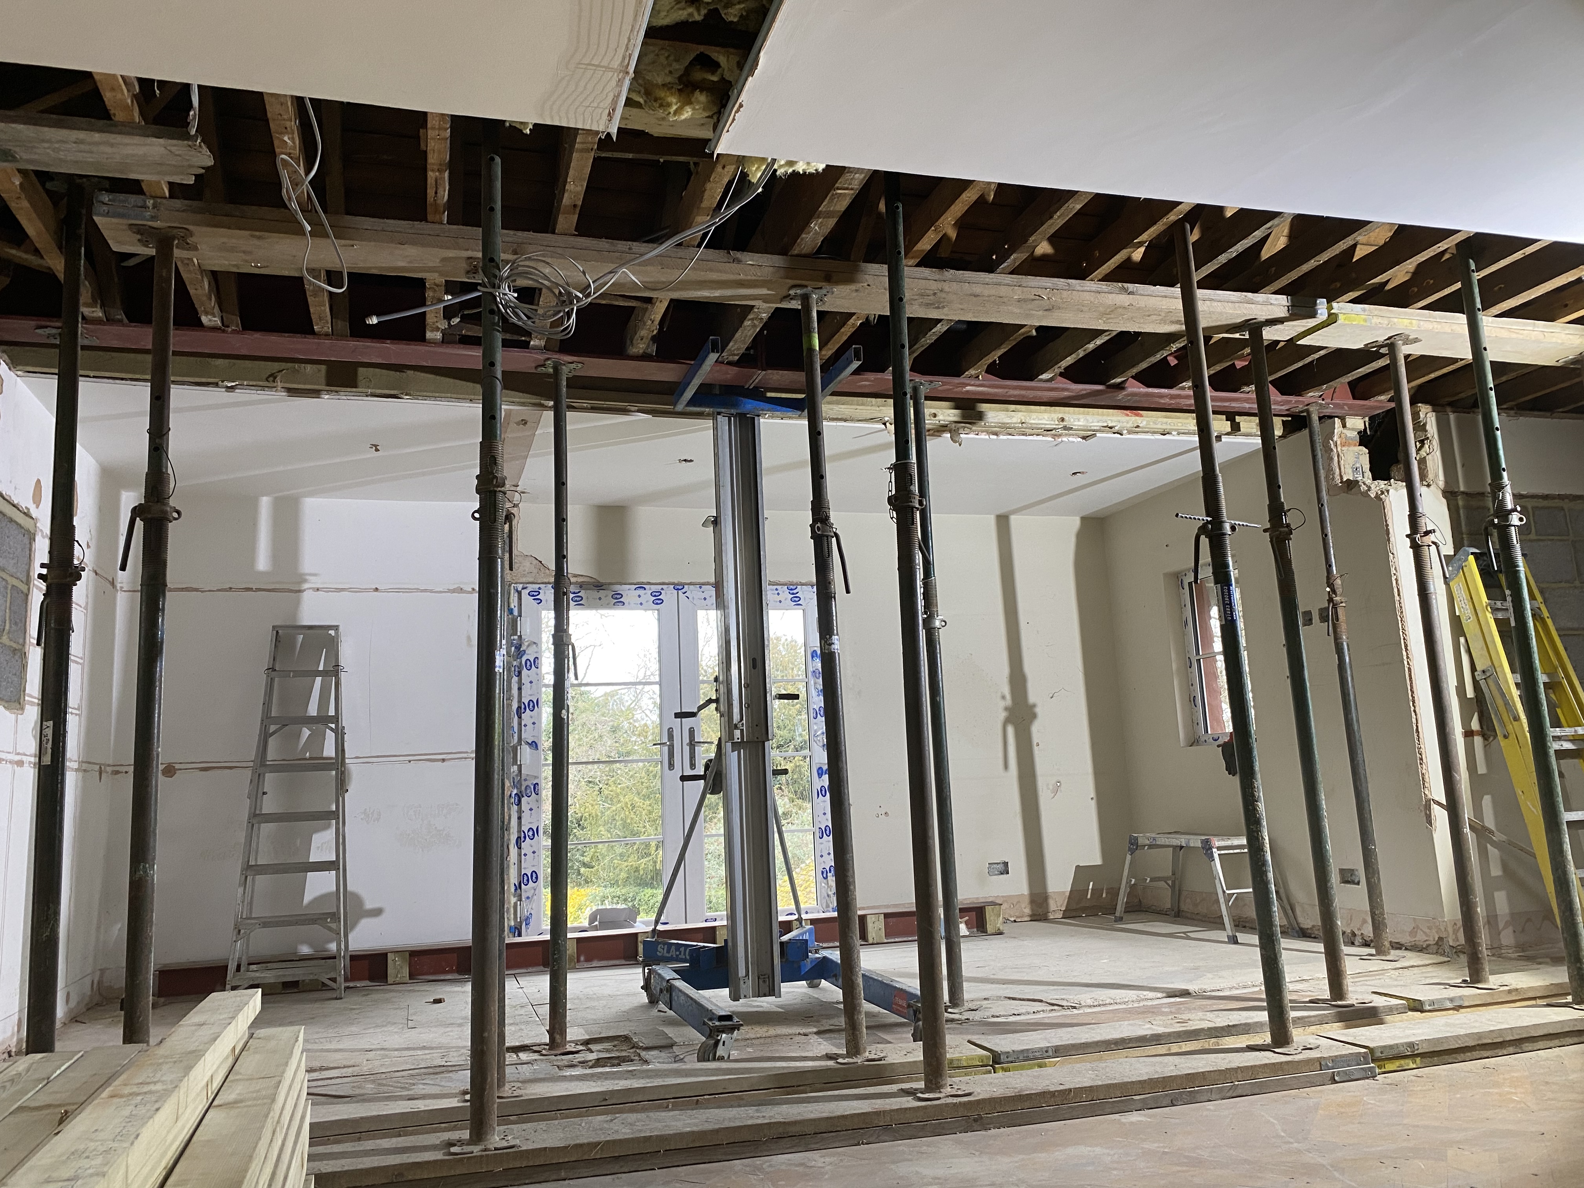
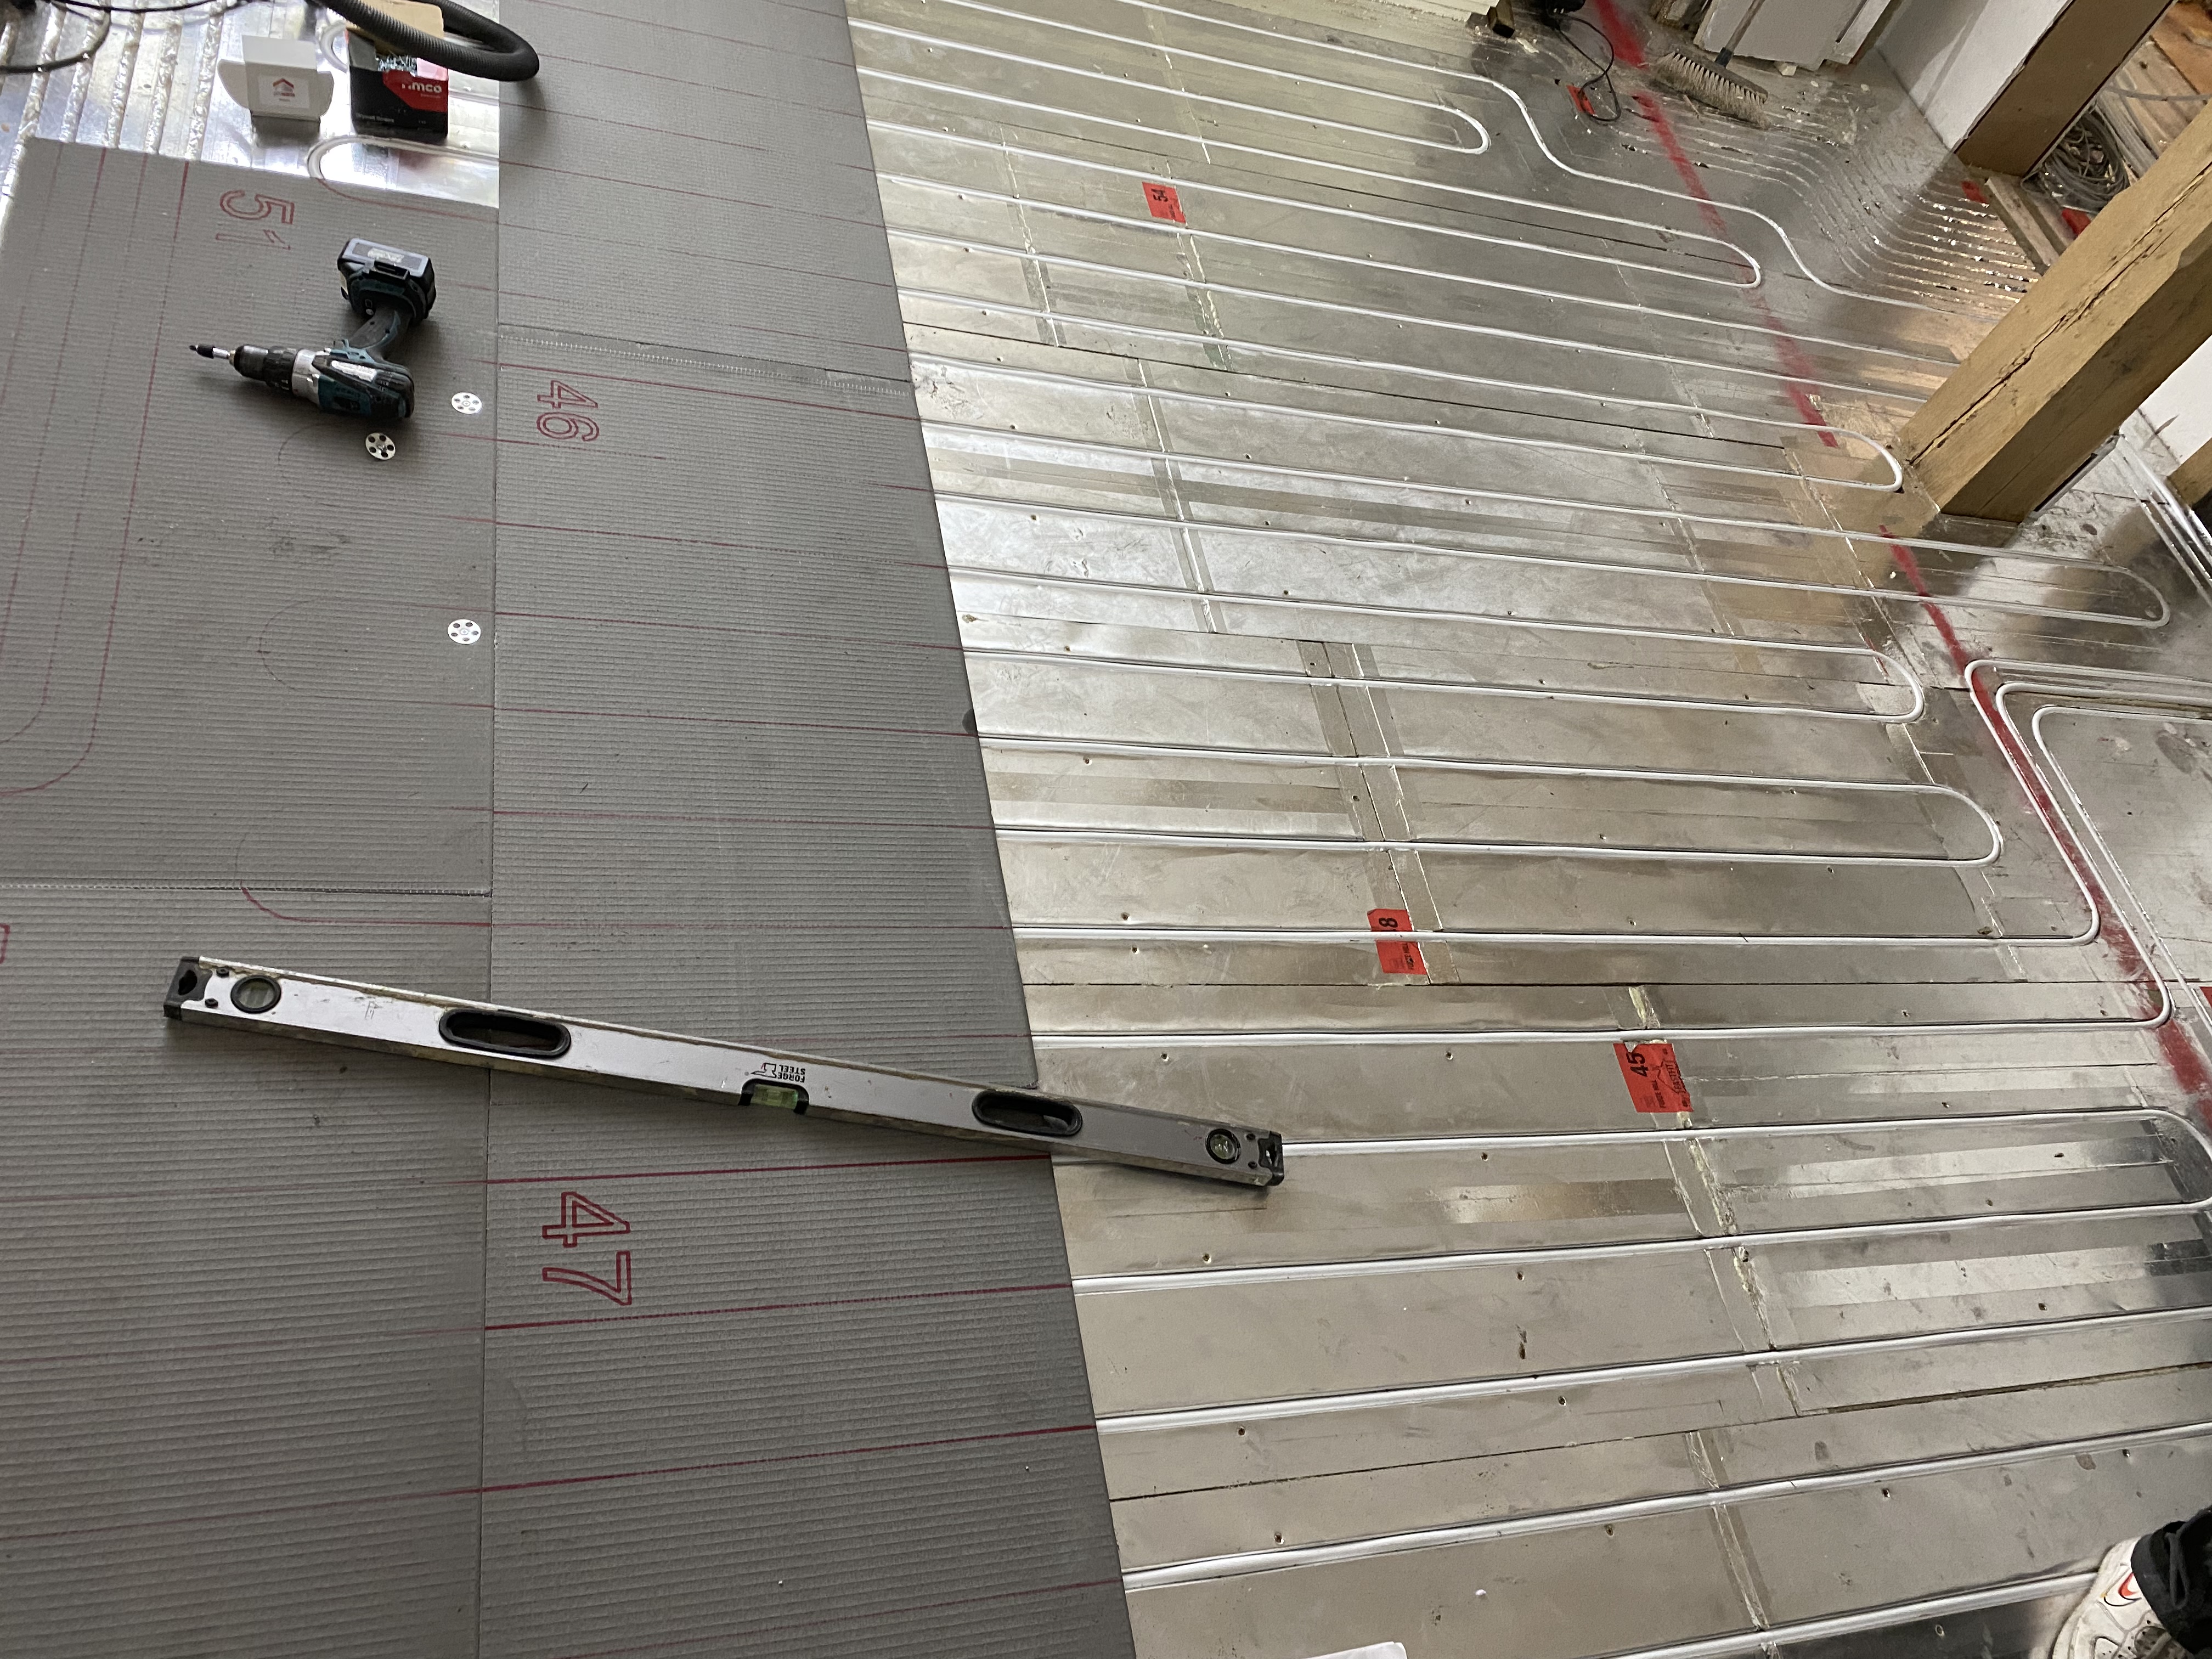
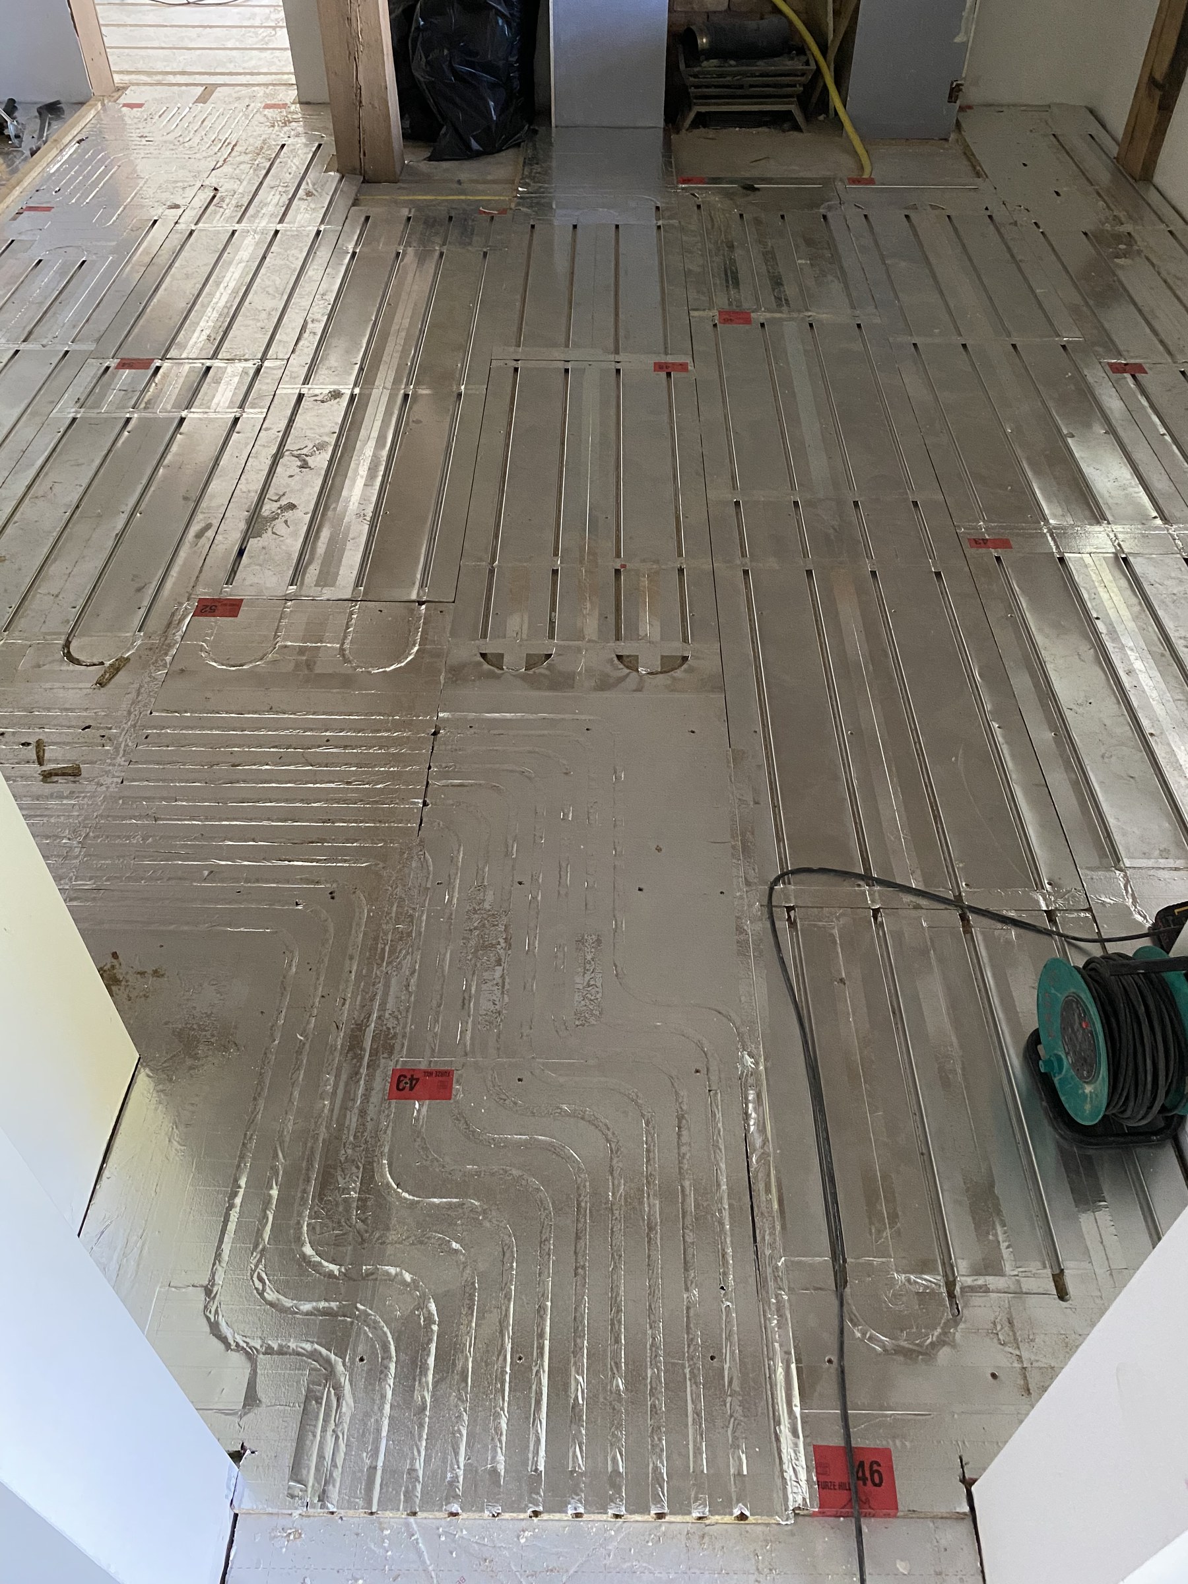
External walls were thermally insulated and the ground floor fitted with underfloor heating. Concealed access cabinets kept the manifolds and electrical equipment accessible, while mesh Wi-Fi, AV, Hikvision CCTV, alarm and gate controls were integrated.
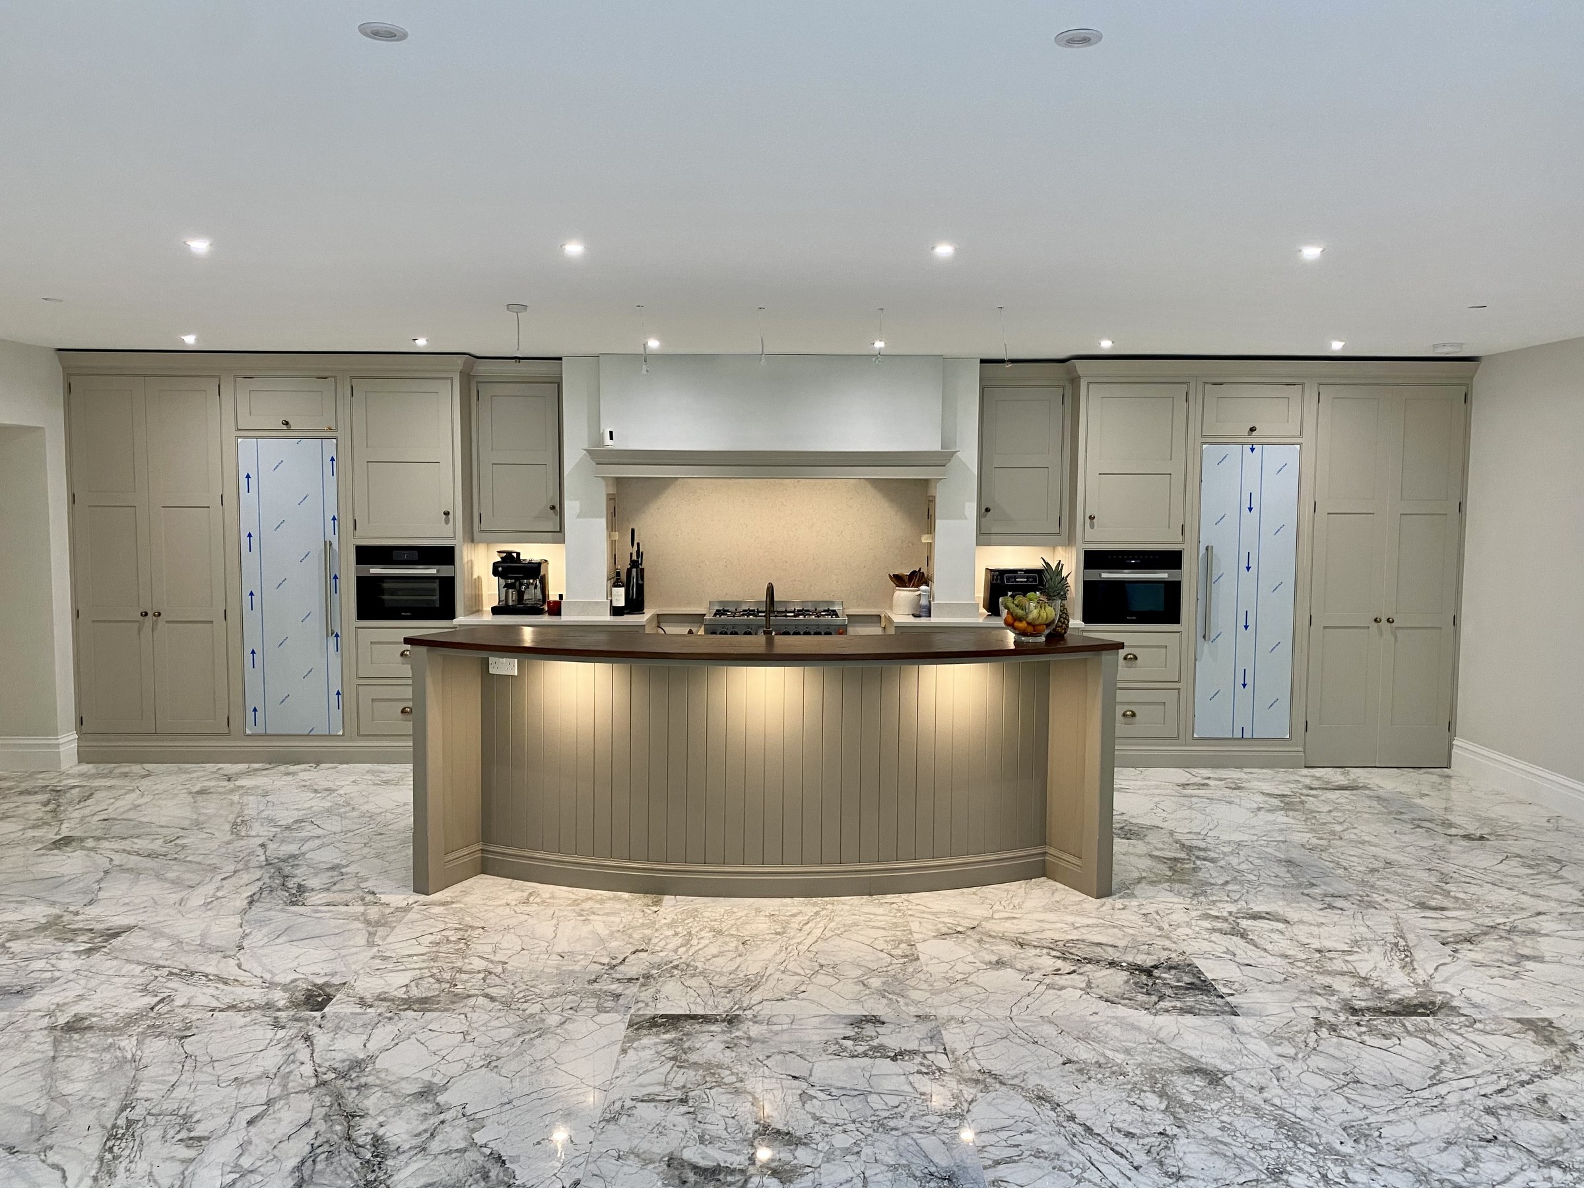
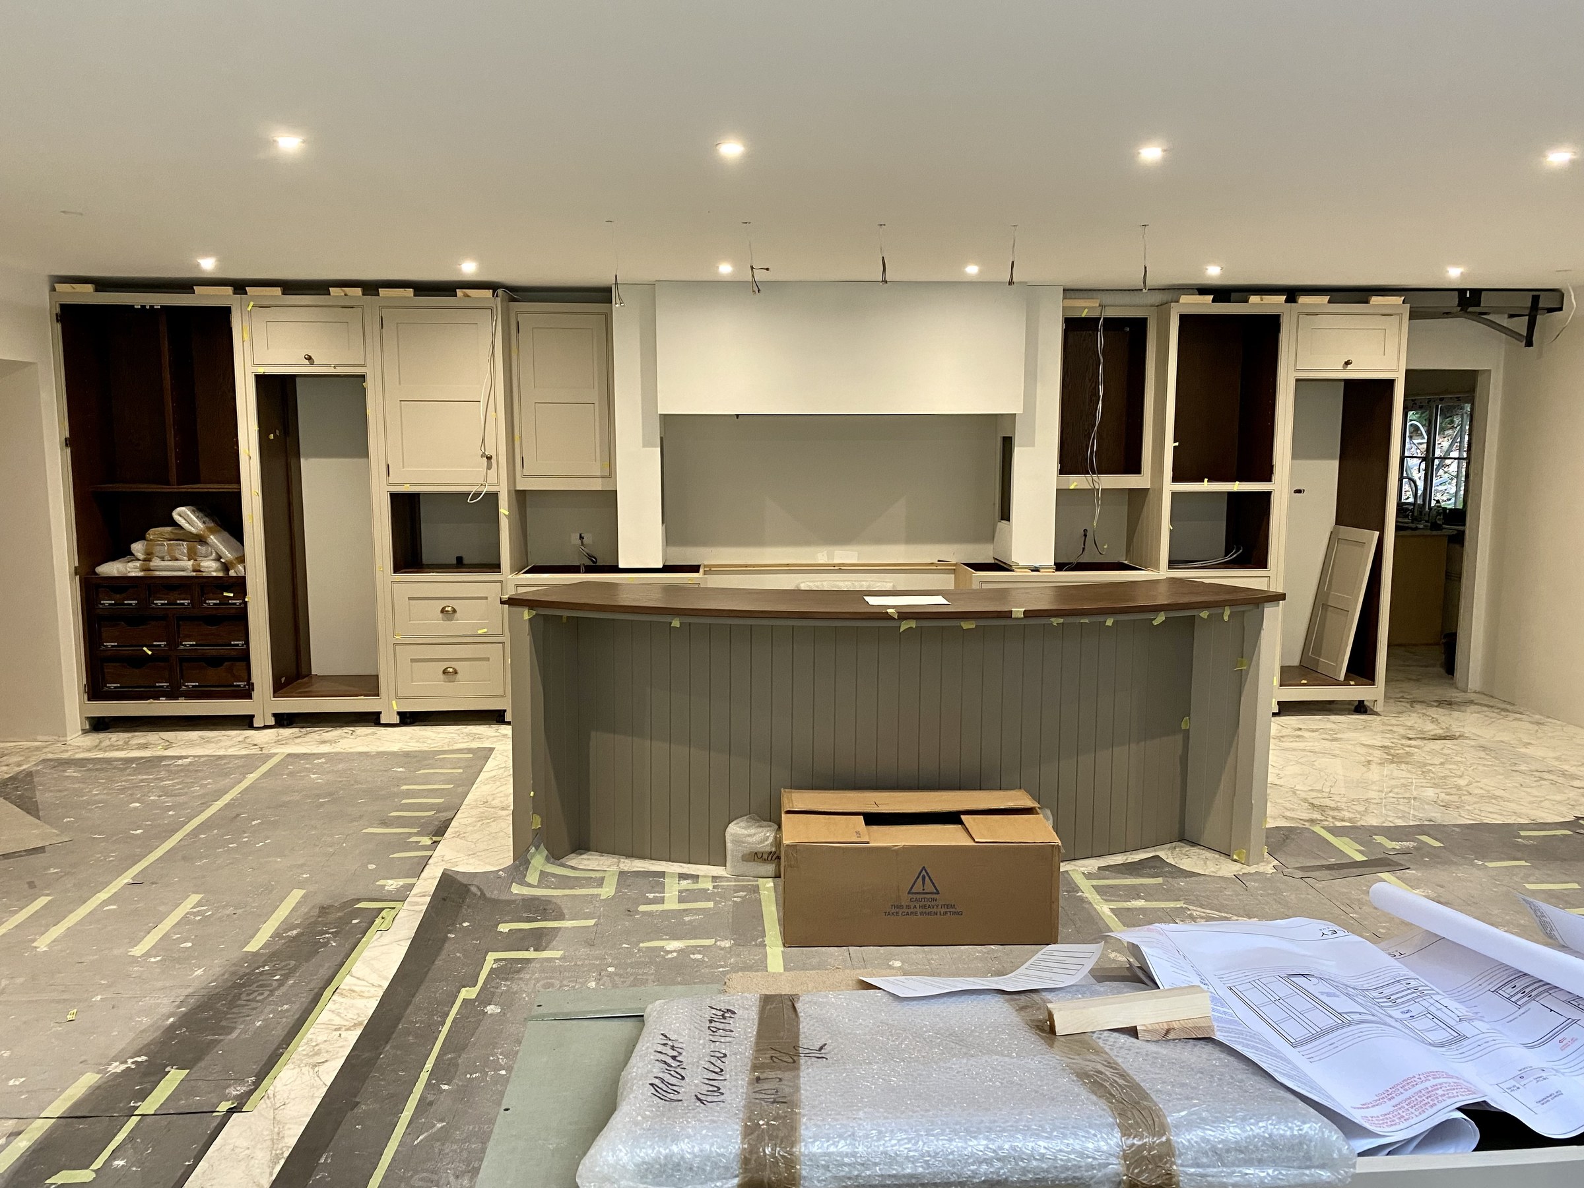
The Tom Howley kitchen became the centre of the ground-floor layout, with a concealed pantry leading through to the boot and utility room. Bespoke joinery, storage and supporting spaces were completed around the new plan.
The upper extension added two bedrooms with a Jack & Jill bathroom, while the principal suite was replanned with dressing space, bespoke joinery and a wellness room. Waterproofing, preparation and the later fit-out stages brought the upper floor towards completion.
This construction journey follows Hillside from the stripped and structurally altered shell through the rear-extension work, services installation, enclosure, fit-out and finished home.
Rear structural openings, steels and the two new extension areas reshaped the back of the house before the new envelope and internal layout were completed.
The extensions moved through roof build-up, glazing, heating and first-fix services, including the underfloor-heating and plant installations.
Kitchen installation, bespoke joinery, bathrooms, flooring, decoration, AV and security were layered into the rebuilt structure.
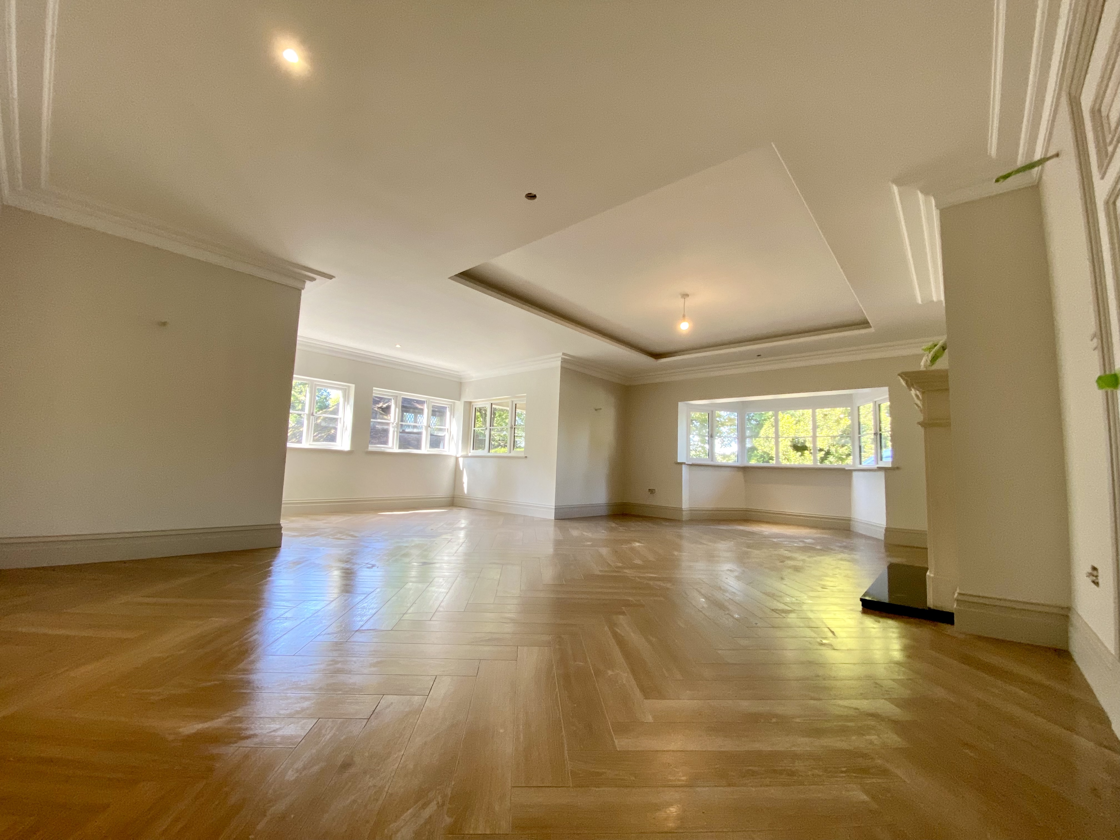
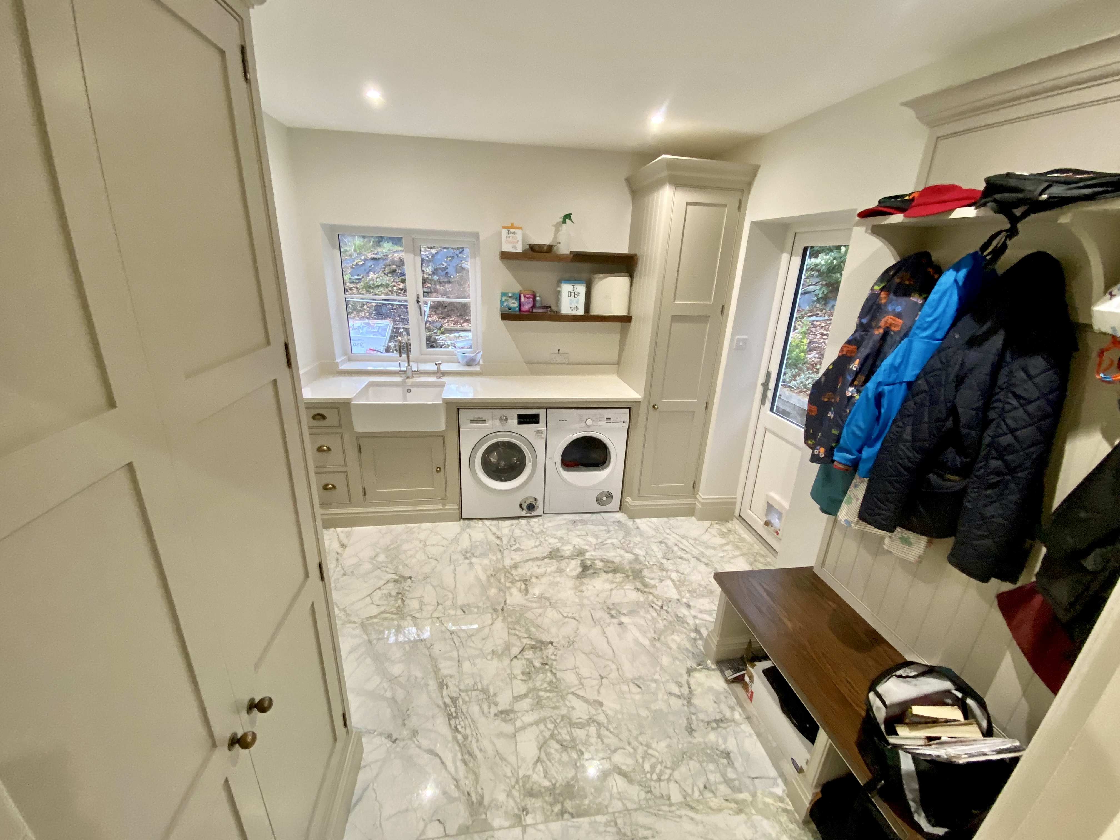
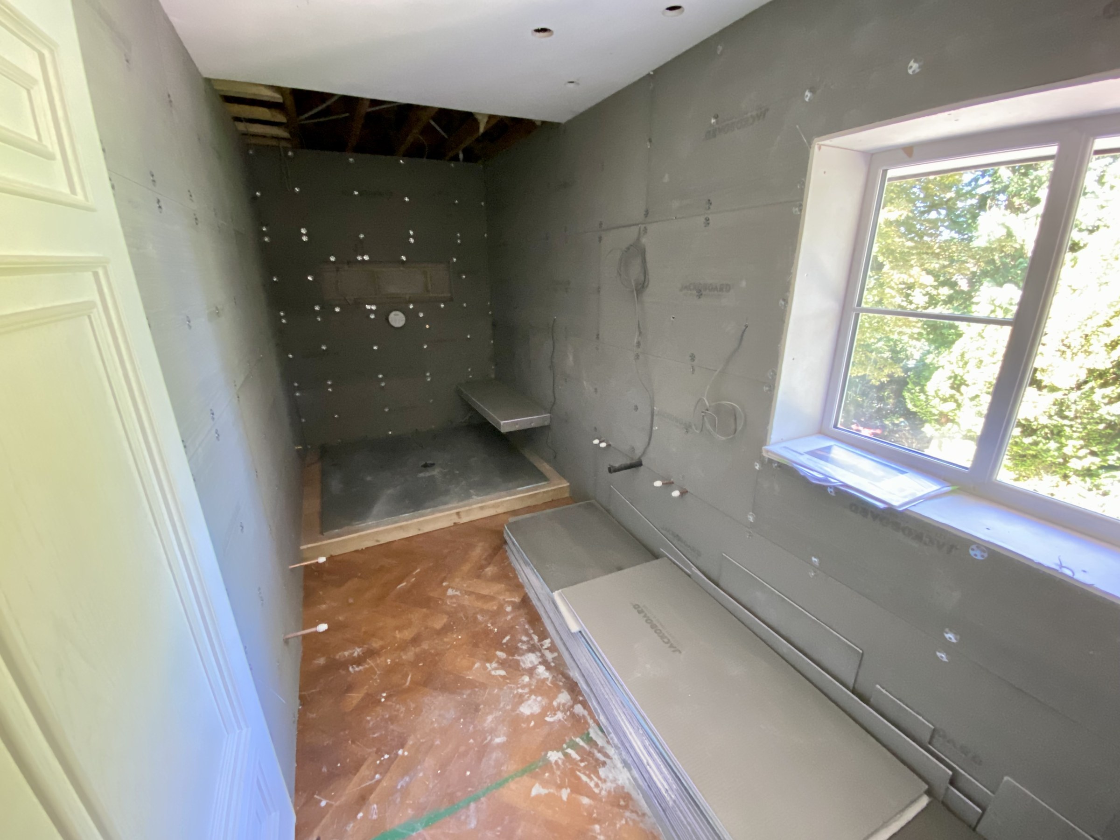
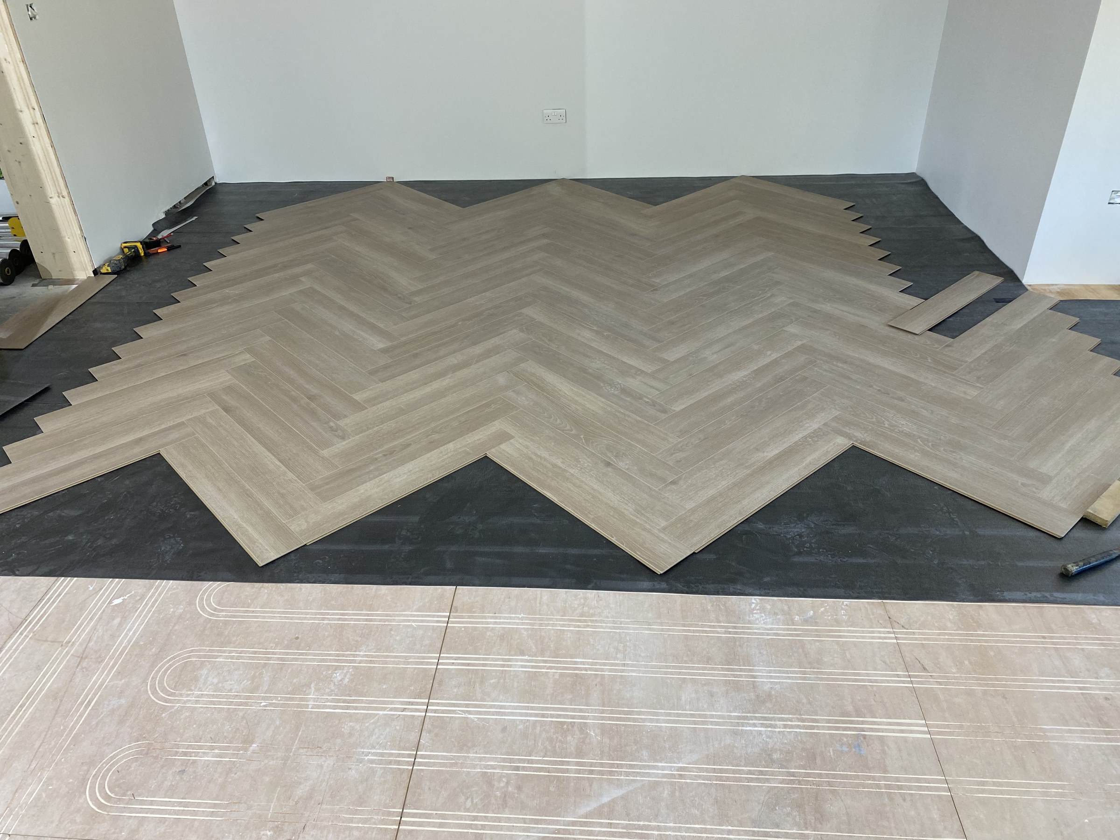
The completed project combines two extensions, a fully replanned interior, renewed services and high-specification finishes while retaining the original house's character.