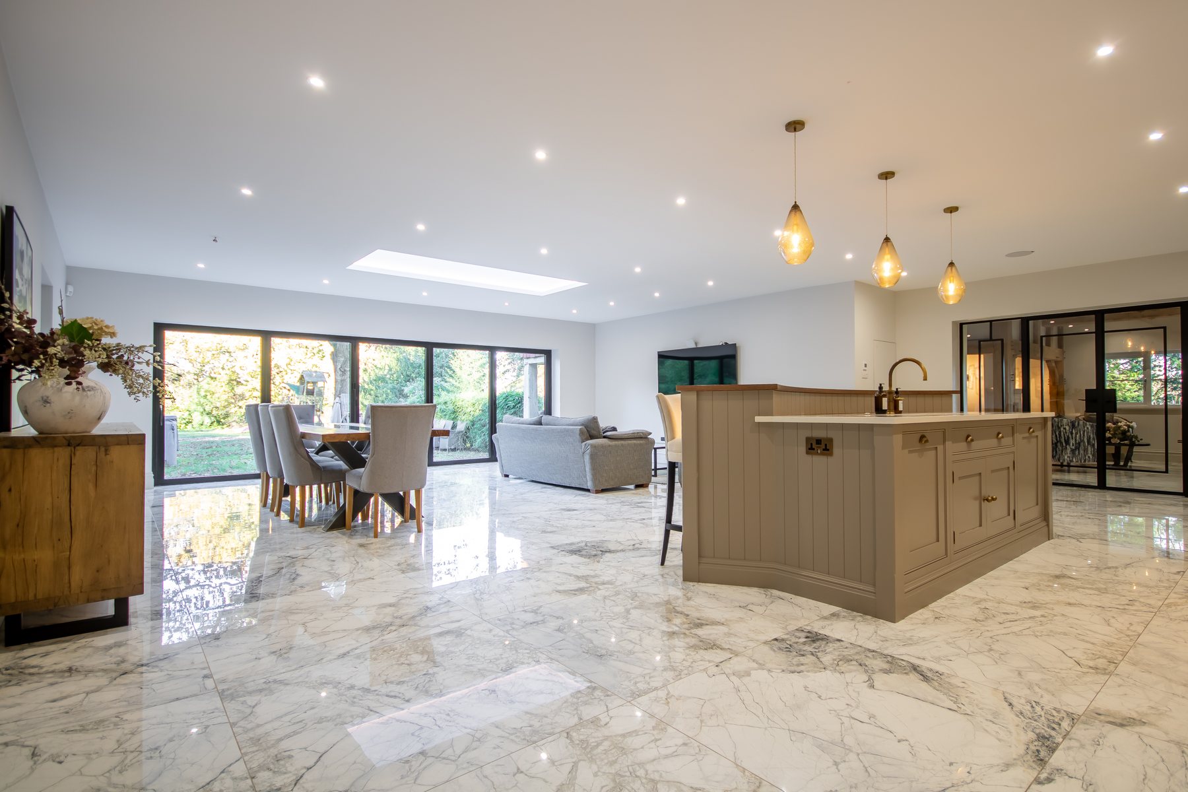
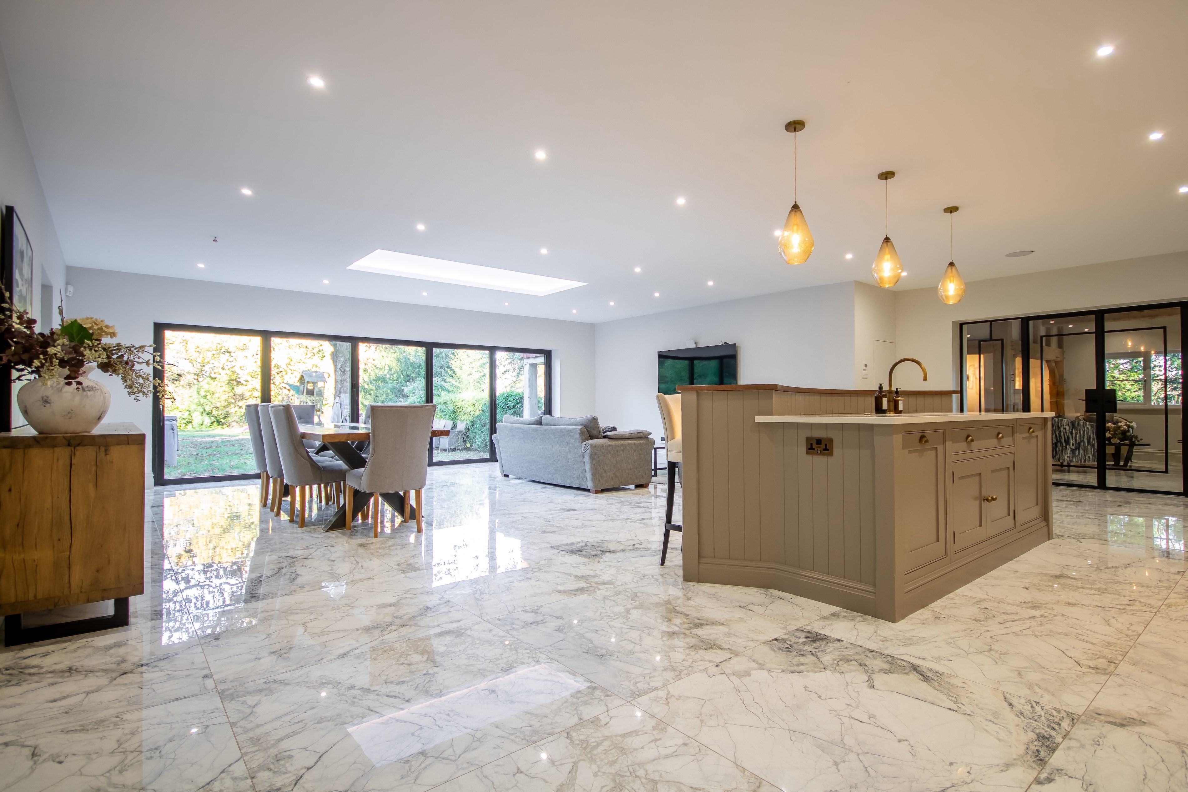
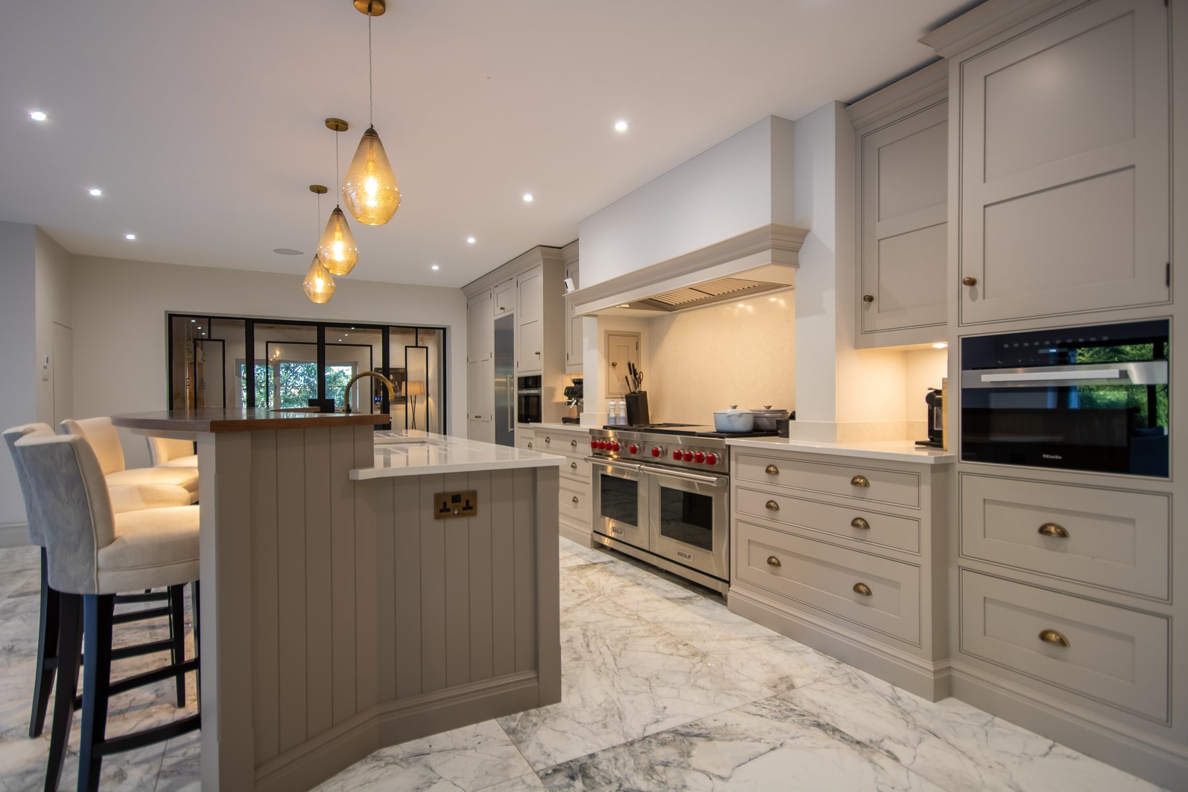
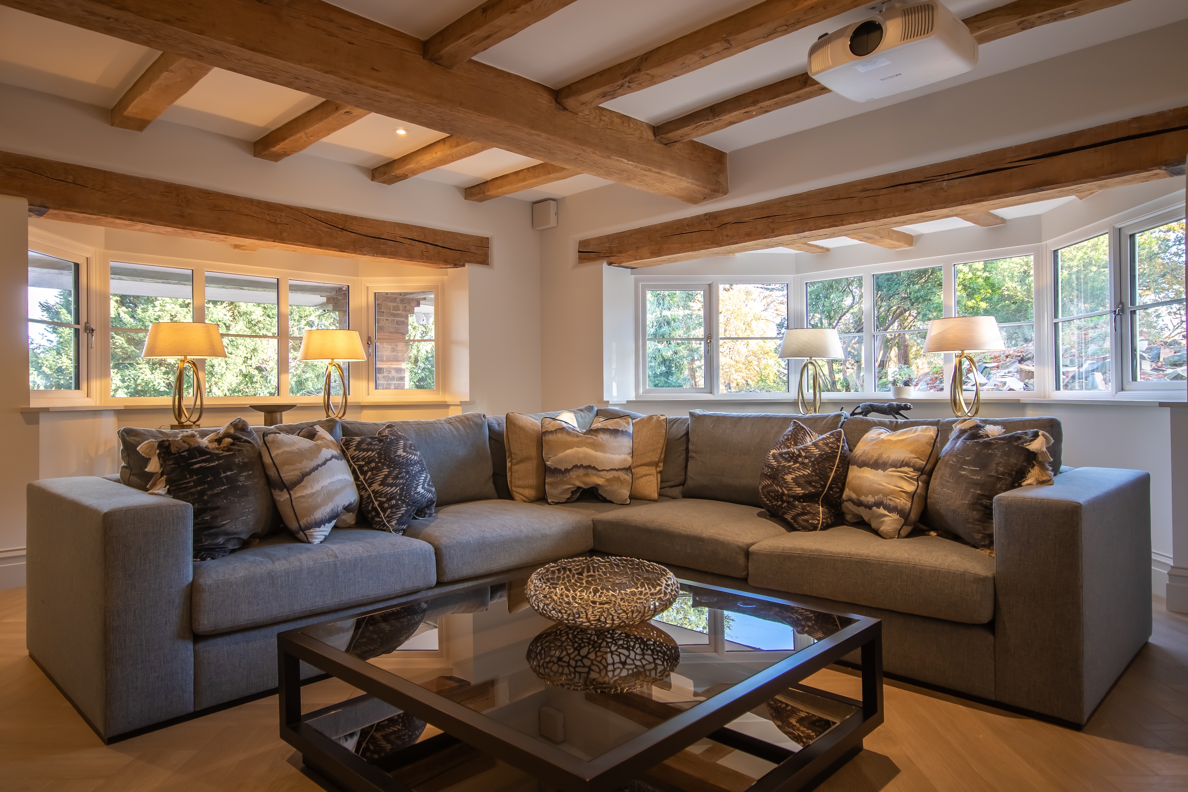
Completed Hillside open-plan living and kitchen space
HILLSIDE · PURLEY / WEBB ESTATE

Hillside

Two ground floor extensions, two first floor extensions, major structural alterations and a complete high-specification interior re-designed by Alexander James Interiors.

PROJECT OVERVIEW

A whole-house transformation

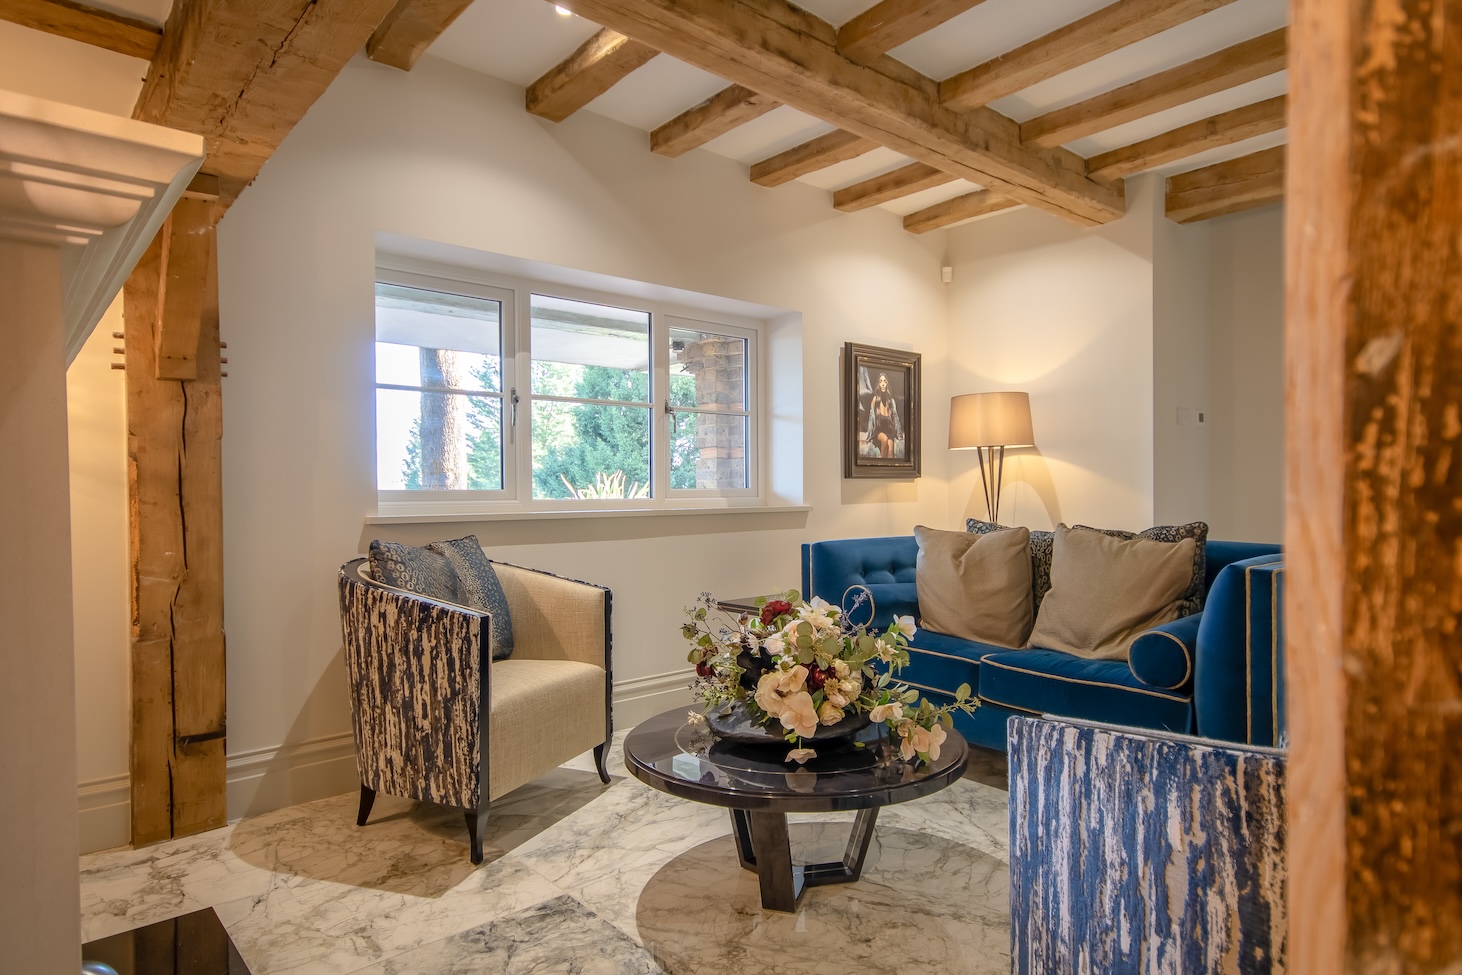
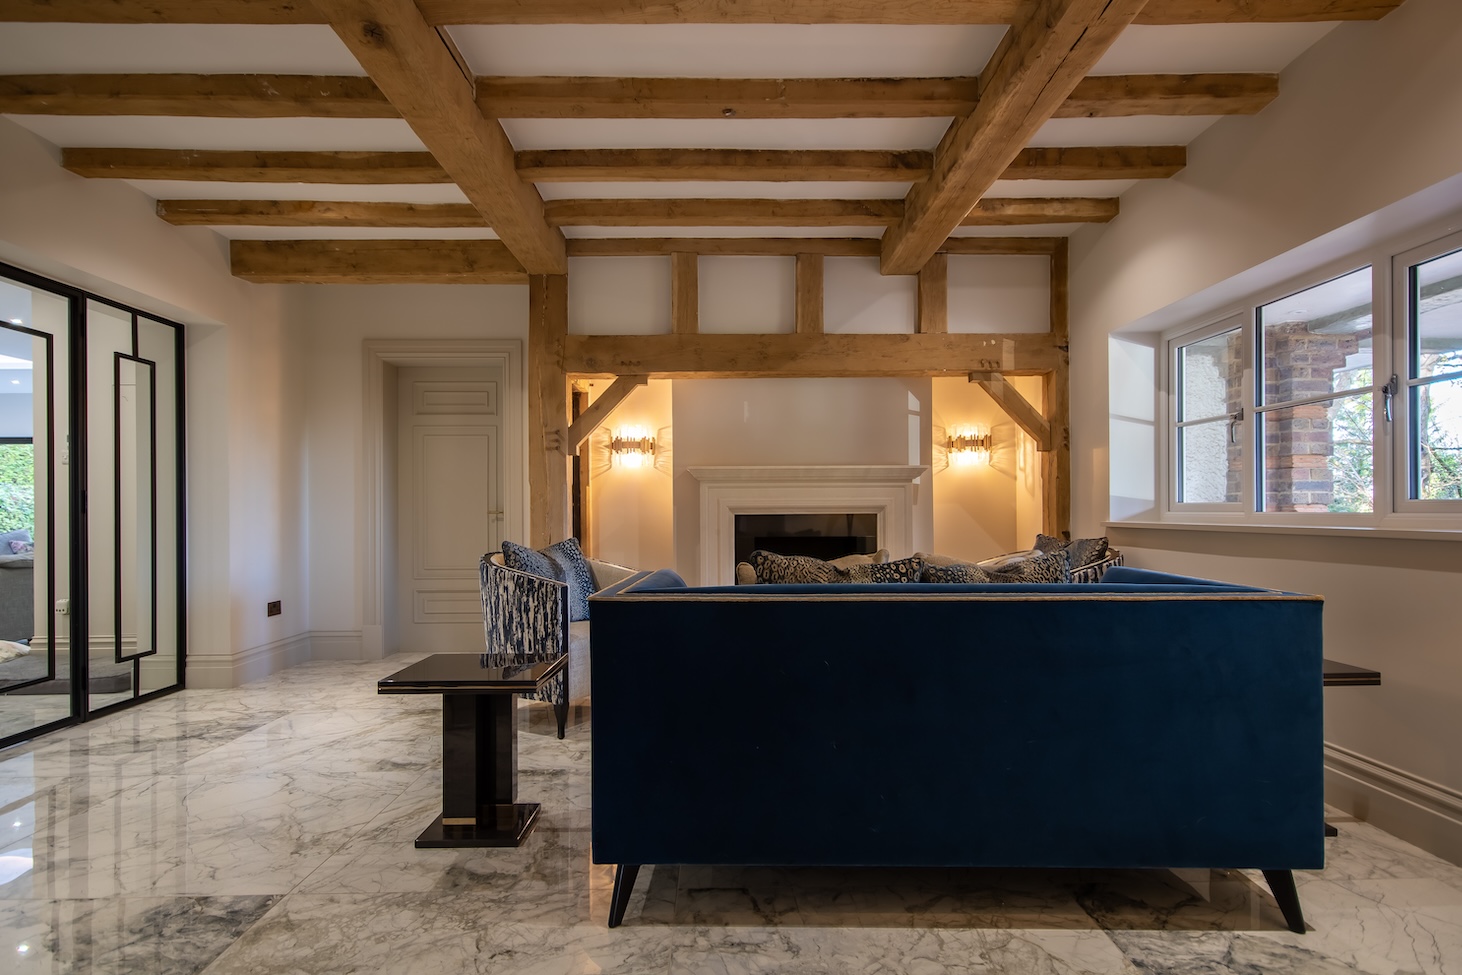
Hillside was stripped back throughout to bare brick and rebuilt around a completely new layout. External walls were thermally insulated, the house was rewired and replumbed, ground-floor underfloor heating was installed, and the interiors were spray-plastered and spray-painted while retaining key original features including the oak beams and staircase.

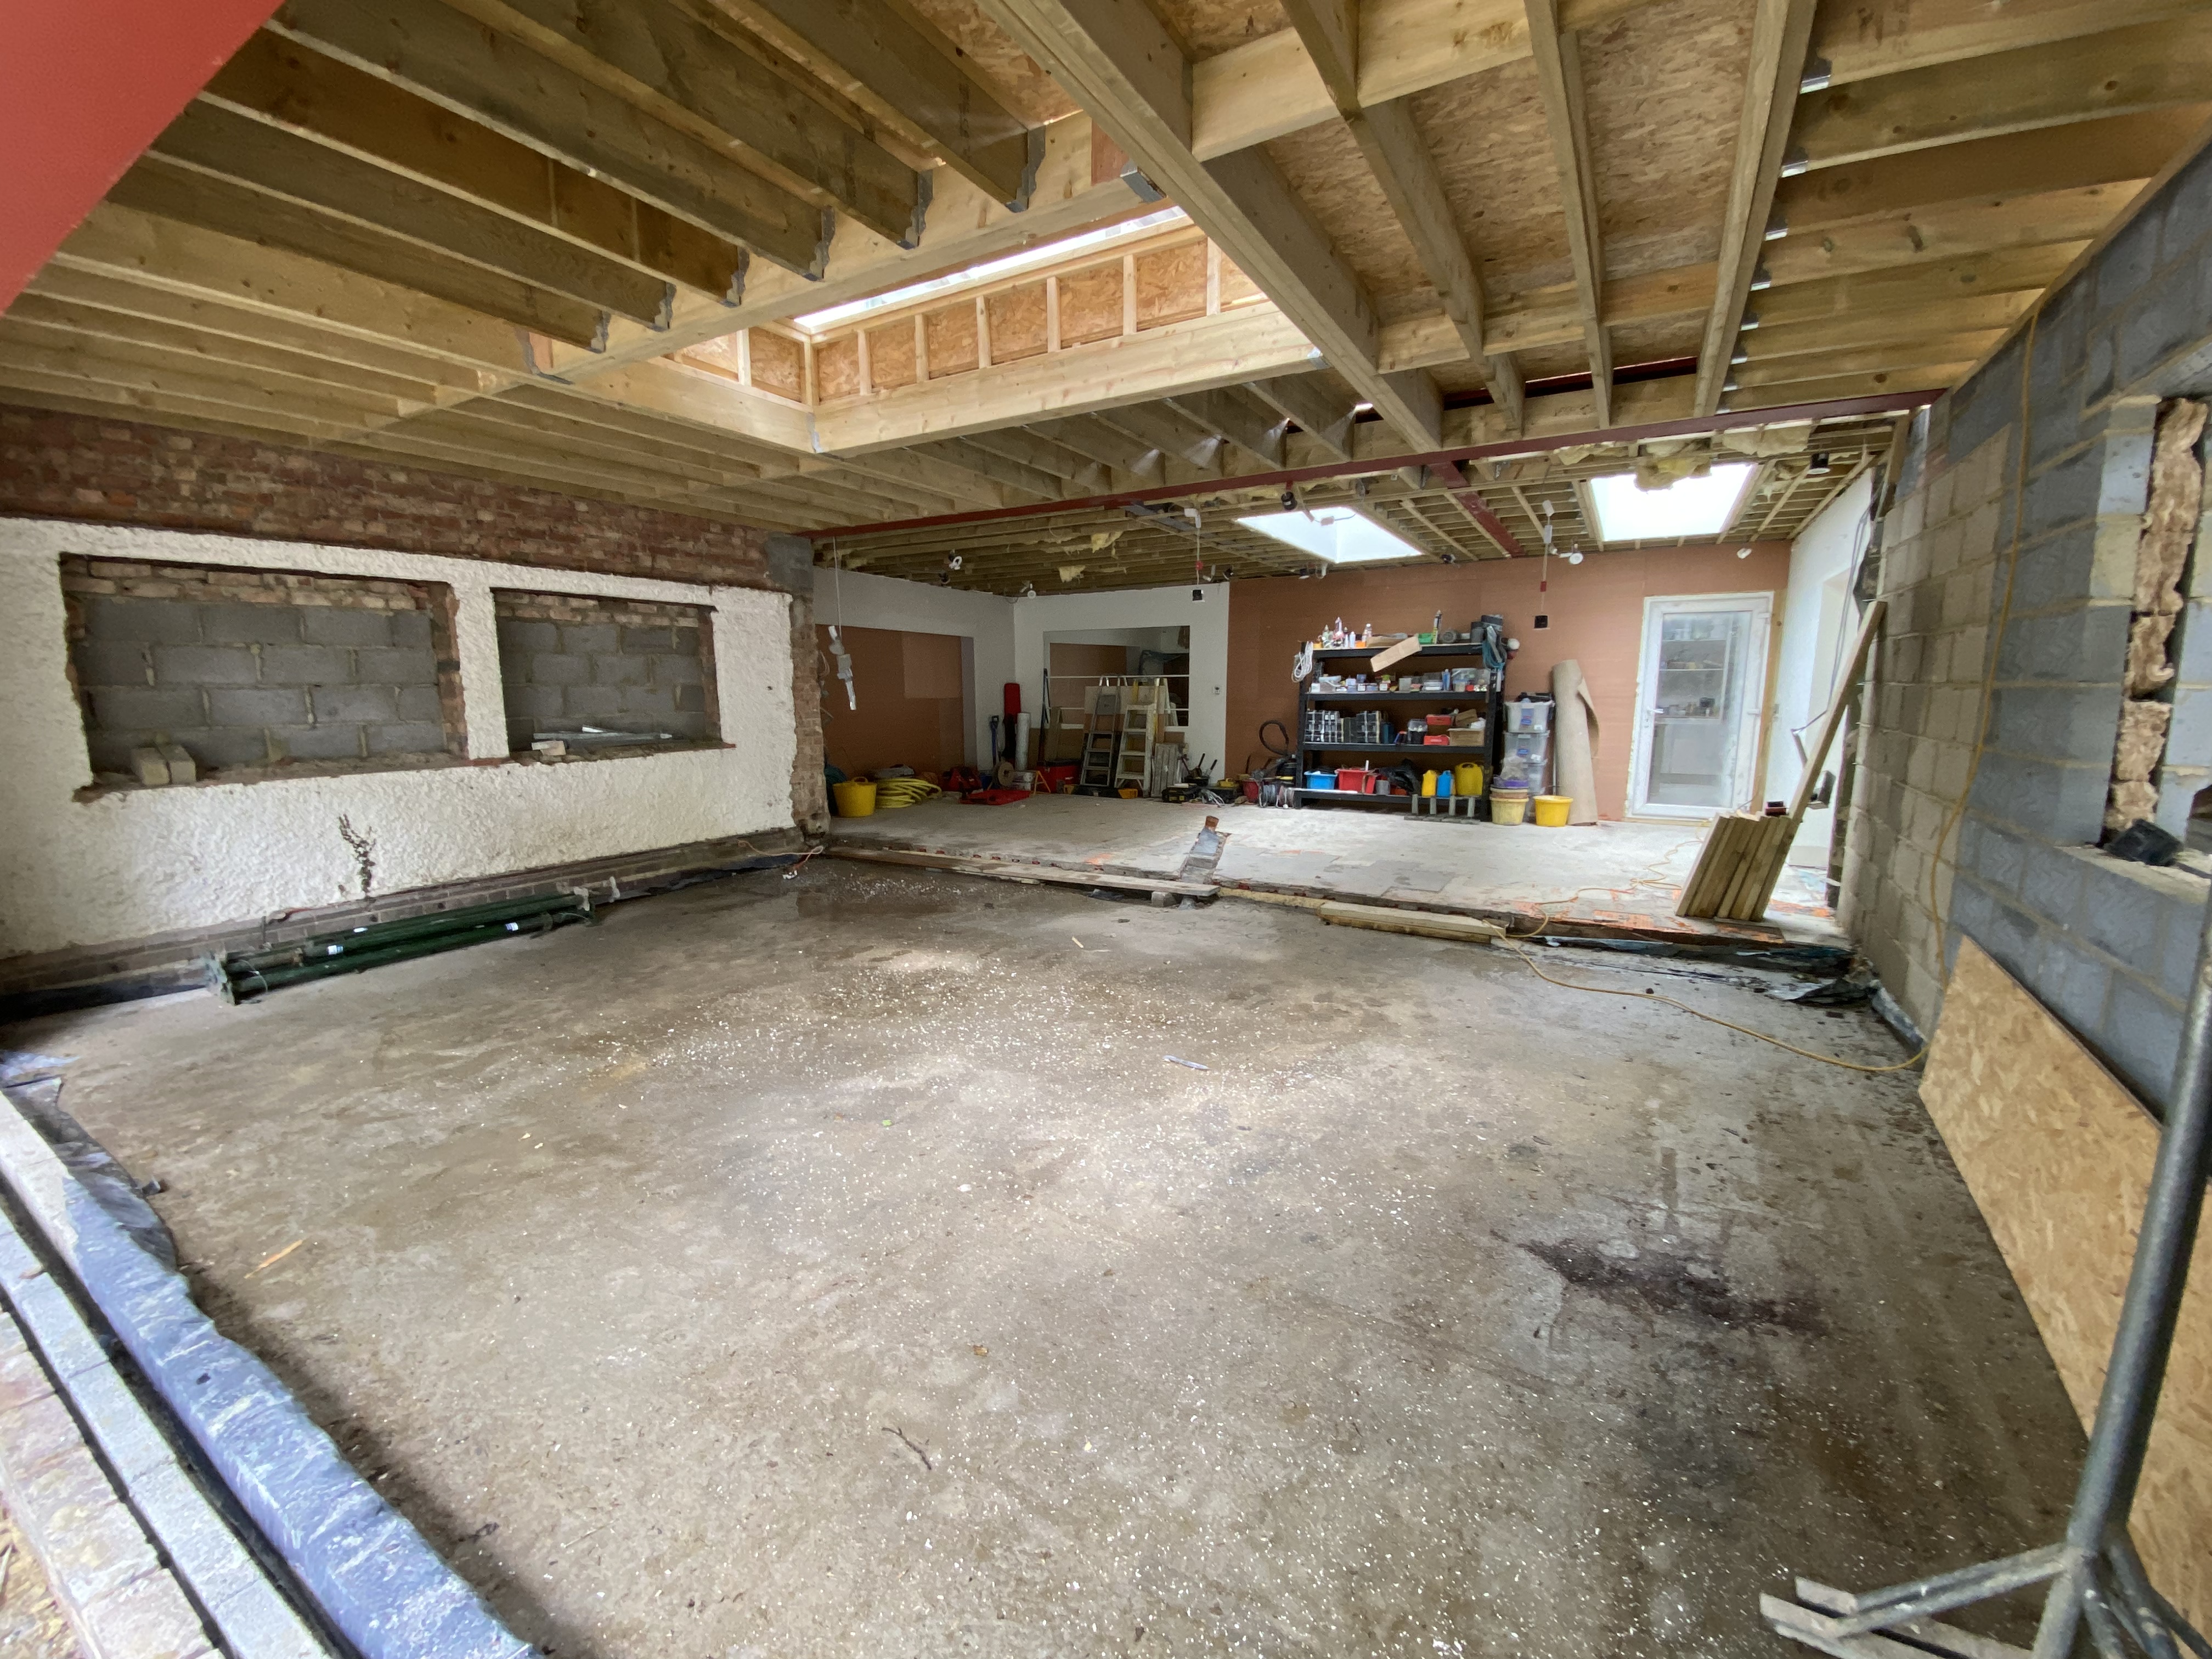
At the rear, we extended the kitchen and formed a second extension on the opposite corner, infilling the existing footprint to create a coherent new layout. Structural alterations opened up the back of the house and allowed the new kitchen, dining, living and supporting spaces to work as one connected scheme.

PROPERTY7-bed private residence
SIZE4,445 sq ft
WORKSFour extensions, structural alterations & full refurbishment
LOCATIONThe Webb Estate, Purley
Rear structural opening during construction at HillsideRear glazing nearing completion at HillsideCompleted Hillside interior with internal glazed doors
THE TRANSFORMATION

Reconfigured throughout

The project combined major structural work, whole-house services, bespoke joinery and high-specification finishes while preserving the character of the original house.

Extensions & structure

Two rear extensions were formed on the ground floor, including a larger kitchen extension and an infill extension at the opposite corner. The original rear wall was opened up and the existing rear layout structurally reworked. The first floor added two bedrooms and a Jack & Jill bathroom.

Kitchen & support spaces

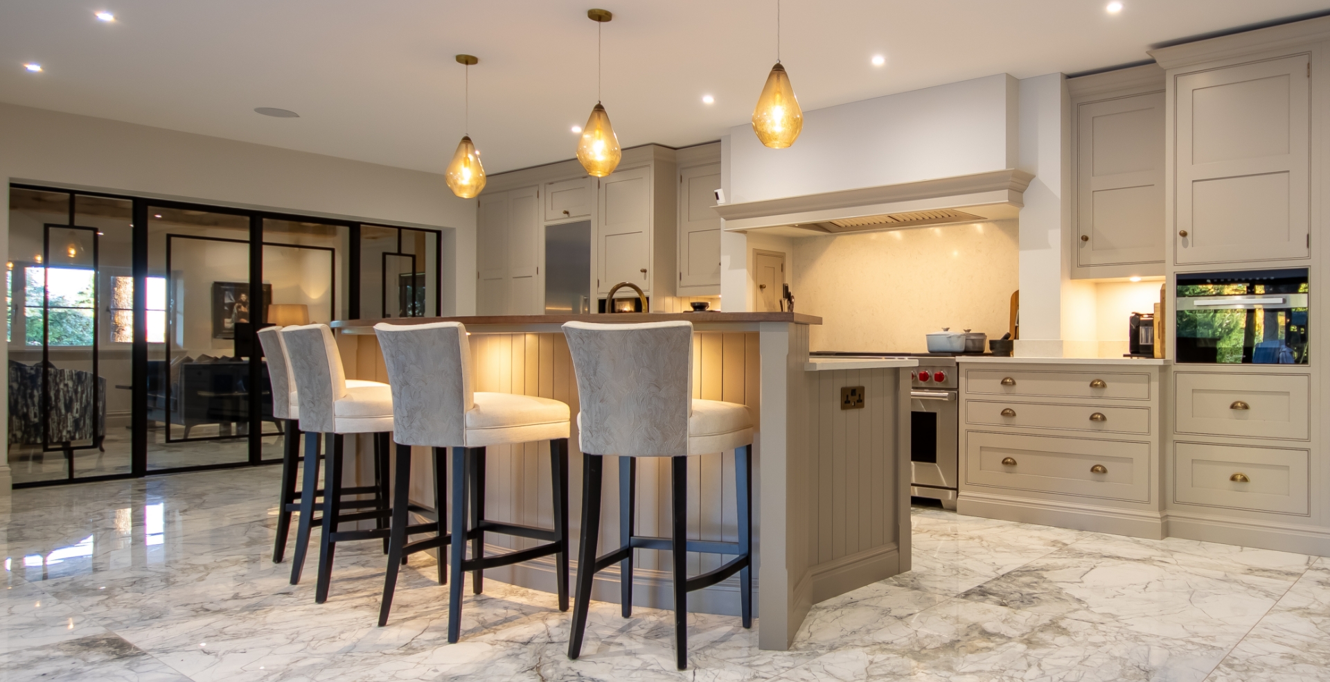
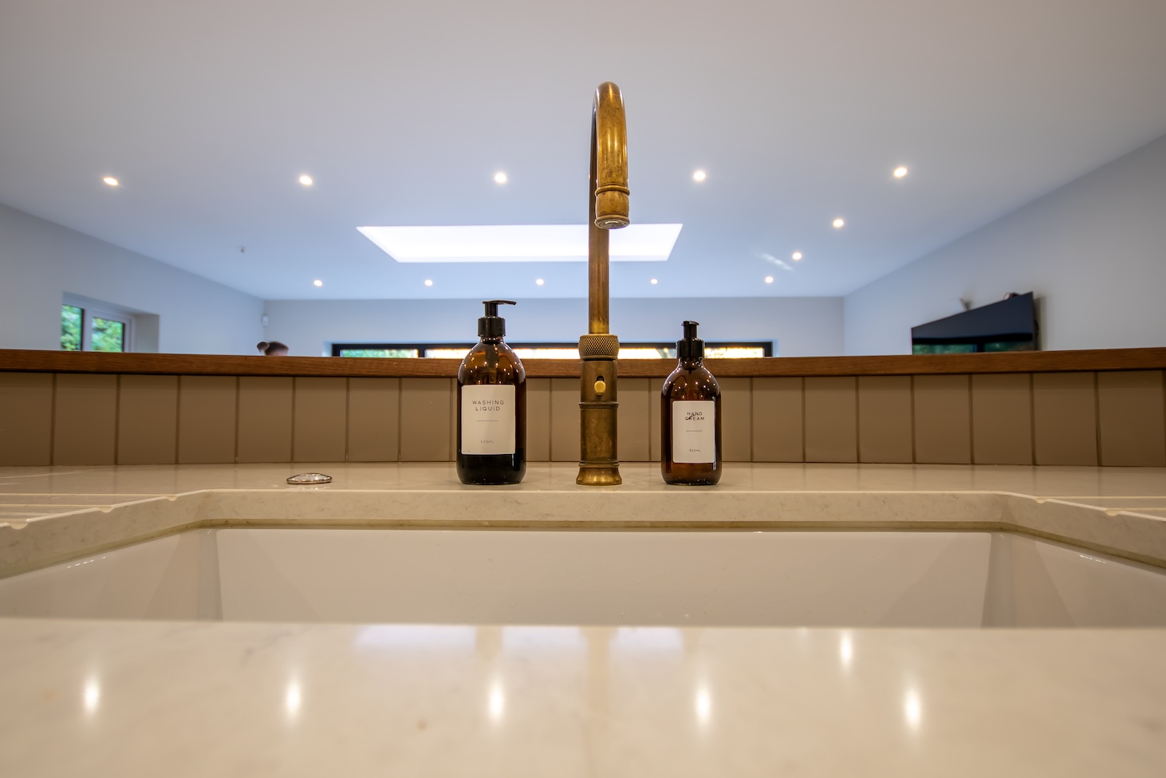
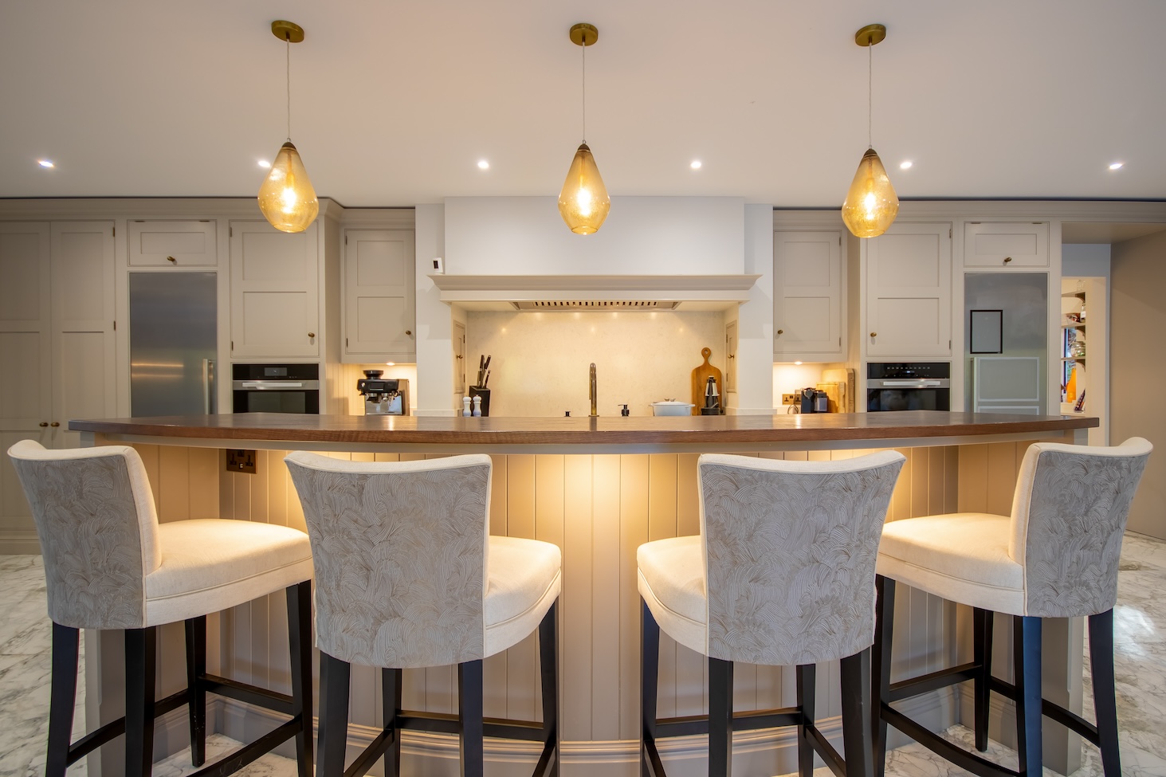
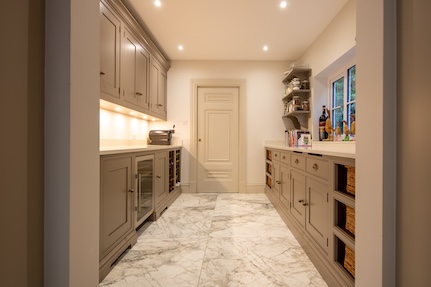
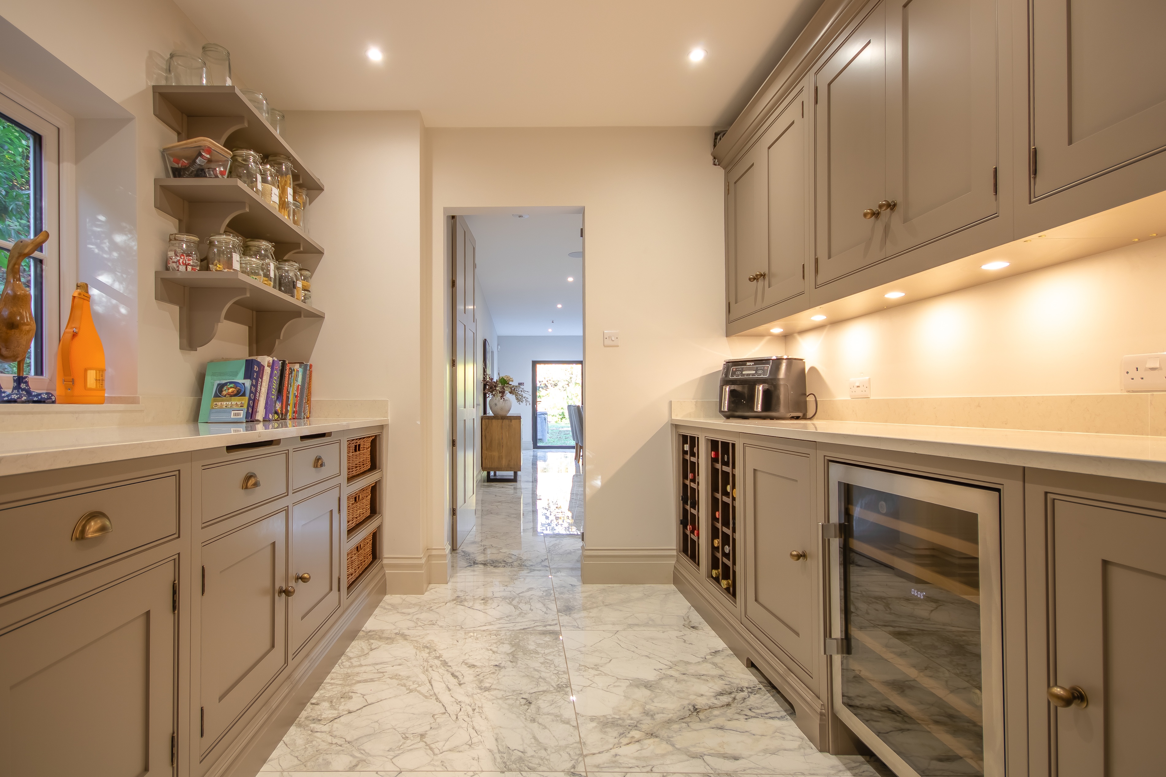
A Tom Howley kitchen became the centre of the new ground-floor layout, with a large roof lantern above. A concealed pantry sits behind kitchen unit doors, leading through to the boot and utility room with laundry and cloakroom storage.

Seven-bedroom layout

The upper extension added two bedrooms with a Jack & Jill bathroom, while the wider reconfiguration brought the house to seven bedrooms and five bathrooms.

Principal suite & wellness

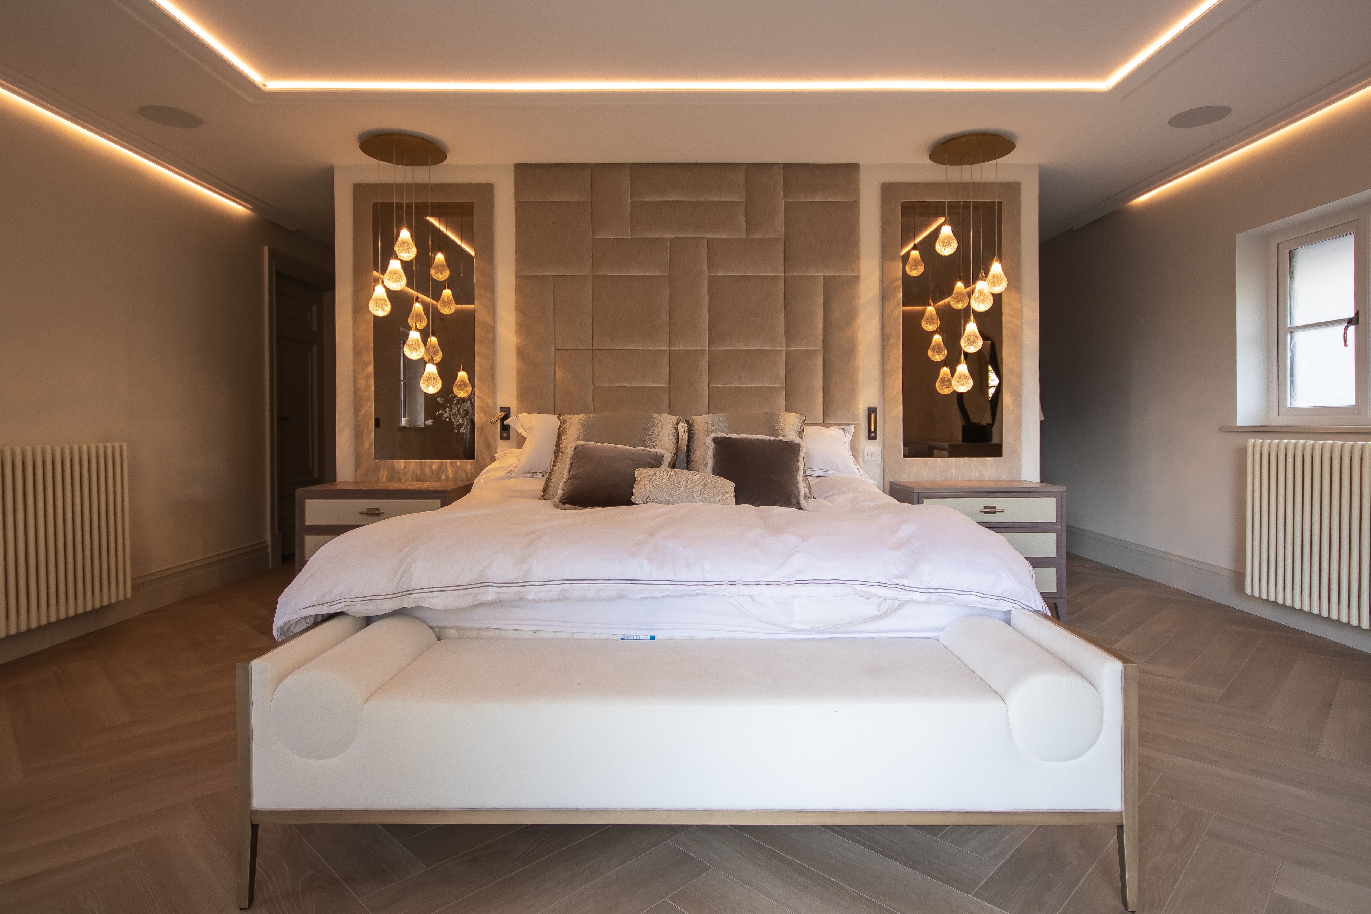
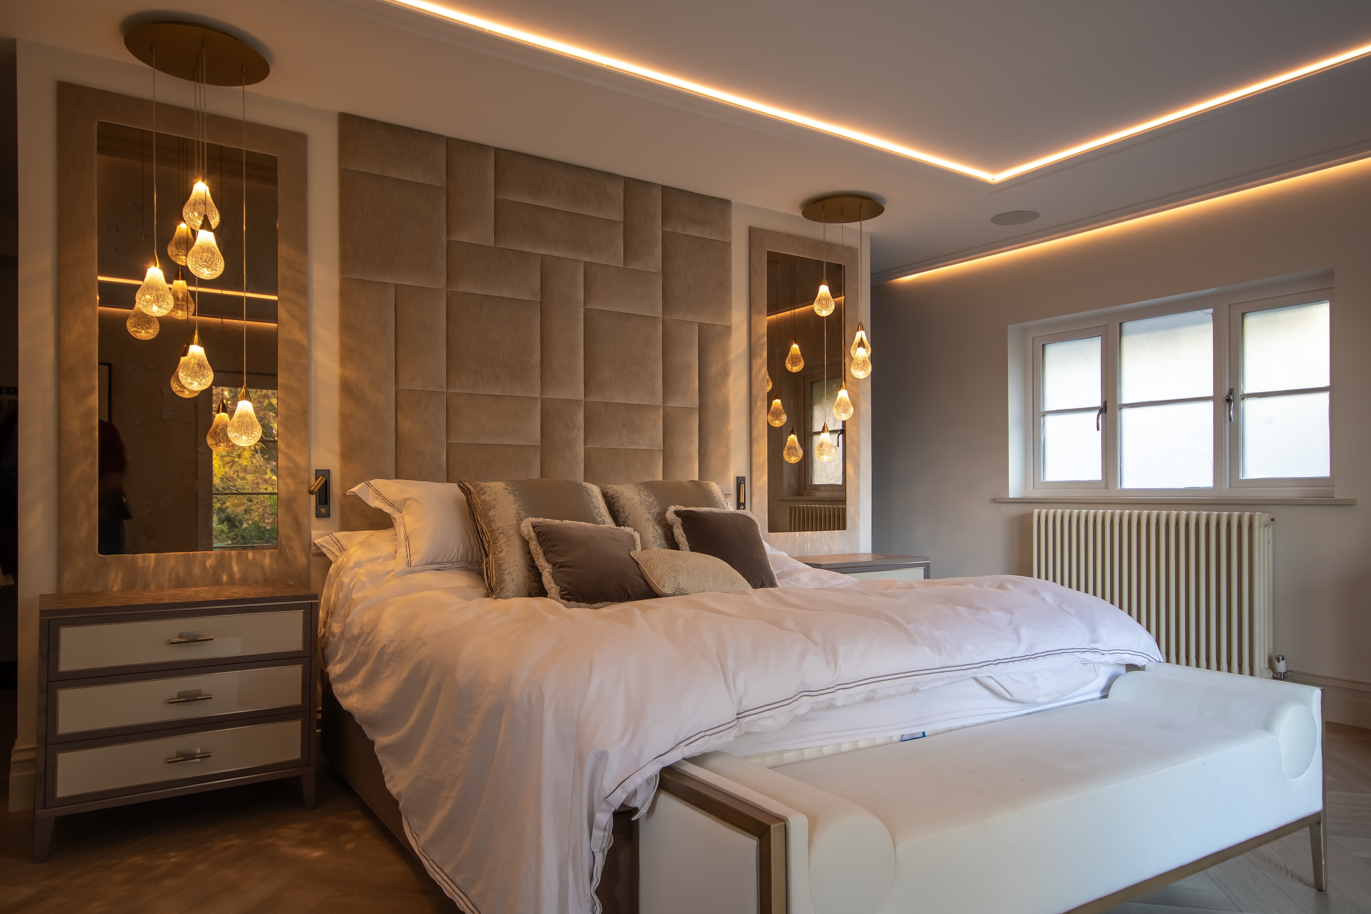
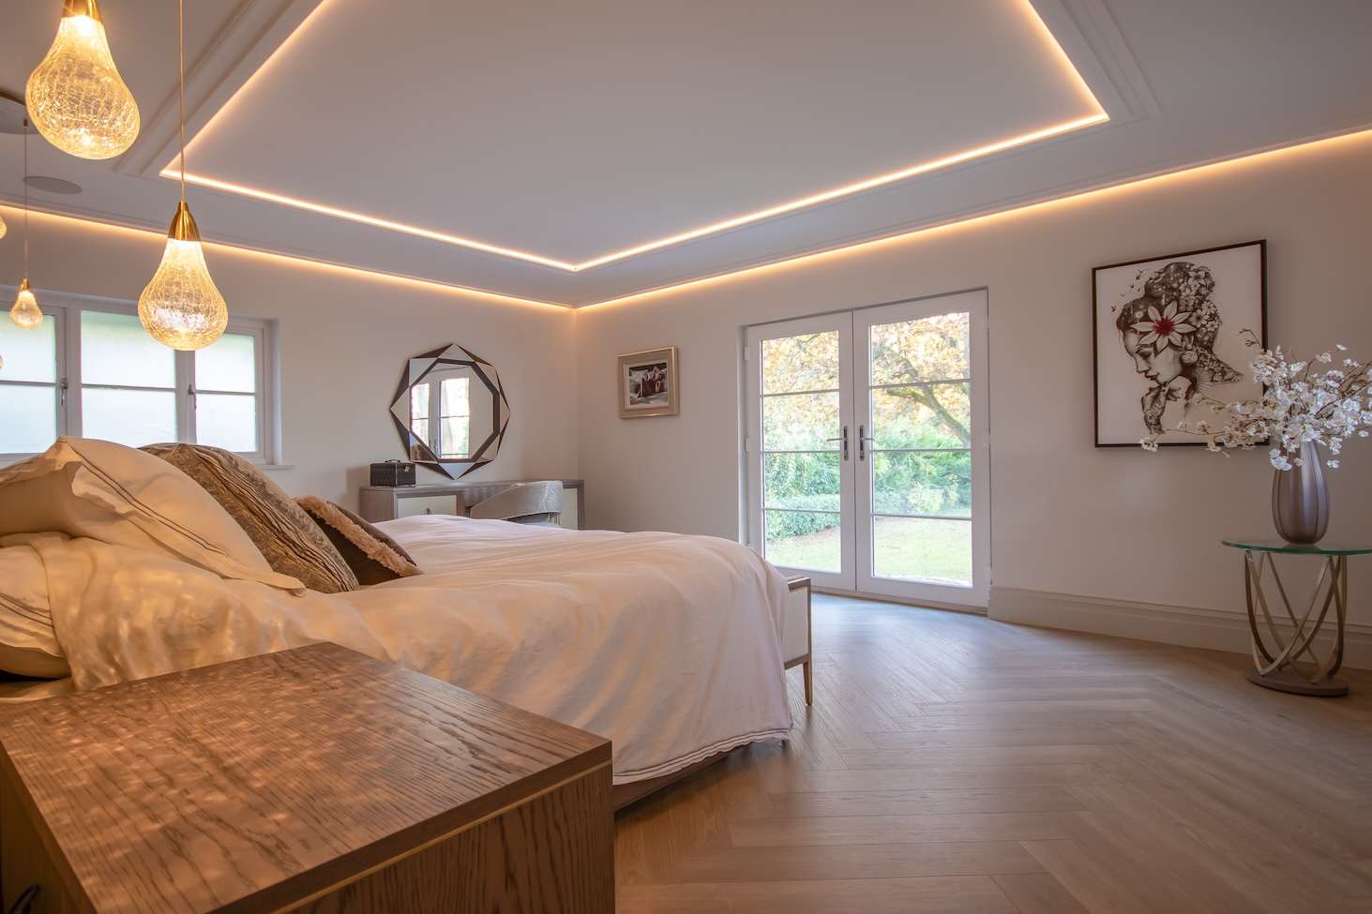
The principal bedroom was completely replanned with a new dressing area, bespoke wardrobes and a bed-head privacy wall, plus a wellness room with a built-in steam/sauna shower. Coffered ceiling and concealed LED lighting were added to all areas.

Cinema, network & security

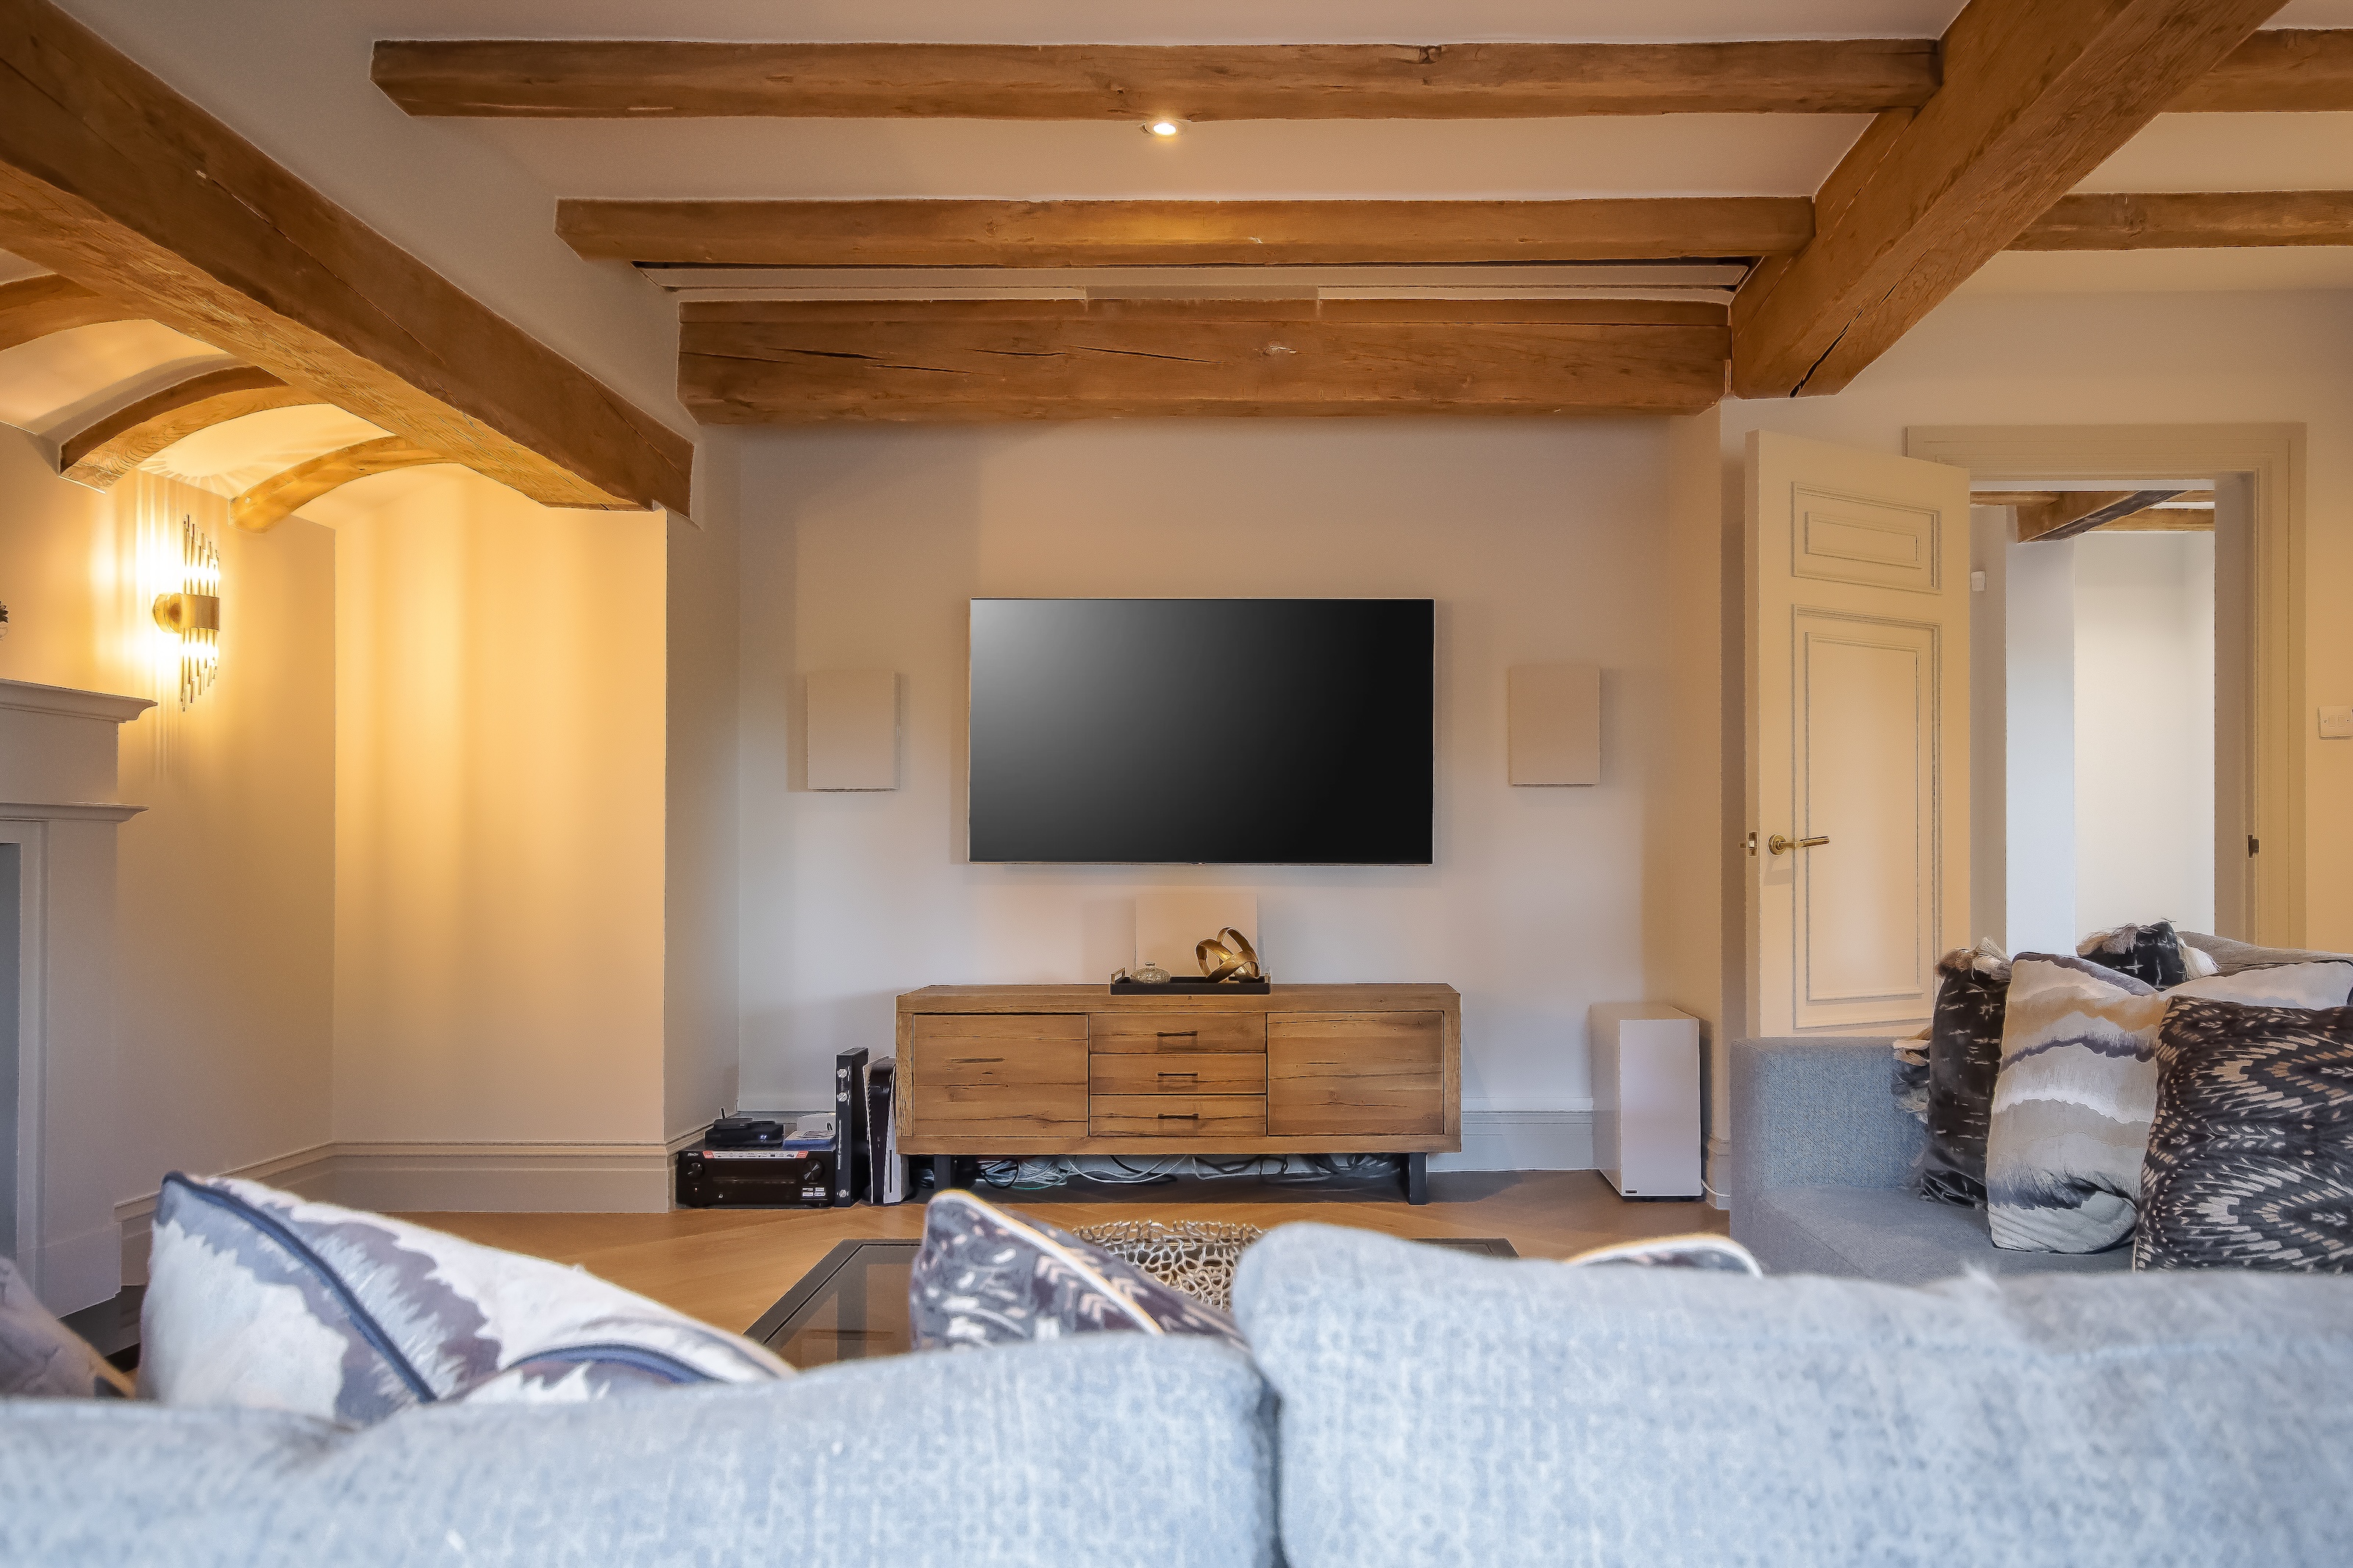
The cinema room incorporates a concealed drop-down screen, surround sound and in-ceiling speakers. A communications cabinet distributes the mesh Wi-Fi, AV and security systems, including HikVision CCTV, alarm and gate controls. Cameras and alarms can be monitored from mobile devices and Hikvision wall screens, with CCTV feeds also available on televisions around the house.

Thermal upgrade & concealed services

The external walls were thermally insulated and the ground floor fitted with underfloor heating. Two concealed access cabinets were built into the walls to keep the underfloor-heating manifolds and electrical equipment hidden but fully accessible for servicing, while the original oak beams and staircase were retained and refurbished.

FINISHED PROJECT

Selected finished details

The finished house brings together four seperate extensions, major structural alterations, renewed services, retained original features and a complete high-specification refurbishment.

DETAILS & SPECIFICATION

Key features incorporated

KitchenTom Howley Kitchen with concealed pantry access
Ground floorUnderfloor heating throughout with tiled and herringbone timber finishes
Principal suiteDressing room, bespoke wardrobes, bed-head privacy wall & joinery and steam/sauna shower
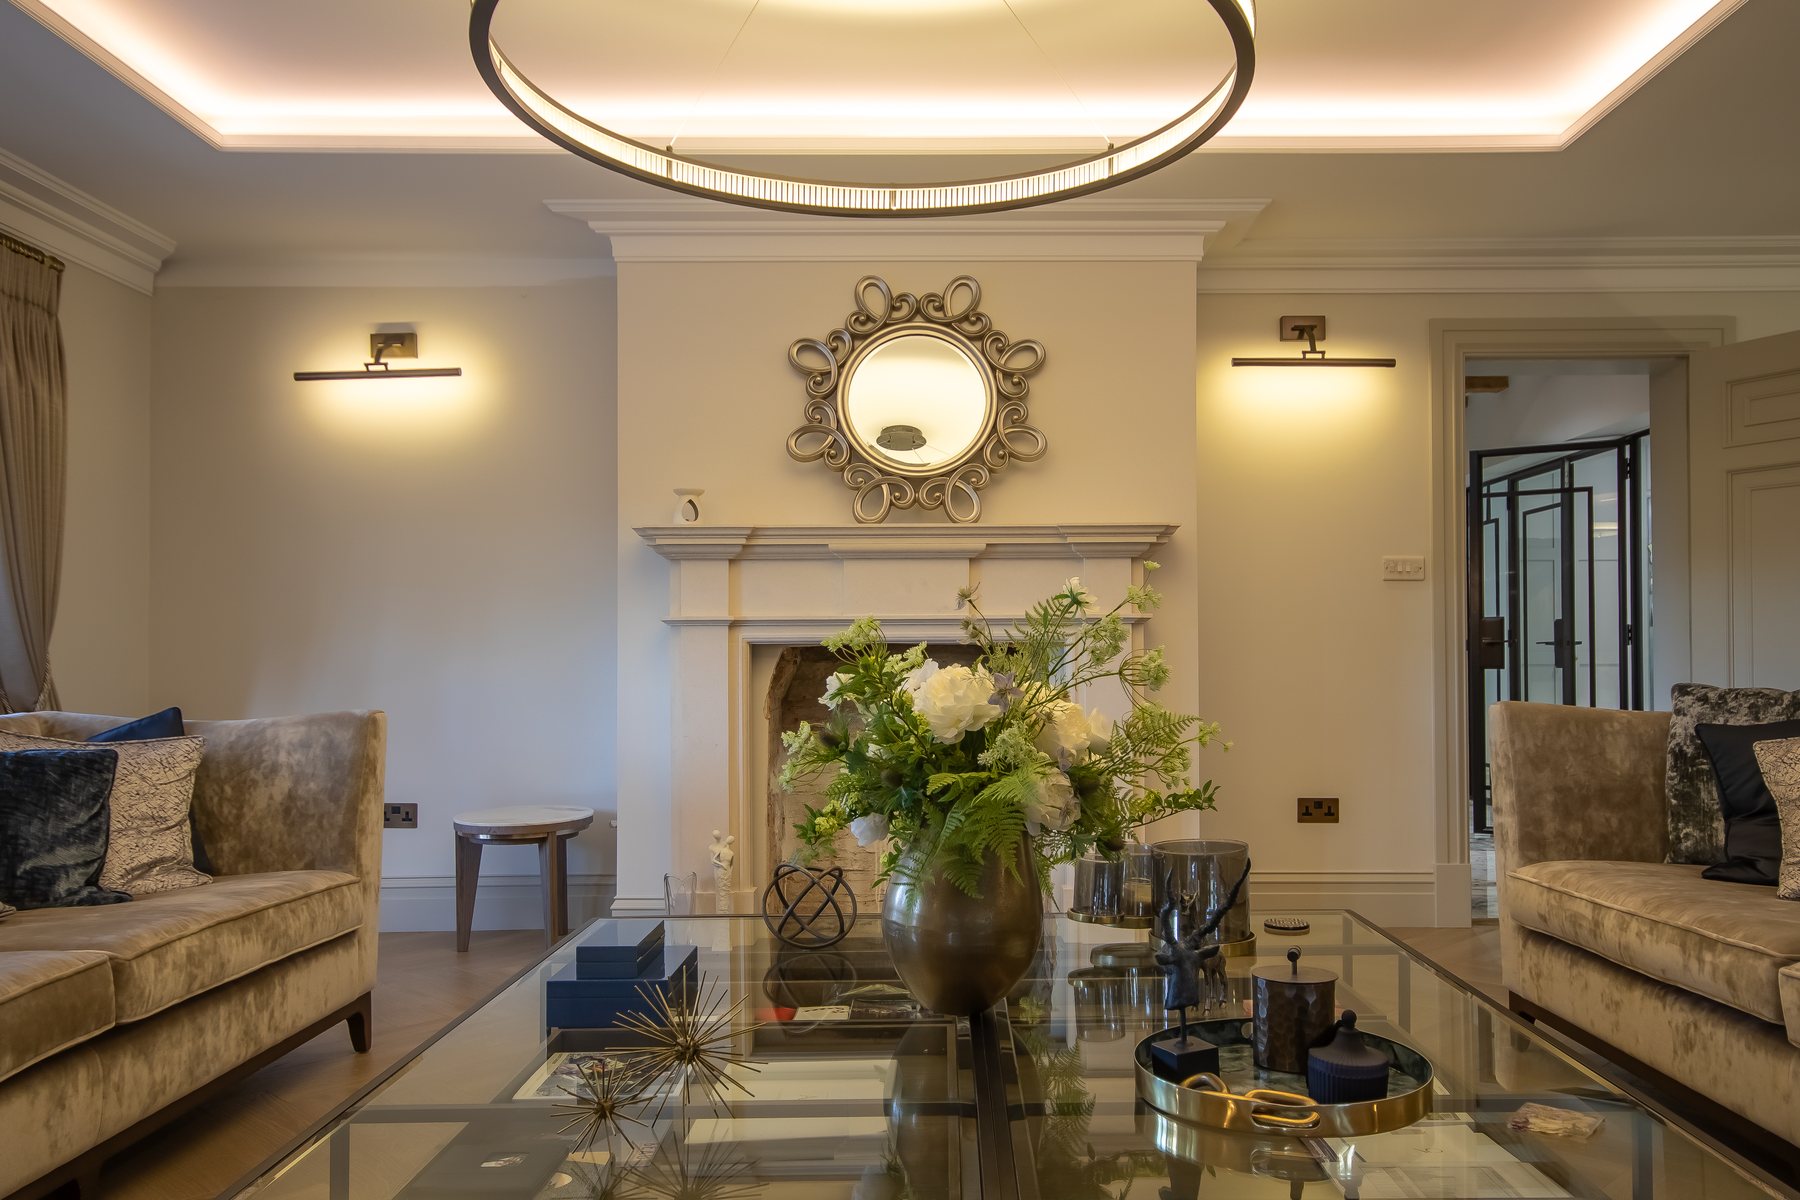
LightingCoffered ceilings, concealed LED lighting, dedicated artwork lighting and designer fittings
CinemaConcealed drop-down screen, surround sound and ceiling speakers
ConnectivityComms cabinet, mesh Wi-Fi and integrated whole-house audio
SecurityHikVision CCTV, alarm and gate controls with mobile, monitor and TV access
Service accessConcealed wall cabinets for UFH manifolds and electrical services
EXPANDED PROJECT GALLERY

Hillside in detail


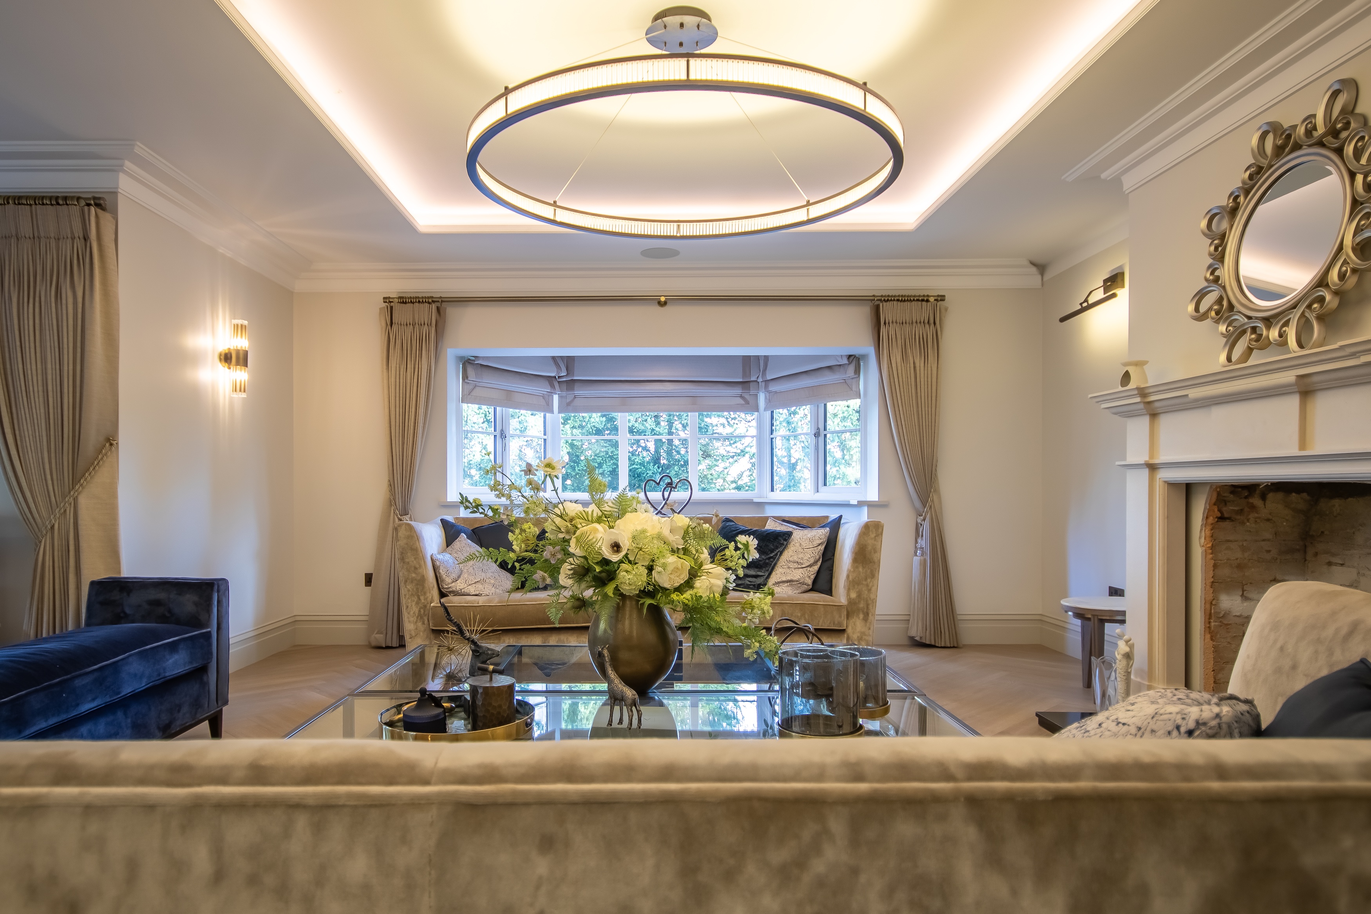
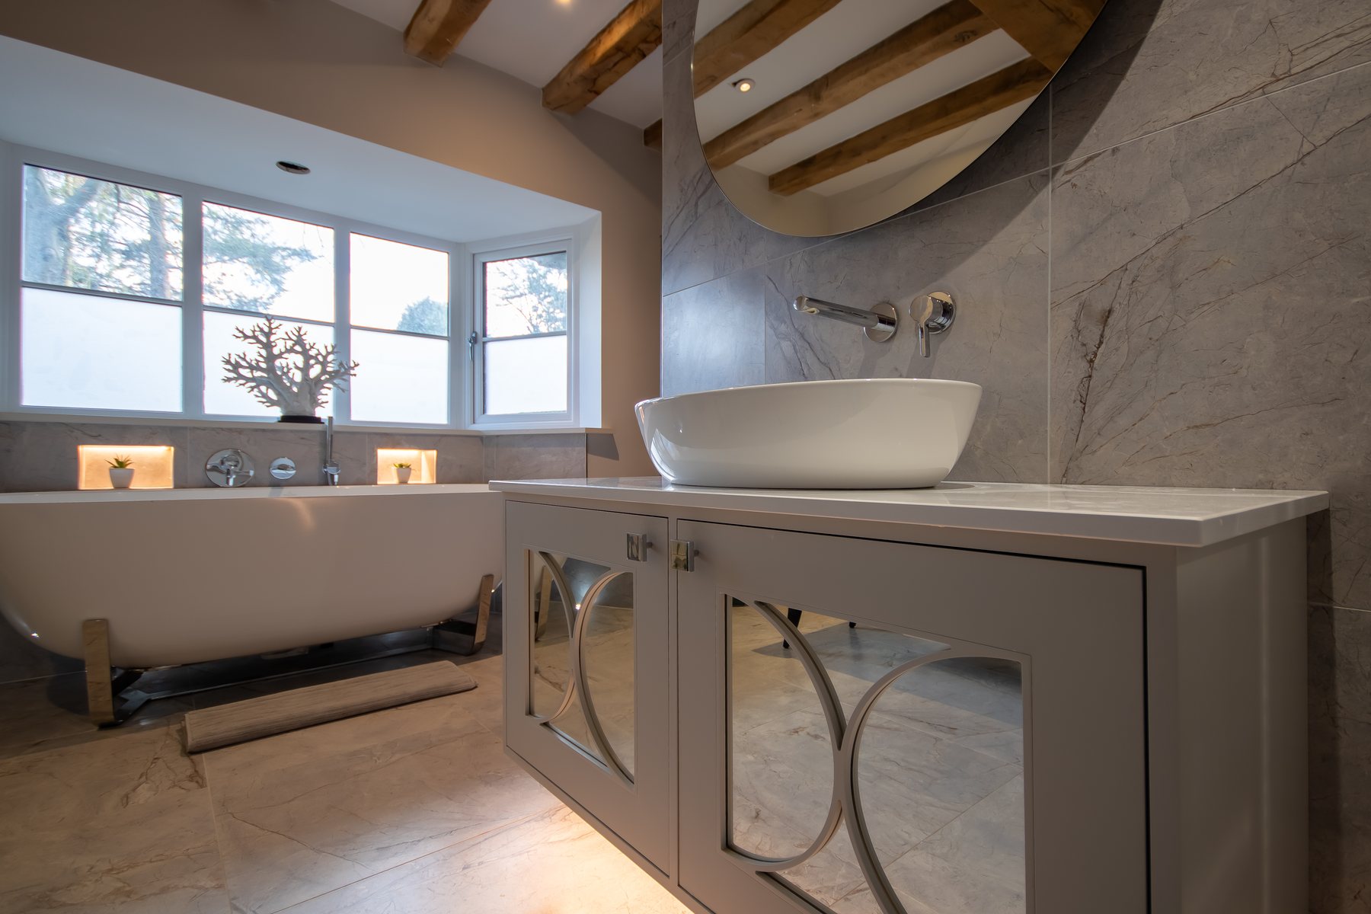
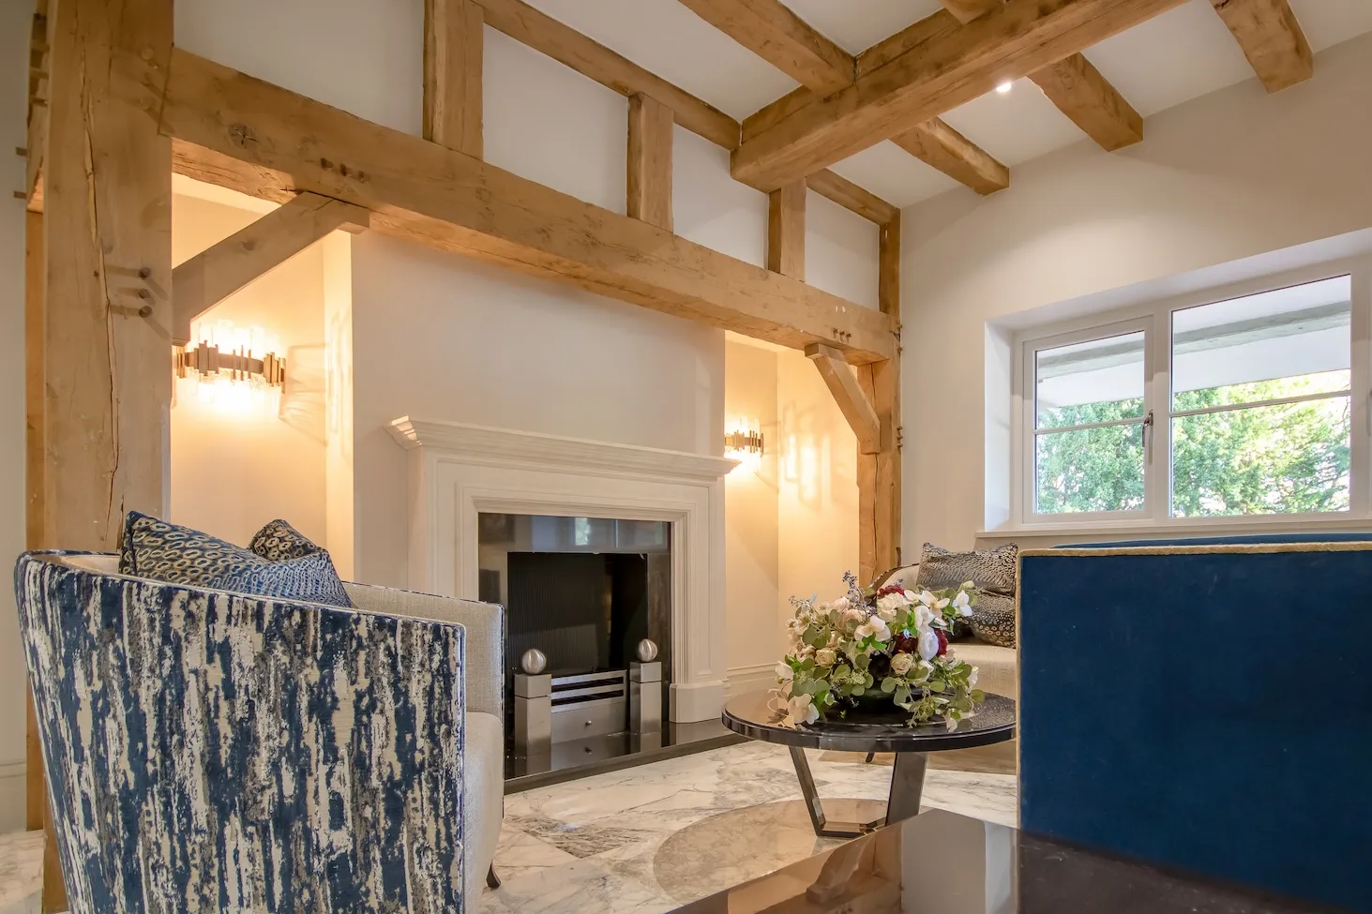
The completed interiors include the open-plan kitchen and living areas, principal suite, bathrooms, bespoke joinery and retained character details brought together through the whole-house rebuild.

Hillside open-plan living and garden connection
TV Room
Hillside kitchen and living space
Bespoke finished interior at Hillside
FORMAL LOUNGE
Formal sitting room at Hillside
Hillside utility room and interior detailing
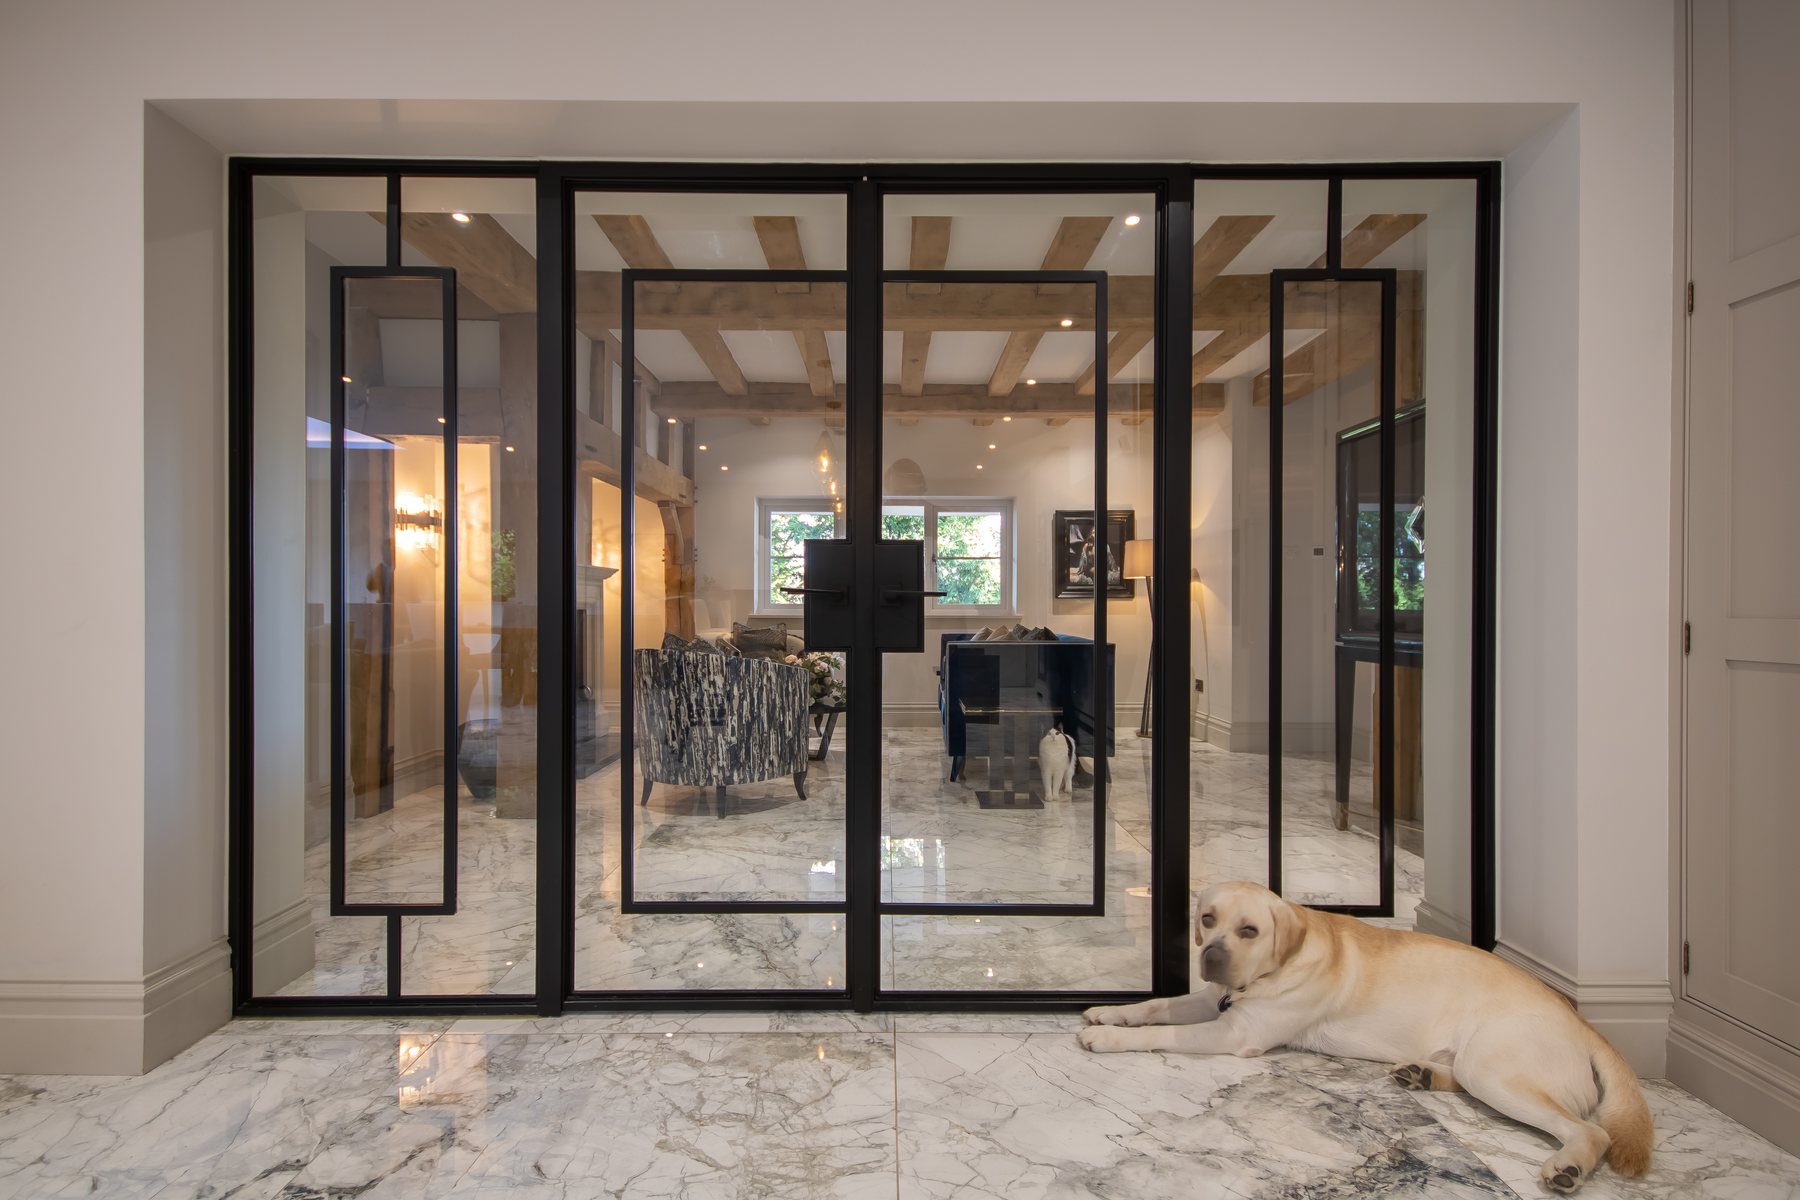
Internal glazed doors and completed finishes at Hillside
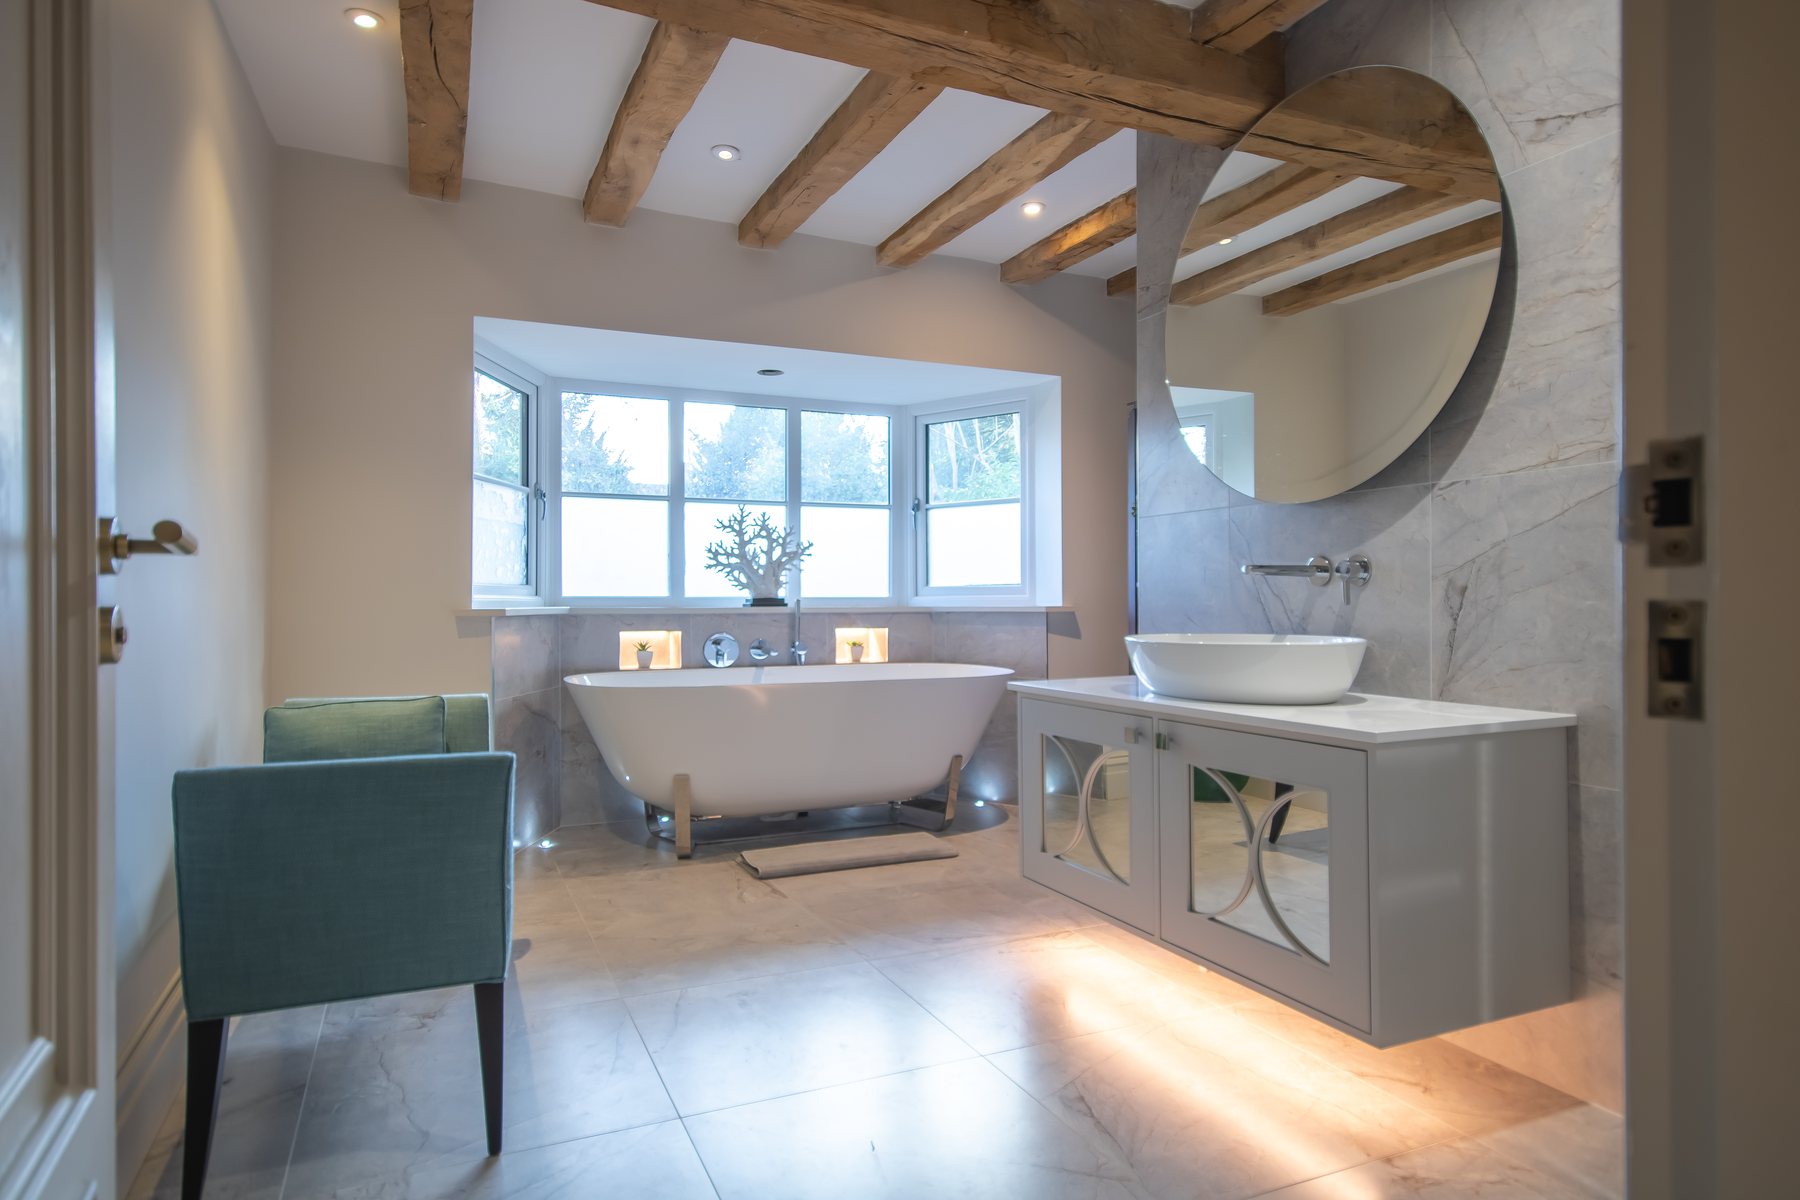
Completed bathroom at Hillside
Bathroom detail at Hillside
Completed Hillside bedroom area
Finished interior at Hillside
Bathroom detail view at Hillside
Completed Hillside interior detail
The Harrington team did a fantastic job on my recent house extension. Clean and tidy builders that go the extra mile. We wanted some very bespoke touches to our project and they handled our every request.

— Mr Jacobs, Hillside

PLANNING BUILDING WORK?

Talk to Harrington Builders about your project

Email us
Request a callback Request a callback