
STRUCTURAL ALTERATIONS · SOUTH LONDON & SURREY
Openings, steel and structure — planned around what happens before and after.
Load-bearing wall removals, structural steelwork and major internal reconfiguration delivered with the temporary works, installation sequence, services and making-good considered from the start.
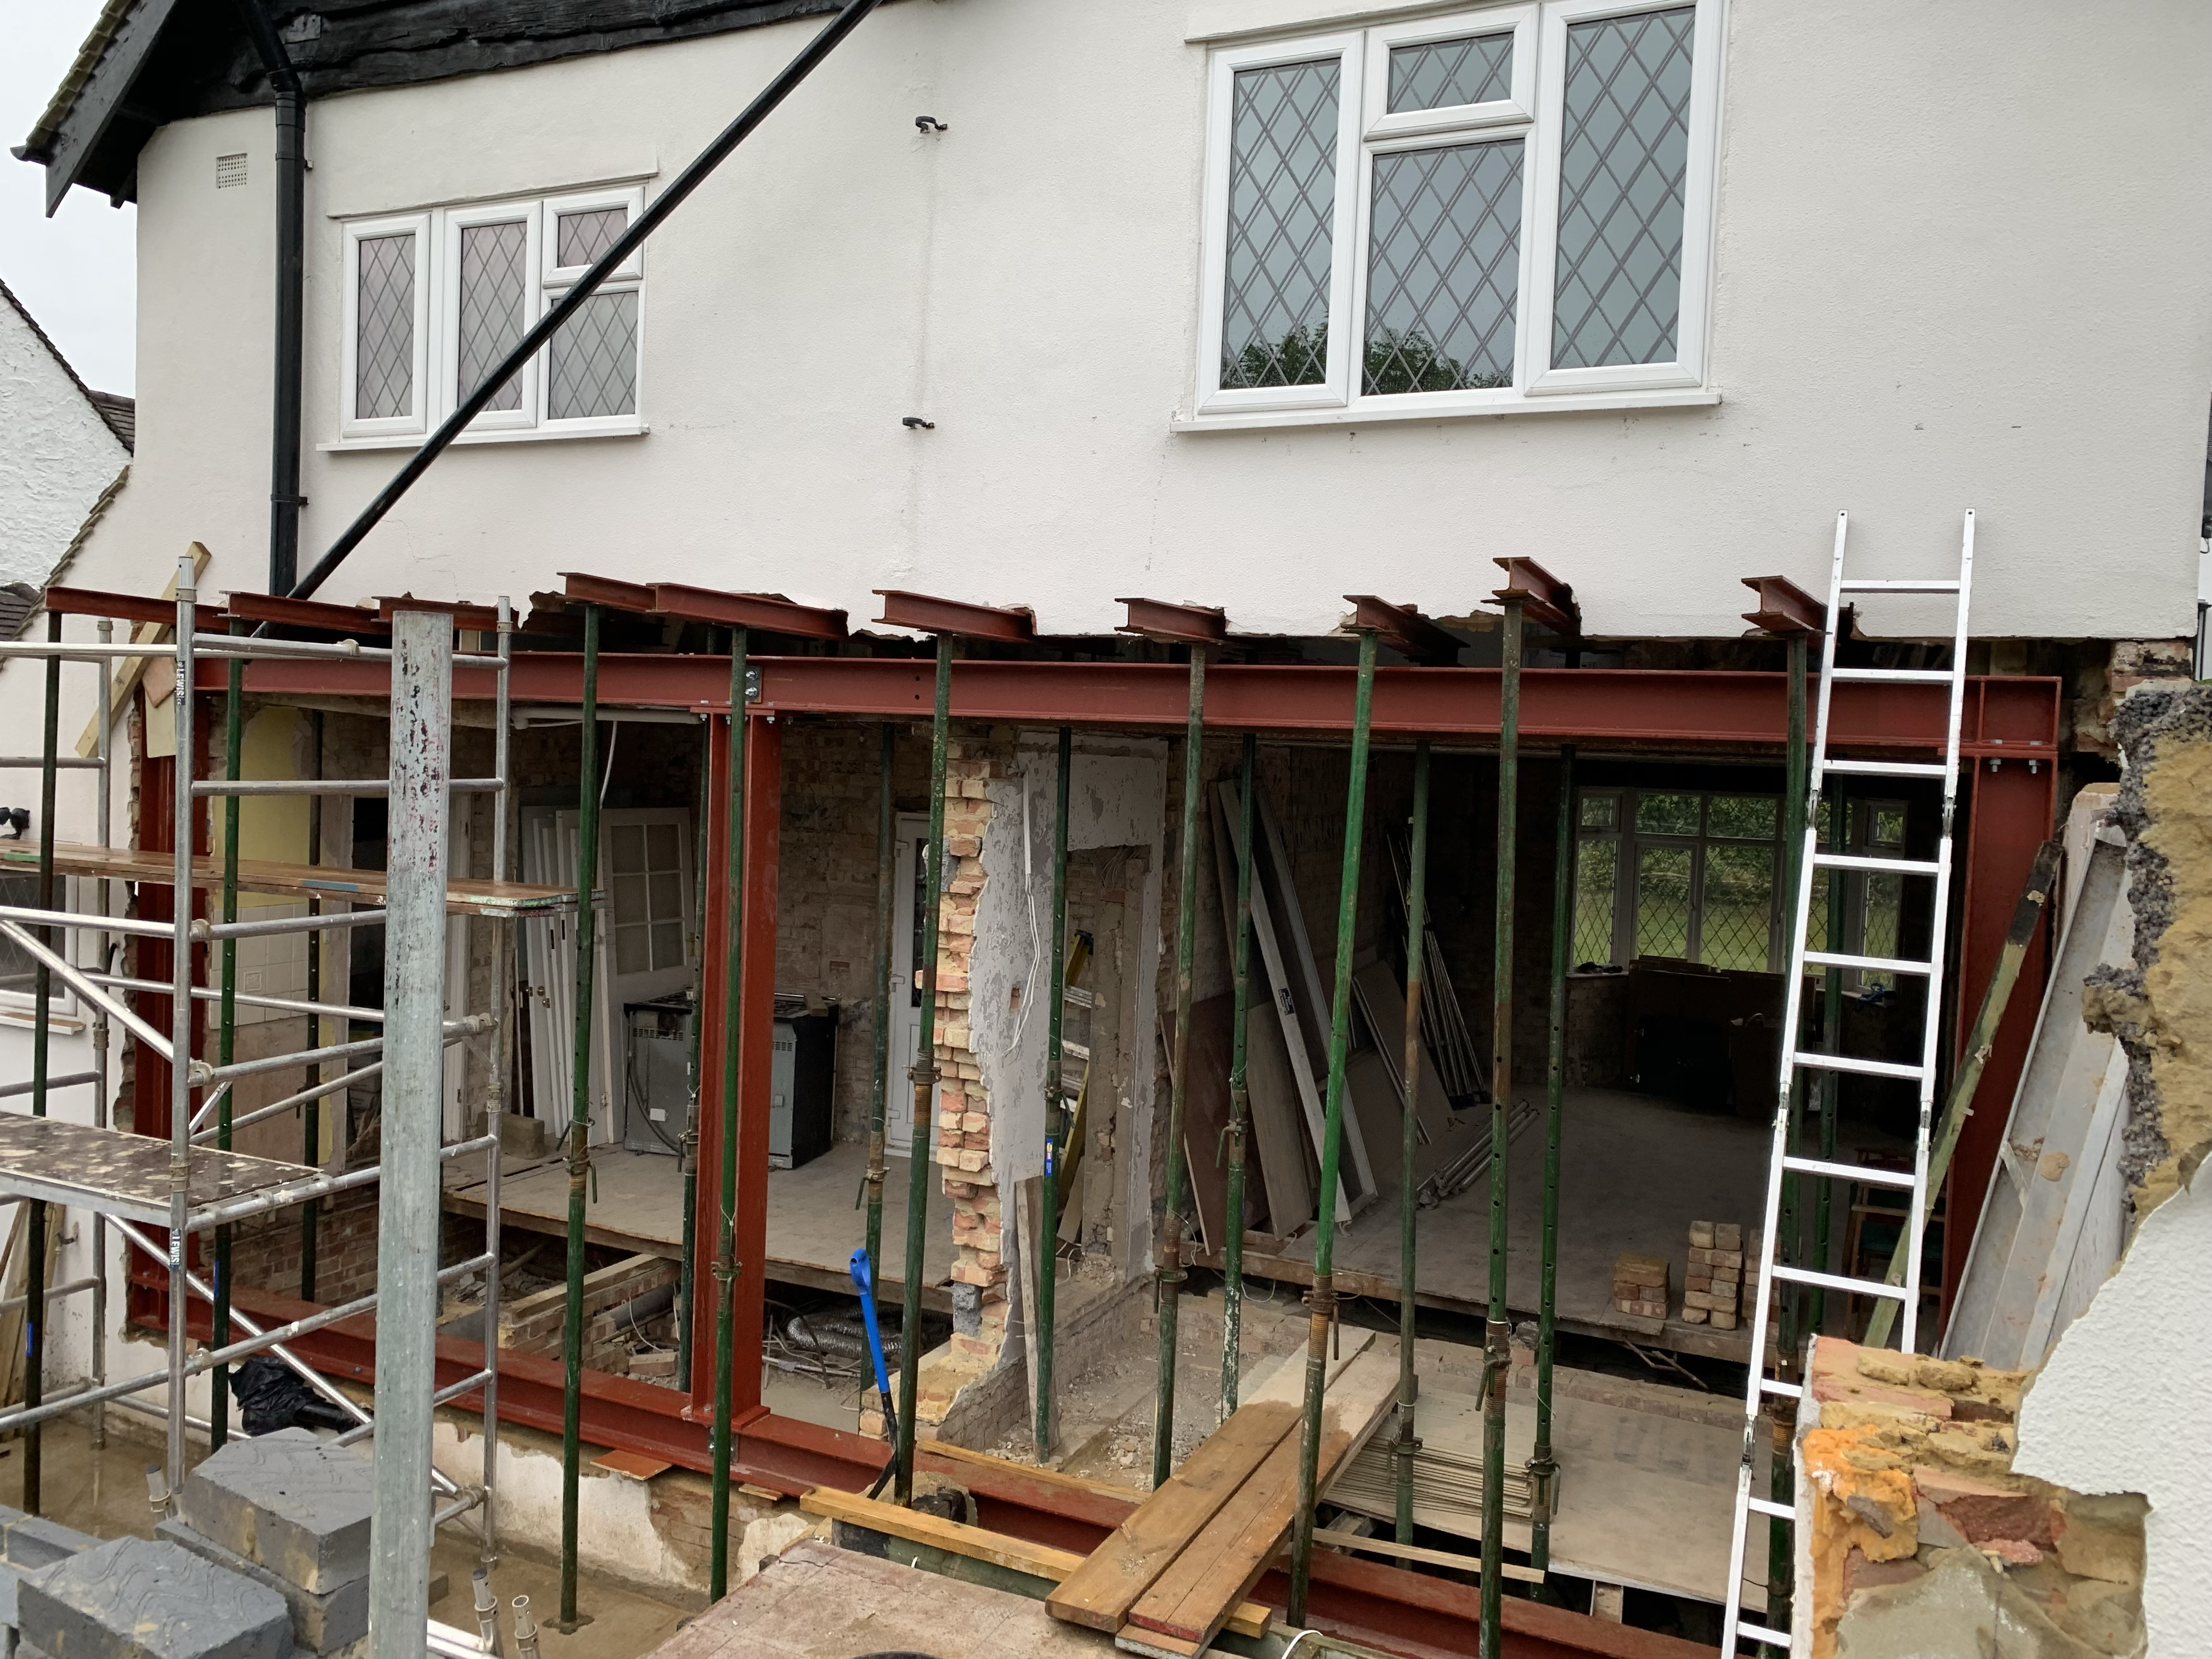
THE IMPORTANT PART IS THE SEQUENCE
A beam is only one part of a structural alteration.
Before the permanent steel goes in, the existing building has to be supported safely. After it goes in, floors, walls, ceilings, services and finishes all have to reconnect around it.
The structural design may come from an engineer; our job on site is to turn that information into a safe, buildable sequence and integrate the result into the wider project.
WHAT SITS BEHIND A LARGE OPENING
Five decisions that need to line up.
Beam sizes, bearings, posts, padstones and connections need to be clear before site work begins.
Loads are controlled before masonry or structure is removed.
Access, lifting, tolerances and bearing details determine the installation method.
Pipework, ducts, wiring and ceilings cannot be an afterthought.
The structure disappears into the finished architecture wherever the design requires it.
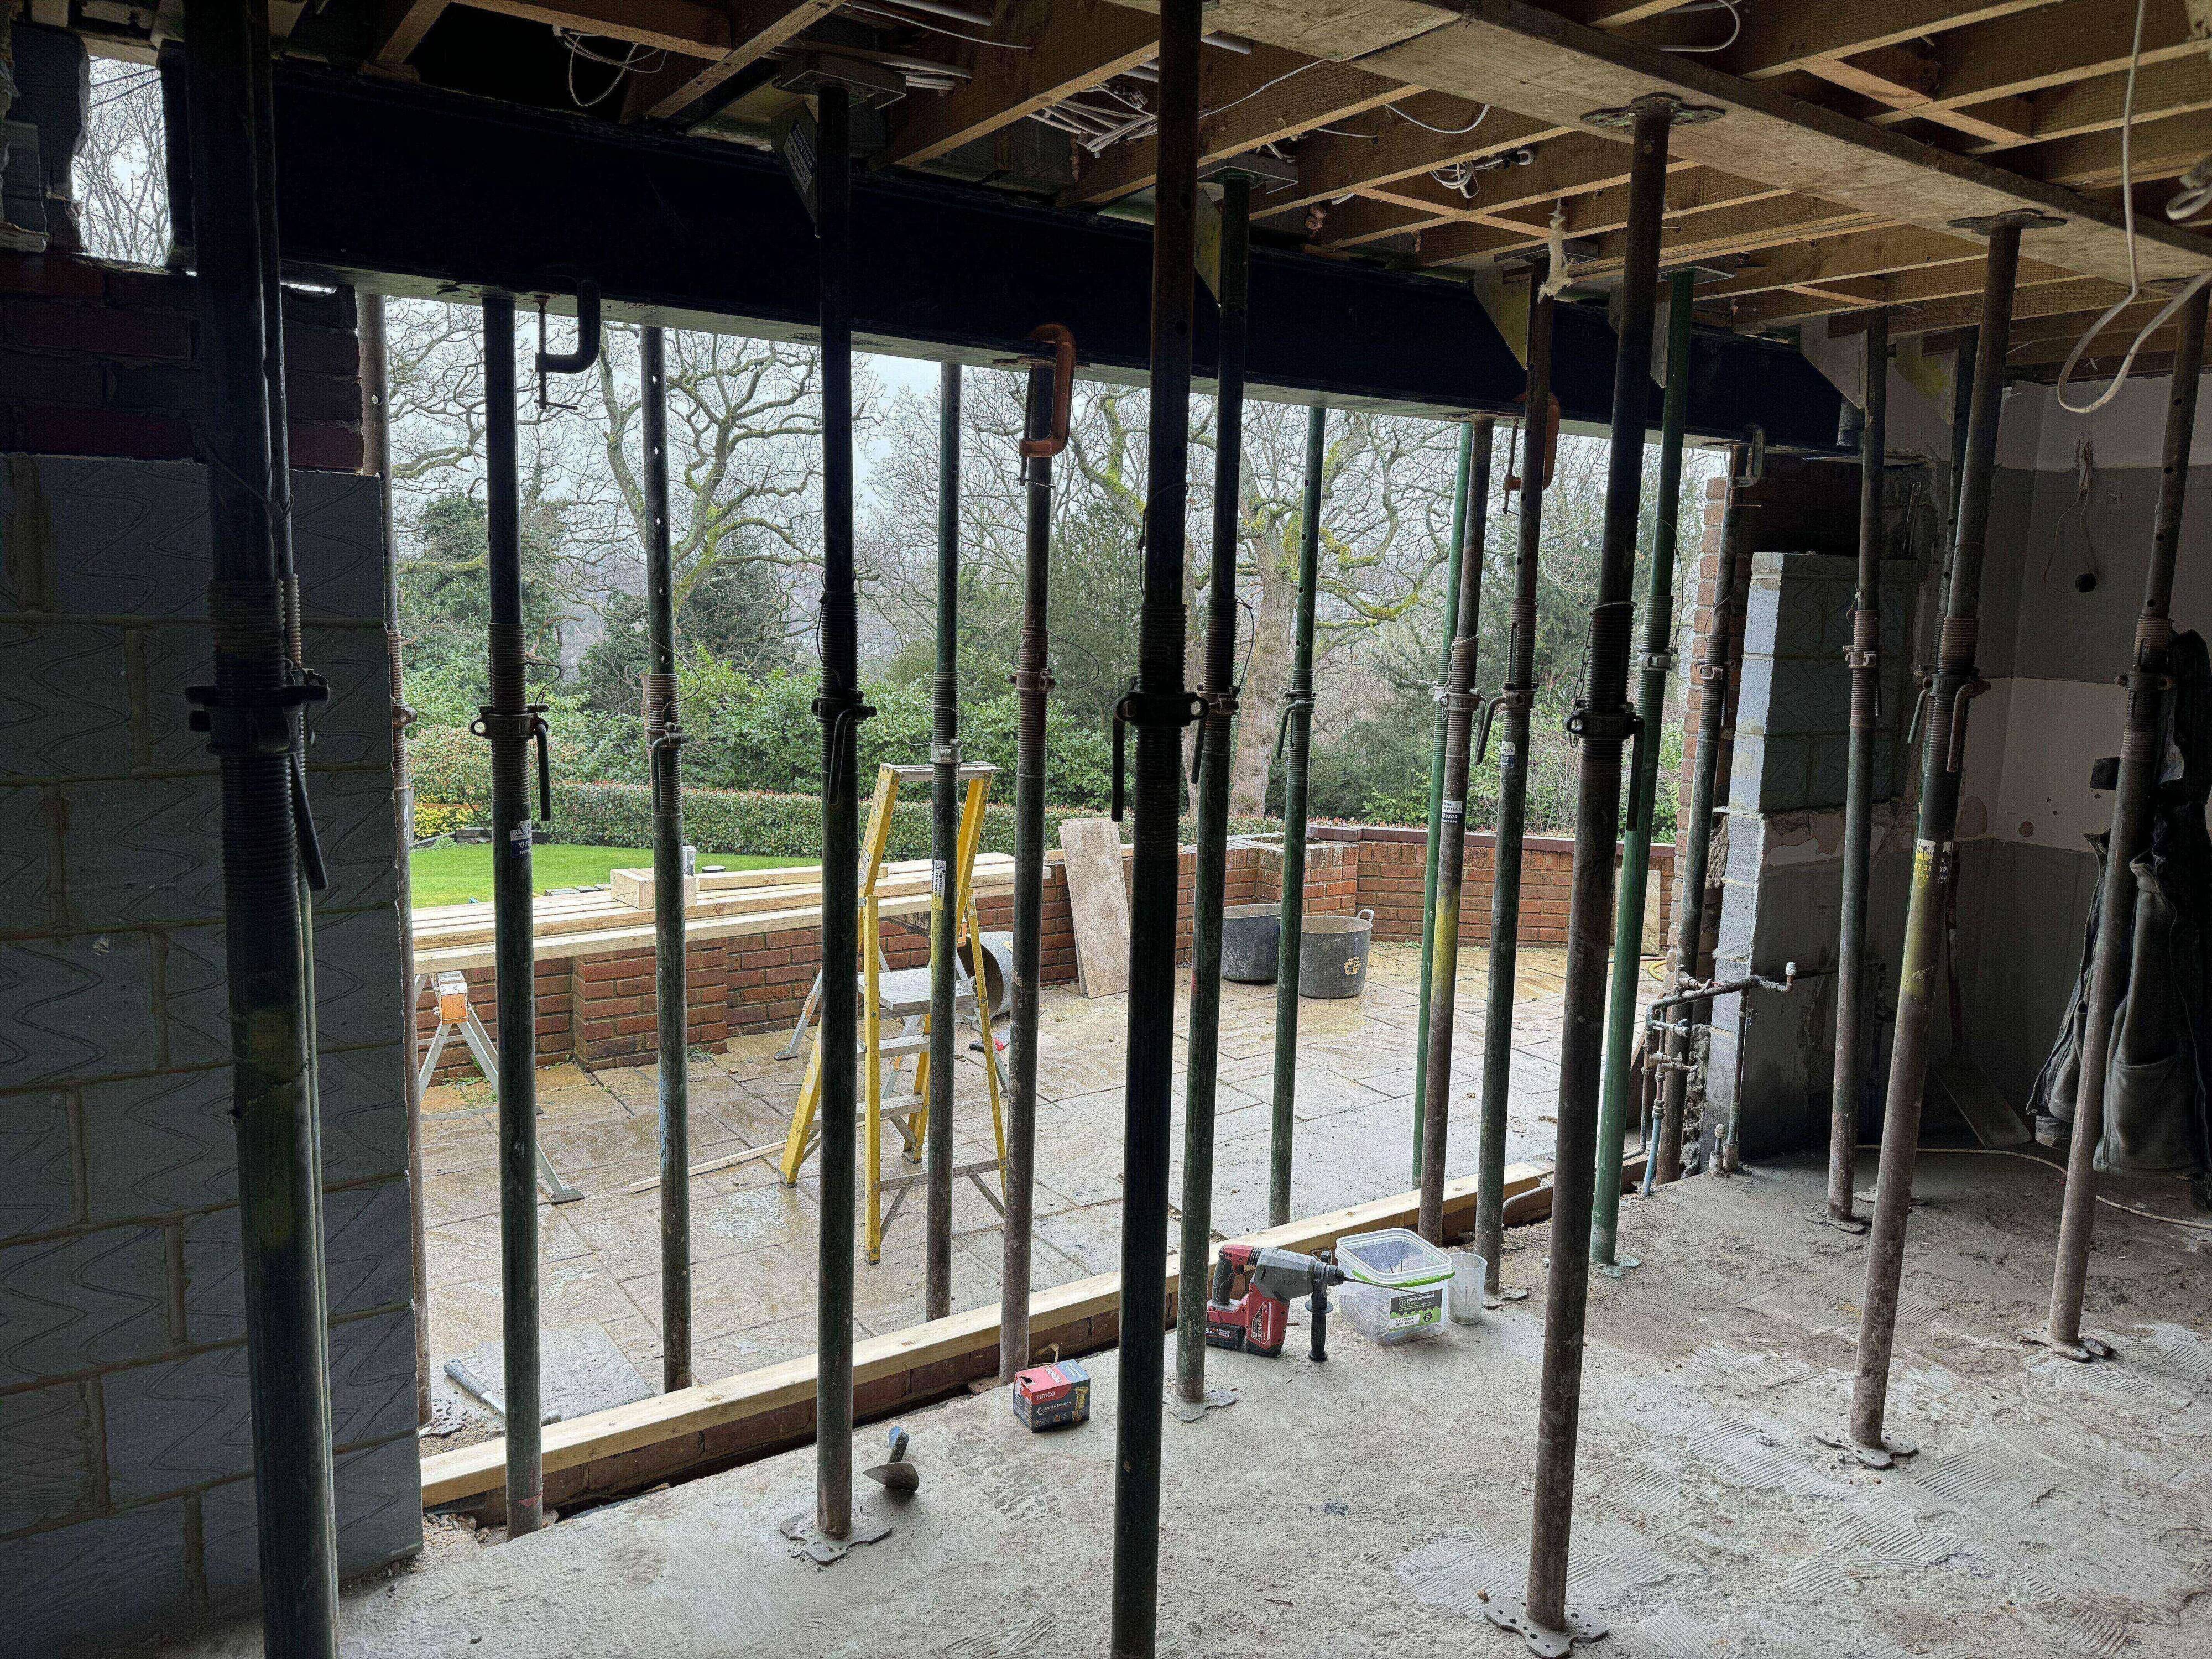
STRUCTURE IN THE REAL BUILD
The safest-looking stage is often the one that disappears.
Temporary supports, needles, props and staged demolition can look untidy compared with the finished room, but they are what allow the permanent change to happen safely.
TYPICAL STRUCTURAL WORK
The work is often short in description and substantial in consequence.
THE STRUCTURE IS NOT THE FINISH
The point is what the structural change allows the house to become.
Openings and steelwork are usually part of a bigger ambition: a larger kitchen, better circulation, more light, a connection to an extension or a complete reworking of the ground floor.
See Surrey Peaks construction journey →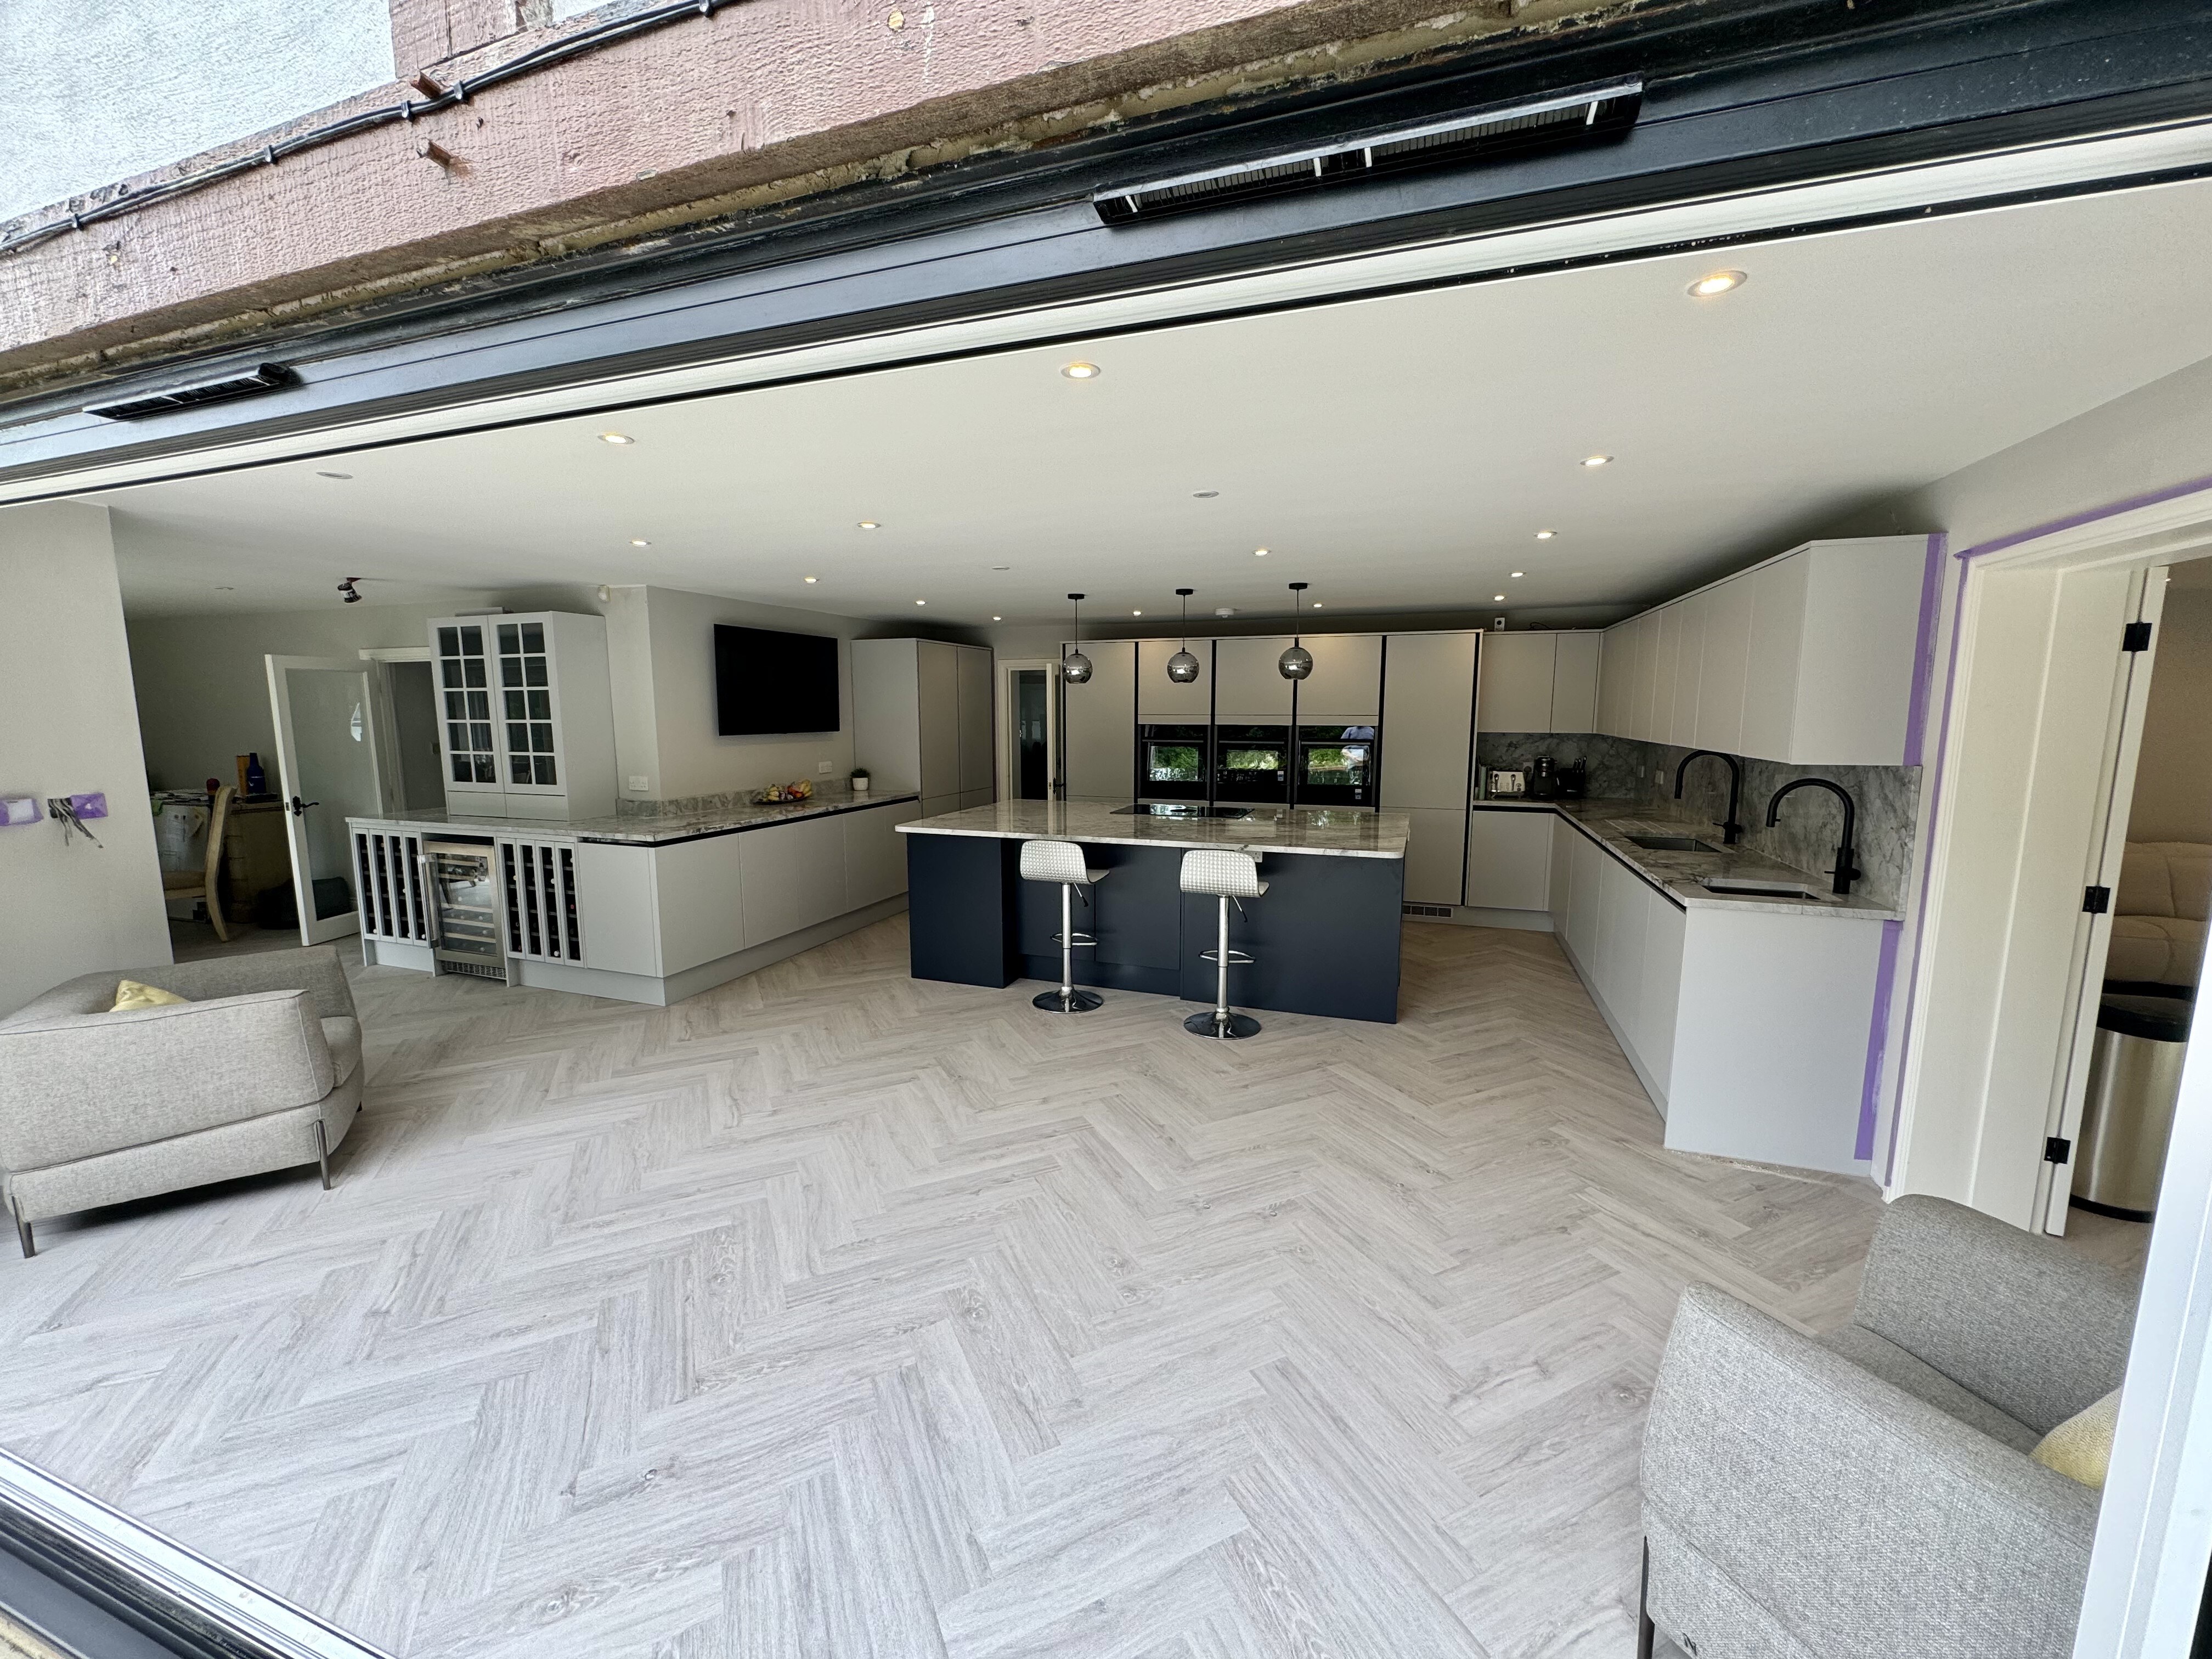
PLANNING A STRUCTURAL CHANGE?
Start with the drawings — or the problem you want to solve.
If you already have structural information, send it over. If not, we can discuss what needs to be defined before reliable pricing and construction planning.
Start your project