01
Redesign and approvals
We coordinated our own drawing technician, structural calculations and Building Regulations work to replace the original two-extension proposal with a more cost-effective ground-floor reconfiguration.
CONSTRUCTION JOURNEY
A construction record of the structural alterations, garage conversion, service relocation and staged ground-floor transformation at Surrey Peaks.
We coordinated our own drawing technician, structural calculations and Building Regulations work to replace the original two-extension proposal with a more cost-effective ground-floor reconfiguration.
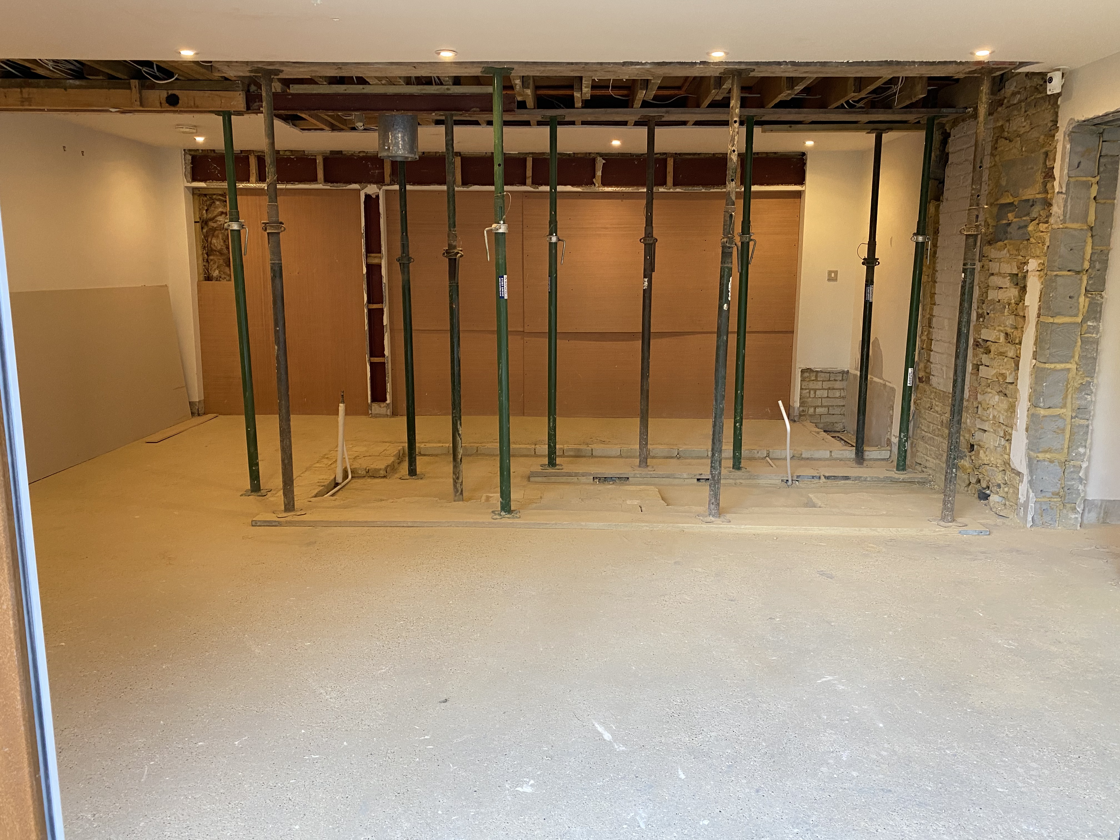
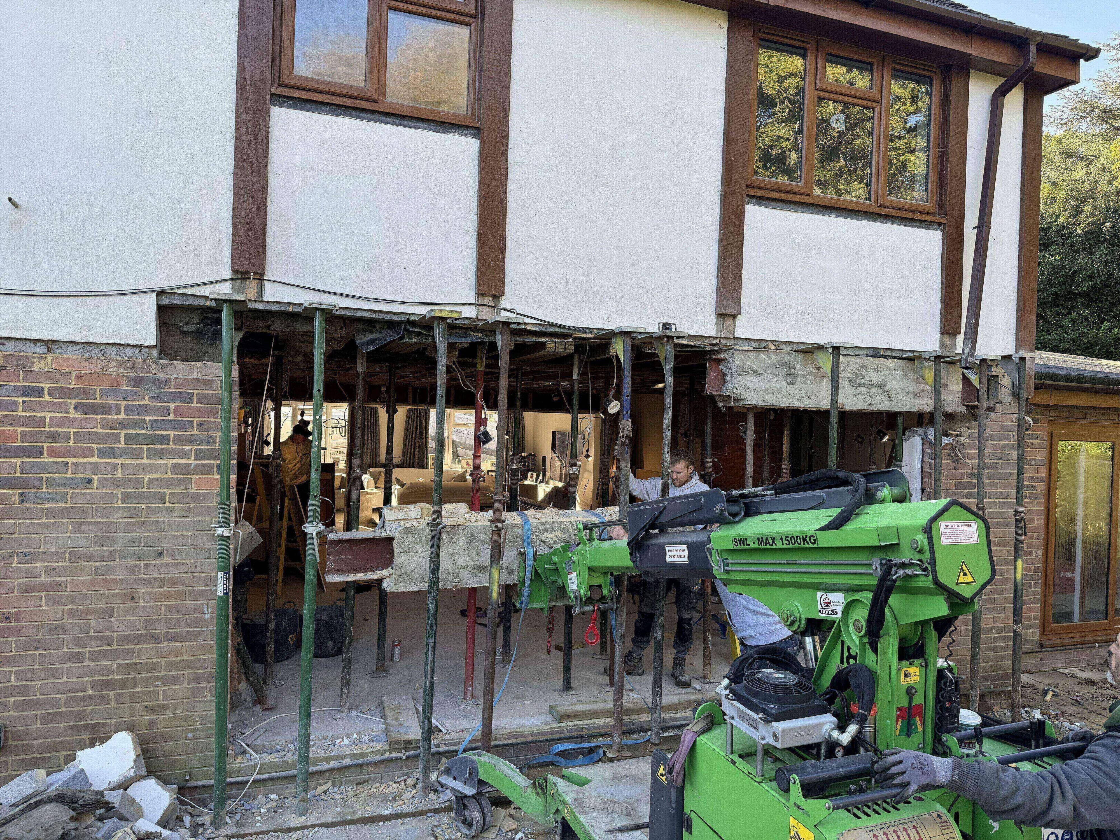
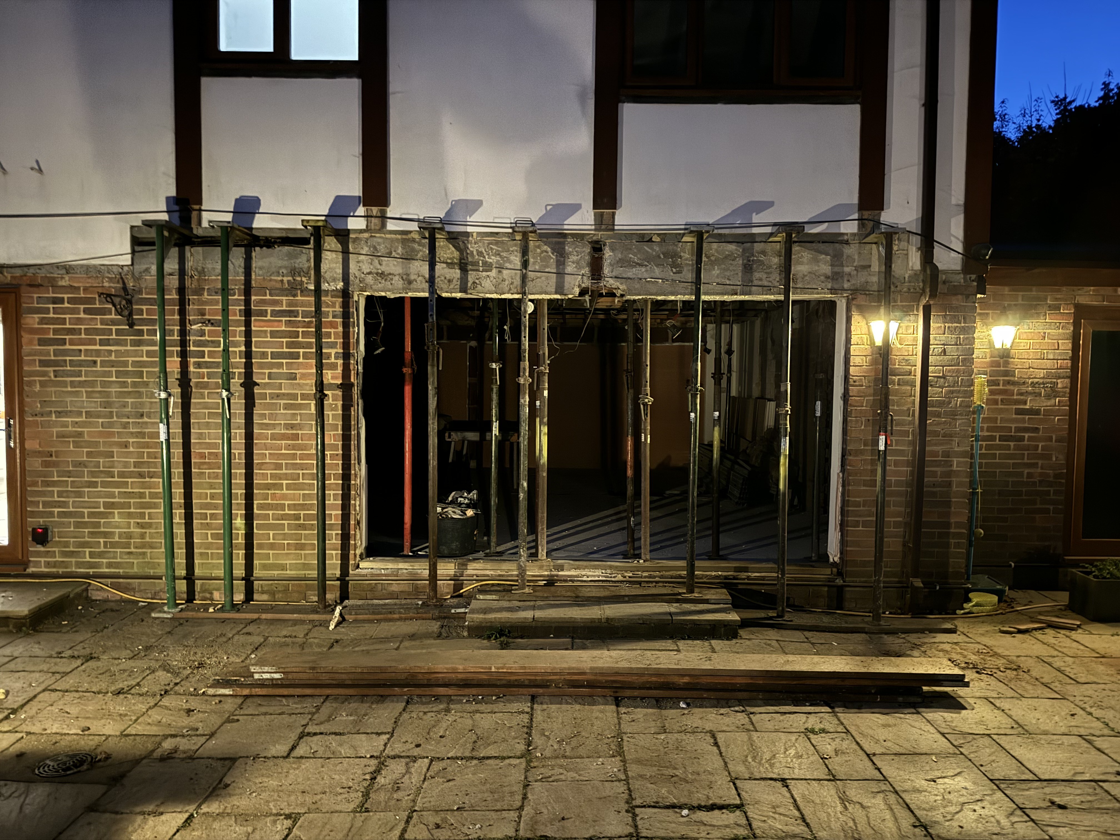
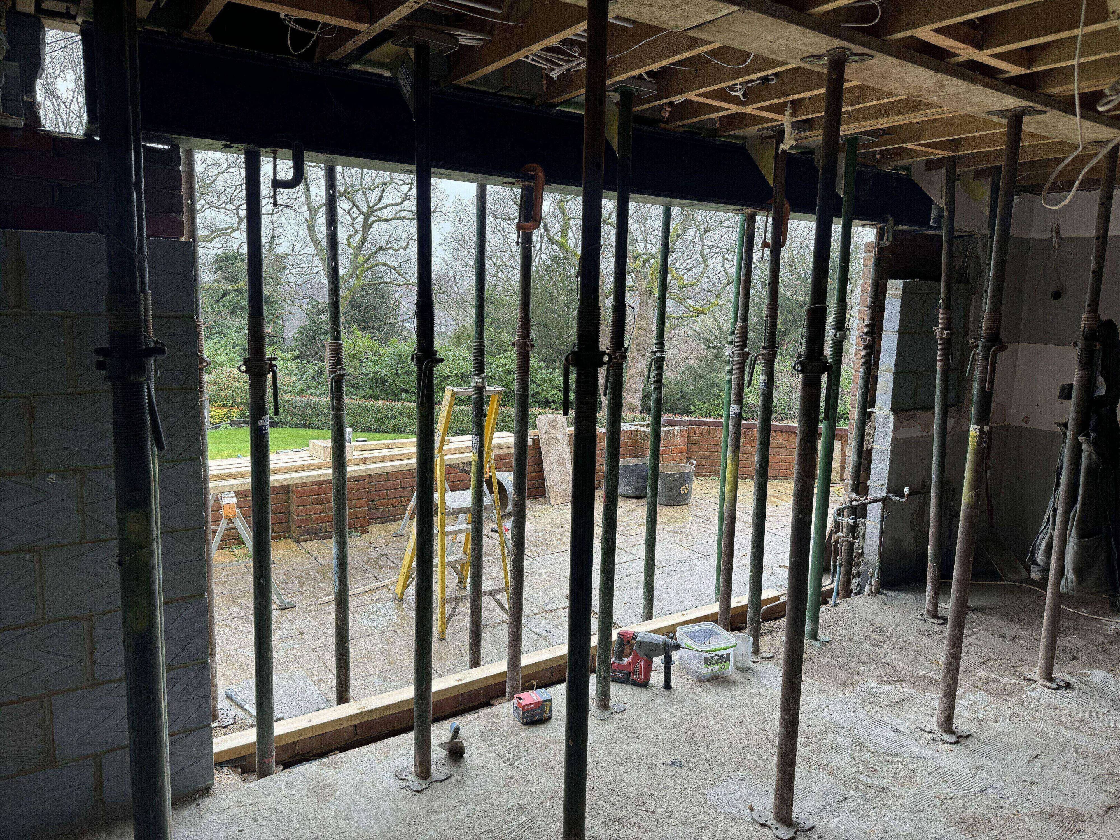
A large central inglenook fireplace was removed and the internal structure altered to open up the plan and create the new circulation and room arrangement.
The existing double garage was converted into a home gym and larger family TV room. A new detached garage was built elsewhere on the plot and the driveway extended to suit its new position.
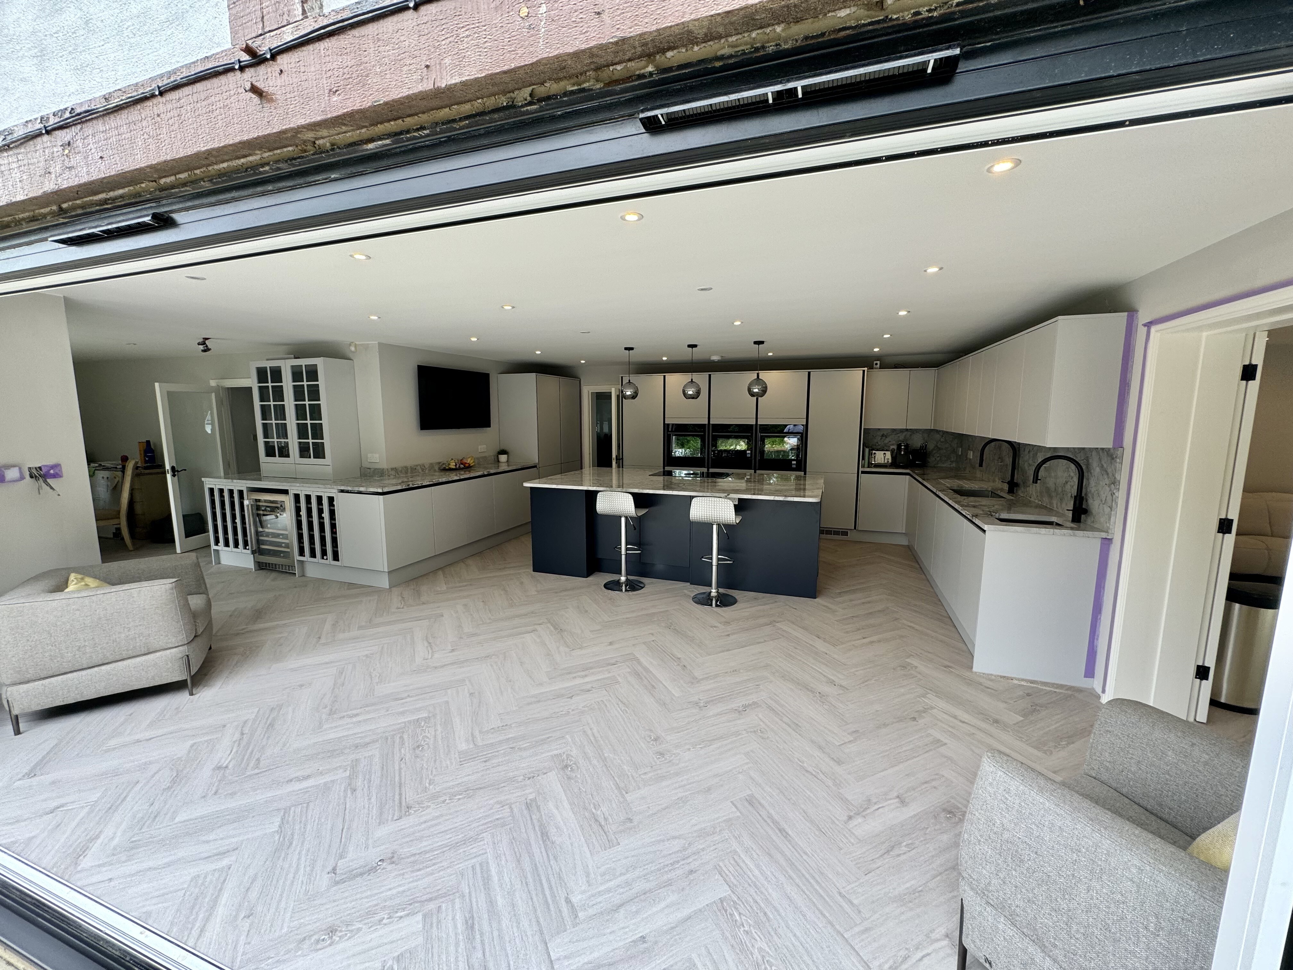
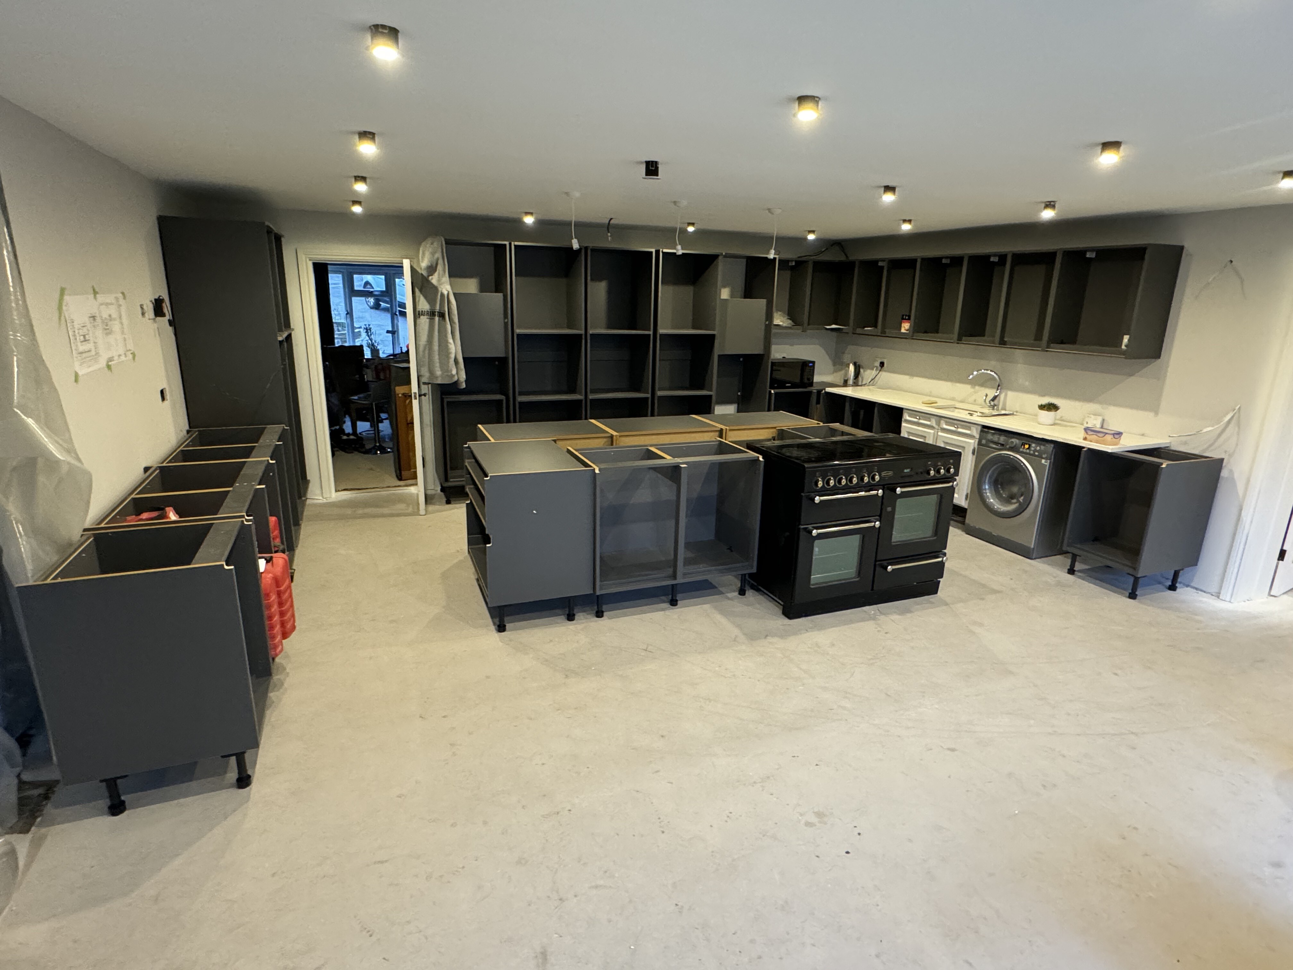
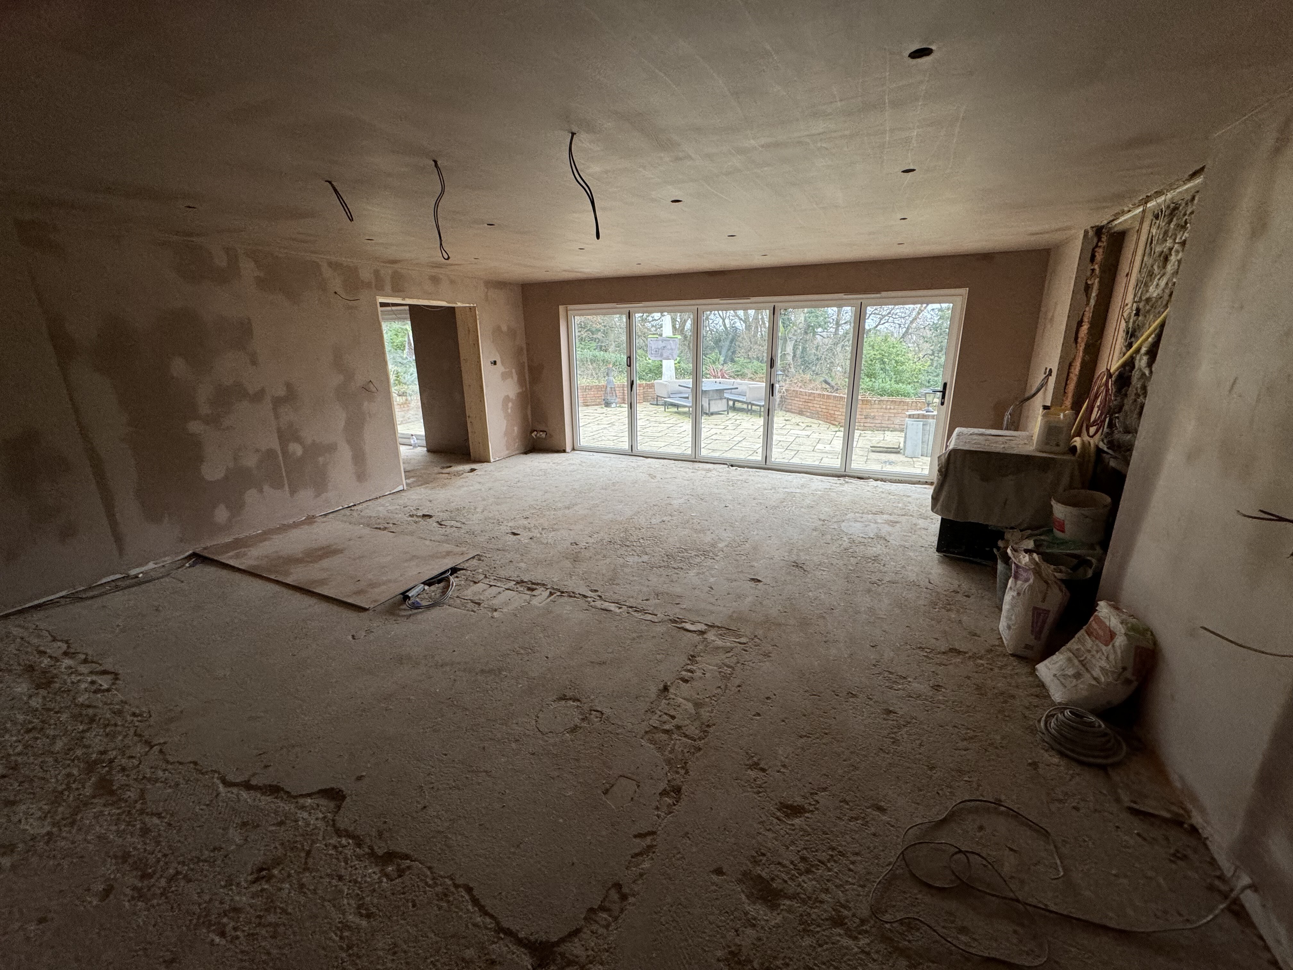
The kitchen was relocated into the middle of the house, with new bifold doors, drinks area, revised office, utility/bootility room, WC and built-in cloak storage completing the new plan.
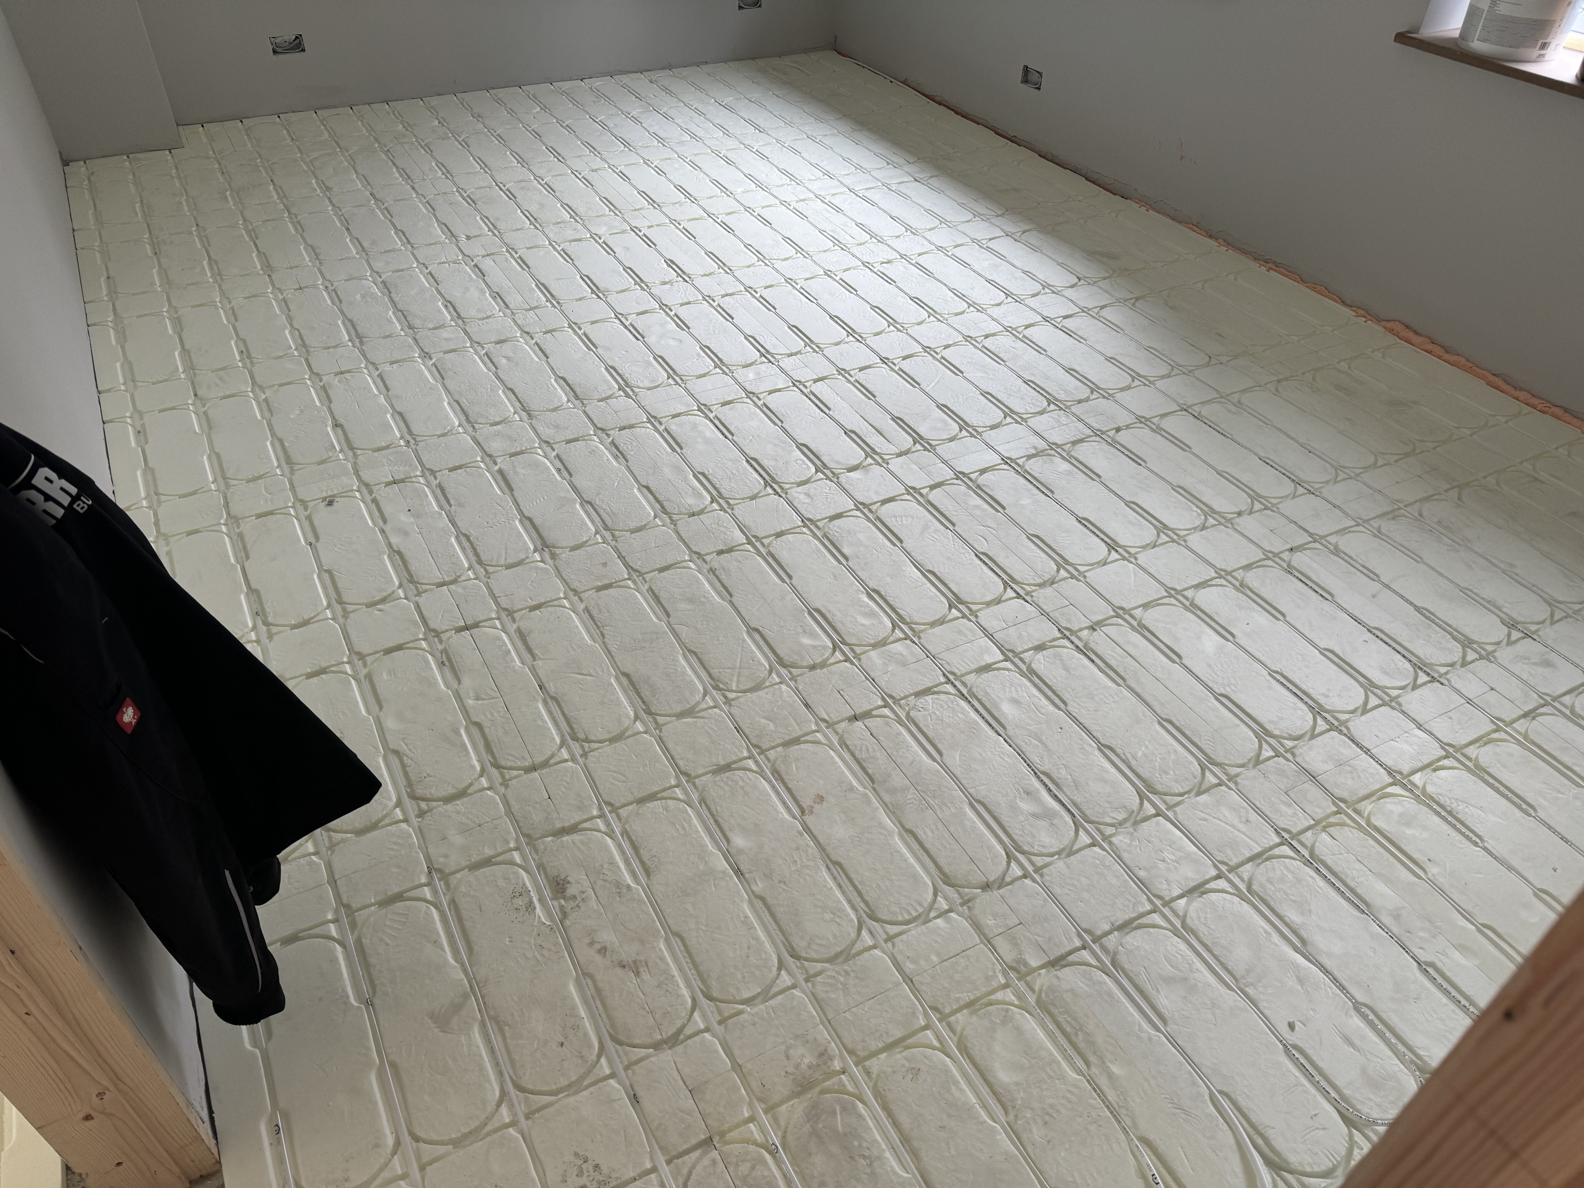
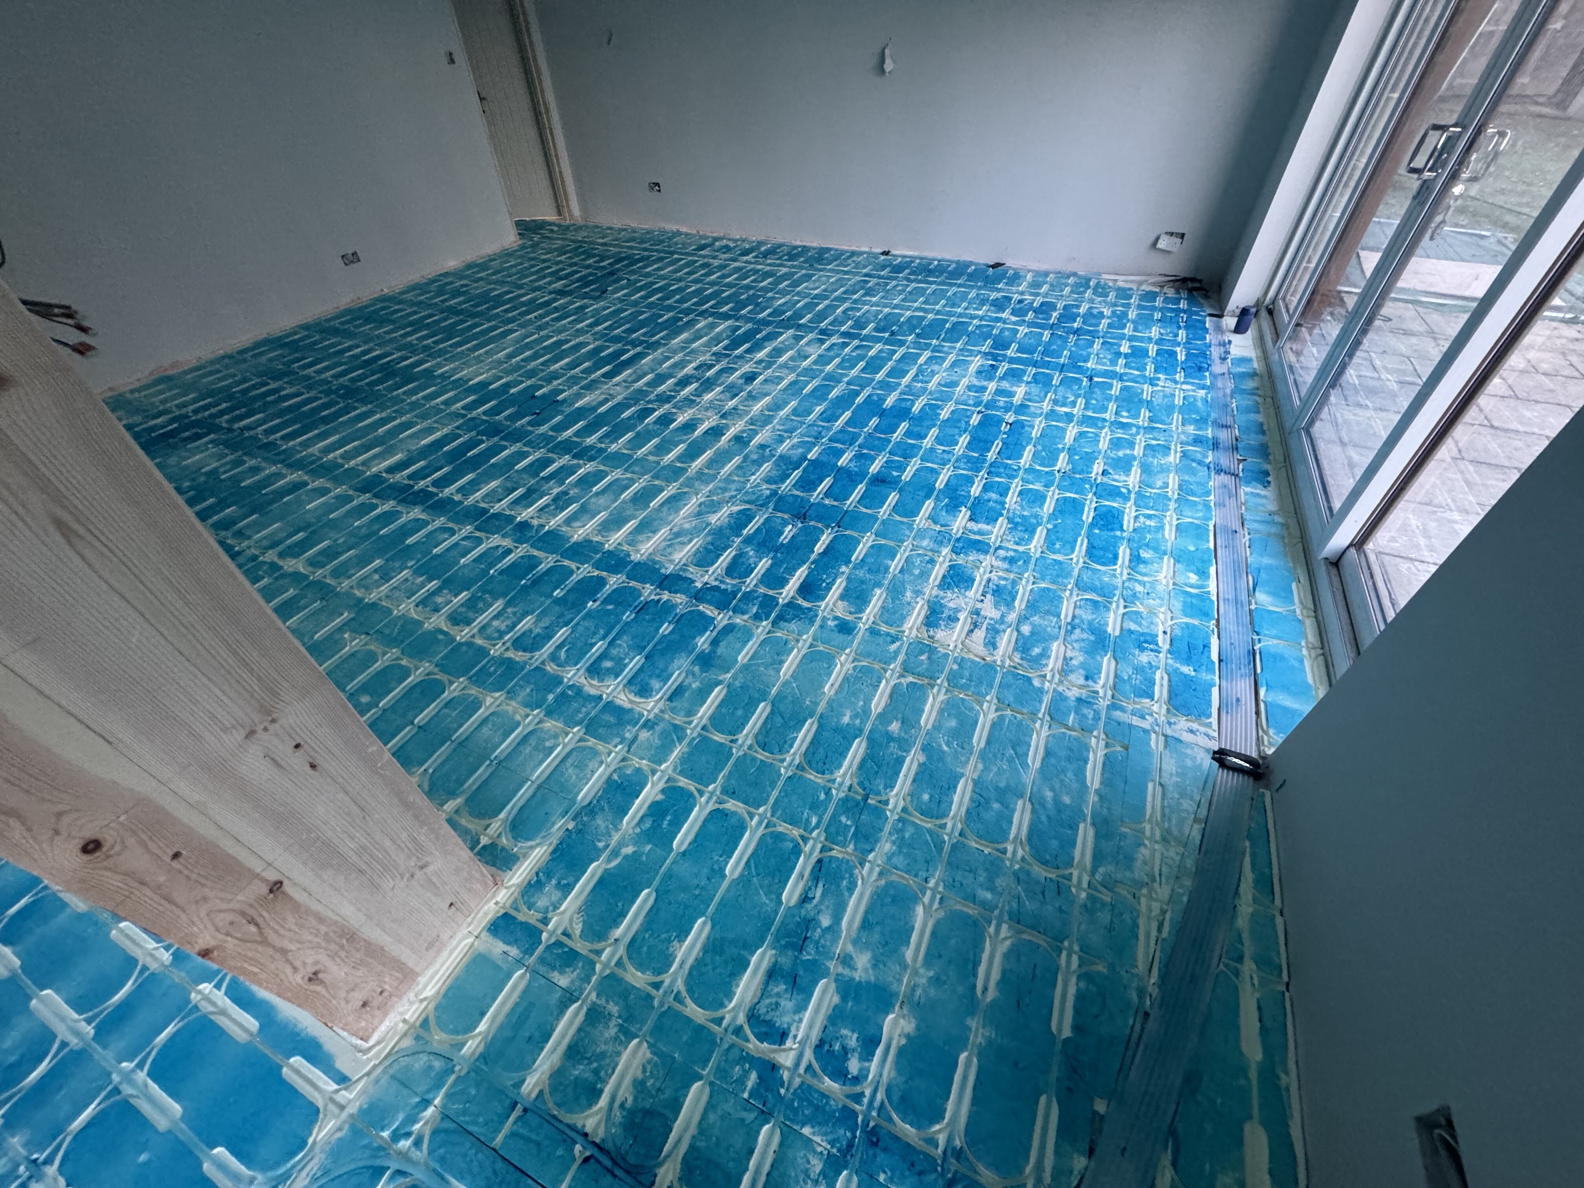
Major services were relocated into a compact plant area at the new garage, including boiler, Megaflo cylinder, mains booster, cold-water storage, water softener and an underfloor-heating manifold.
Bespoke media walls, ceiling speakers, hardwired data, CCTV, gate controls and the communications cabinet were integrated through the reconfigured ground floor.
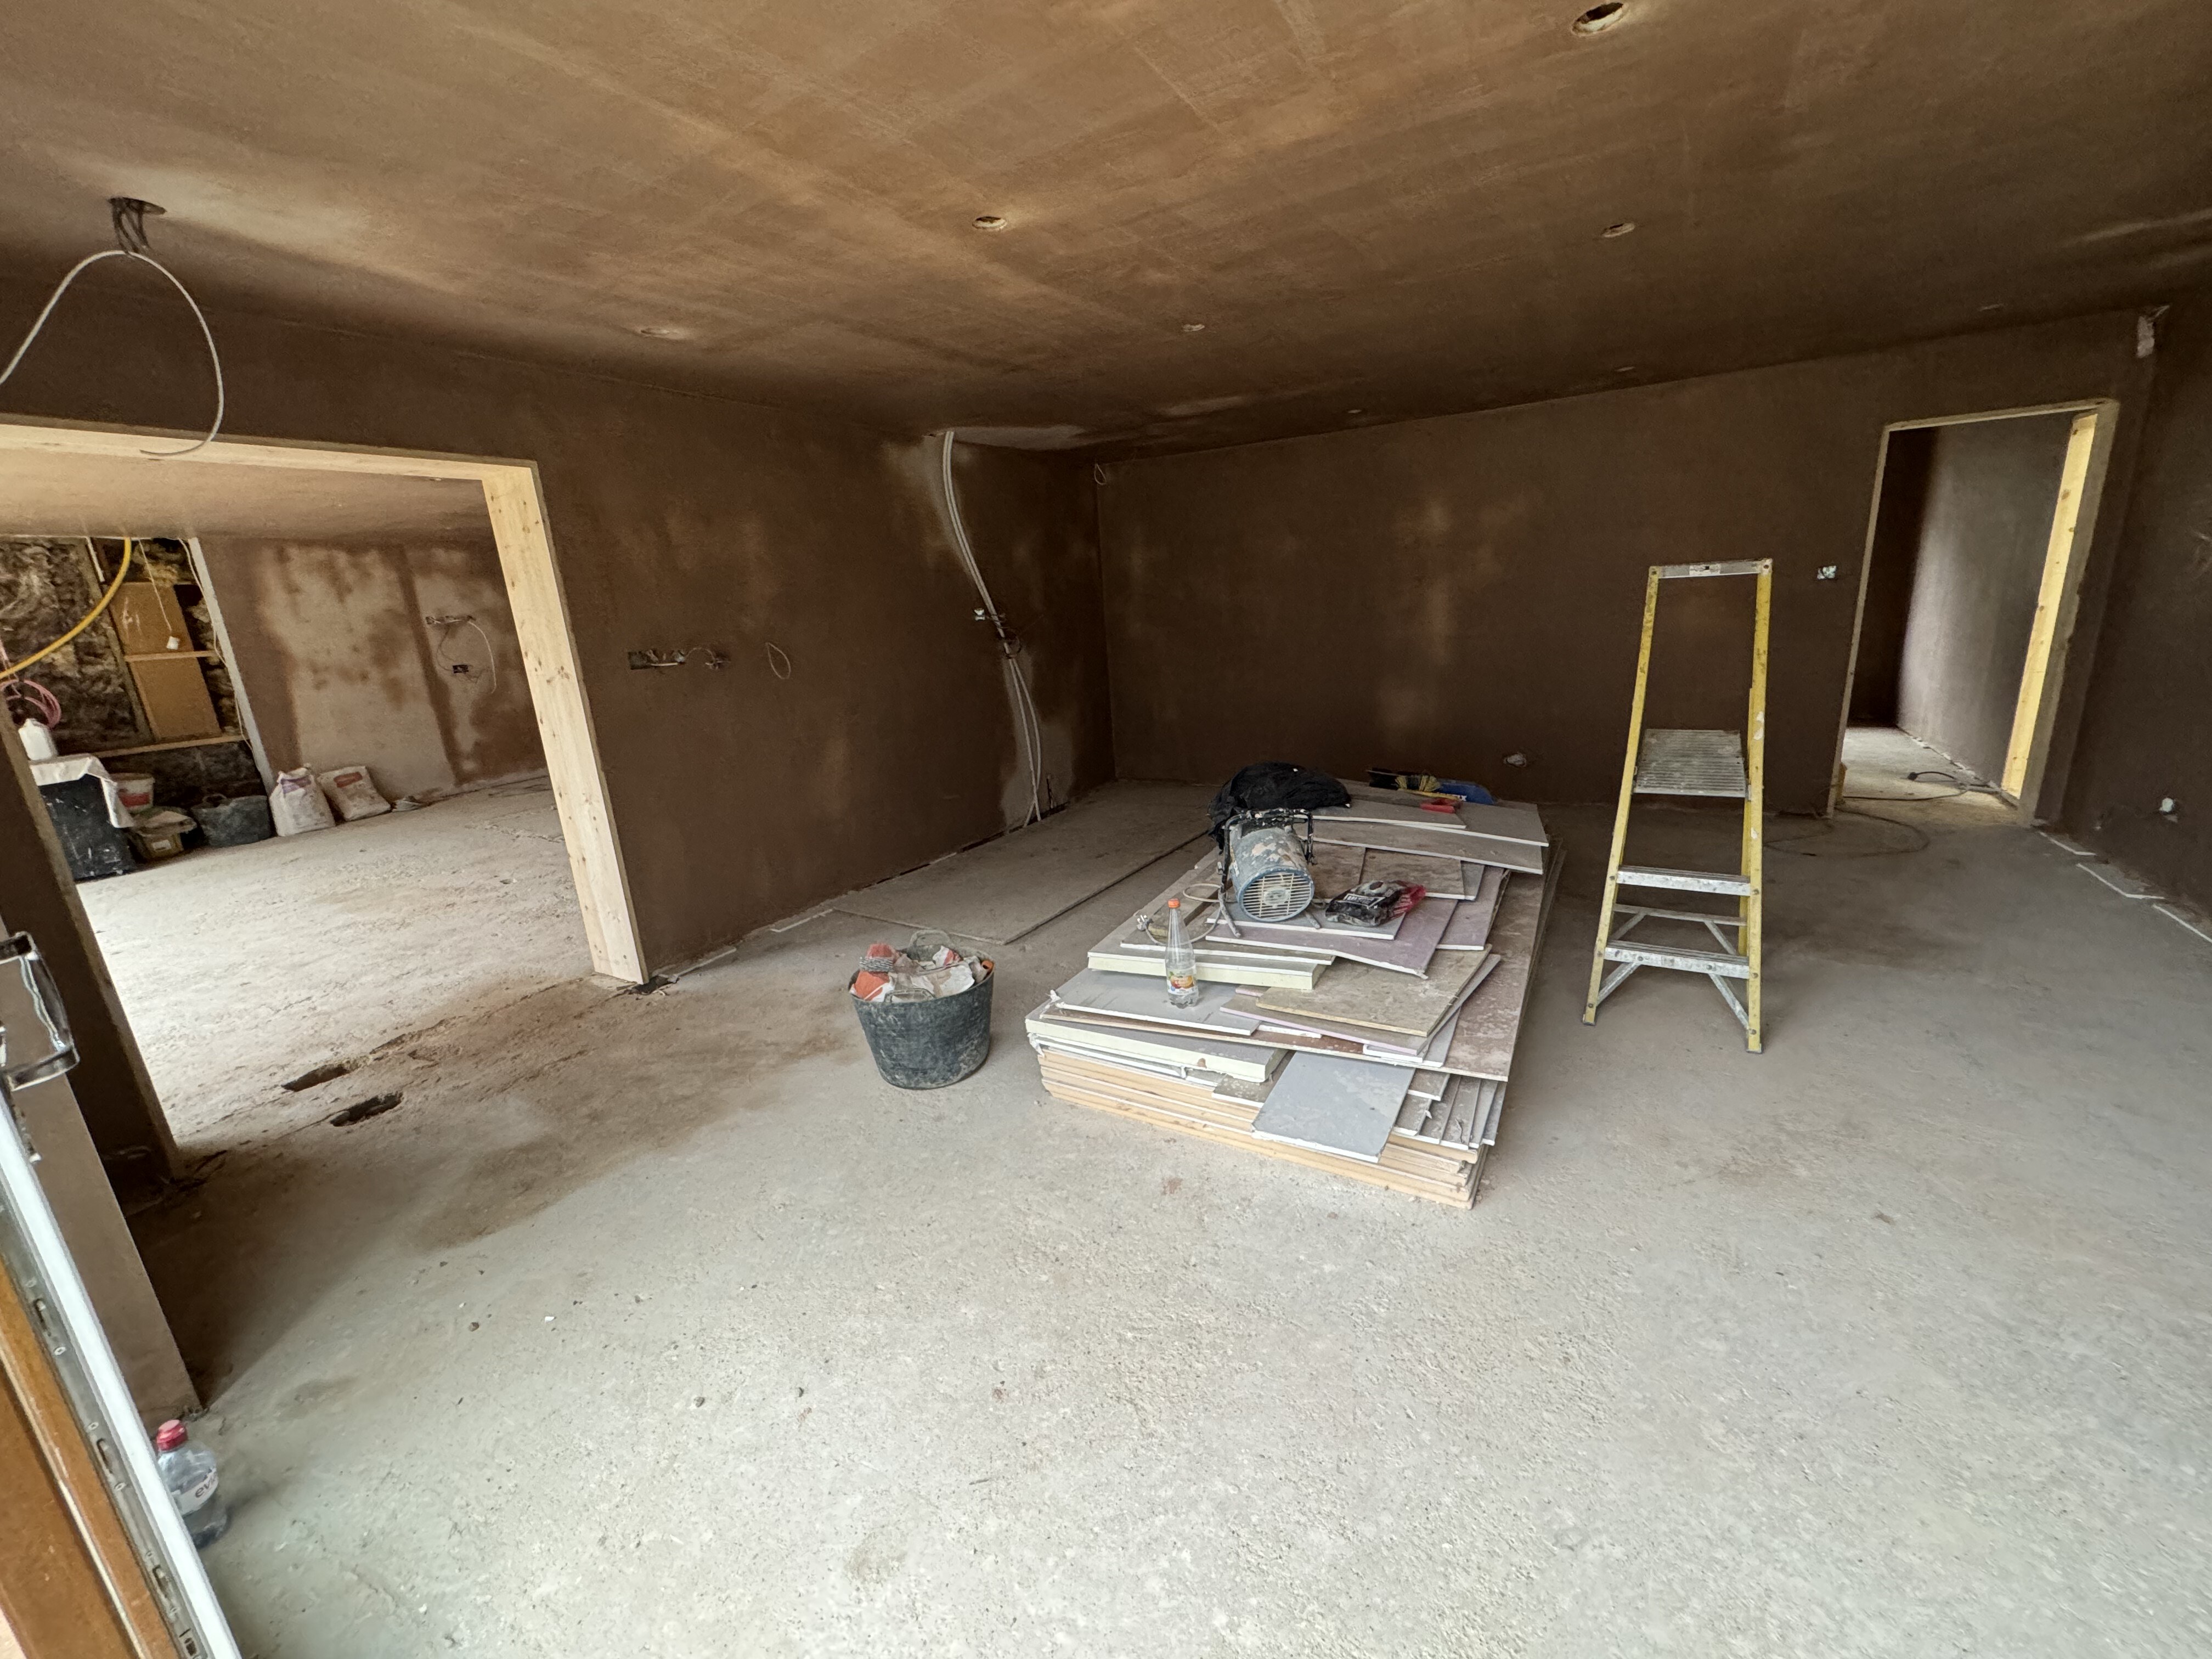
The family remained living in the house, so the refurbishment was phased around temporary kitchen facilities before the separated areas were reopened, decorated and completed as one connected ground floor.
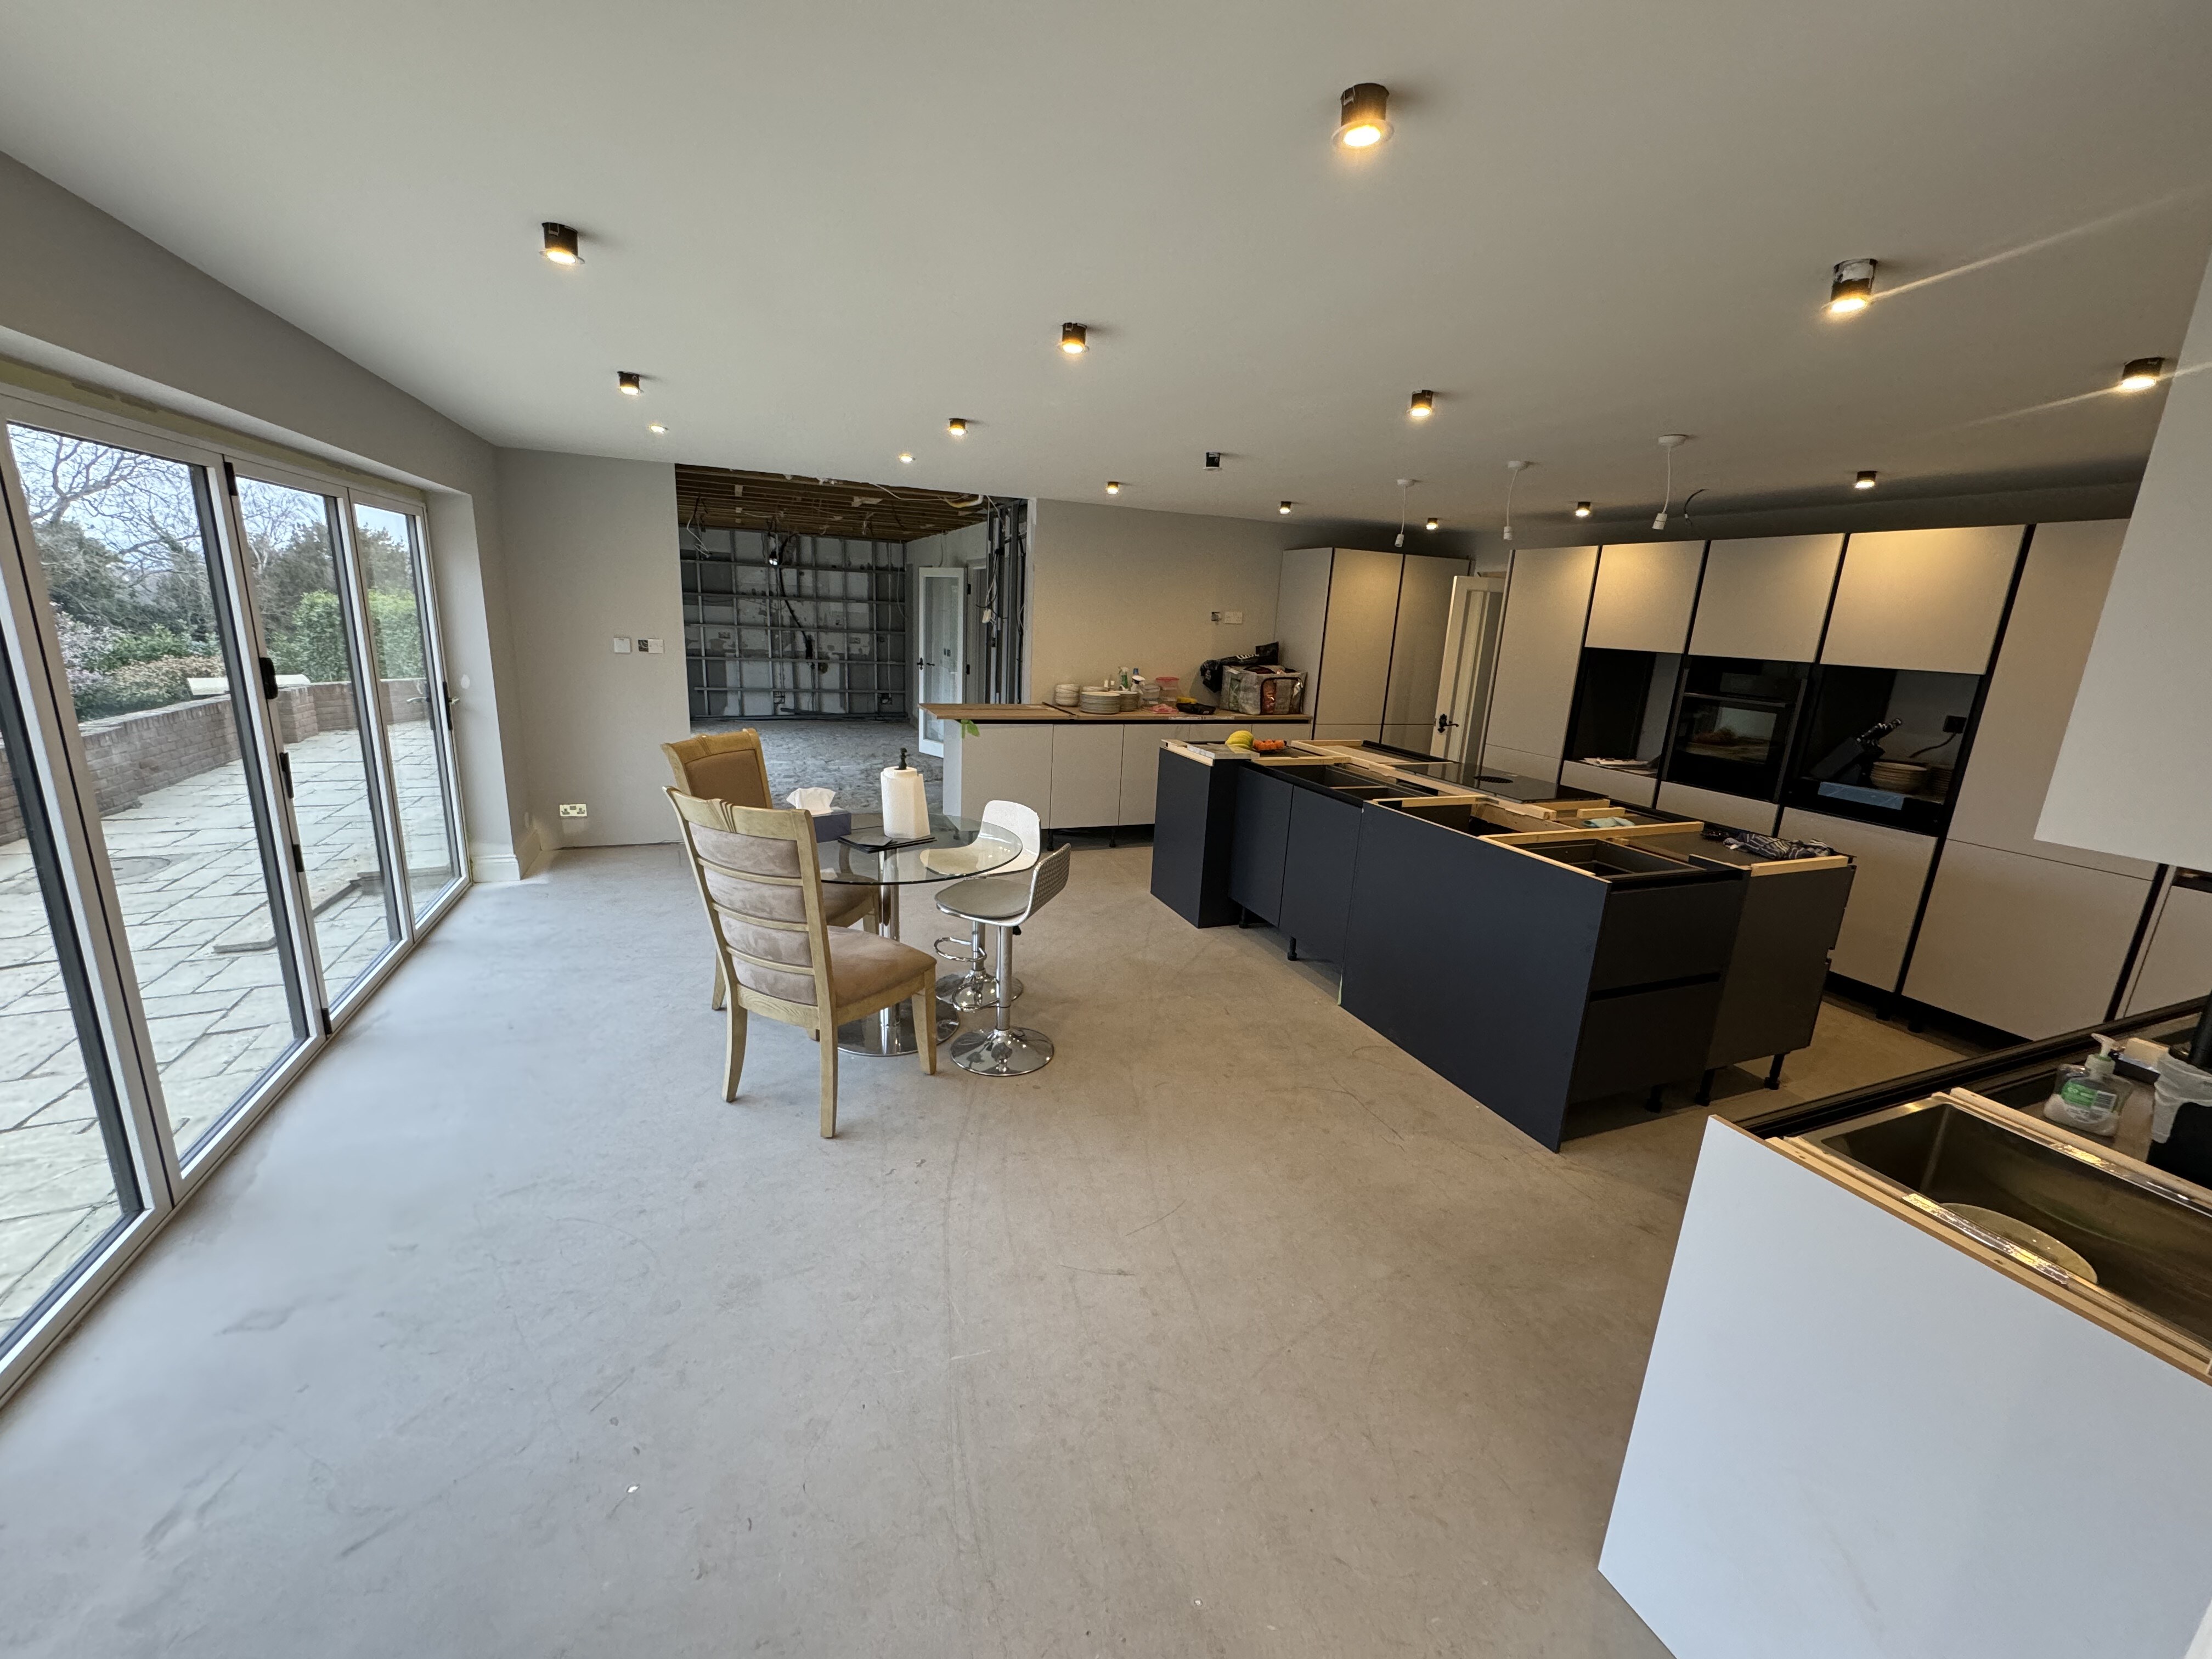
This construction journey follows the redesign from structural reconfiguration and garage conversion through relocated plant and services, kitchen fit-out and the completed ground-floor arrangement.
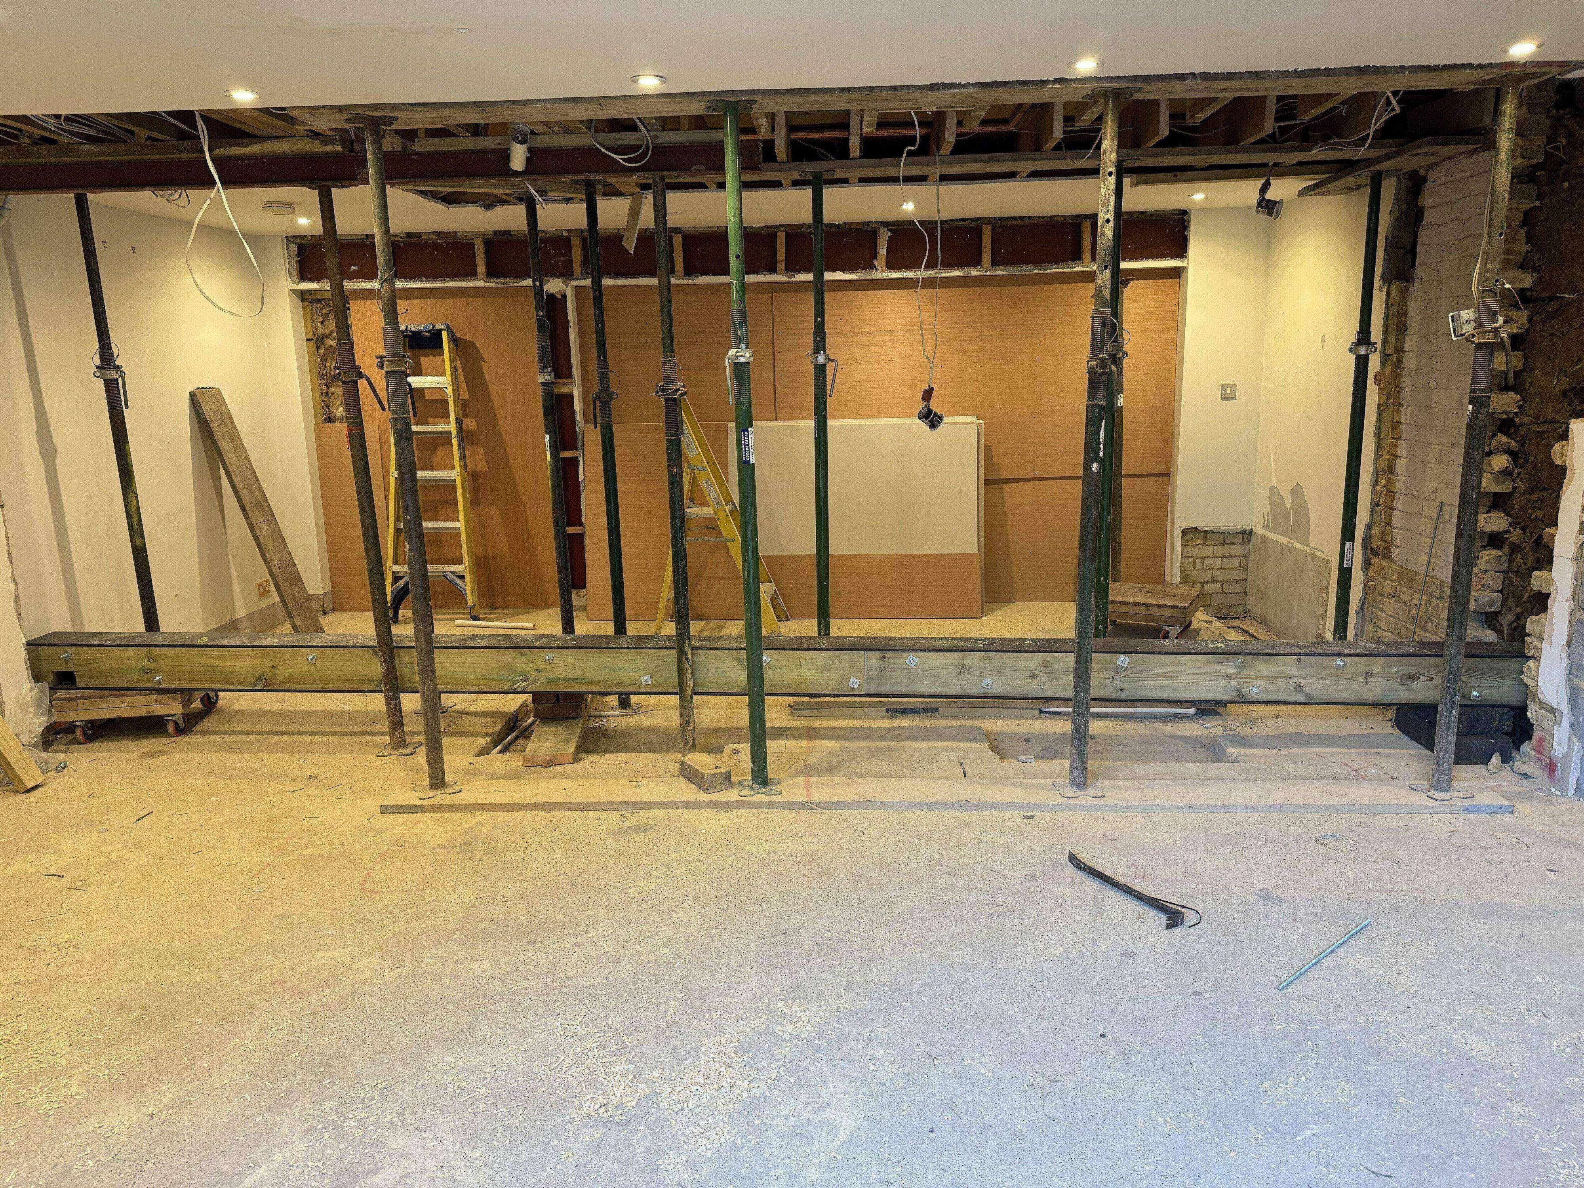
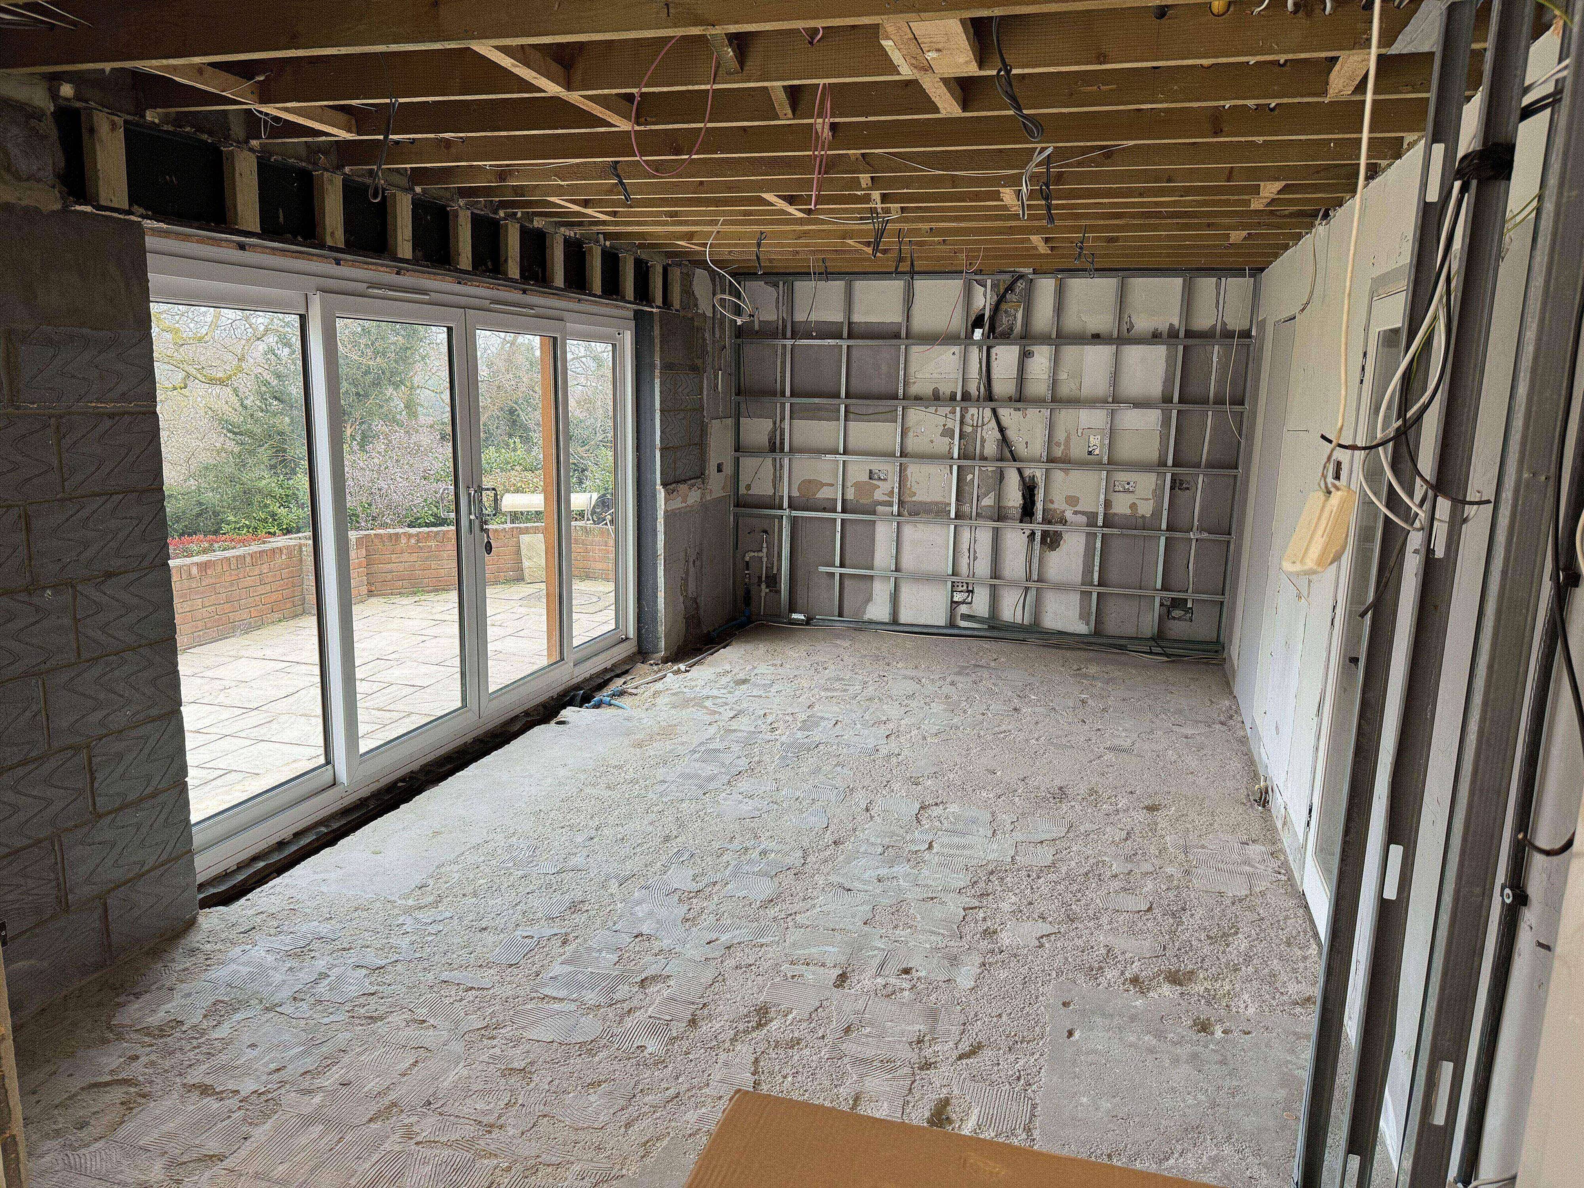
Early strip-out, structural openings and temporary propping prepared the ground floor for the new layout and garage conversion.
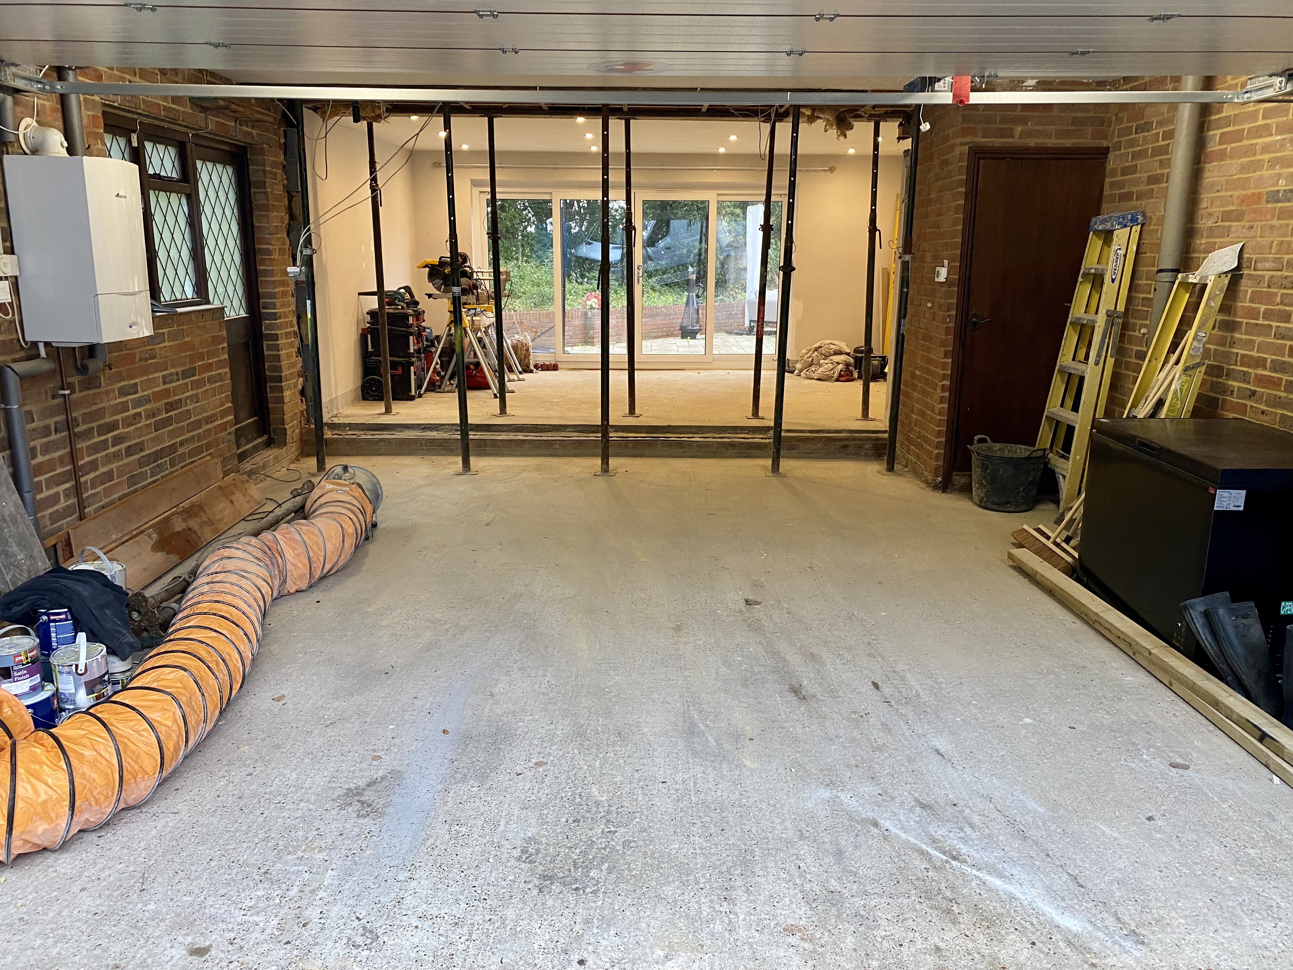
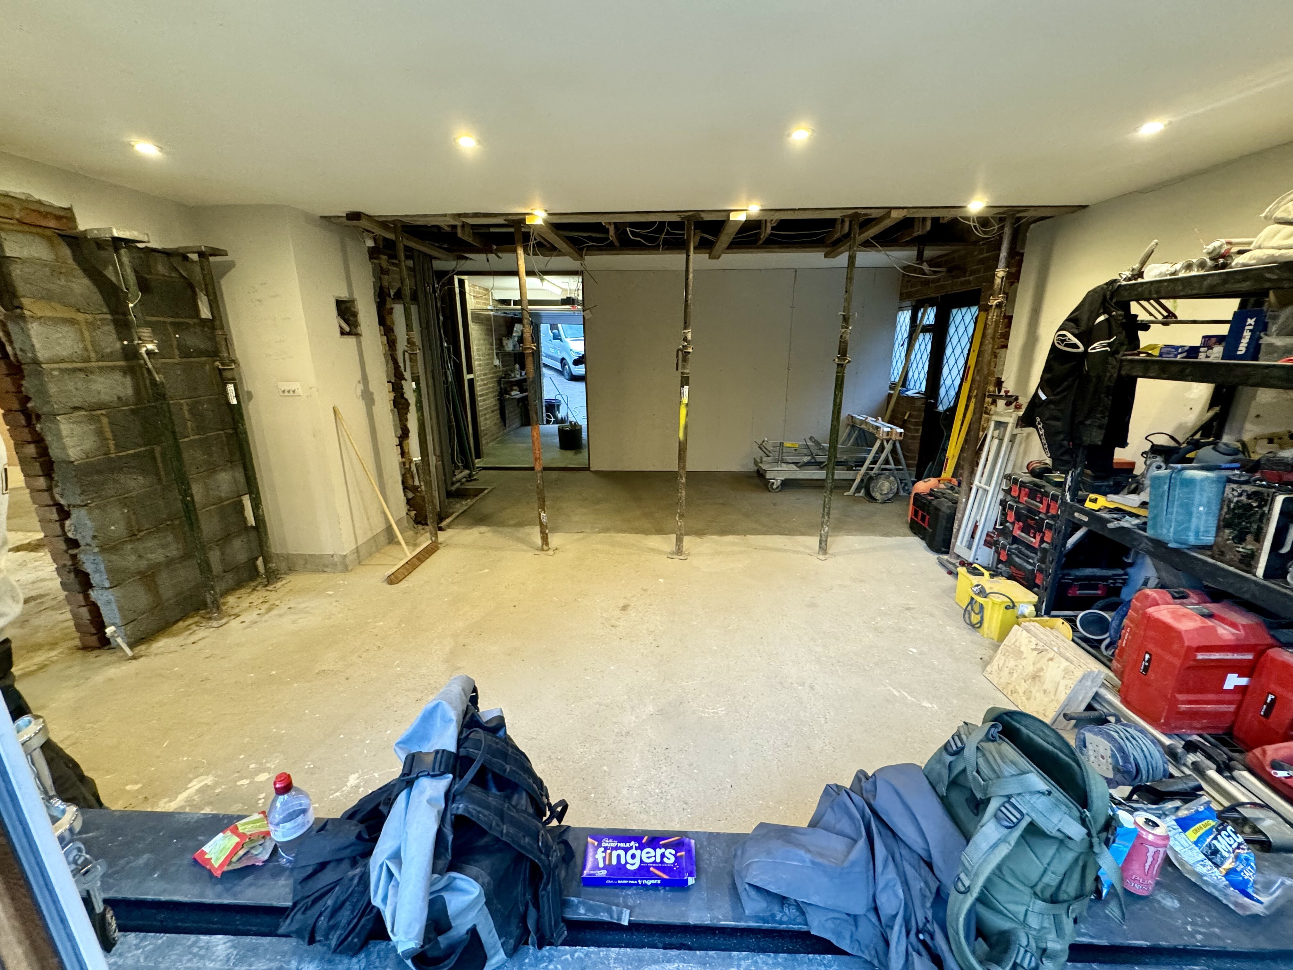
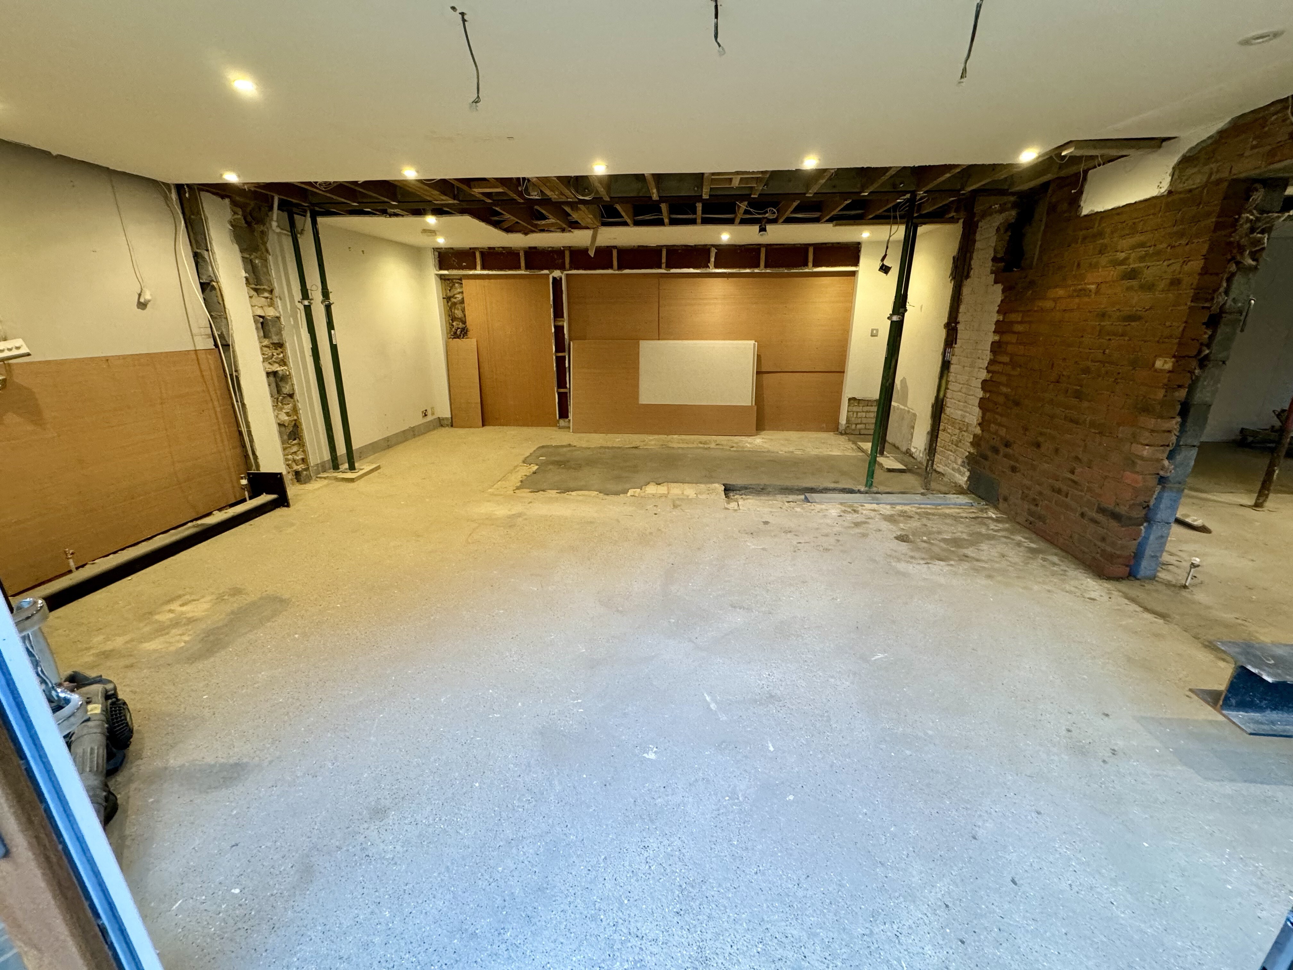
With the structure reworked, the ground floor moved through plastering, underfloor heating, service preparation and the staged temporary-kitchen arrangement.
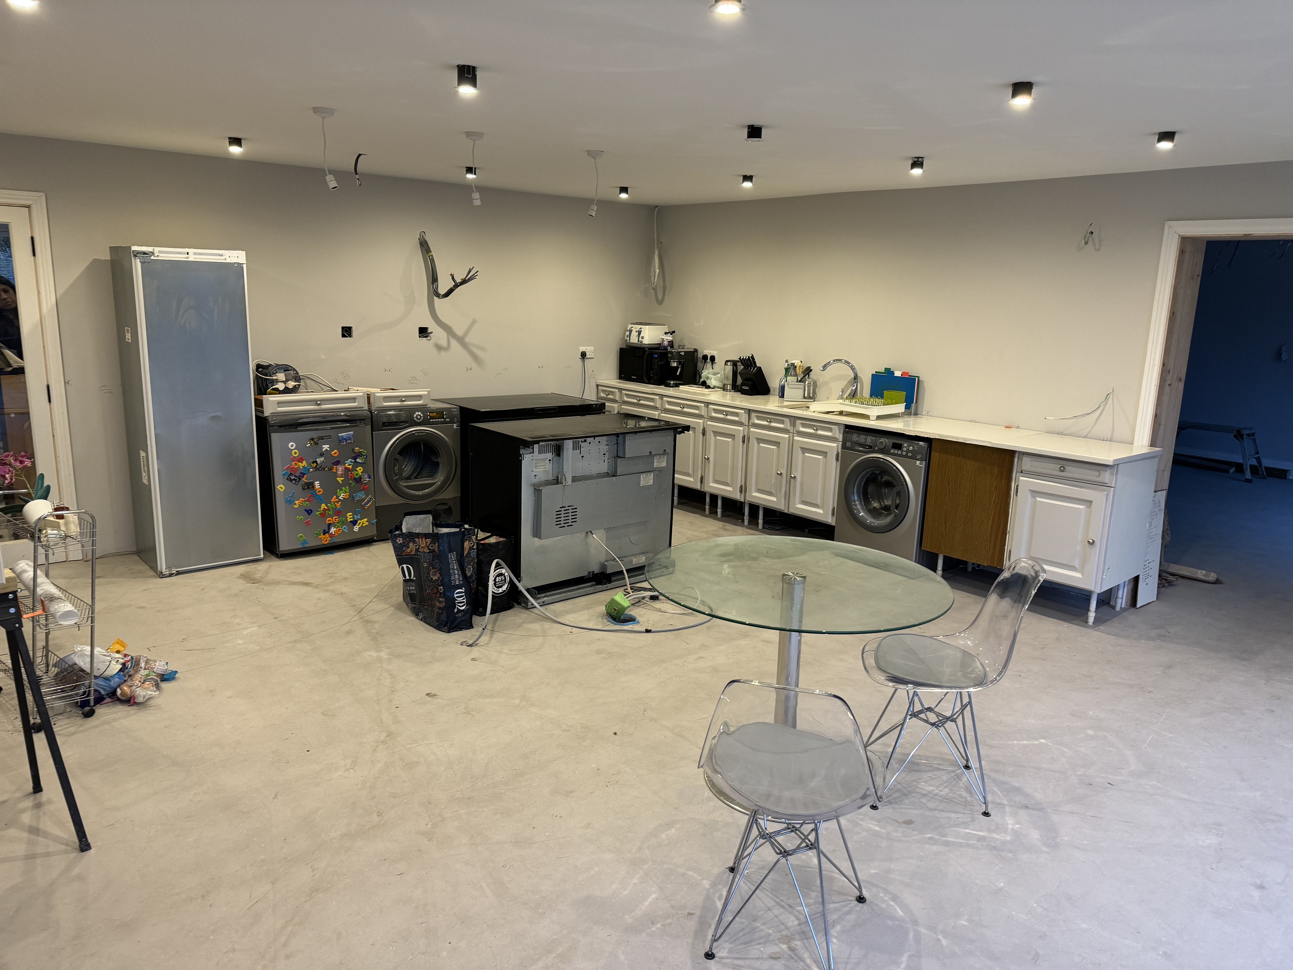
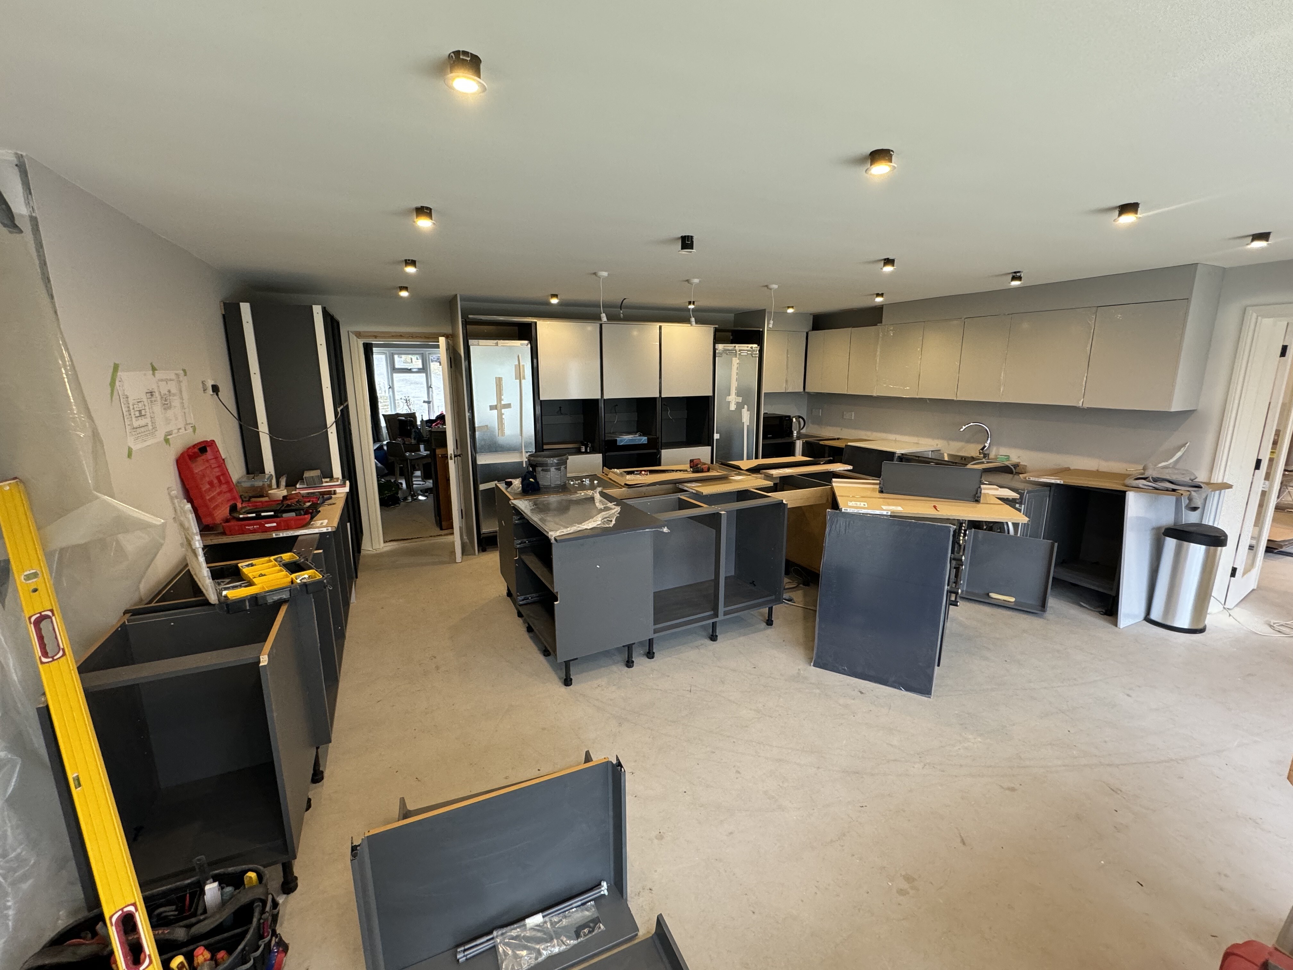
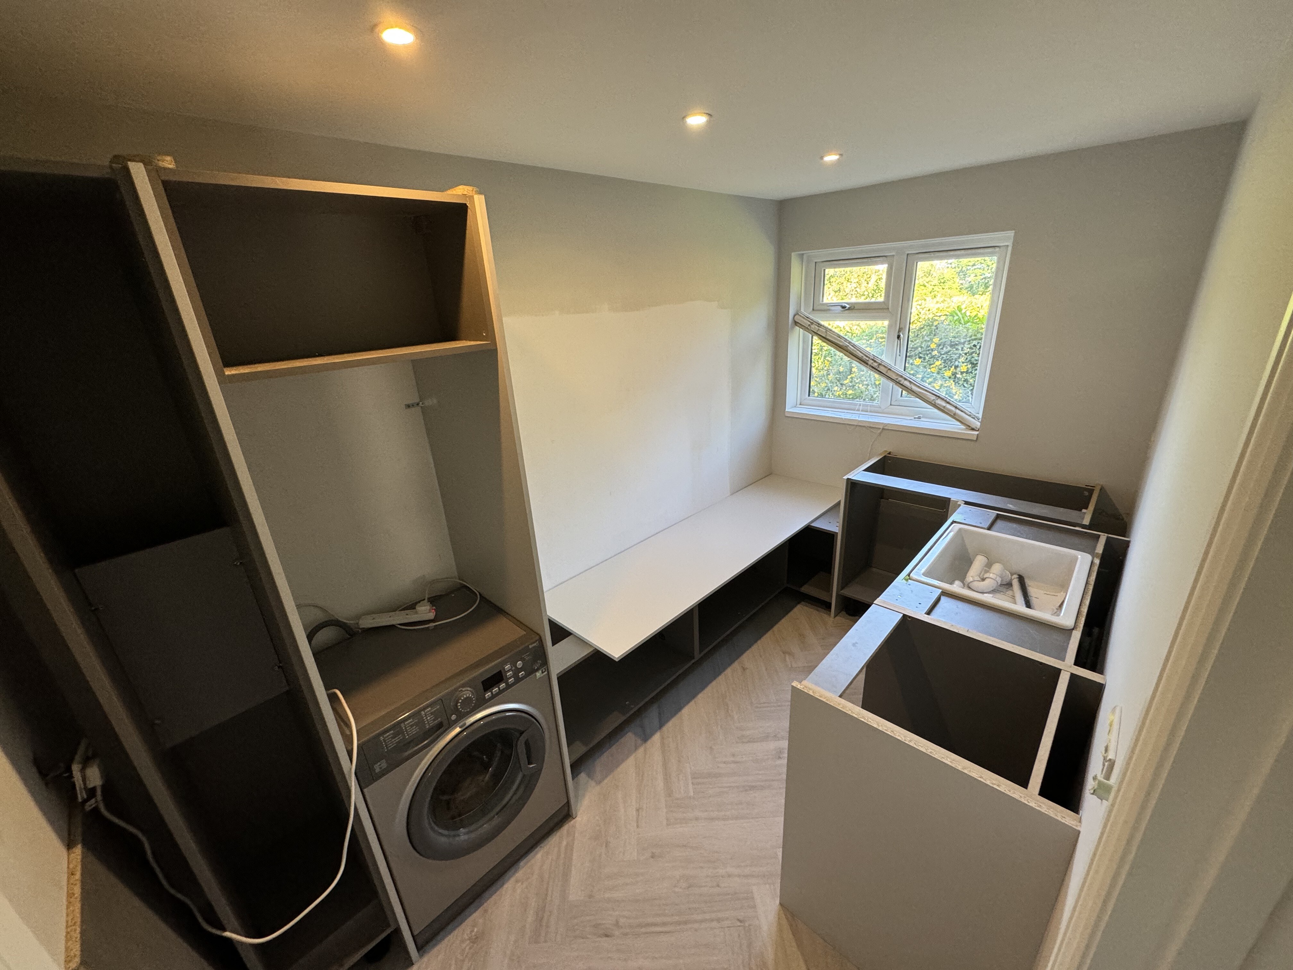
Kitchen and utility cabinetry were installed as the reconfigured ground floor moved through its final fit-out stages.
The finished project delivers a relocated kitchen, family living spaces, gym, media walls and improved circulation within the existing house.