Design rethink & approvals
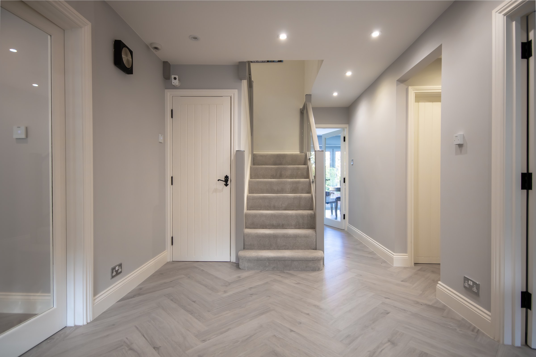
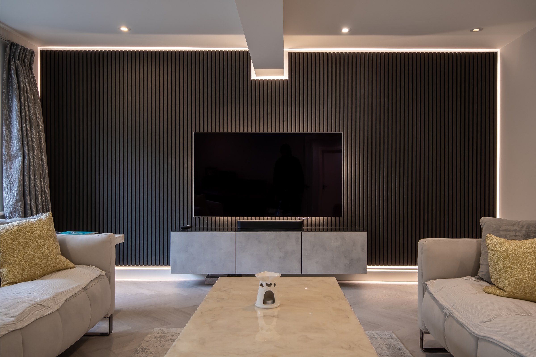
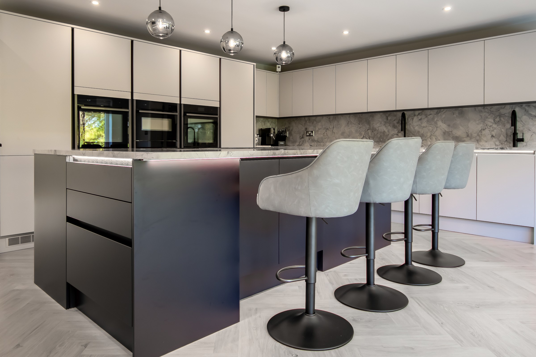
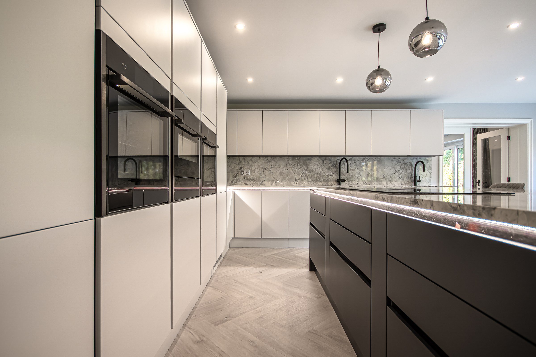
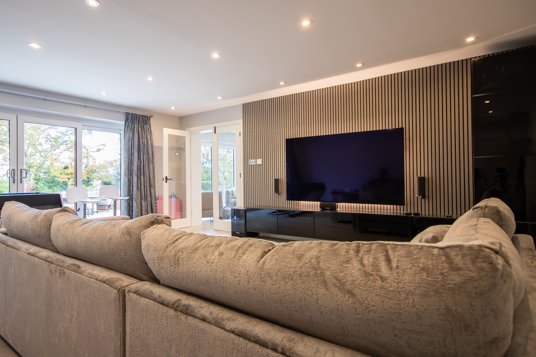
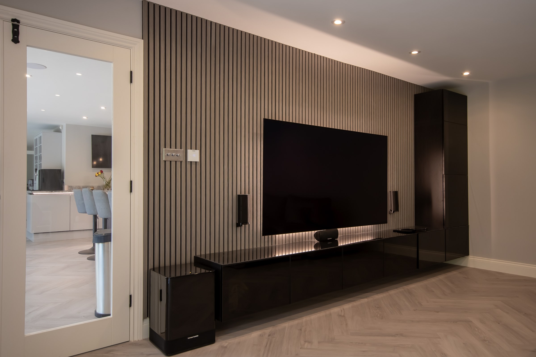
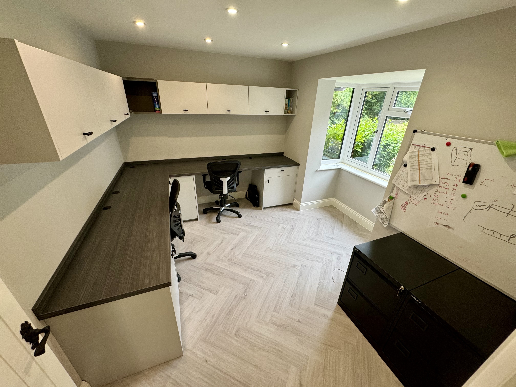
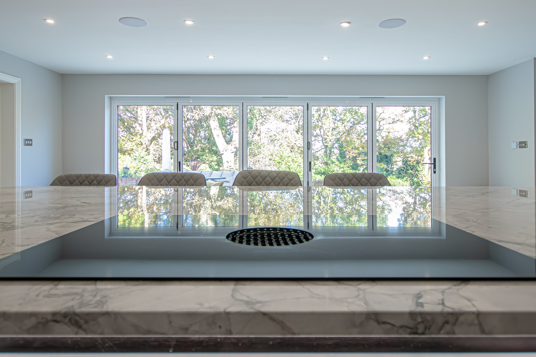
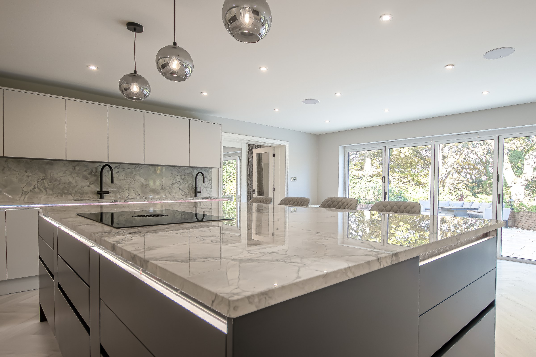
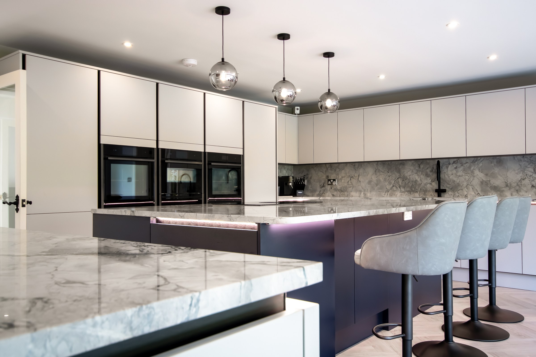
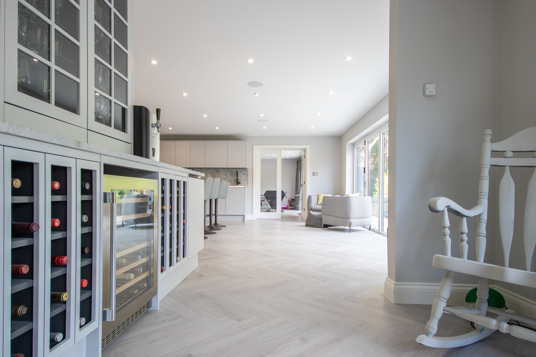
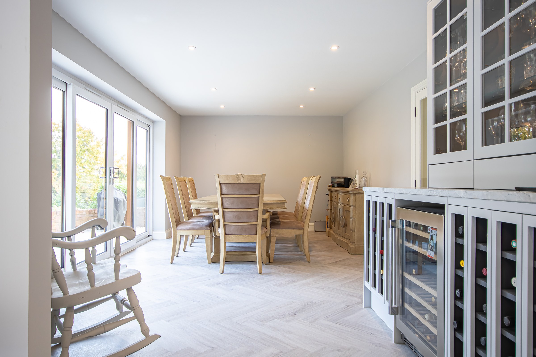
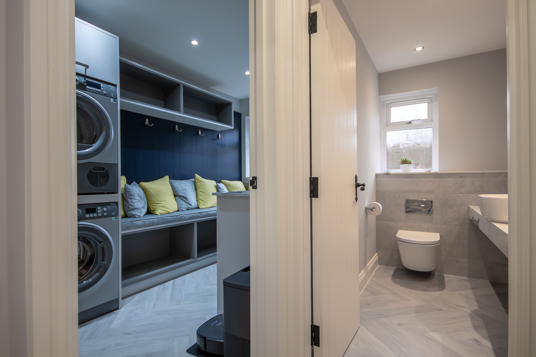
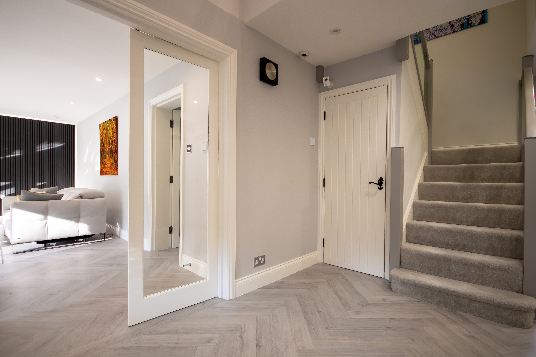
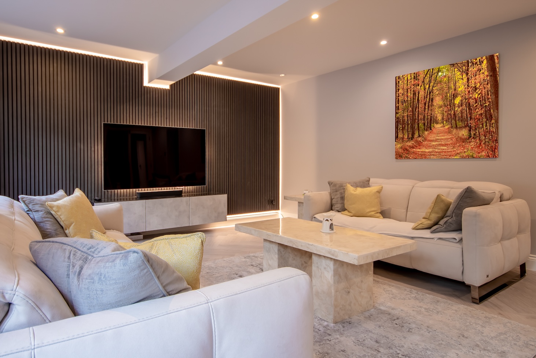
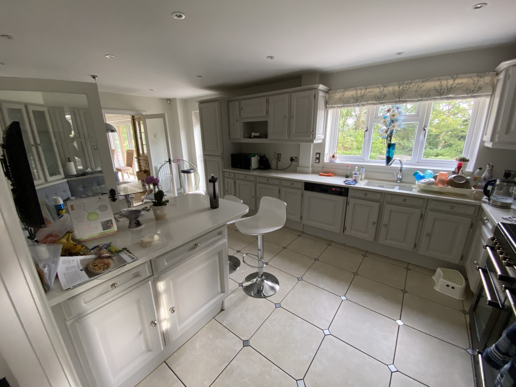
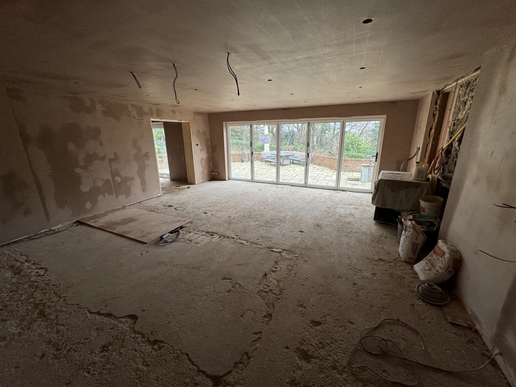
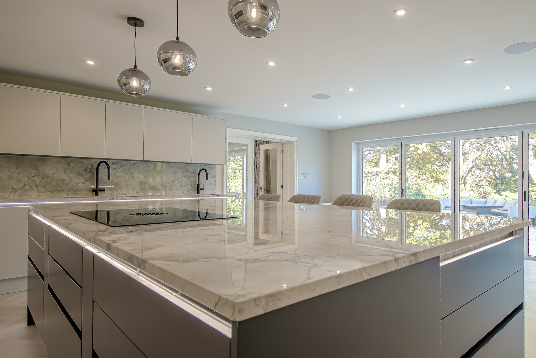
The original two-extension scheme was rethought with the client. We coordinated our own drawing technician, structural calculations and Building Regulations work to produce a more cost-effective plan based around reconfiguration rather than unnecessary additional floor area. The clients remained living at Surrey Peaks throughout, so the ground-floor refurbishment was deliberately phased: one half was sectioned off first, the existing kitchen was temporarily moved into the future kitchen position, and after plastering the areas were reopened so the connected space could be decorated as a whole before the permanent kitchen was installed.