
Structure & layout
Both floors of the East Wing were stripped back to the retained shell, internal walls and former circulation removed, new openings formed and the accommodation completely replanned without extending the house.
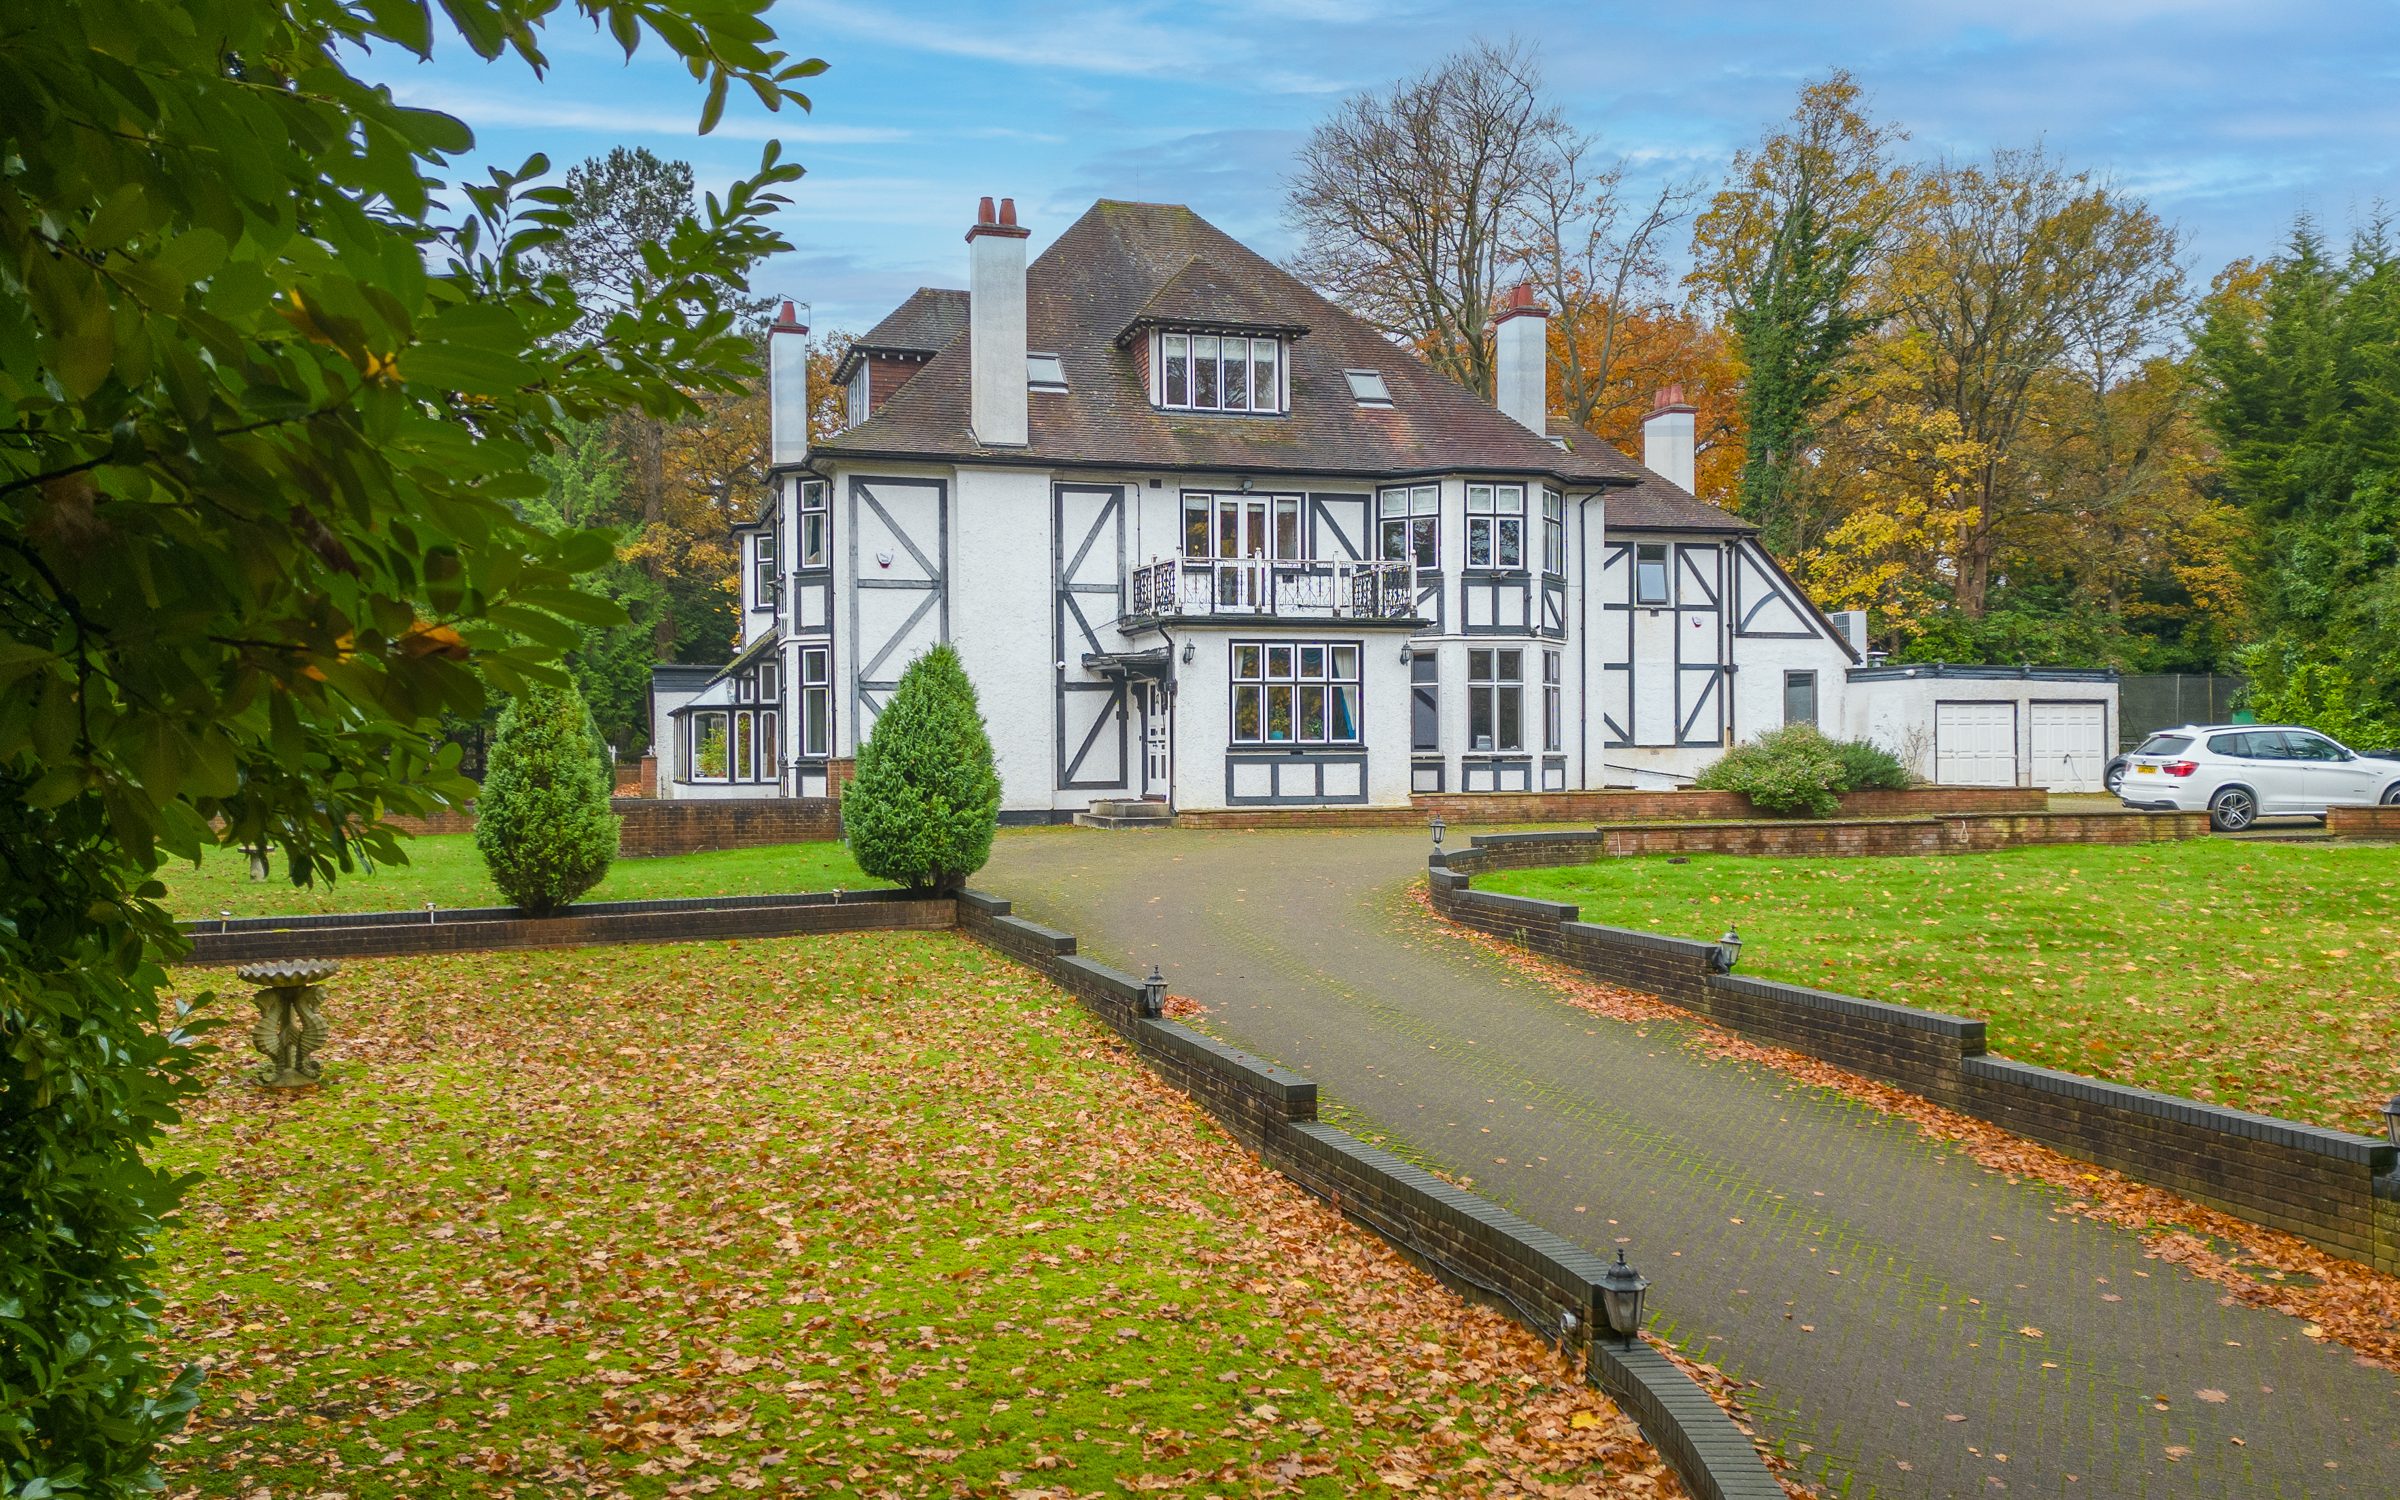

Complete East Wing rebuild, structural reconfiguration and high-specification refurbishment.
We were originally brought in to price a substantial programme of extension work. During the pricing and design process it became clear that Langstone Manor was already large enough; the real issue was that the layout did not work for the family. Instead of making the house bigger, we redesigned the existing accommodation and concentrated the first phase on a complete structural and services reconfiguration of the East Wing.
Phase 1 was stripped back and rebuilt with completely new plumbing, electrics, heating, controls and finishes. At the same time we had to keep the remaining Phase 2 side of the house usable when the client moved back in, so new future supplies were run through Phase 1 before access was closed up. The existing Phase 2 services were temporarily reconnected, while the new plumbing and electrical feeds required for the later works are already in place.
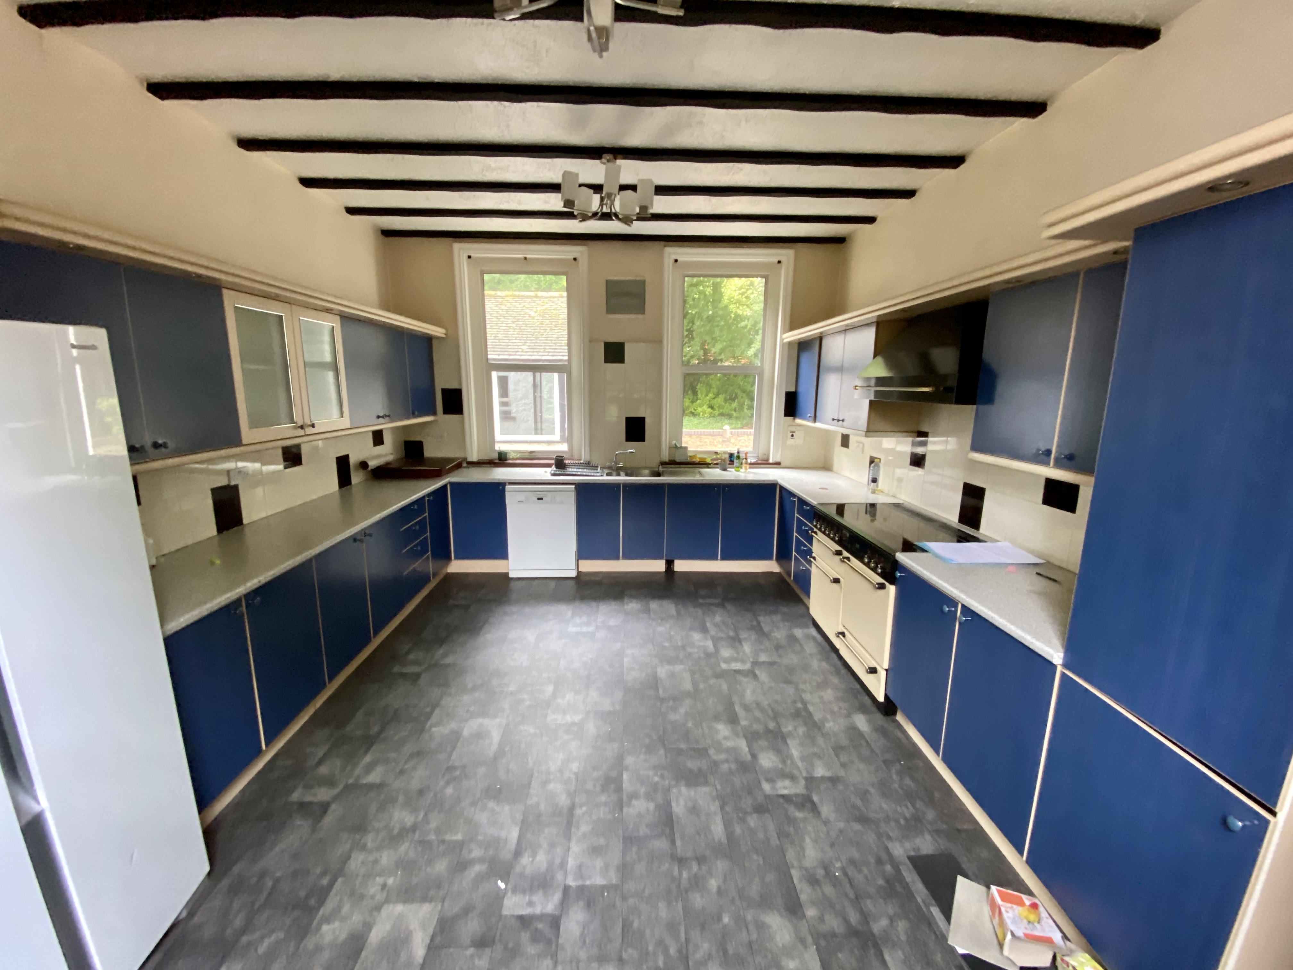
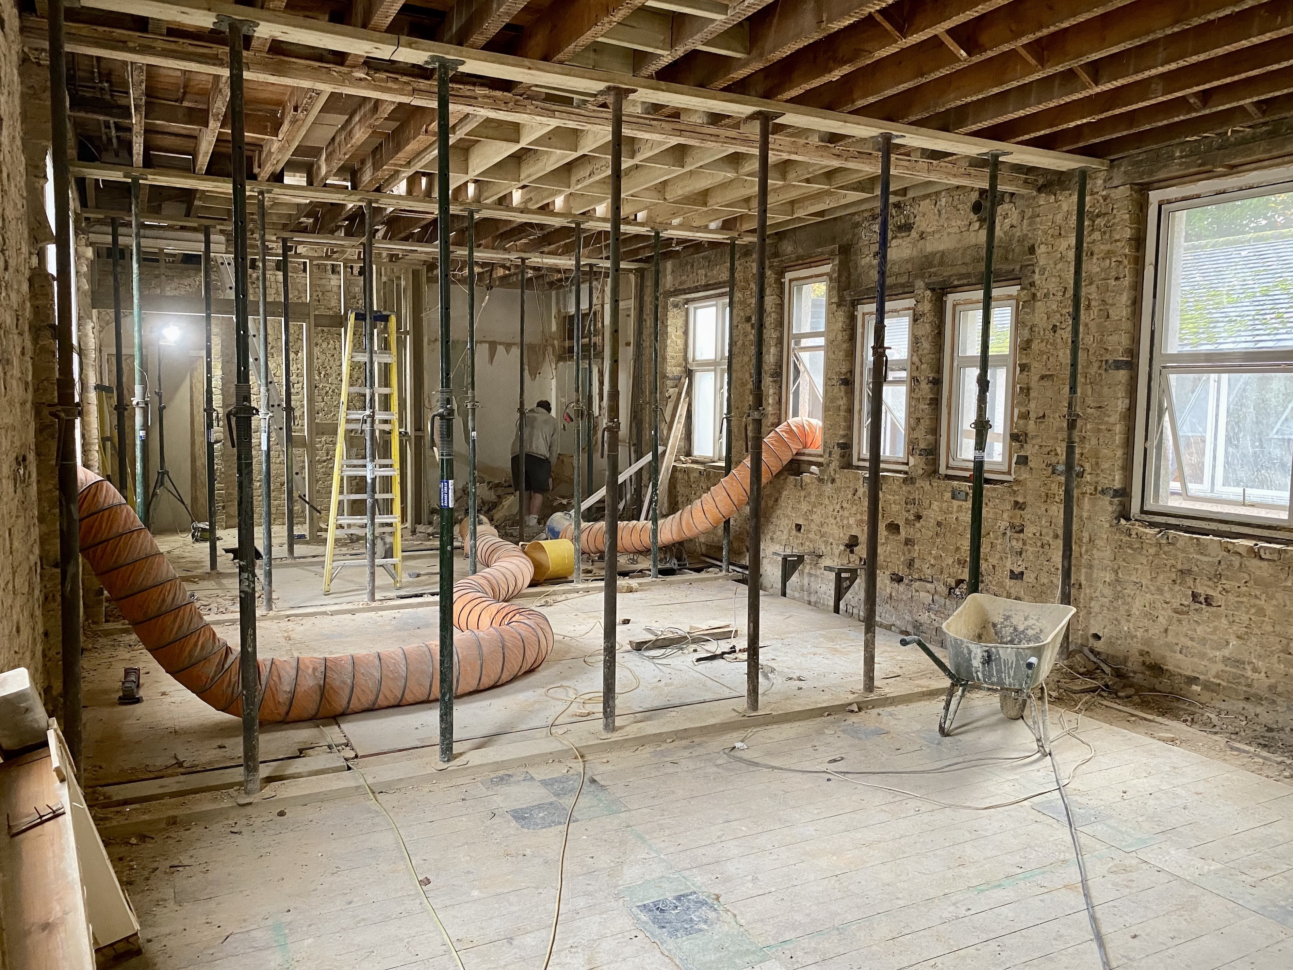
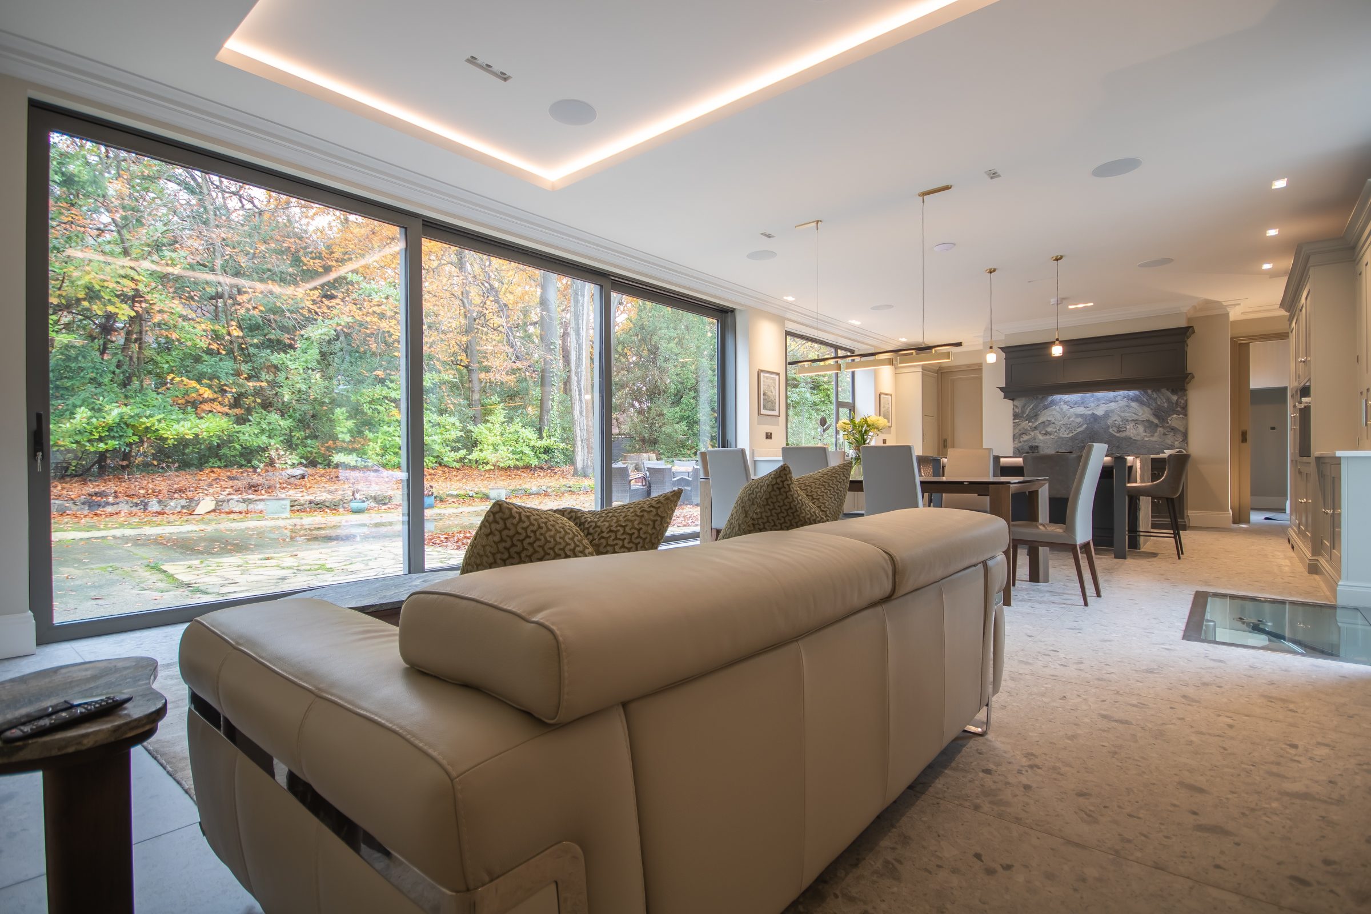
The East Wing was redesigned around a better layout rather than unnecessary extensions, with the new structure, plant, power, water, heating, data and controls all planned as part of one coordinated system.
Both floors of the East Wing were stripped back to the retained shell, internal walls and former circulation removed, new openings formed and the accommodation completely replanned without extending the house.
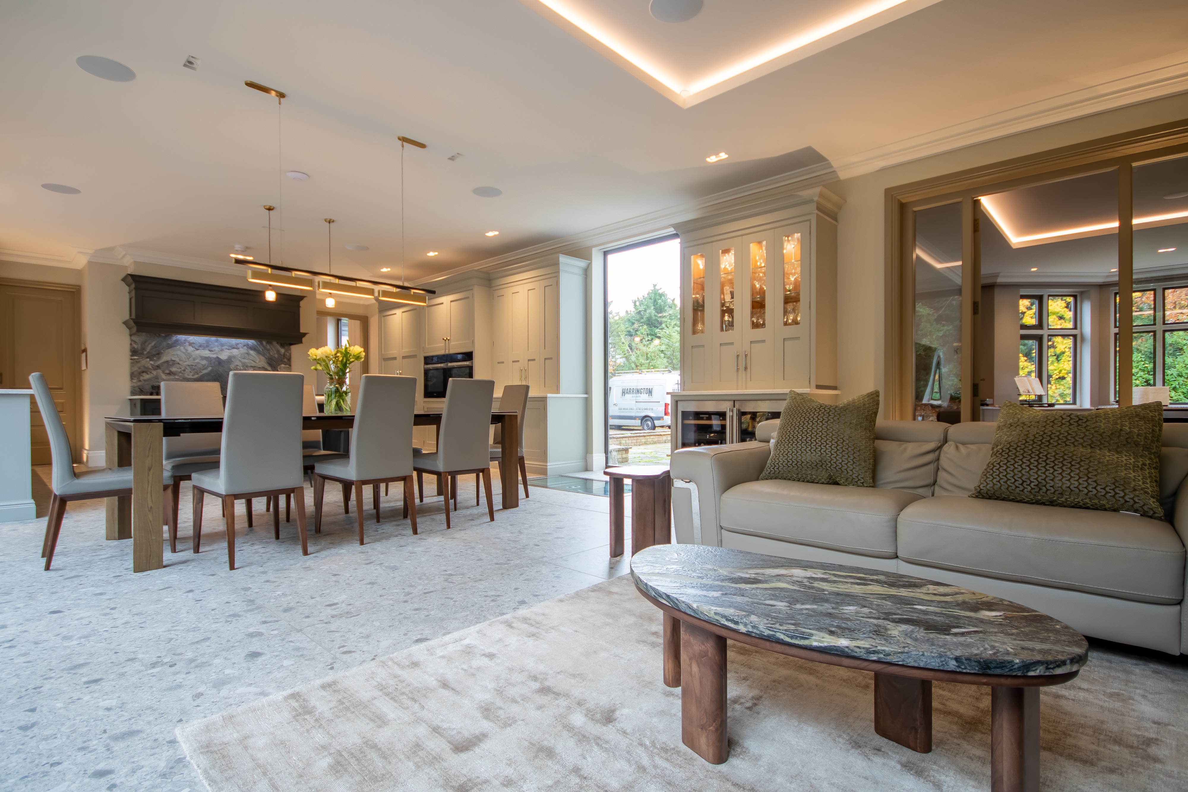
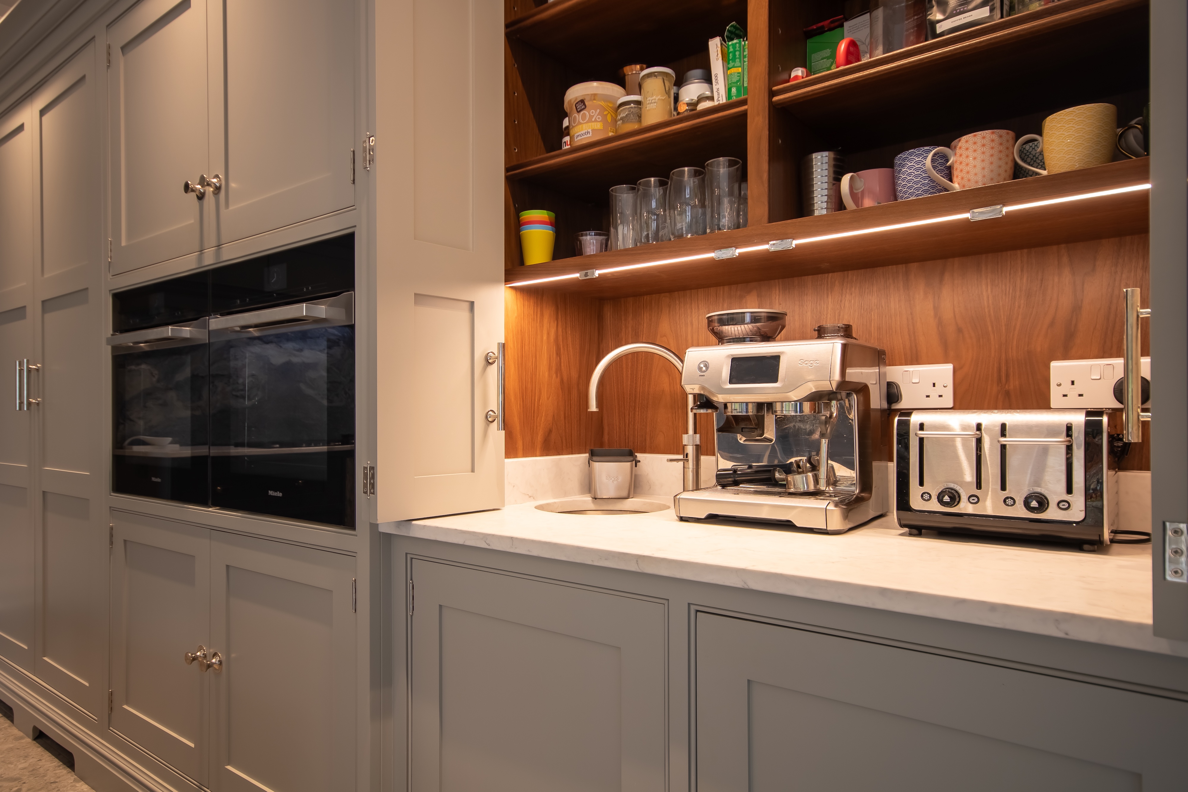
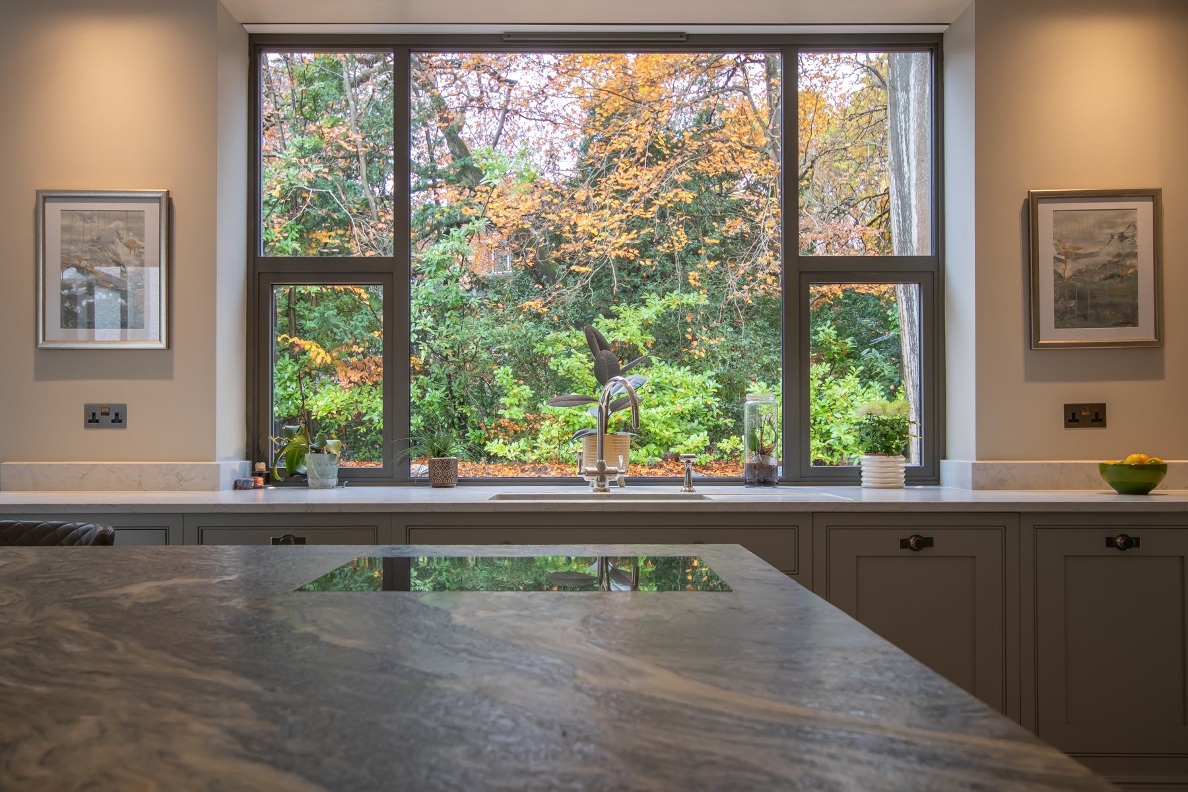
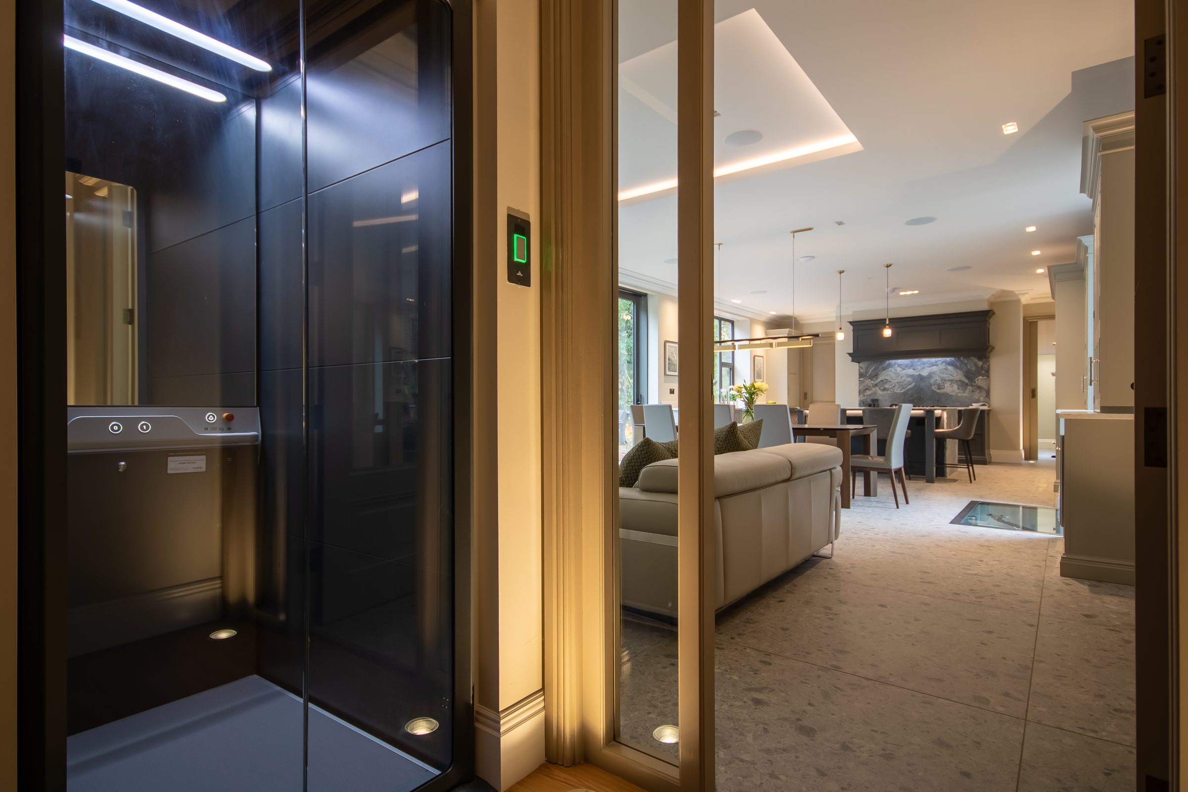
A large open-plan kitchen, dining and living space with a Tom Howley kitchen, waterfall-edge leathered stone island and concealed breakfast and drinks cabinet.
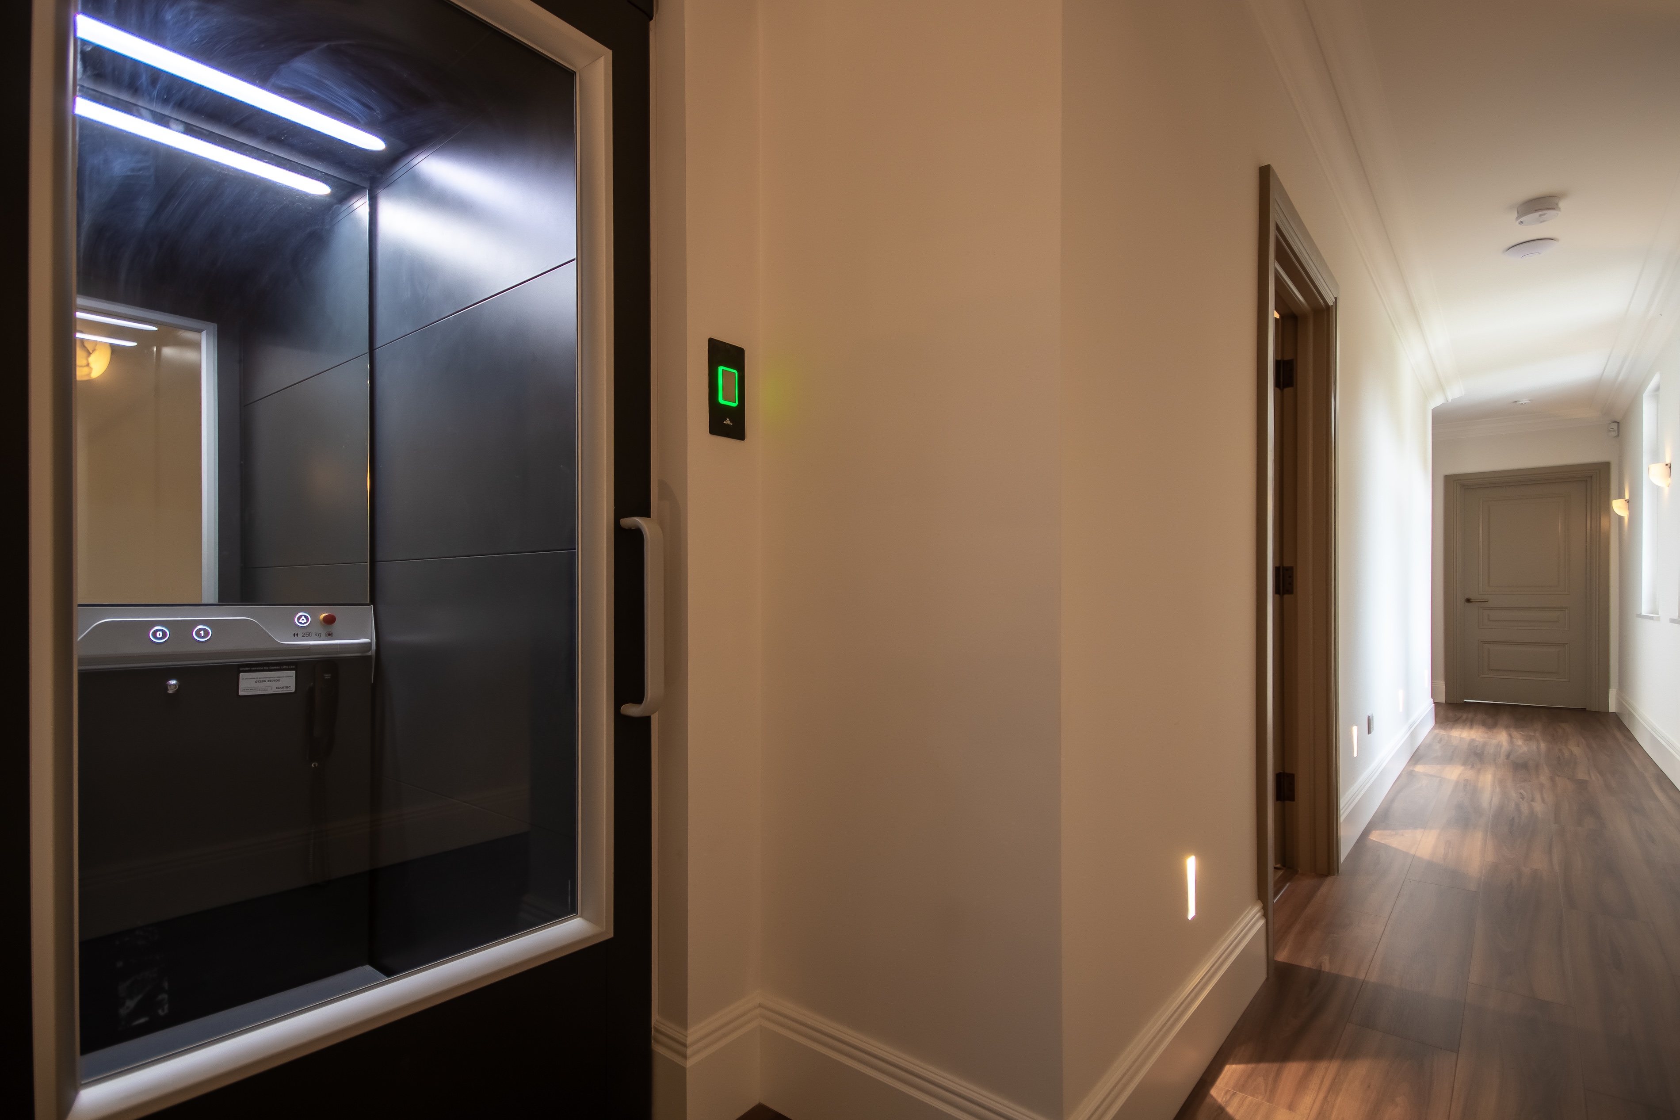
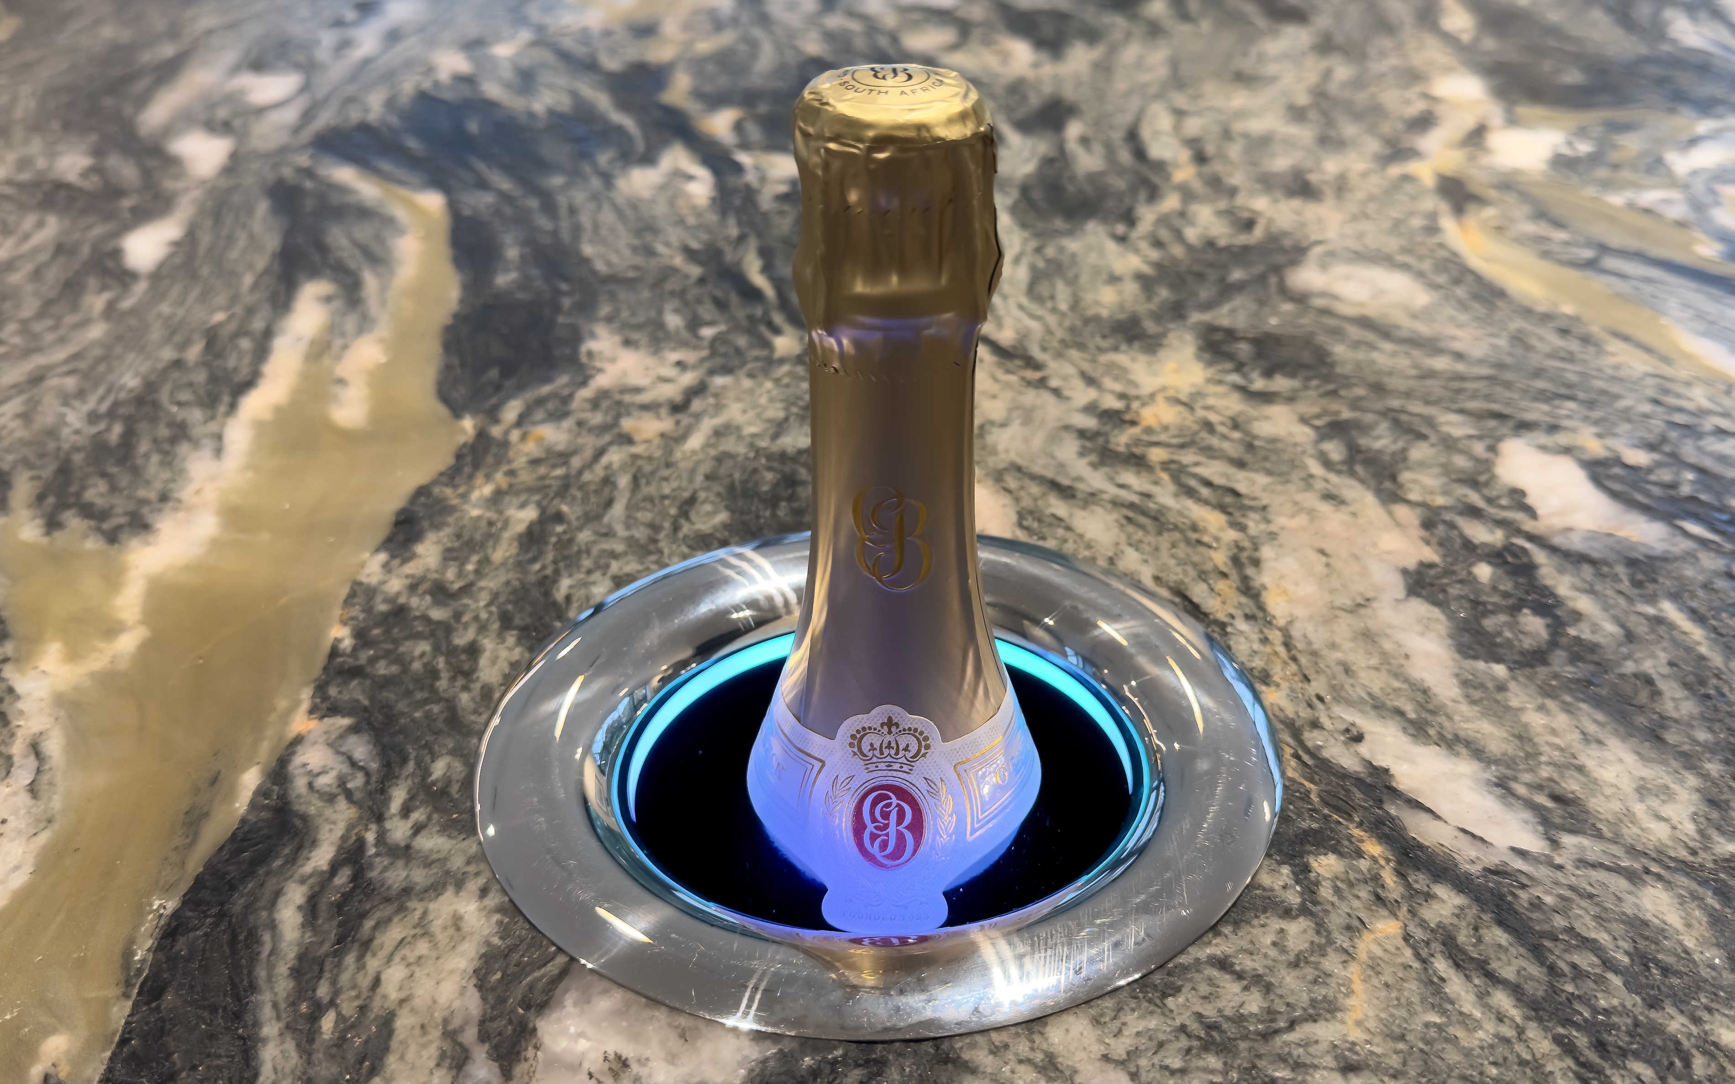
A new lift shaft and passenger lift were incorporated, alongside a basement wine cellar accessed through an electrically operated glazed floor door.
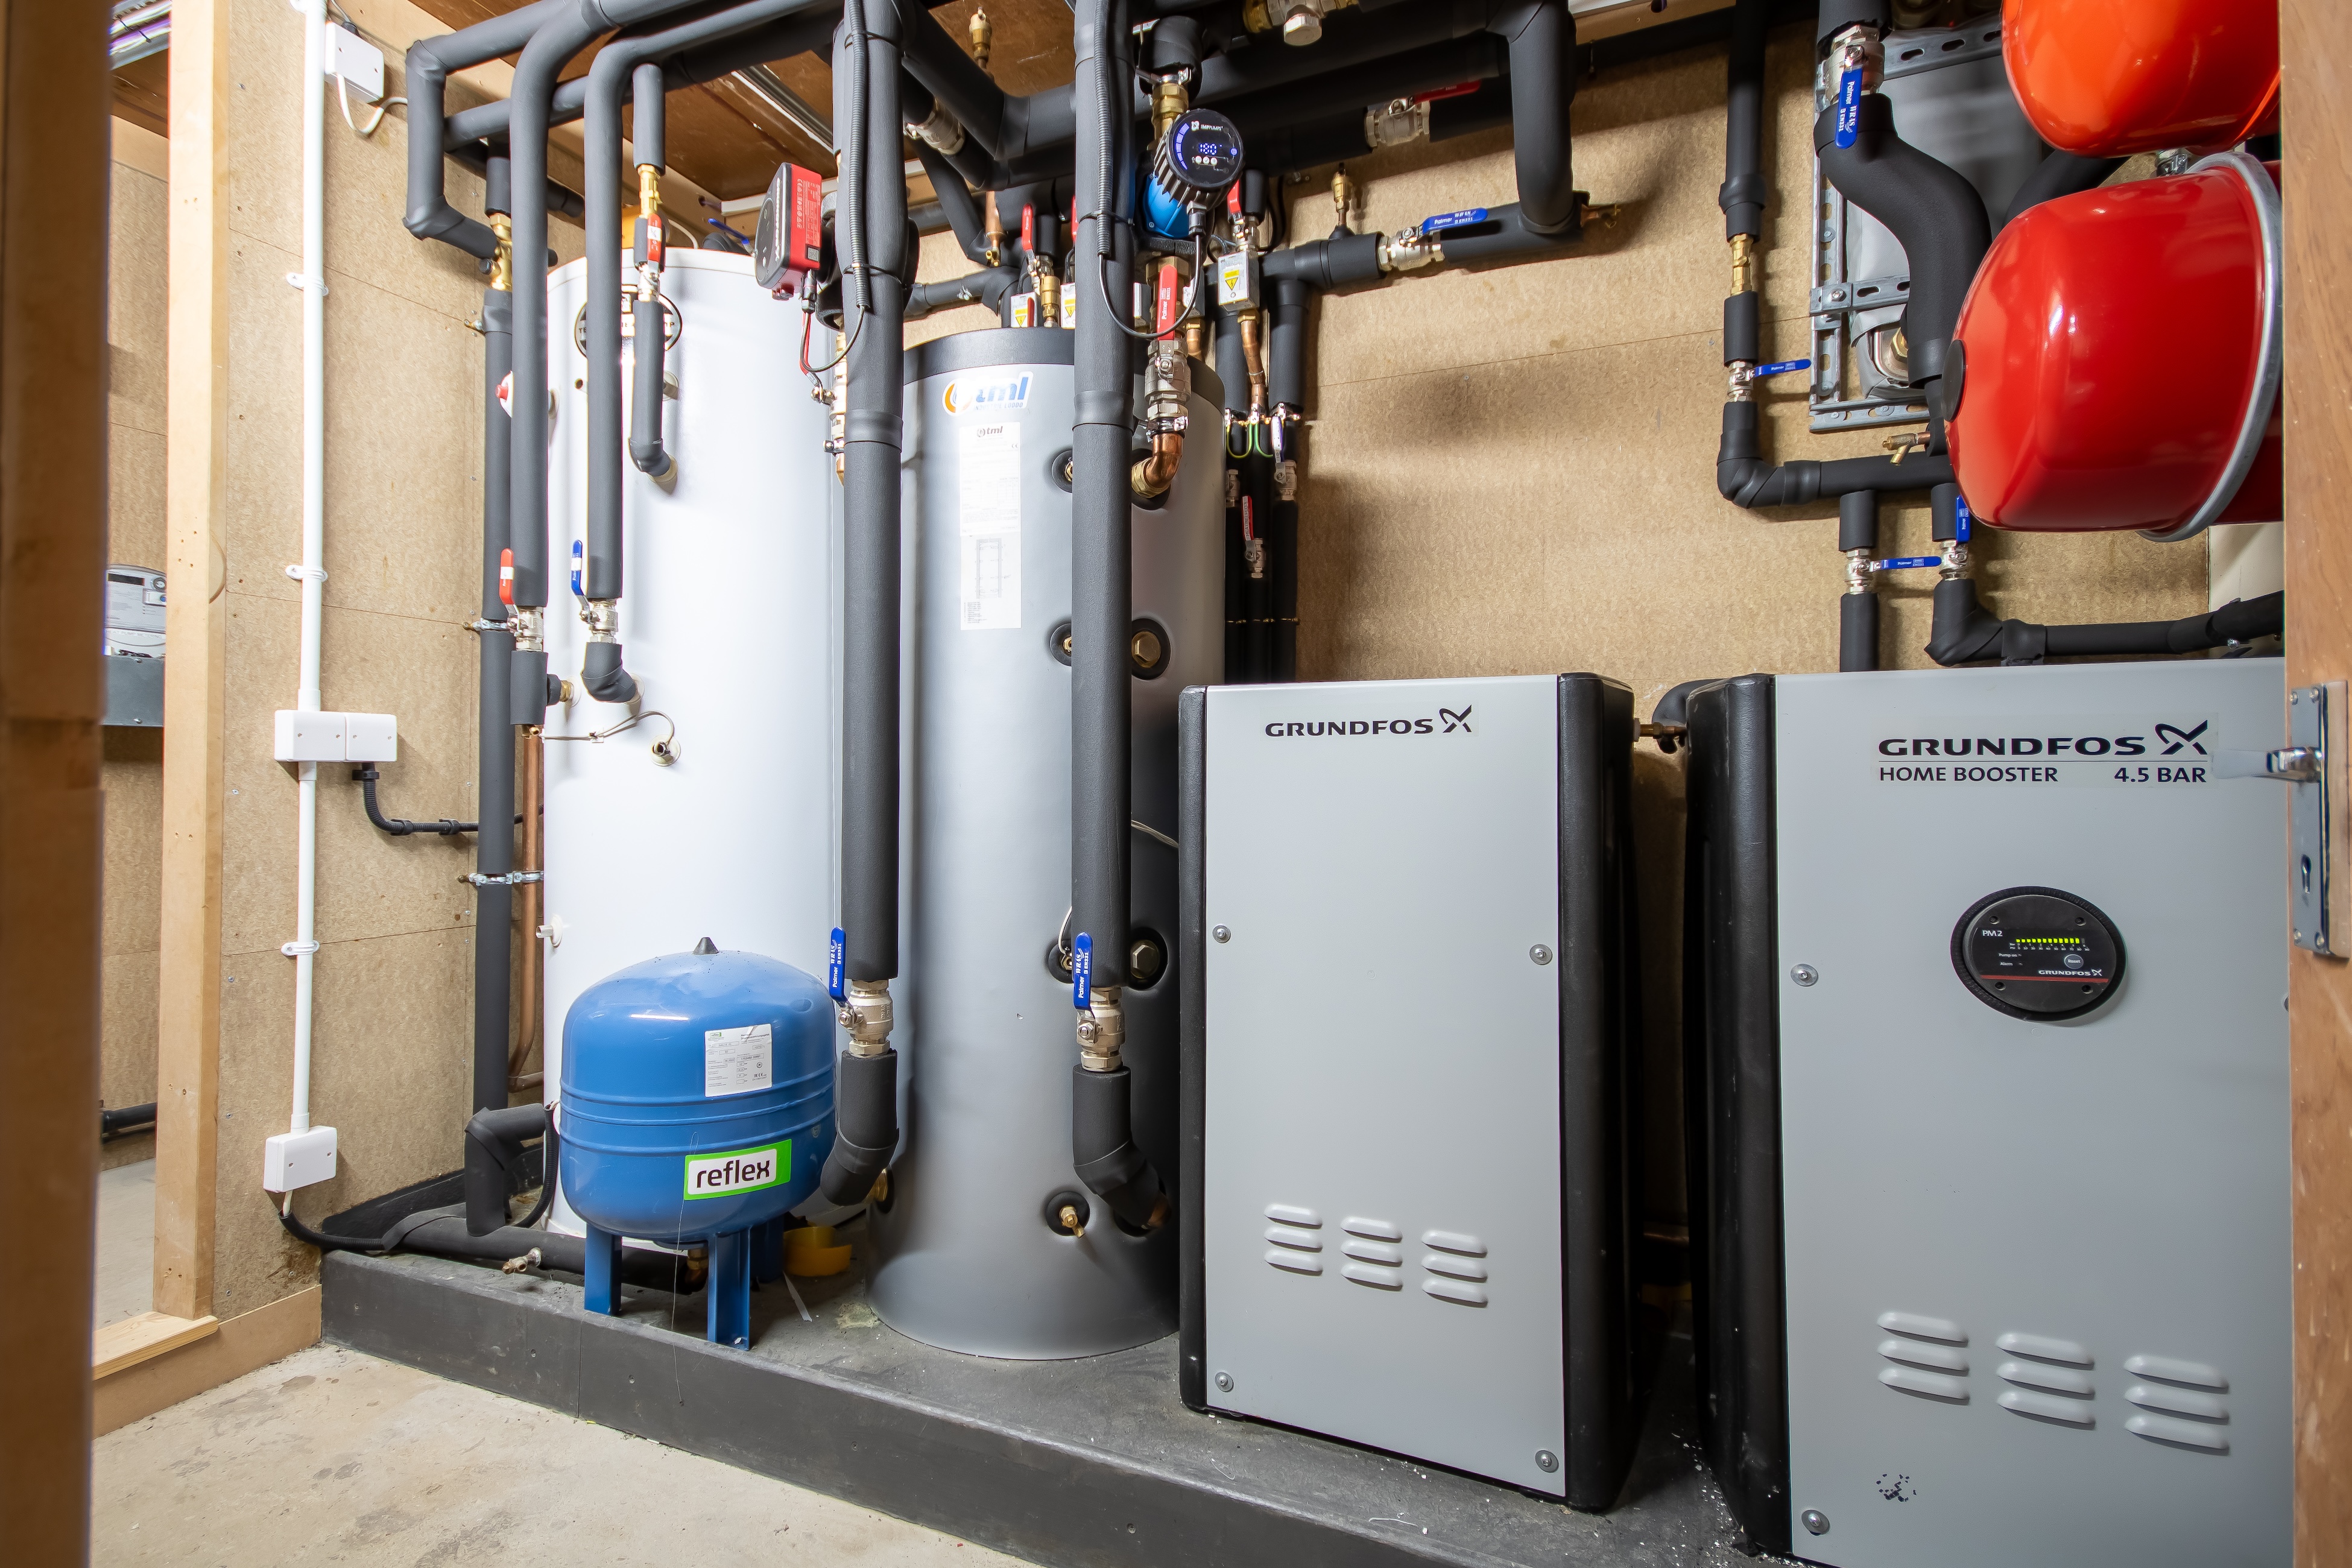
A dedicated plant room was formed at the rear of the garage with separate wet and electrical service zones. Three air-source heat pumps on the garage roof feed the new system, alongside buffer and expansion vessels, plate heat exchanger, pumps, controls, hot-water cylinder, boosted incoming main and storage, water softener and the integrated existing solar system. The plant area sits within a waterproof base drained to outside.
The whole house supply was upgraded to three-phase, with two three-phase distribution boards and individually protected circuits. Plumbing and electrical systems were rebuilt from new with accessible manual isolation and electronic control valves. The comms cabinet supports the mesh Wi-Fi, hardwired data, Hikvision CCTV, alarm and gate controls, with wall monitors plus mobile, tablet and TV access.
External walls were thermally upgraded and underfloor heating distributed through four concealed but accessible manifolds across the ground and first floors. New Phase 2 electrical and plumbing feeds were installed through Phase 1 before finishes closed the routes, allowing the remaining part of the house to stay operational now and the later phase to begin without reopening completed work.
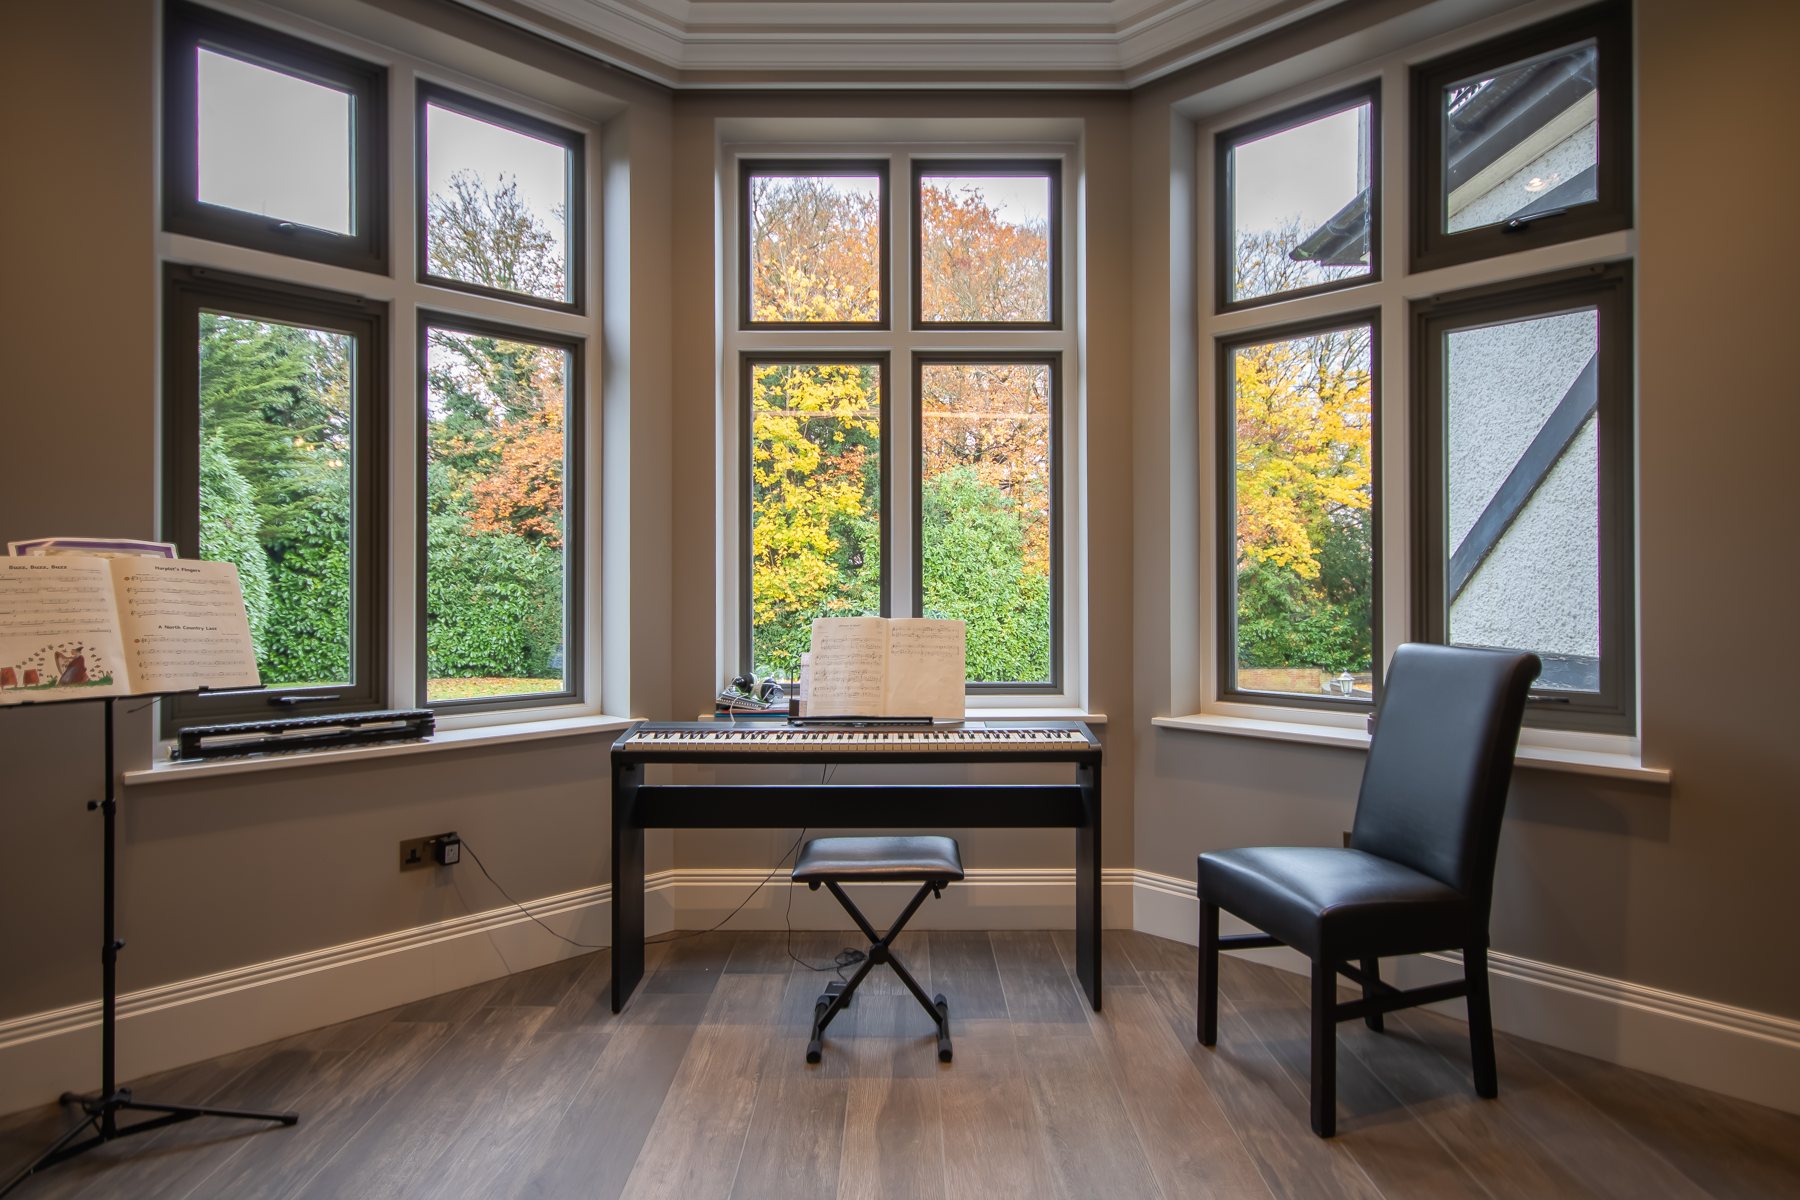
The finished East Wing combines the rebuilt internal layout with new living spaces, bedrooms, plant and services, lift provision, bespoke joinery and carefully integrated finishes.
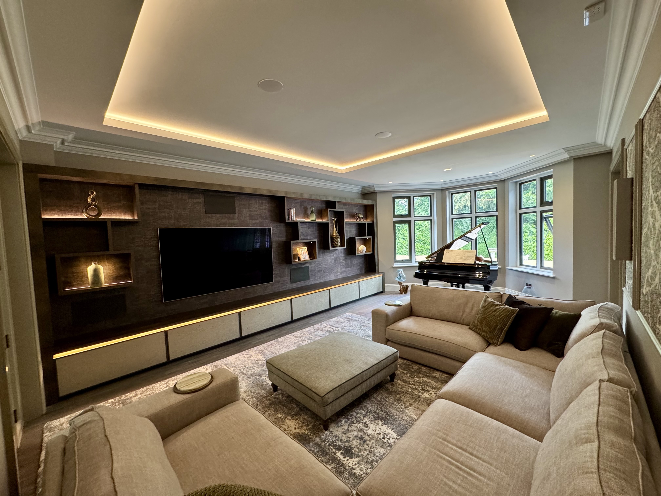
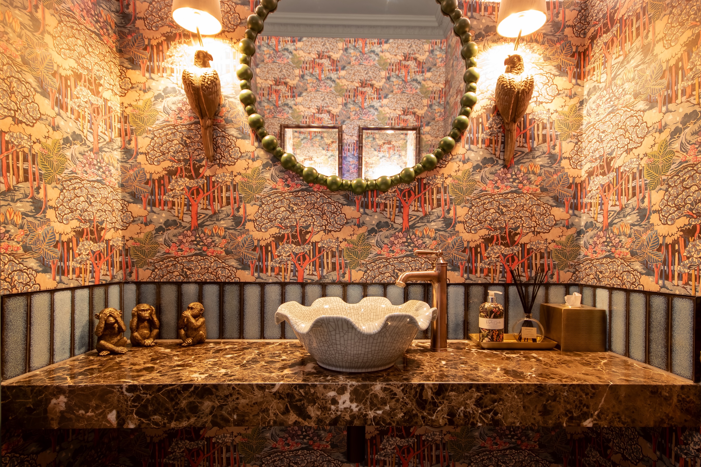
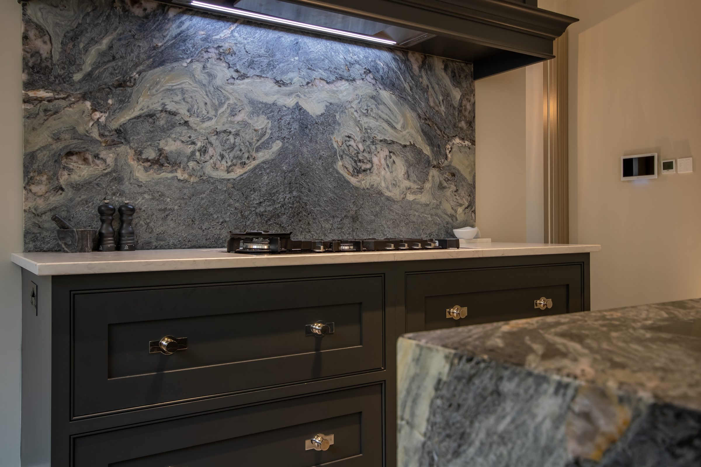
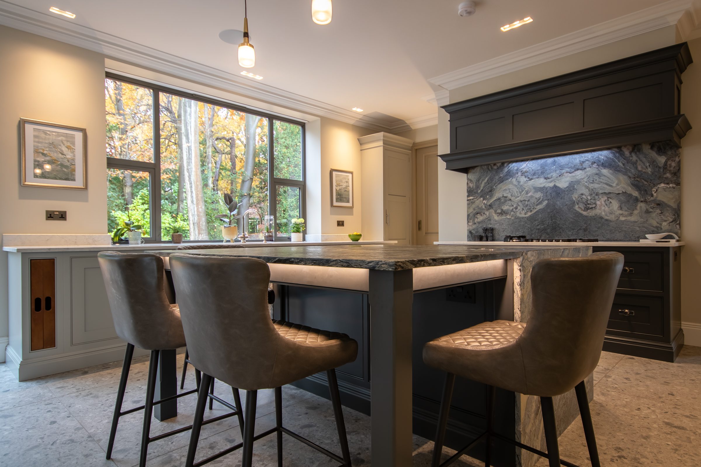
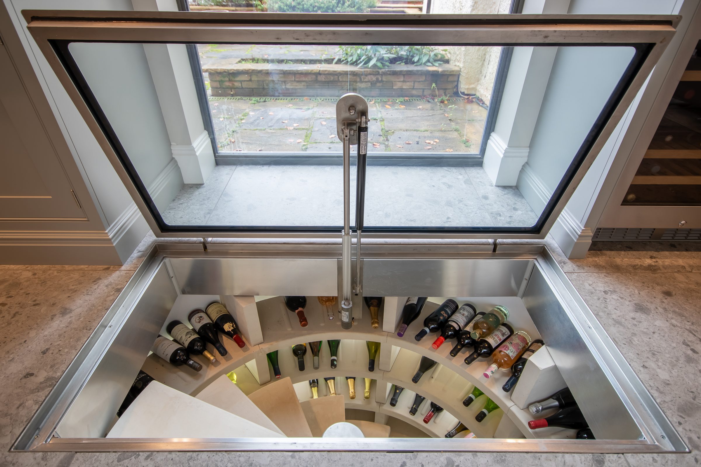
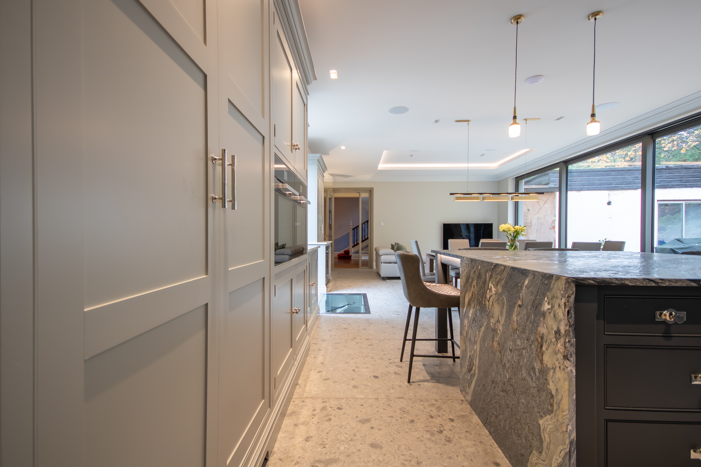
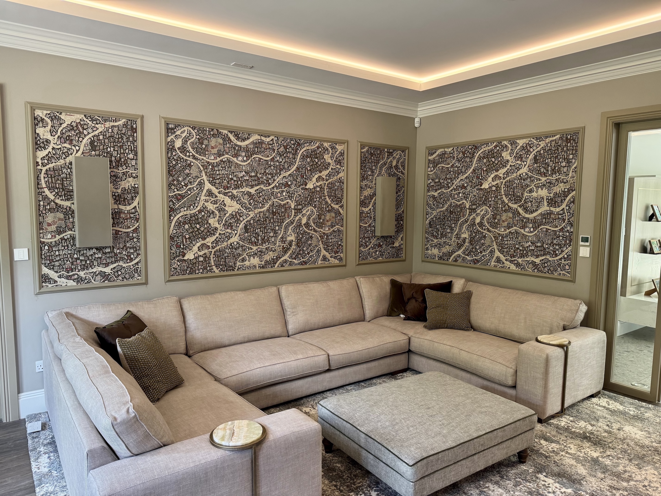
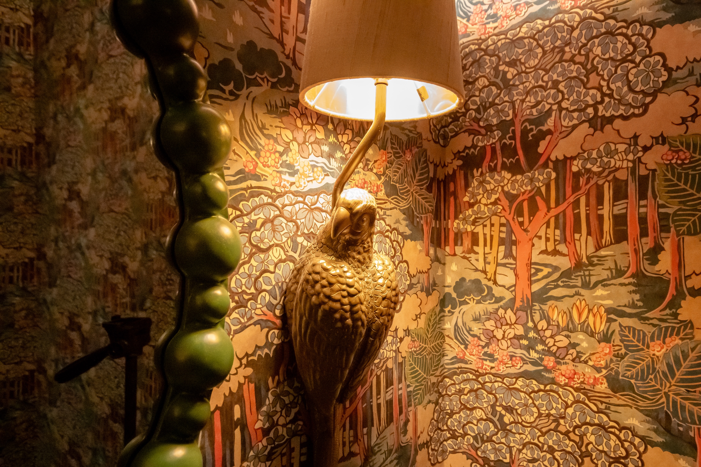
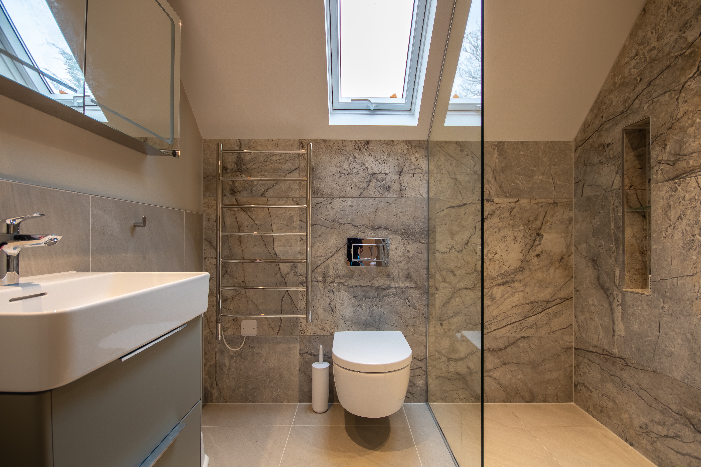
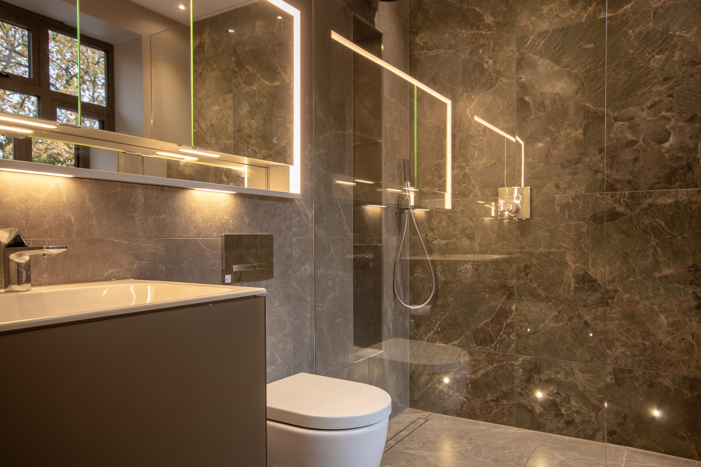
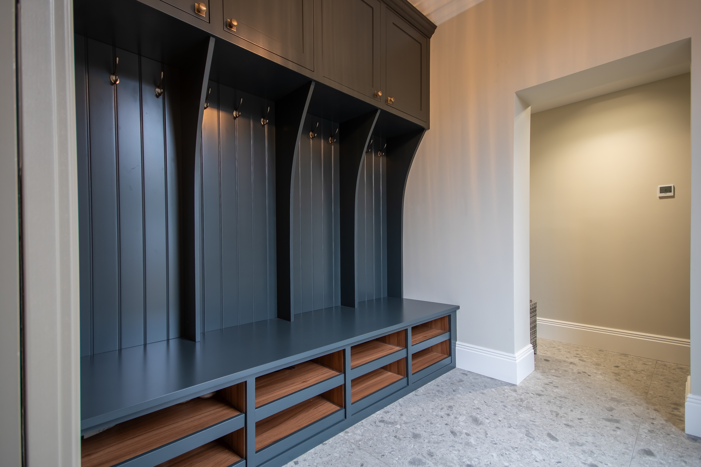
The completed East Wing runs from the open-plan kitchen and living spaces through to the wine cellar, lift, bedrooms and en suites, media areas, bespoke joinery and detailed stone and bathroom finishes.
“Stuart went above and beyond and treated our project as if it was his own home. Everything was finished to an exceptional standard without cutting corners.”
— The Amins, Langstone Manor