01
Strip-out and demolition
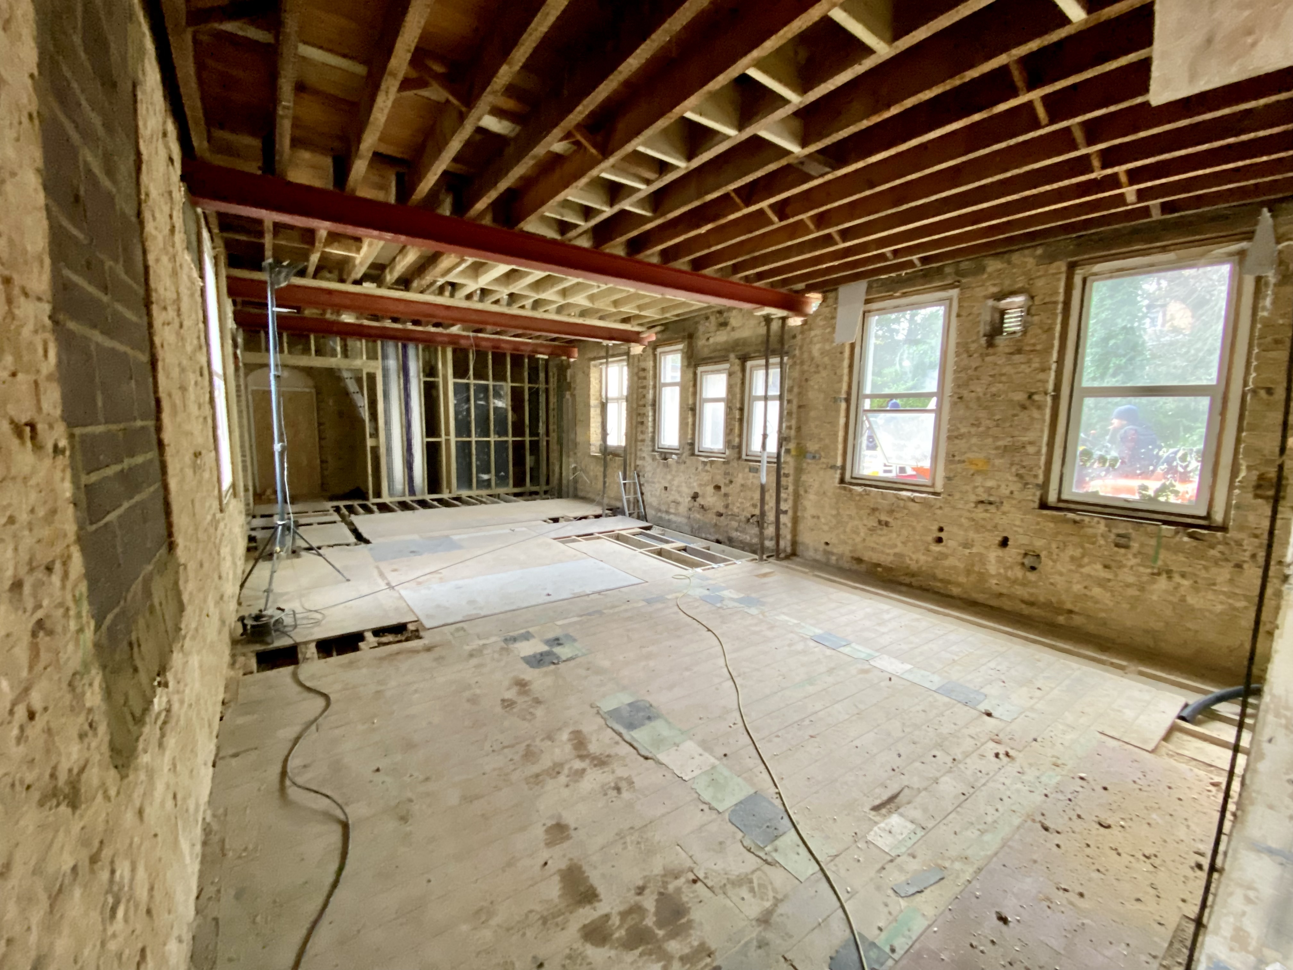
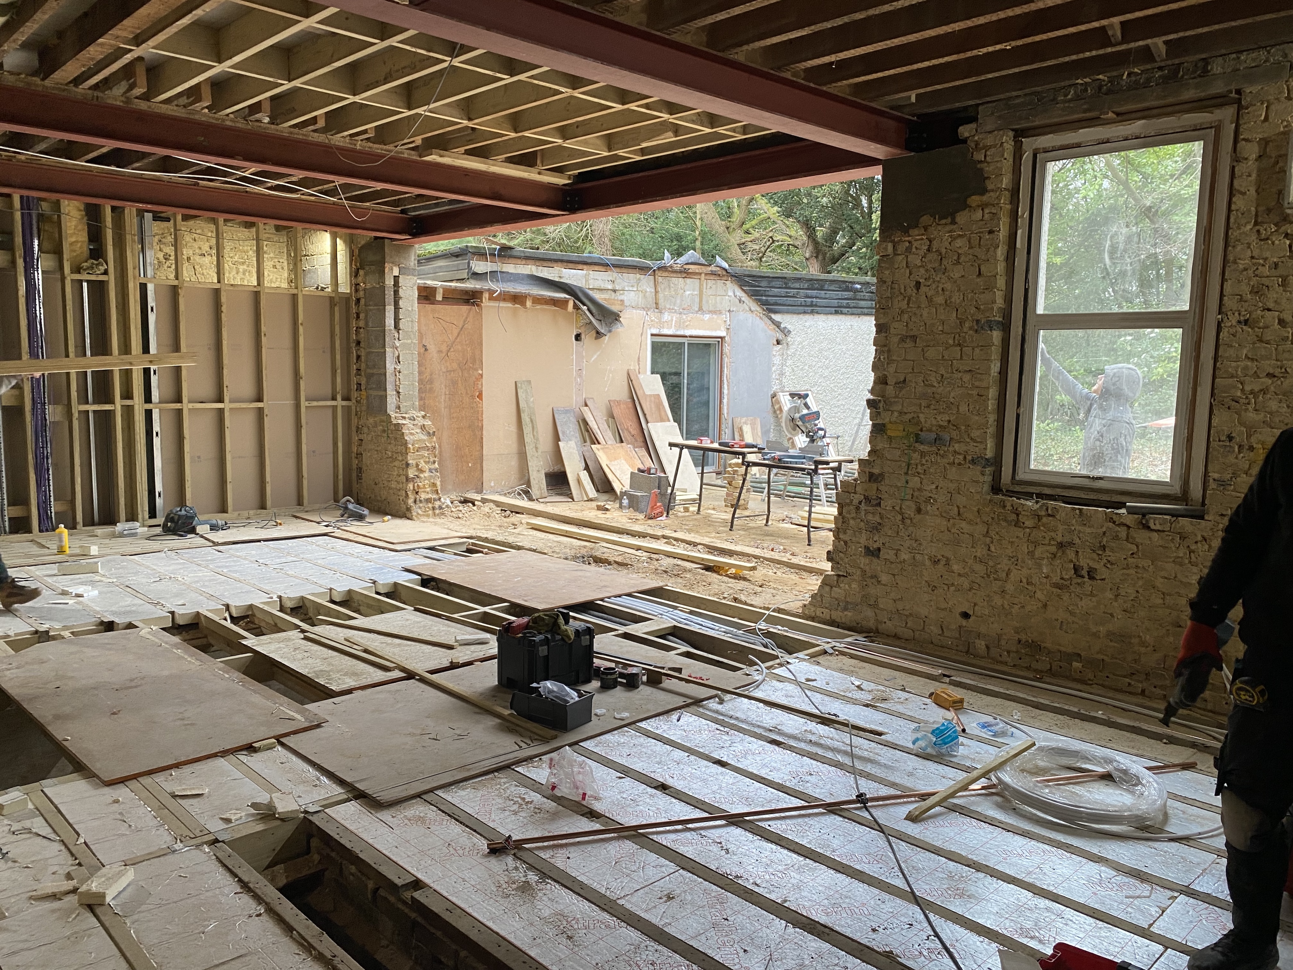
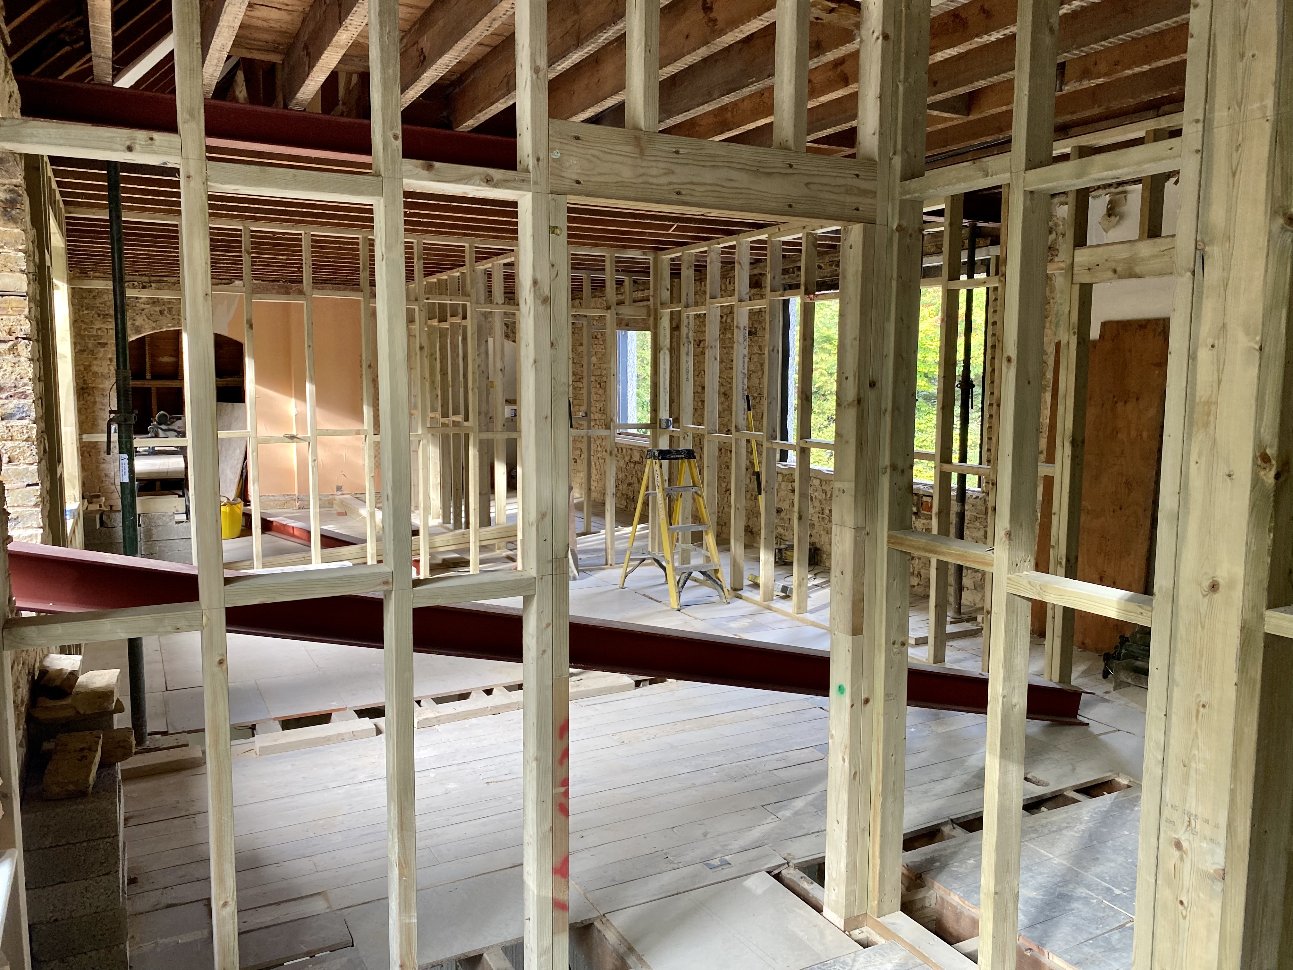
The East Wing was stripped back to bare brick. Internal walls were removed on both floors, the former staff staircase was taken out and the existing layout was cleared ready for complete reconfiguration.
A long-form construction record showing how Langstone Manor was redesigned internally instead of unnecessarily extended, then rebuilt from the retained shell with new structure, plant, services and future Phase 2 feeds.
The East Wing was stripped back to bare brick. Internal walls were removed on both floors, the former staff staircase was taken out and the existing layout was cleared ready for complete reconfiguration.
A new ground floor was formed over the basement, the basement stair arrangement was altered and the new circulation strategy was coordinated around the retained structure.
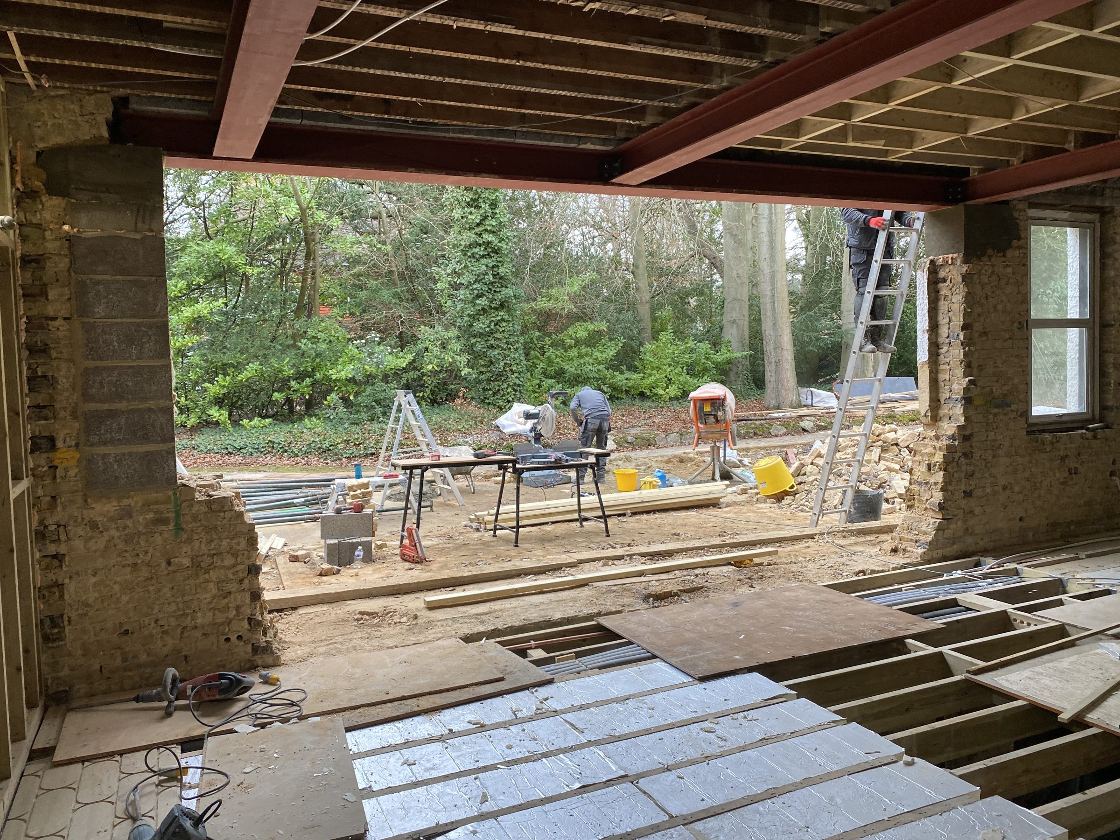
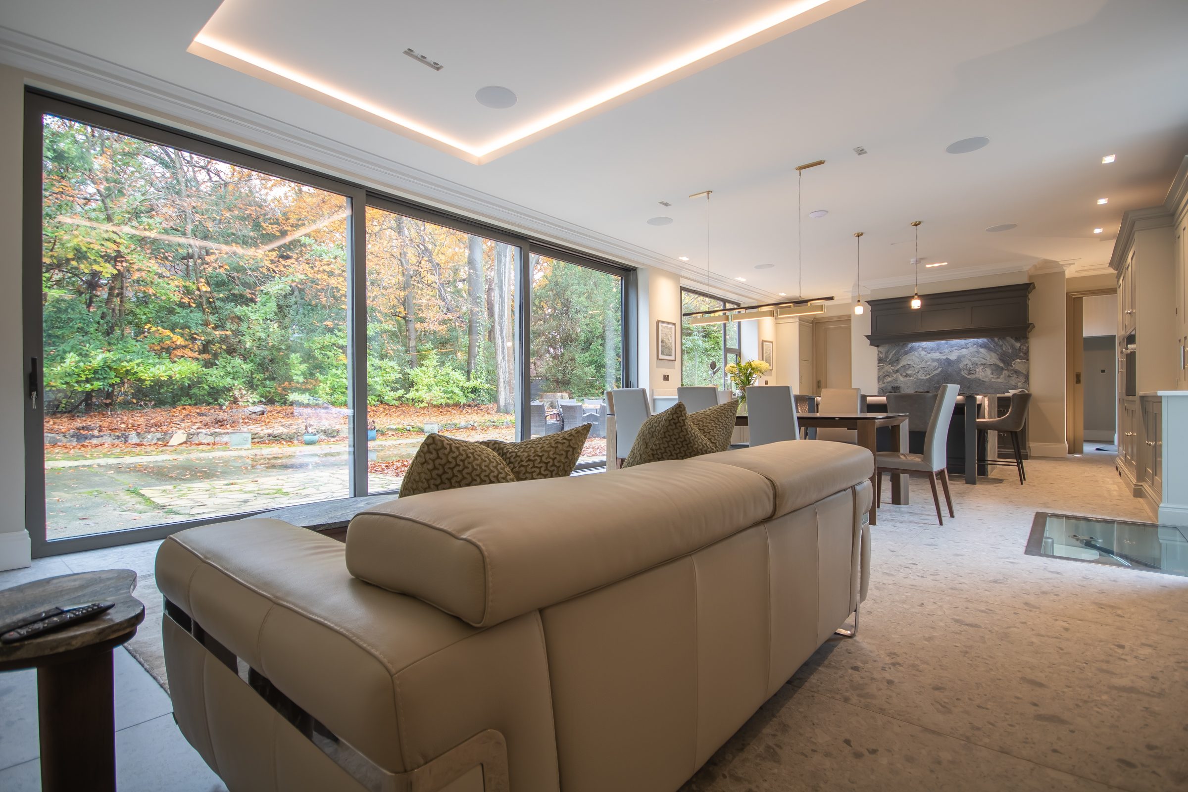
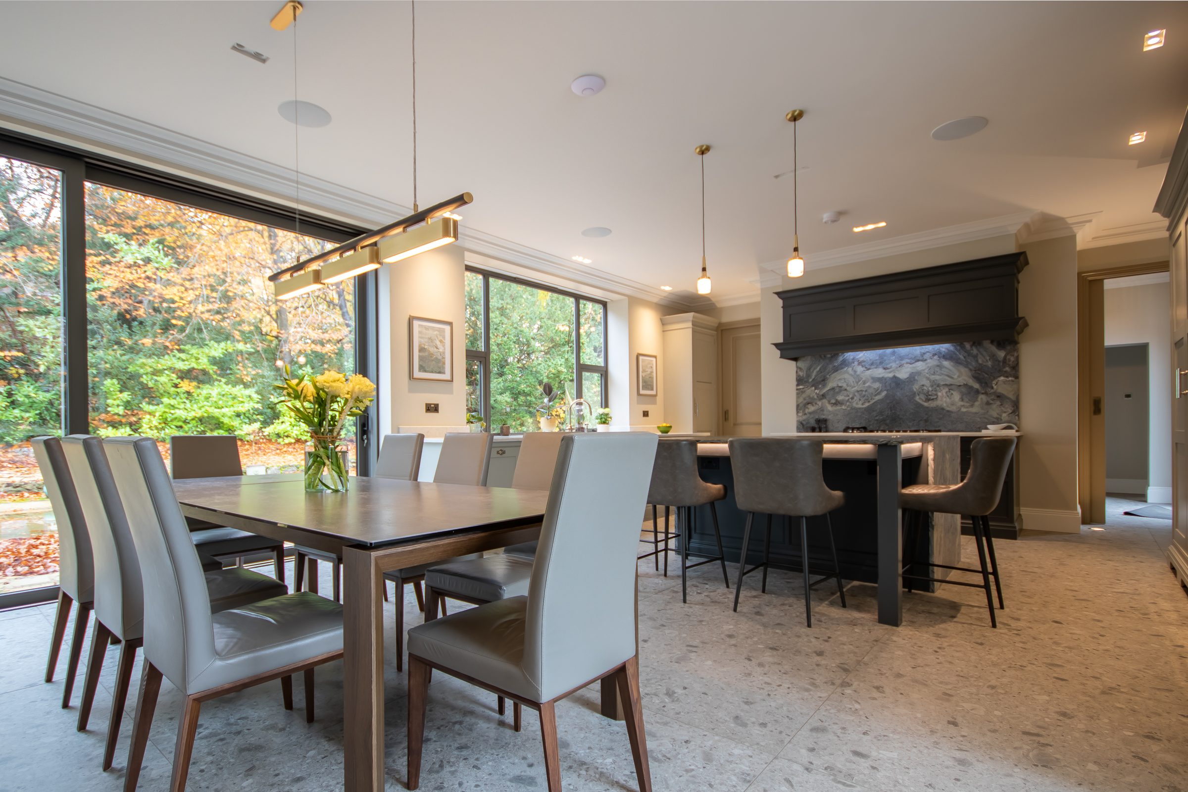
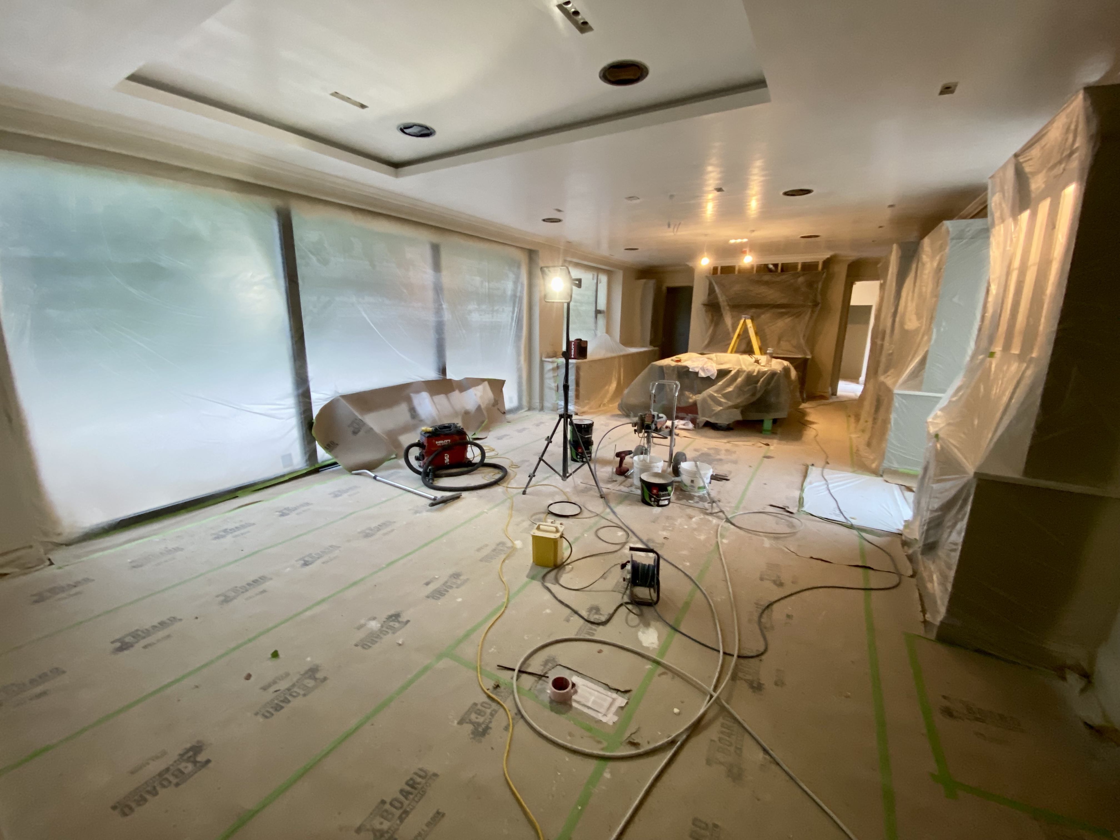
New window openings were created, windows were repositioned and replaced, and the rear wall was opened up for large bifold doors to the new kitchen, living and dining space.
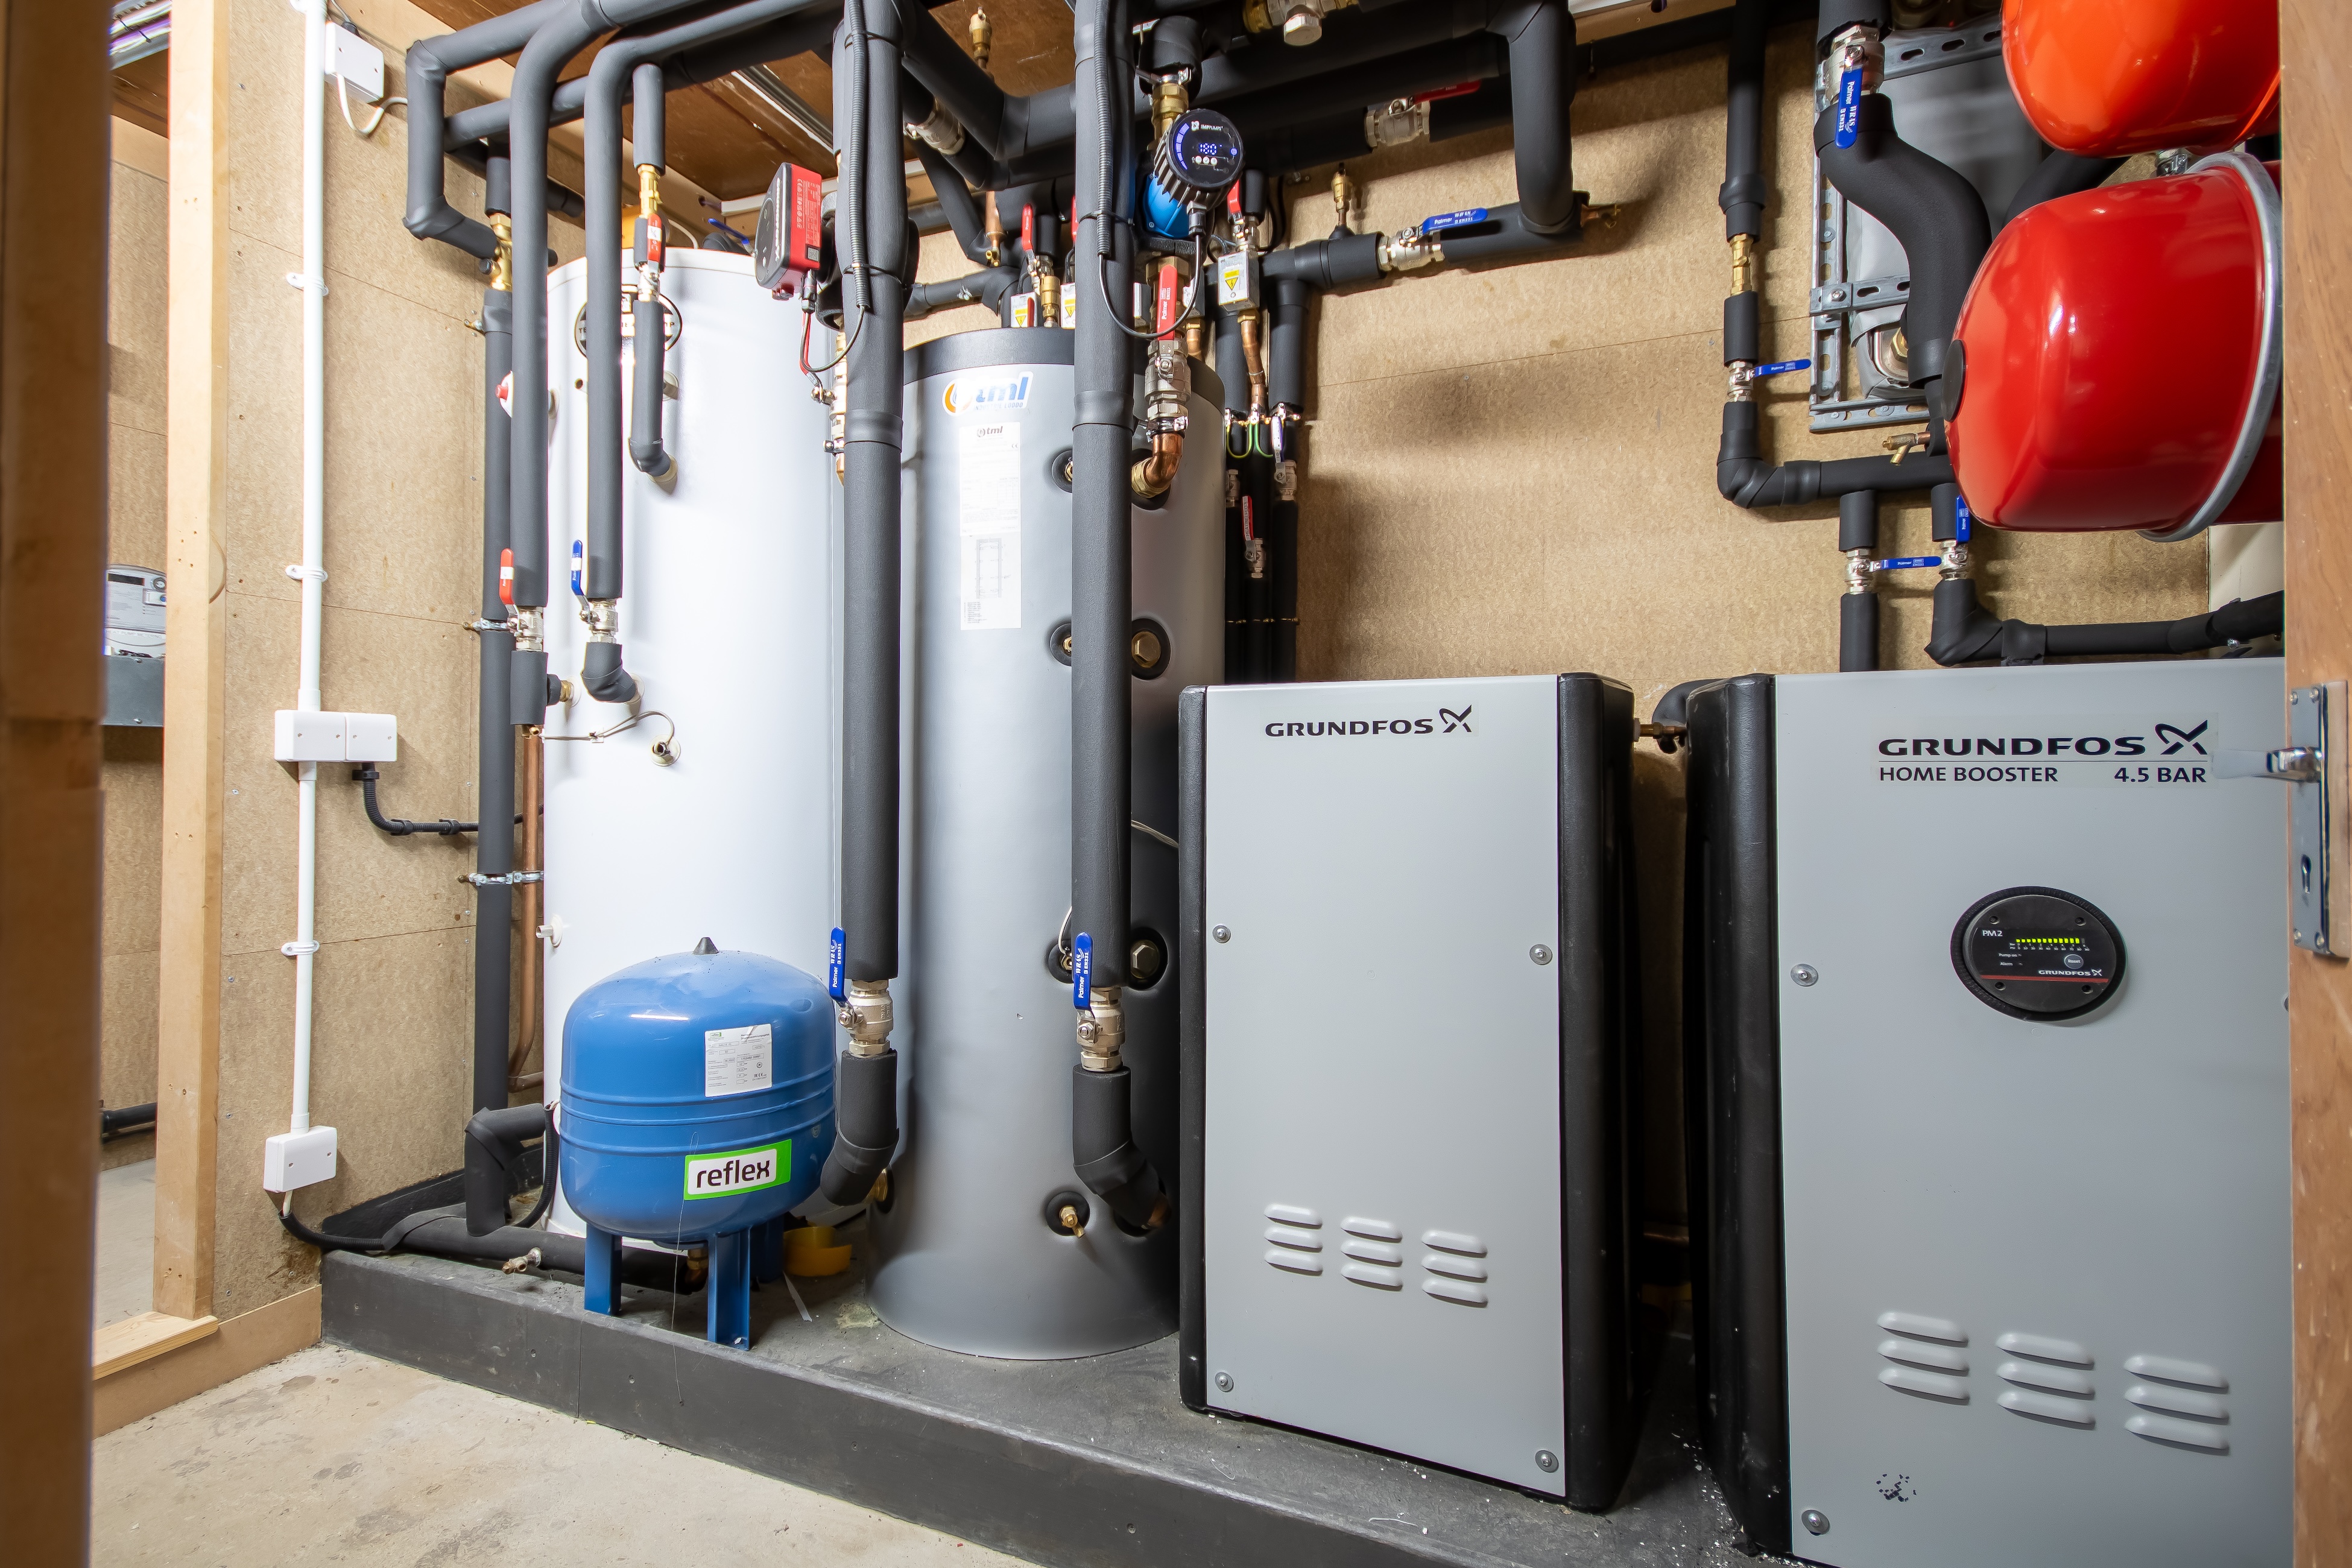
The incoming electrical supply was upgraded to three-phase with two three-phase distribution boards. A dedicated garage plant room was created with separate wet and electrical zones, three air-source heat pumps, buffer and expansion vessels, plate heat exchanger, pumps, controls, hot-water cylinder, boosted main, storage tank, water softener and integrated solar controls.
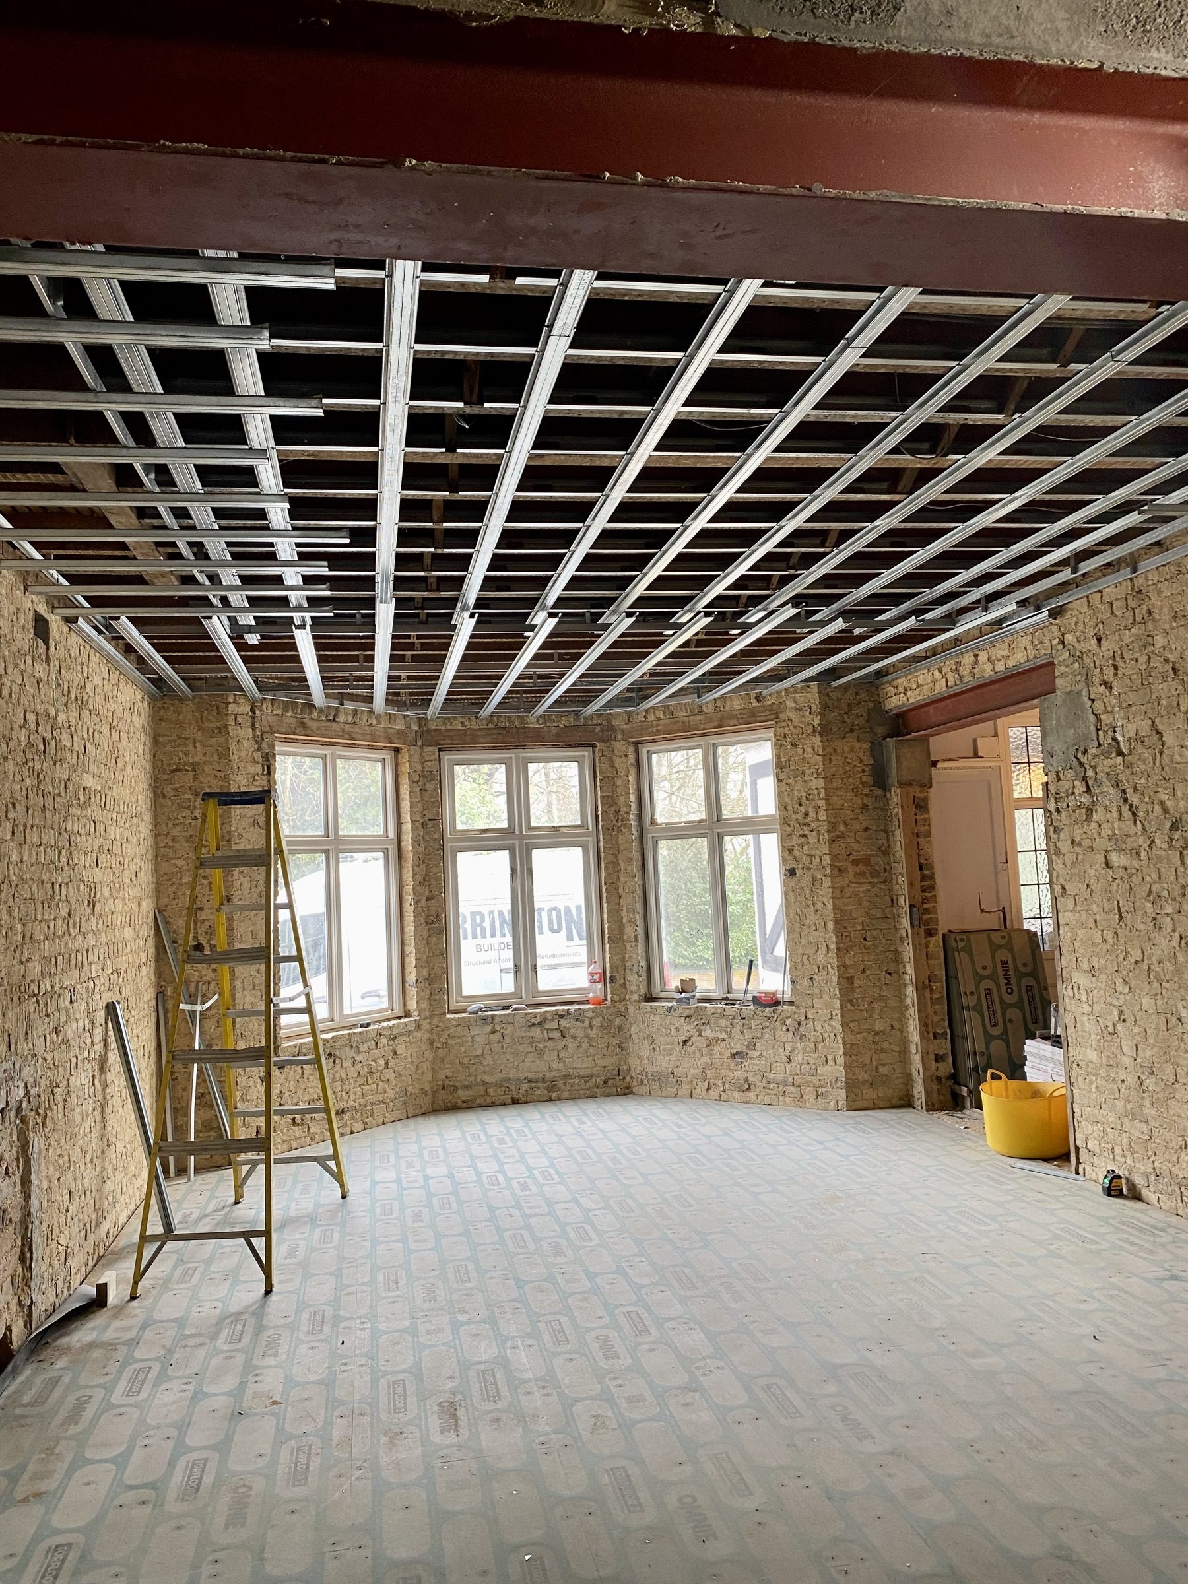
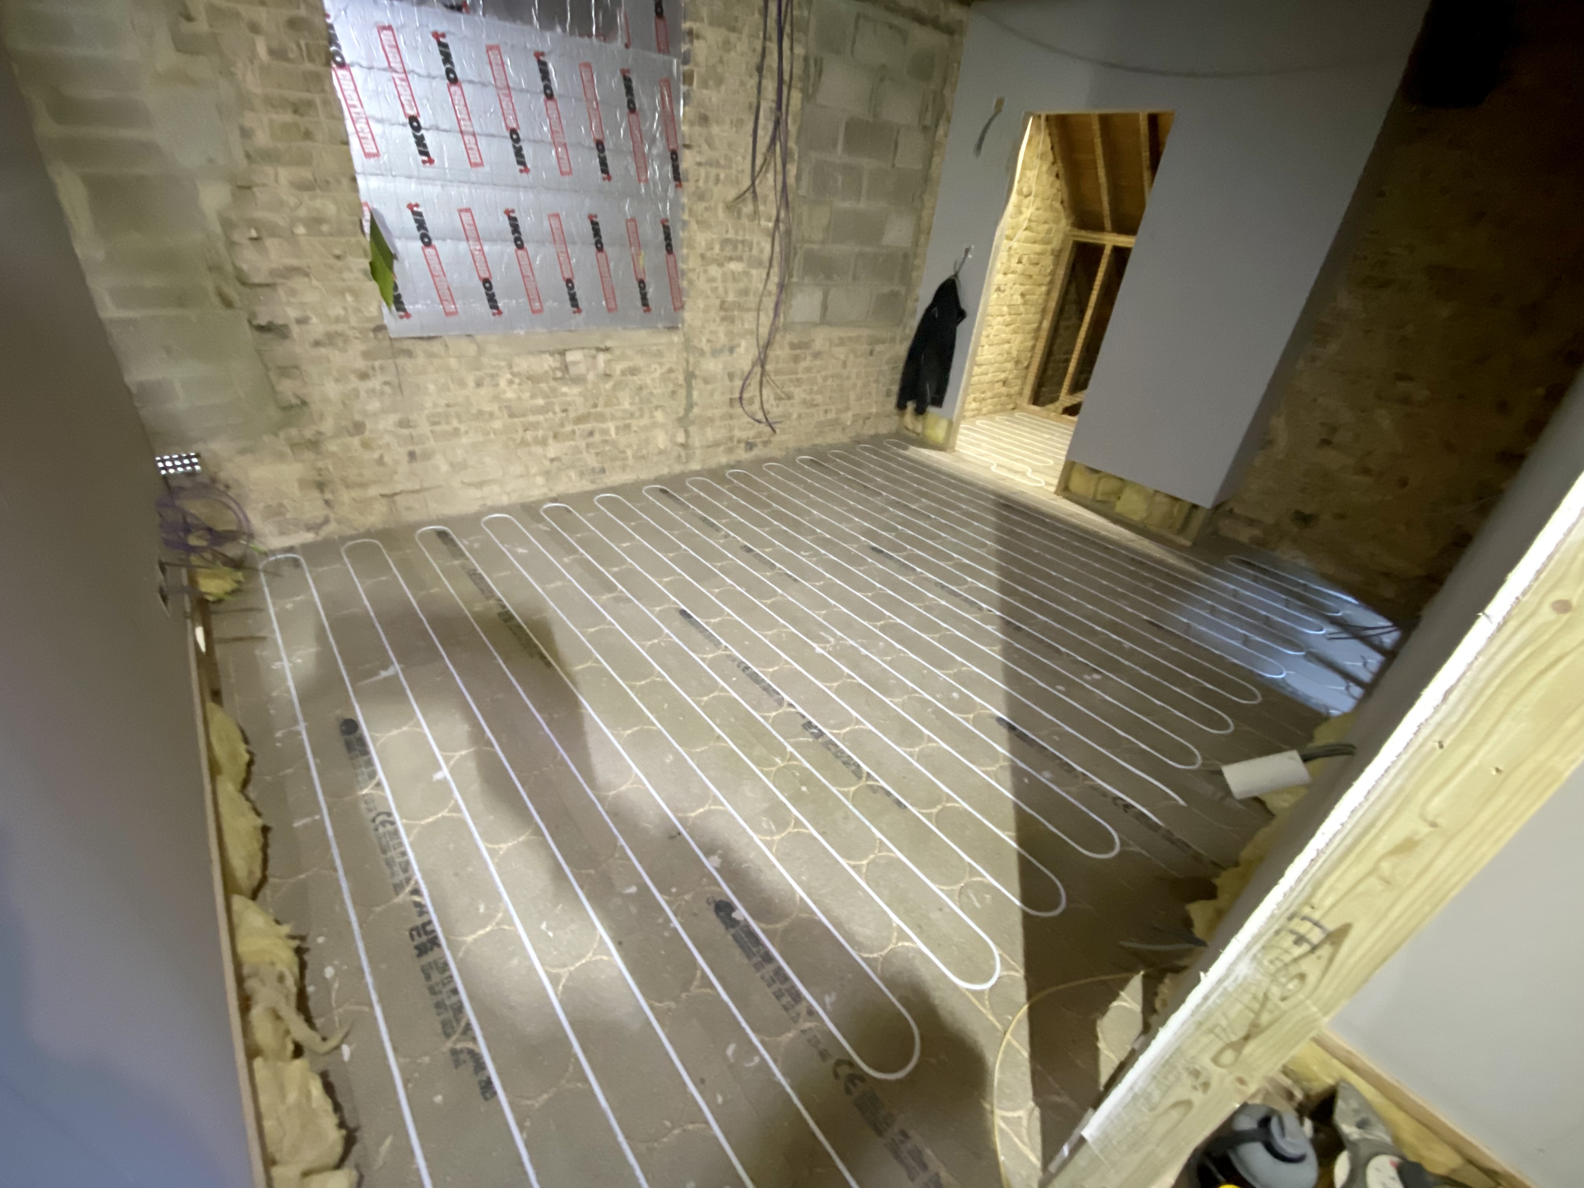
External walls were thermally insulated and underfloor heating distributed through four concealed but accessible manifolds. Mesh Wi-Fi, hardwired data, ceiling speakers, Hikvision CCTV, alarm and gate controls were integrated. Before Phase 1 was closed up, new electrical and plumbing supplies were run through it for Phase 2, while the old Phase 2 services were temporarily reconnected so the remaining rooms could stay in use.
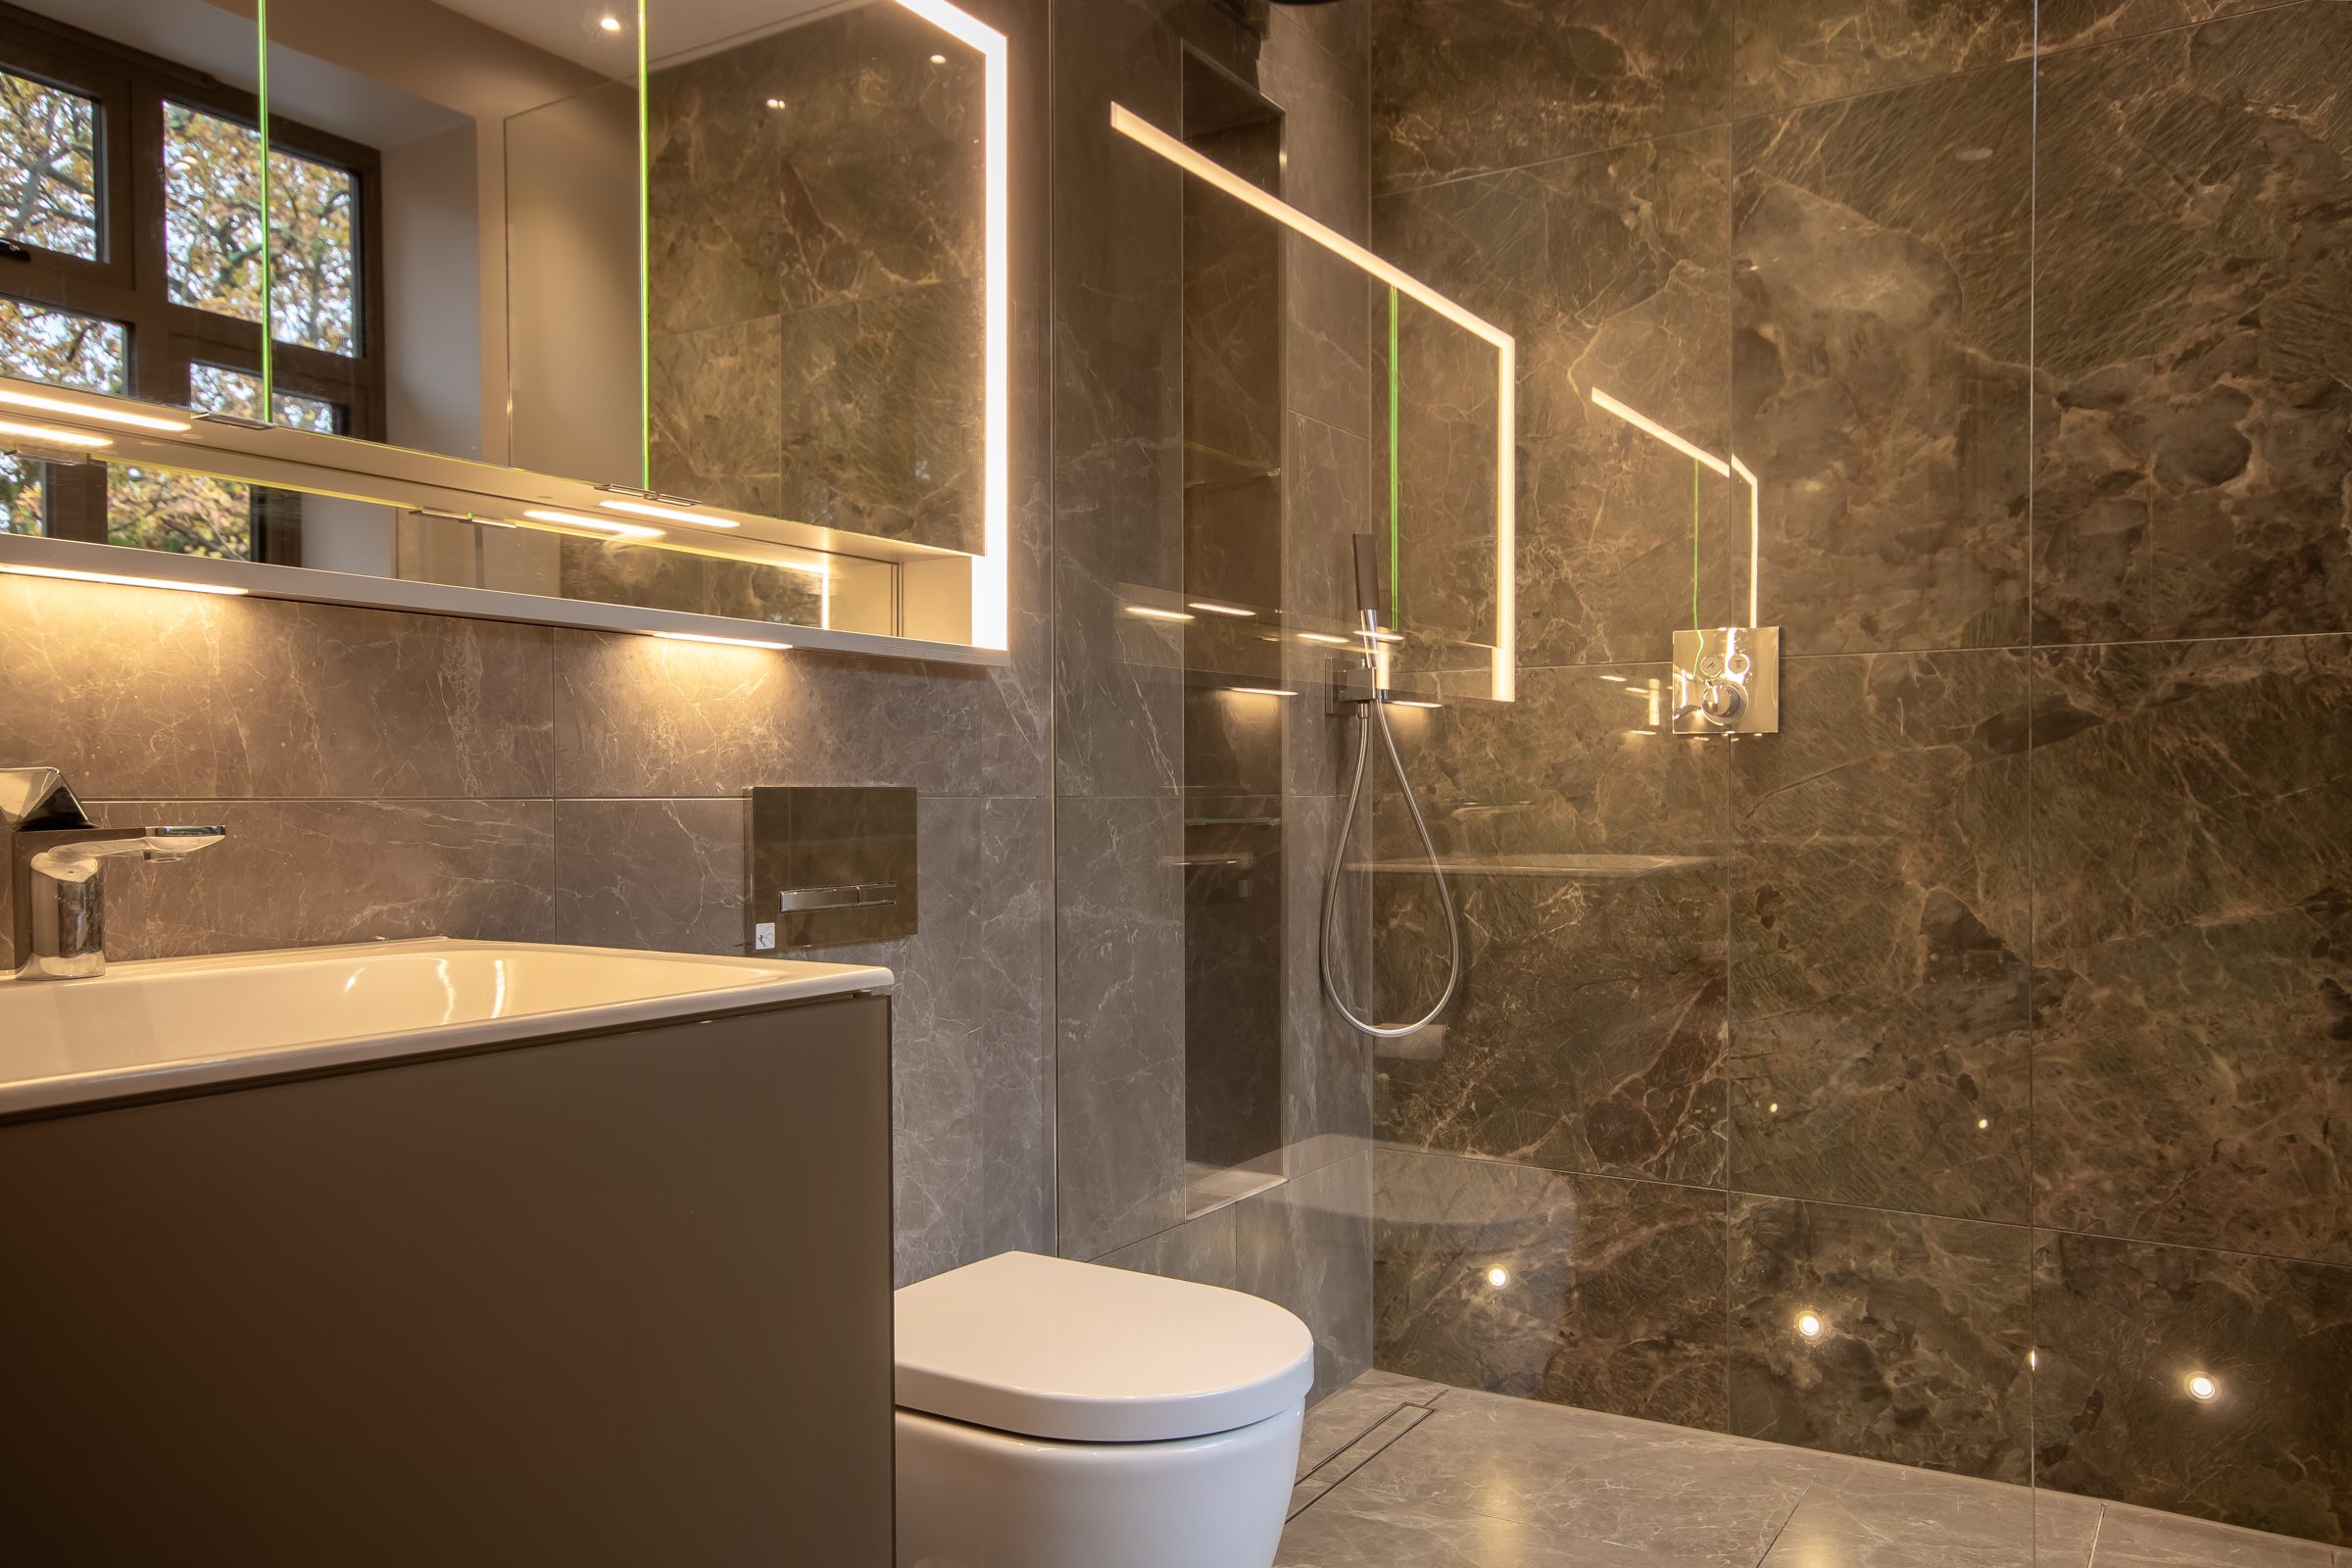
The Tom Howley kitchen, bespoke media walls, boot-room joinery, pocket doors, marble and porcelain bathrooms and full-height doors completed the interior fit-out.
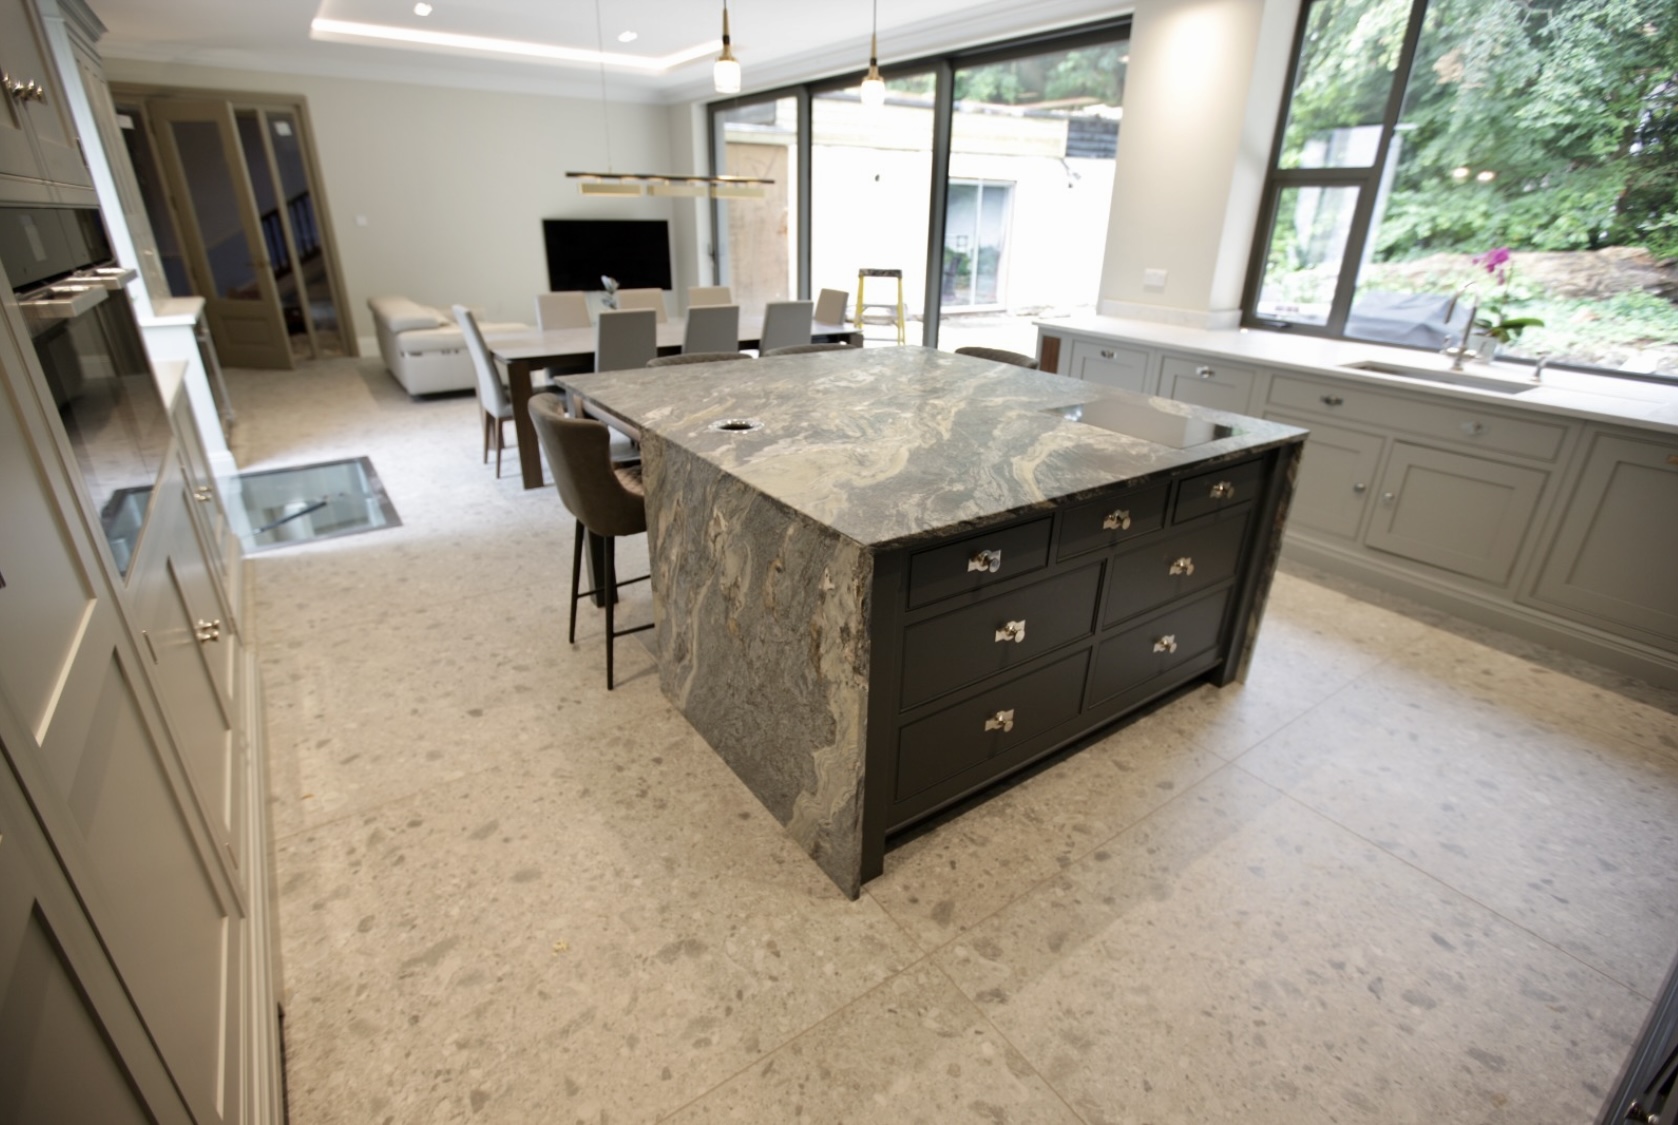
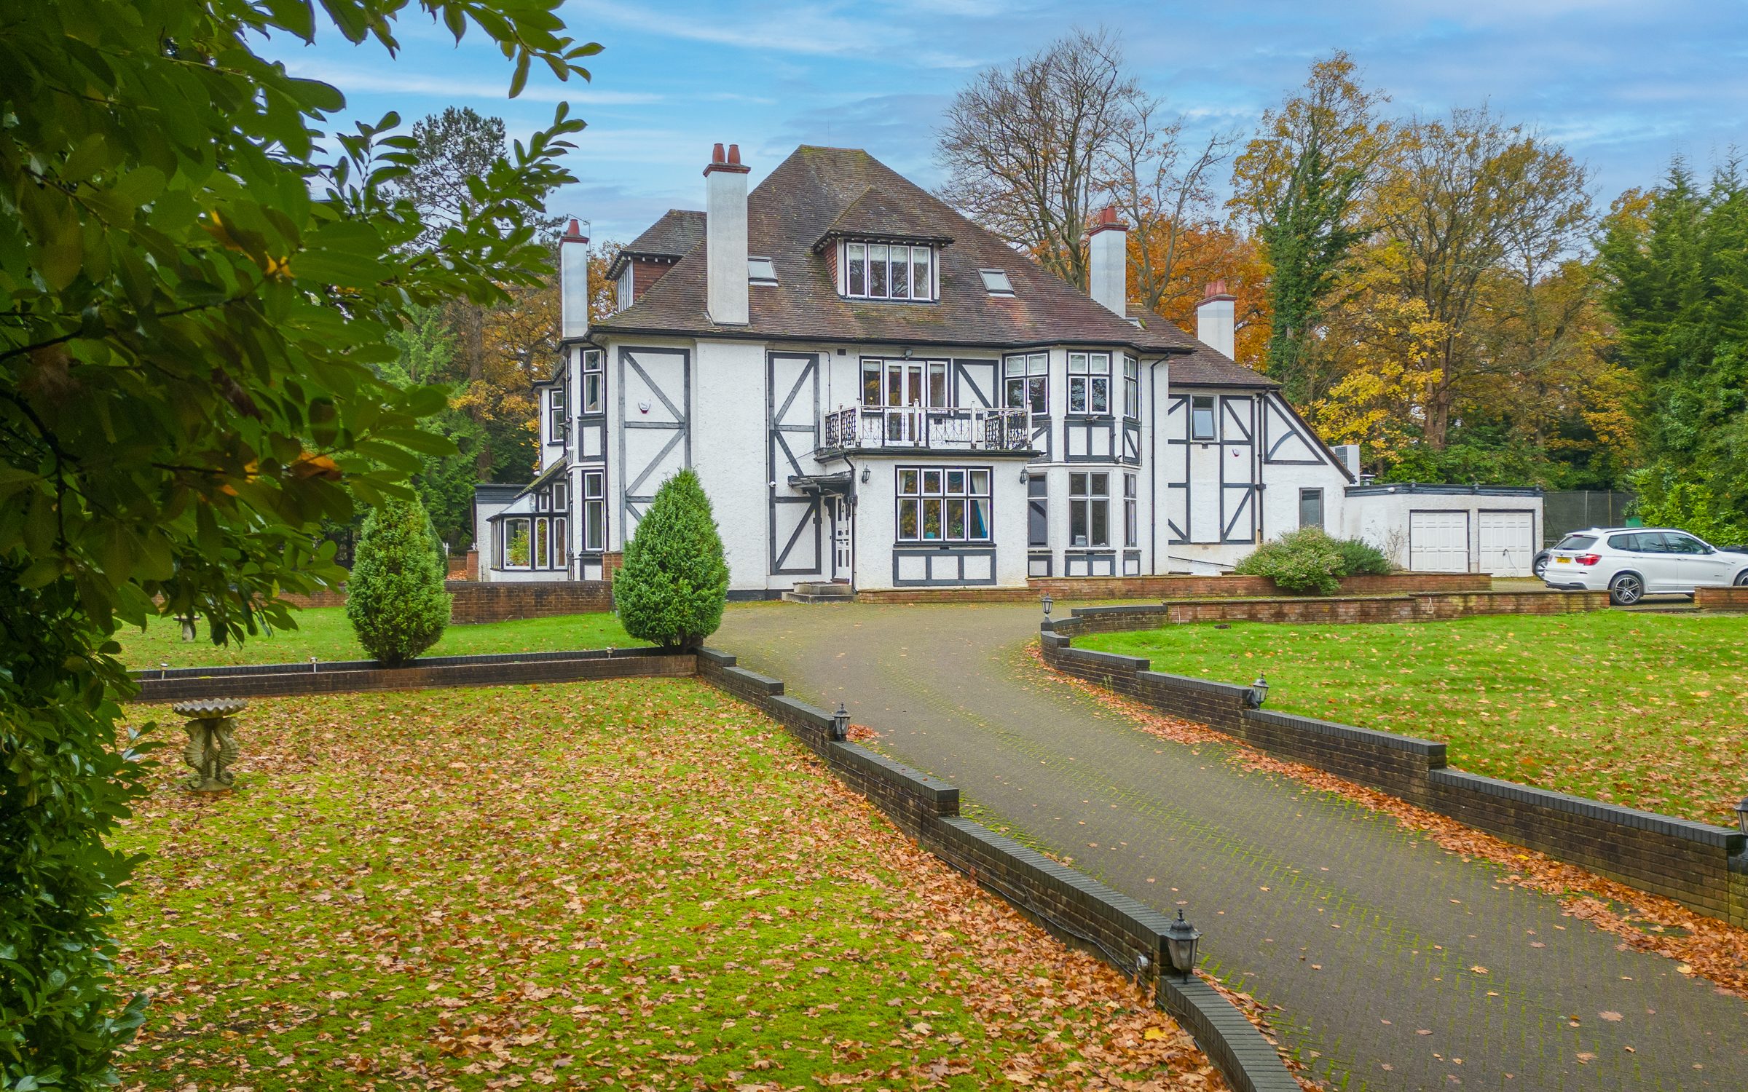
The East Wing was completed so the clients could move back in while the remaining part of the house stayed operational. The new Phase 2 feeds are already installed through the completed Phase 1 areas, allowing the later works to begin without reopening finished walls, floors or ceilings.
The construction sequence runs from the stripped and altered shell through new structural openings, floors over the basement, lift and plant provision, first-fix services, insulation and underfloor heating, then joinery, kitchen, bathrooms, media and final finishes.
The original East Wing before strip-out: cellular rooms, existing kitchen, former staff circulation and the retained exterior before the new openings and services were introduced.
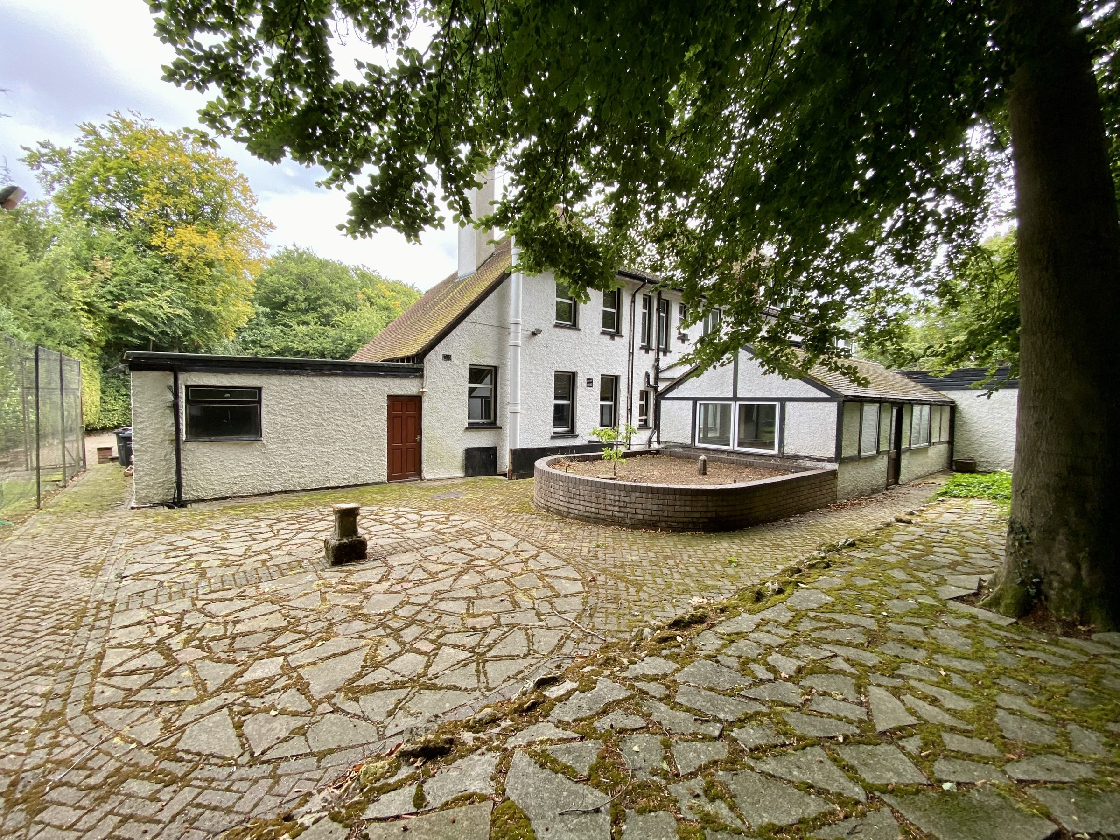
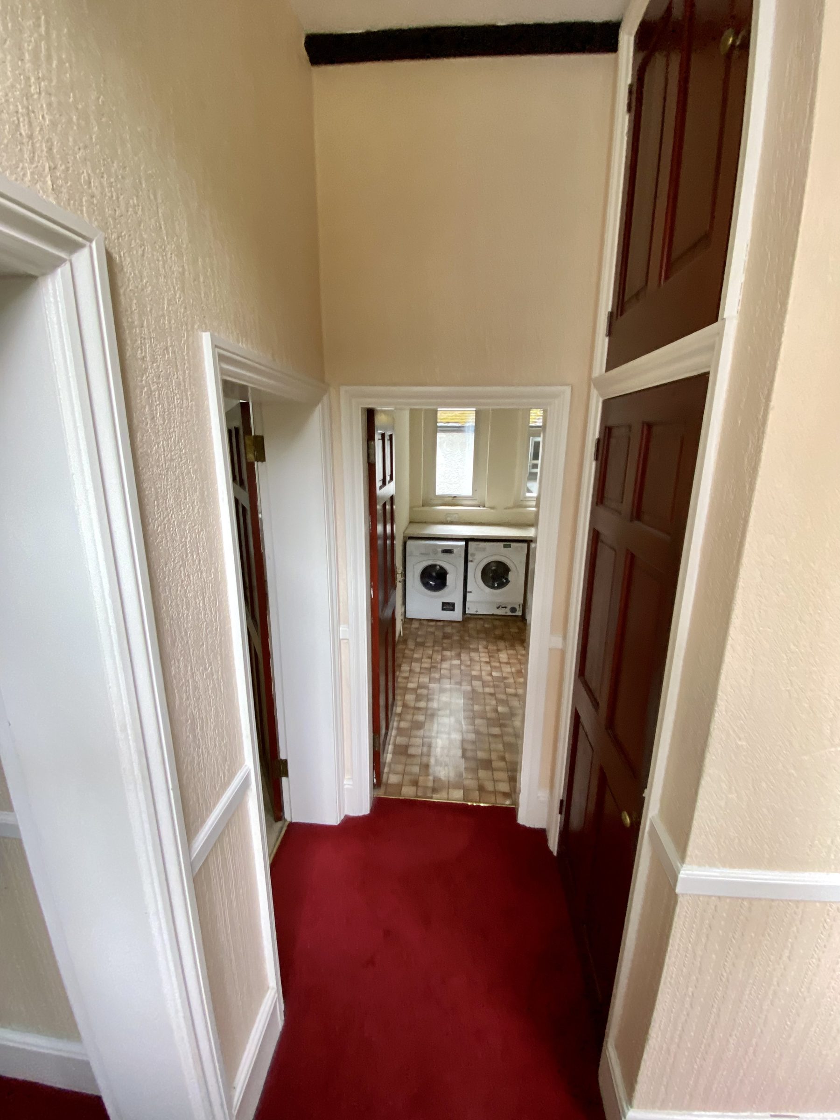
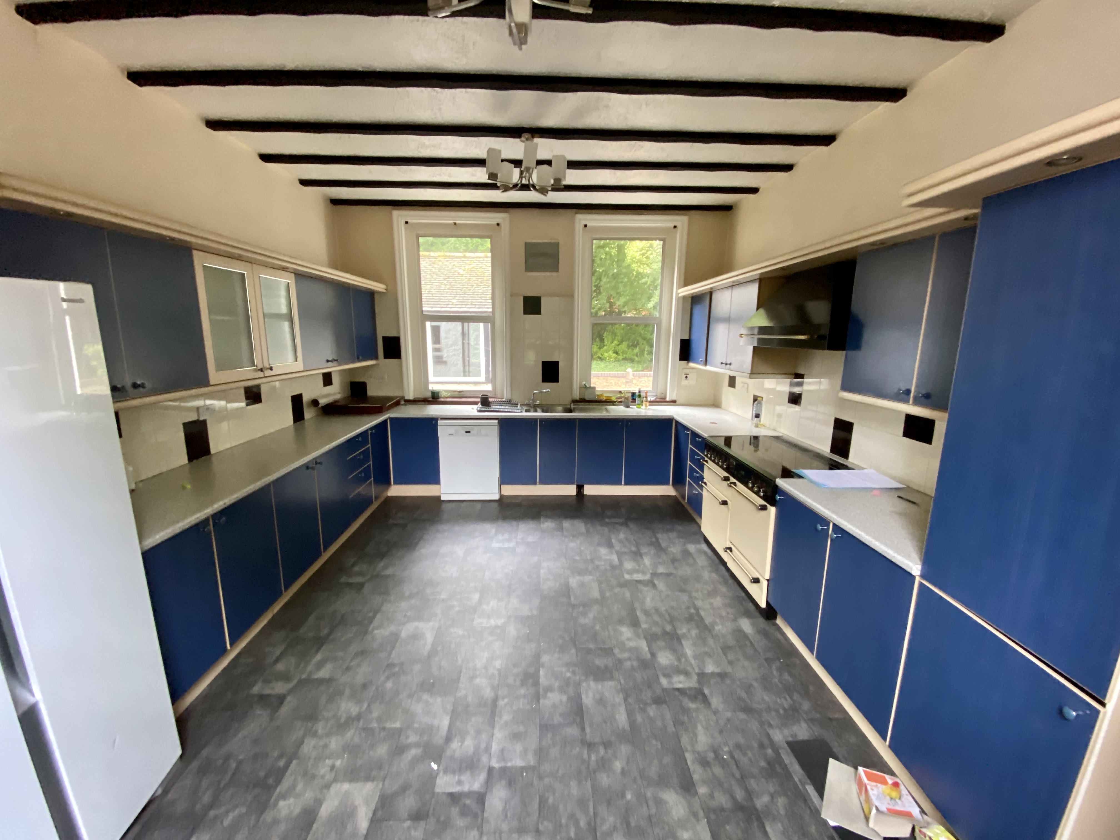
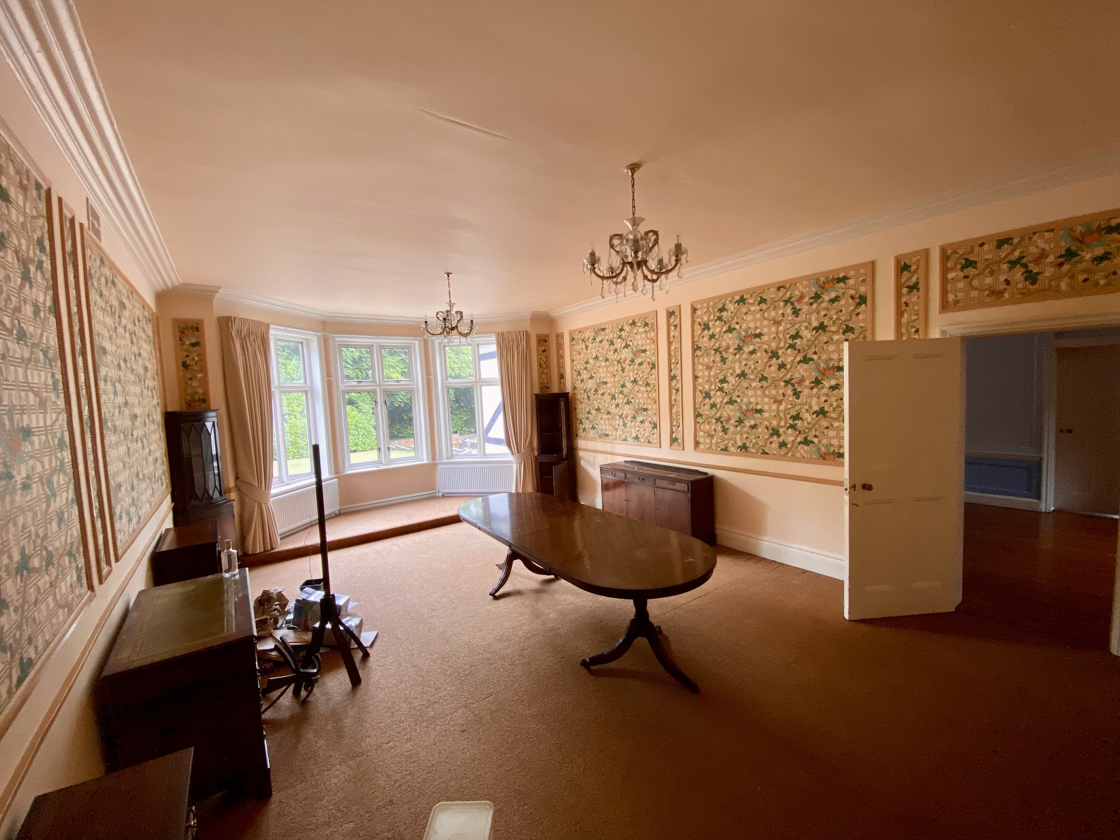
Internal walls were removed across both floors and the retained shell opened up to create the new layout, rear glazing and circulation. This section will carry the strongest demolition, steelwork, opening-up and shell photographs from the construction archive.
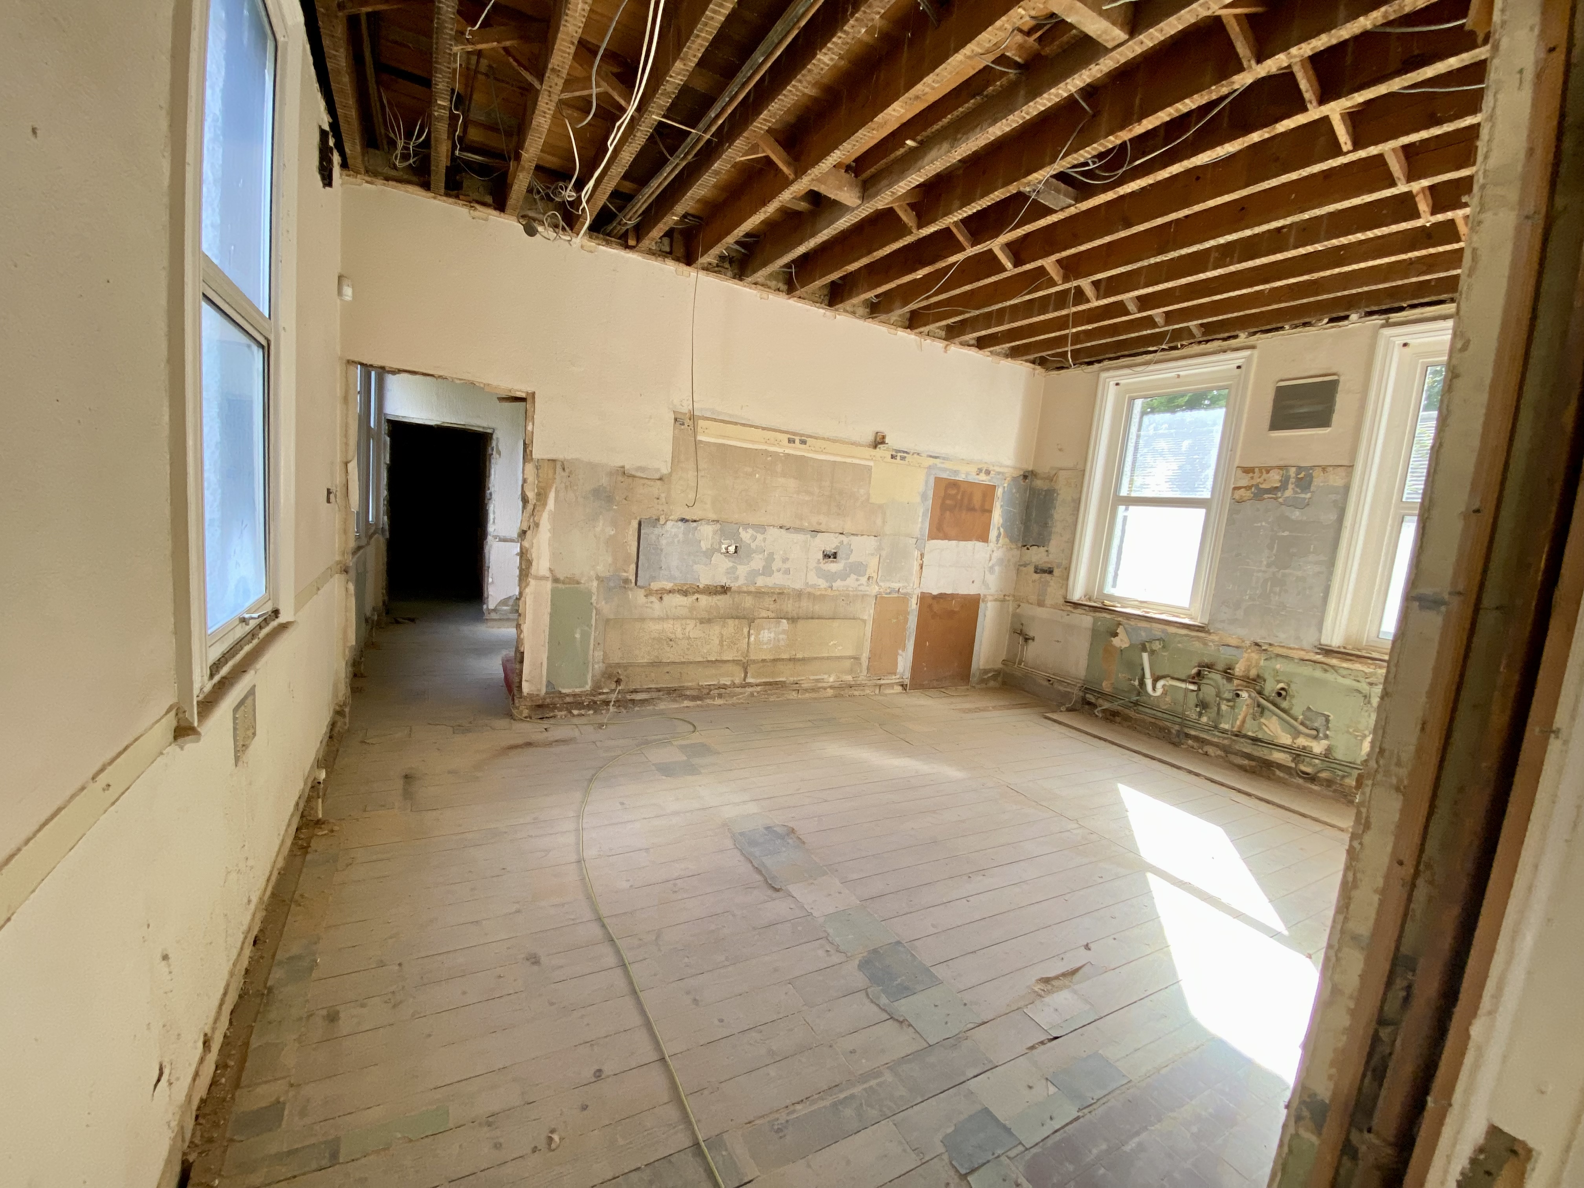
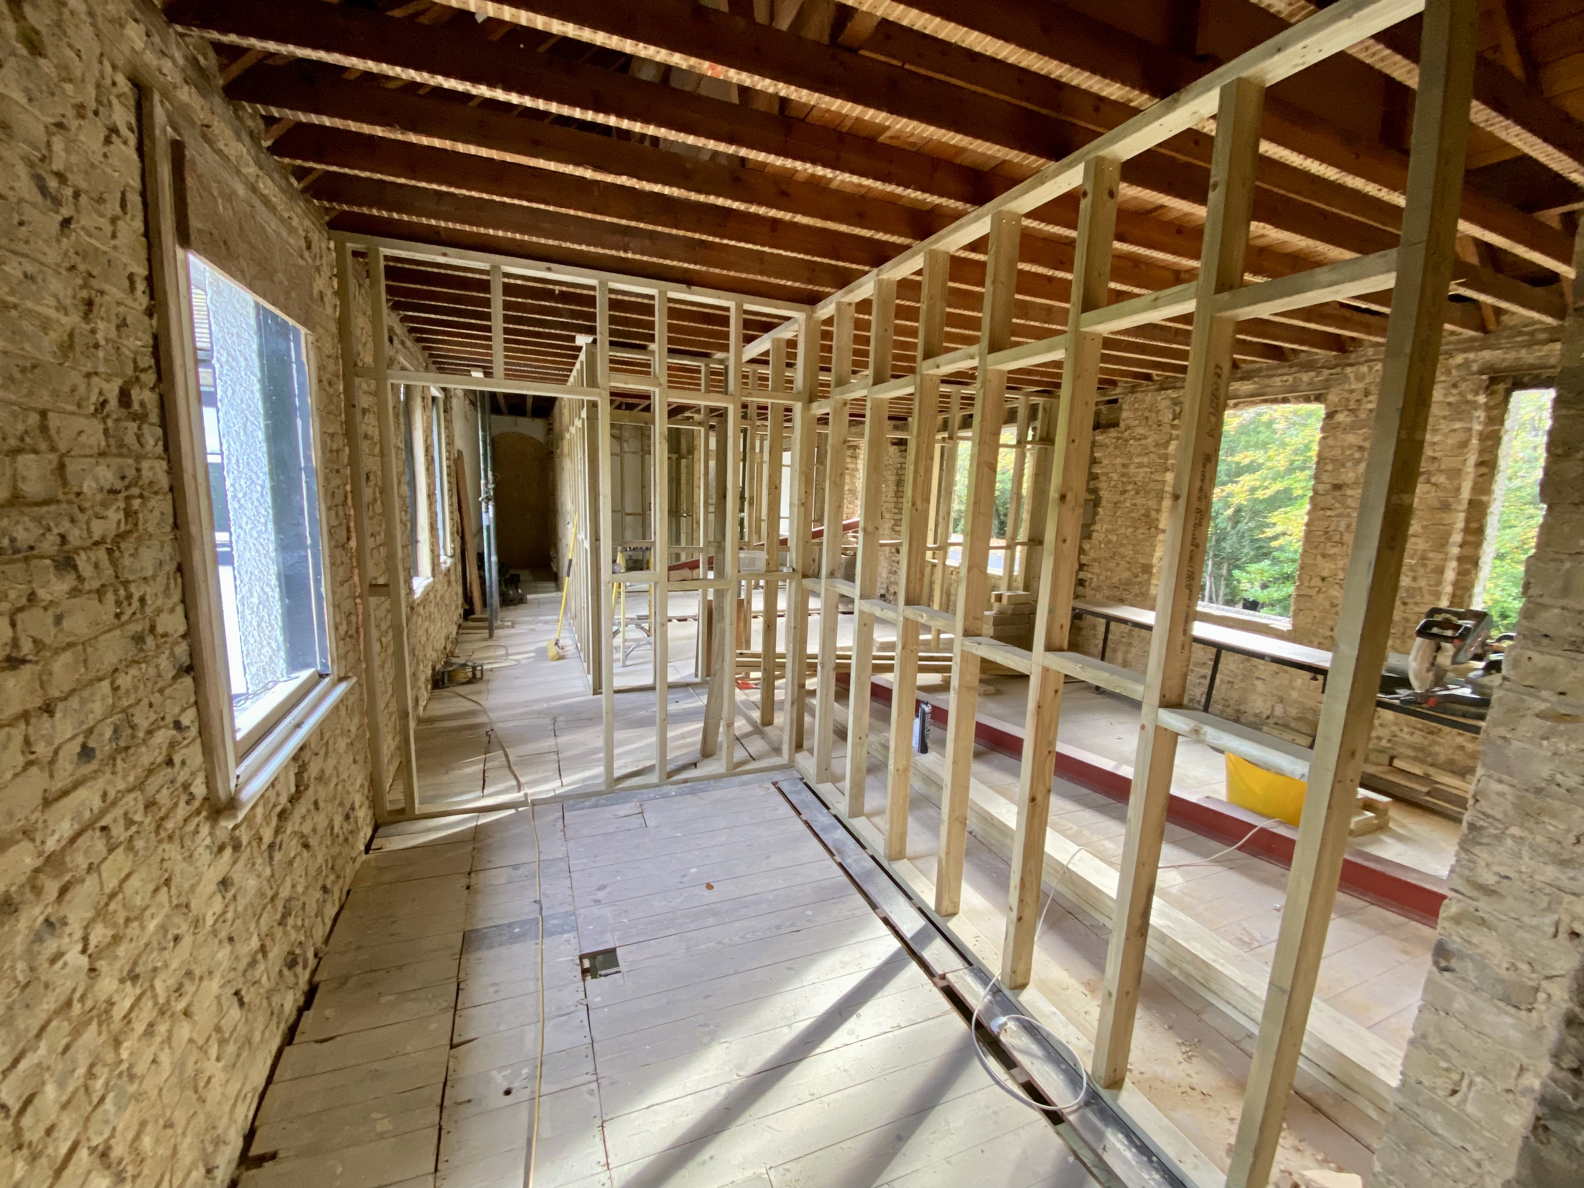
The first-fix stage combined the lift, complete new plumbing and electrics, three-phase distribution, underfloor heating, garage plant room, three air-source heat pumps, insulation, smart-home systems, AV, network and security infrastructure before finishes were installed.
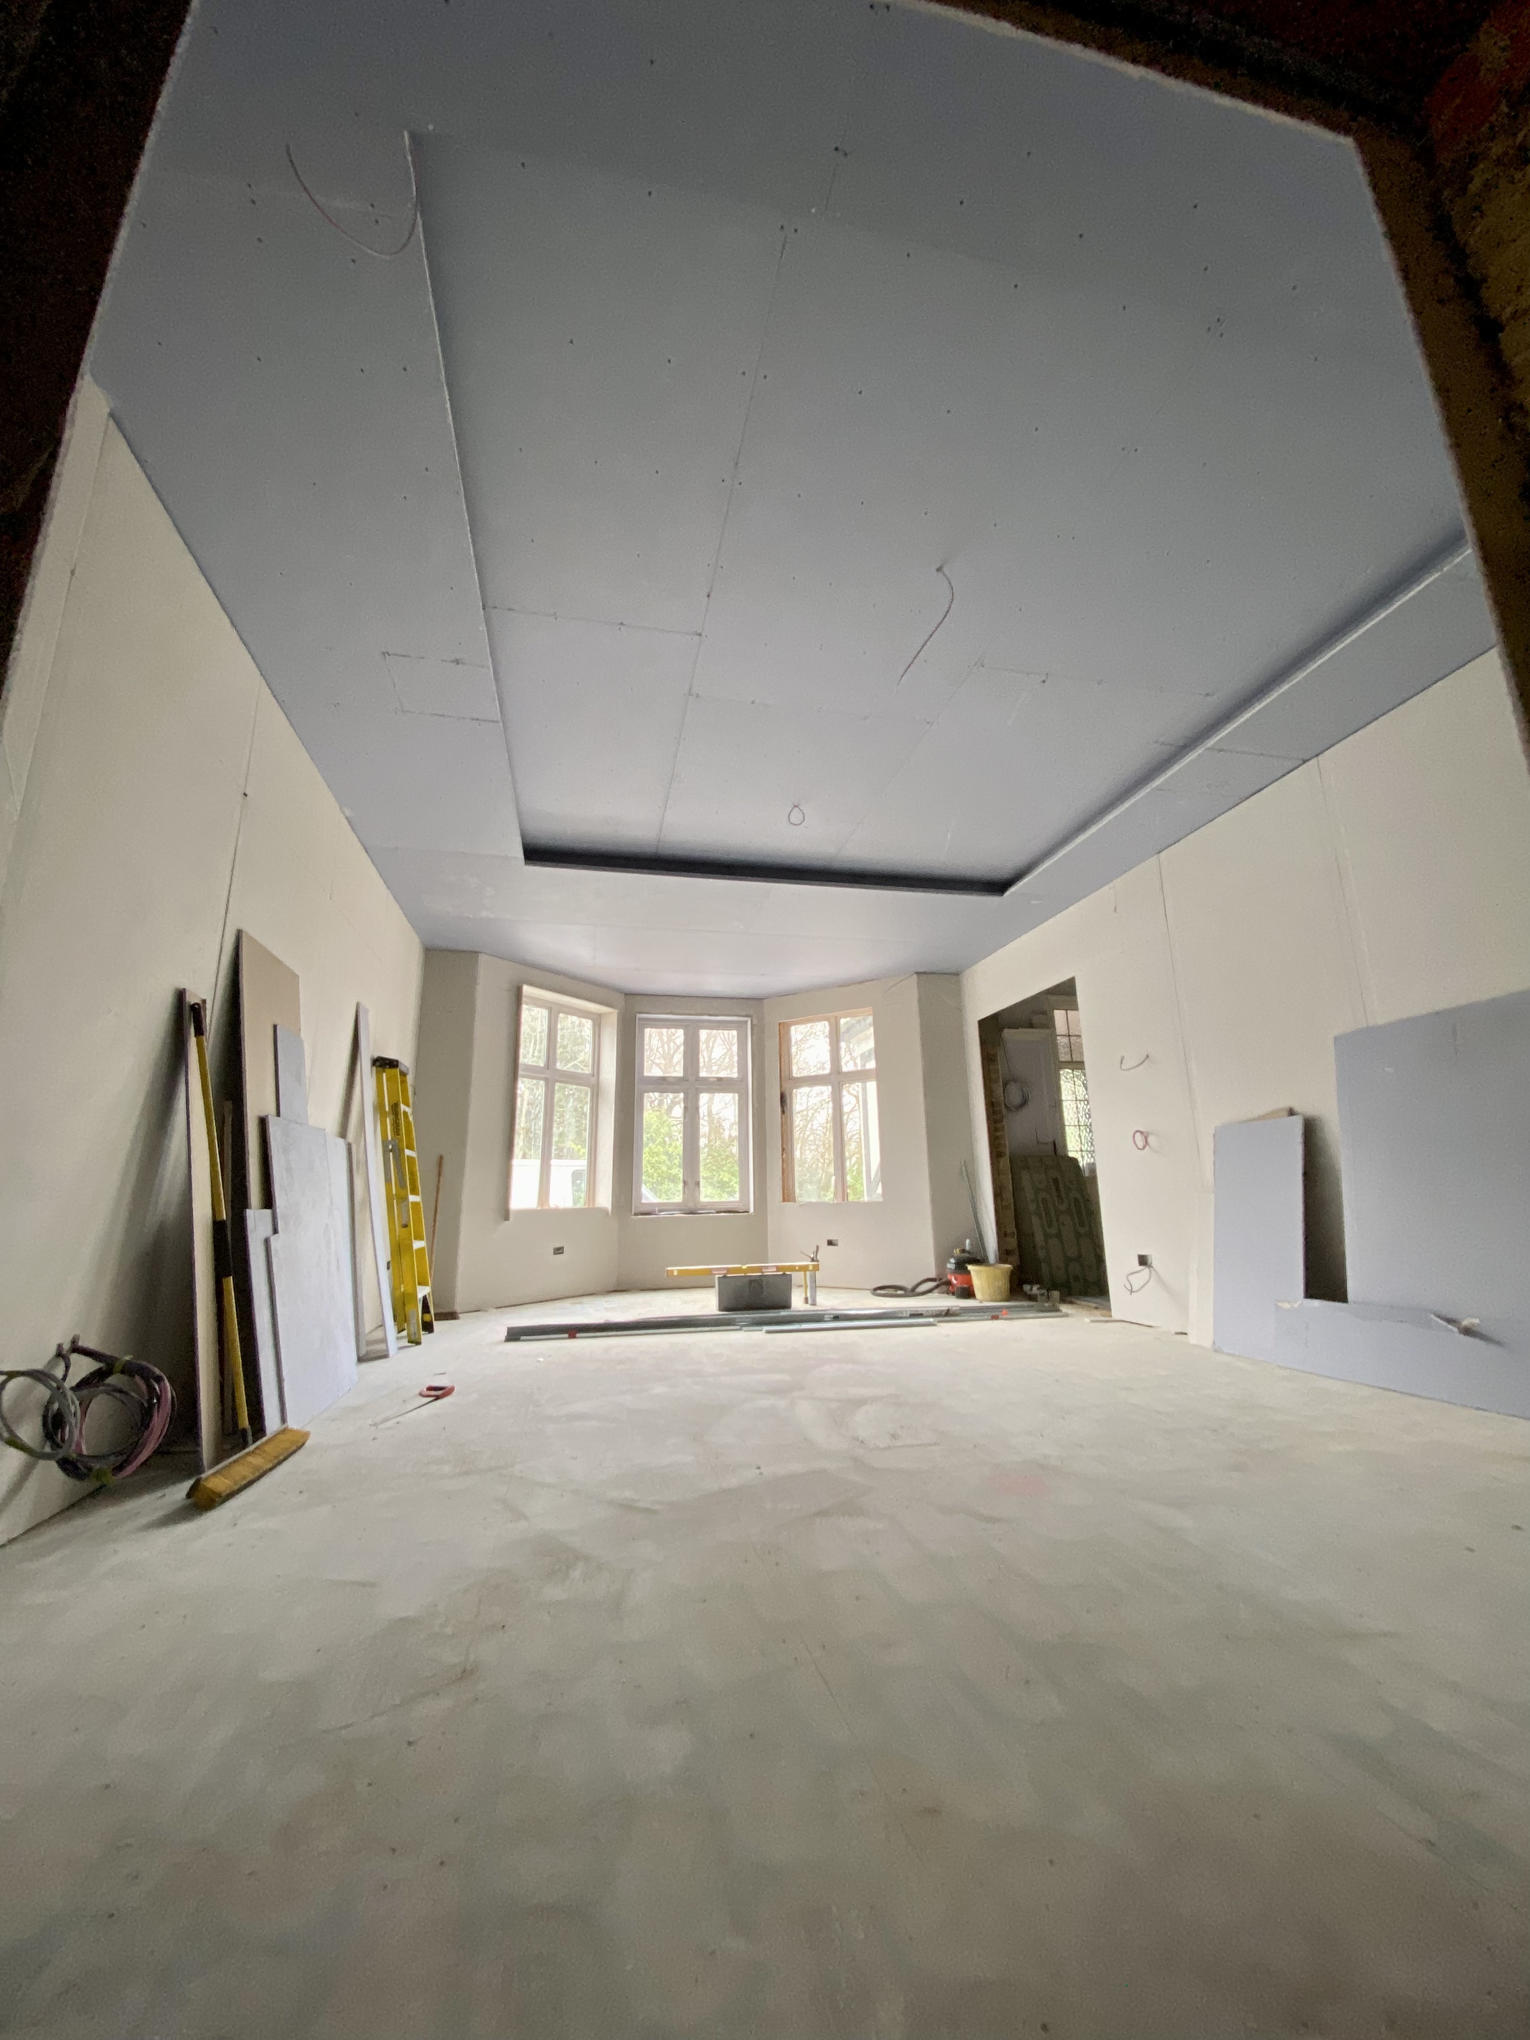
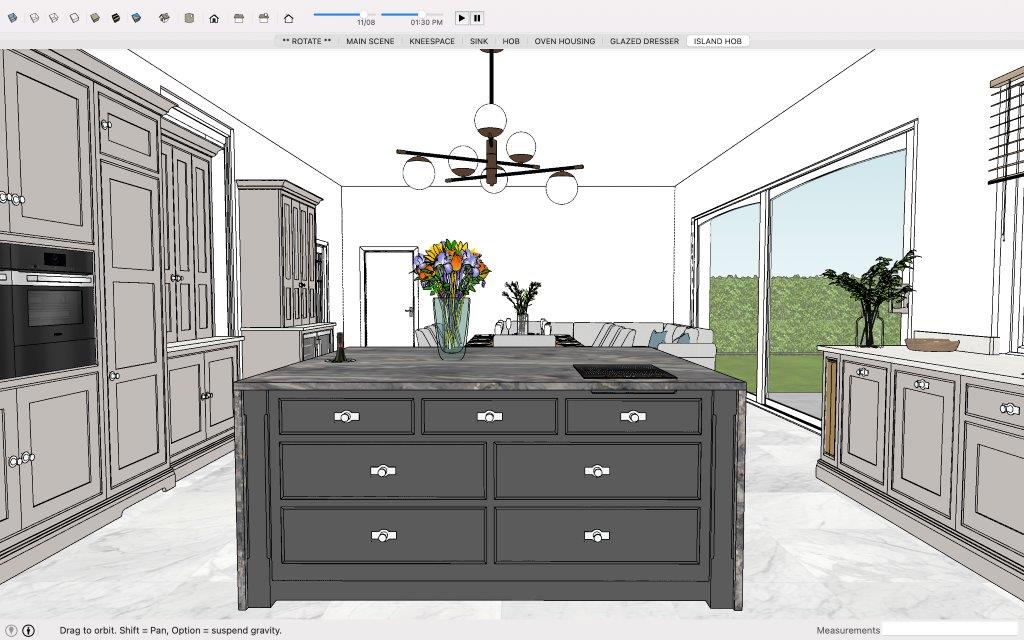
The completed East Wing became a fully serviced high-specification home again, with Phase 2 still operational and its future new services already routed through the finished Phase 1 areas ready for the next stage.