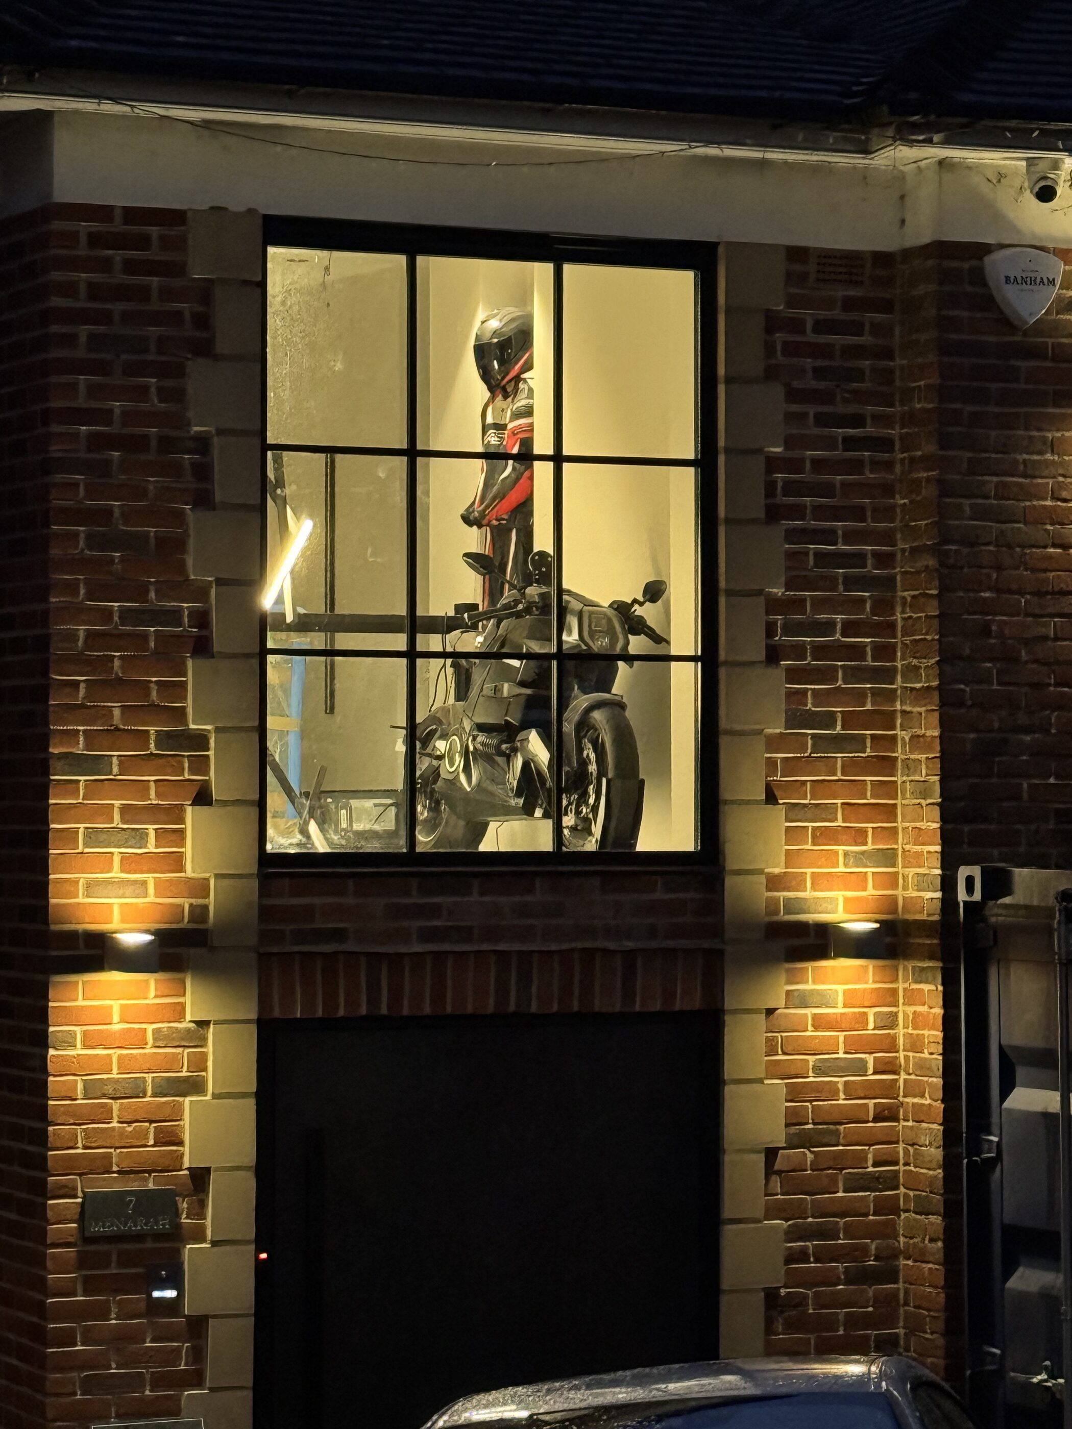
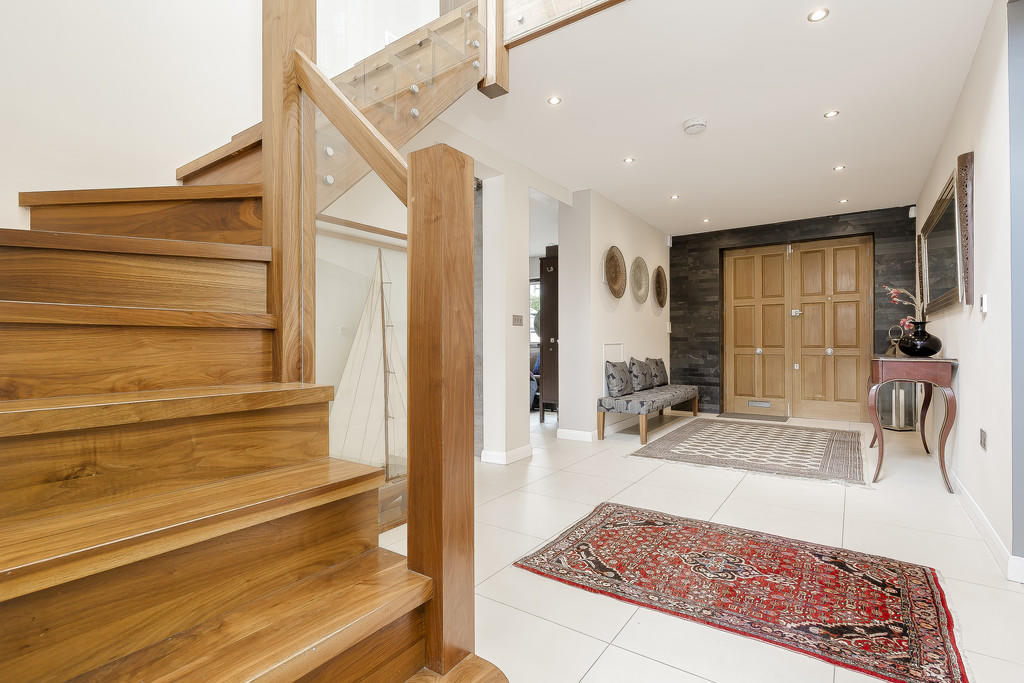
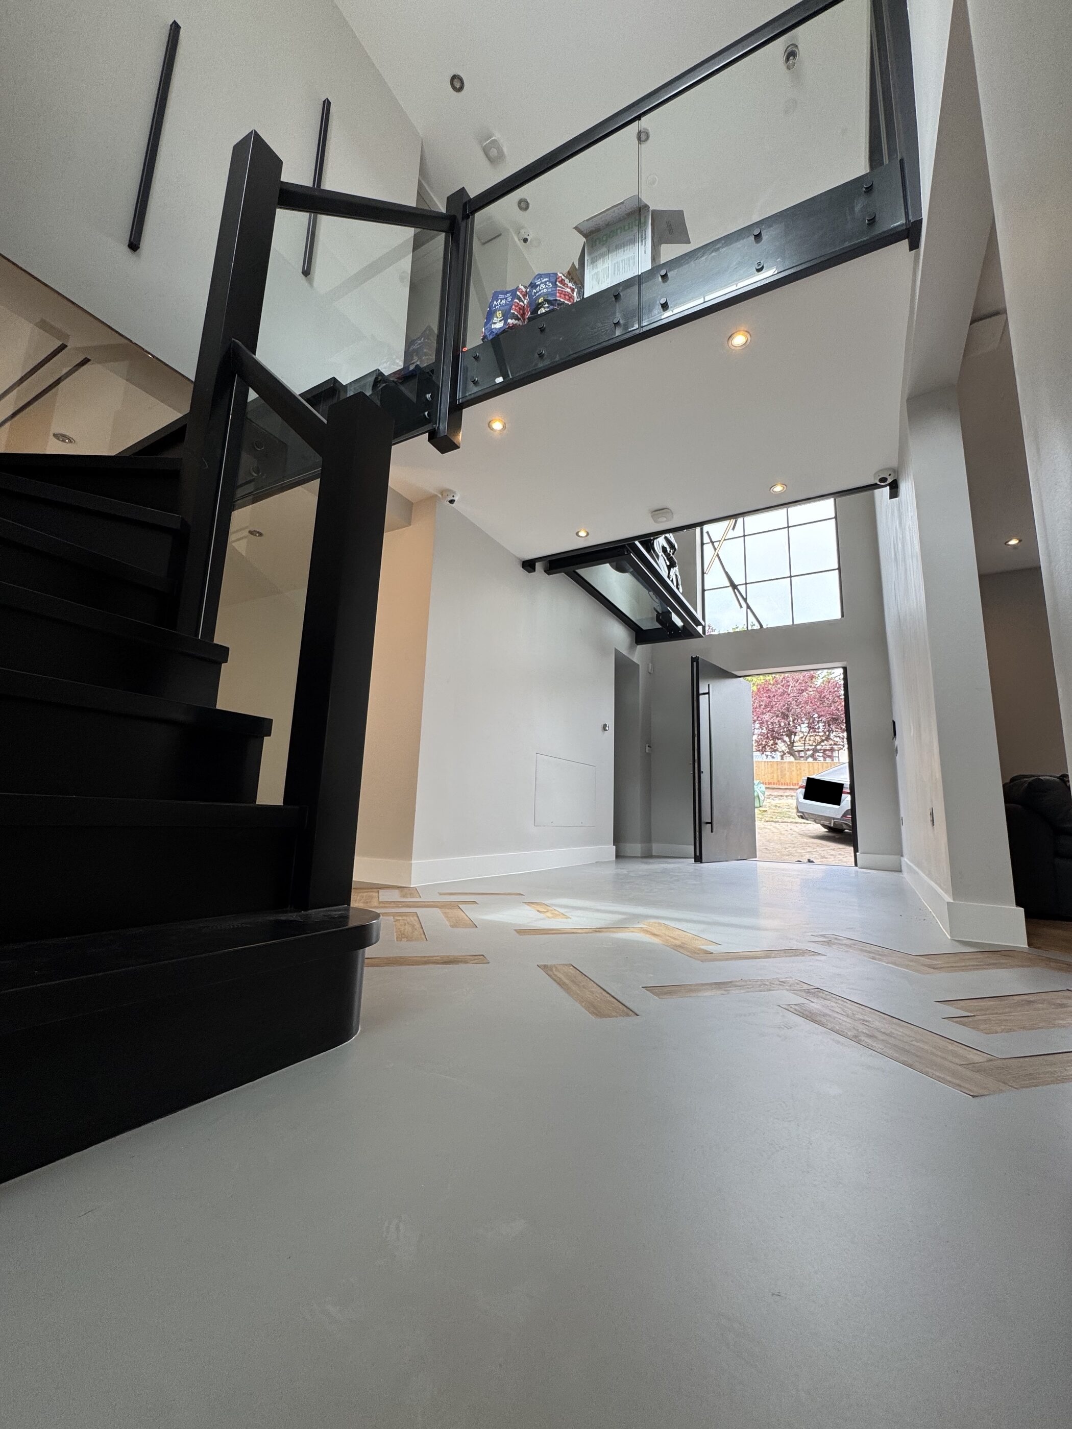
Thornhill full-height entrance with the rare electric motorbike displayed on a glass platform above
THORNHILL · CURRENT PROJECT

Thornhill

A preview of our latest work at Thornhill. The project is still in its final stages, but we couldn’t wait to show what we have been working on: a whole-house personalisation with major layout changes, new bathrooms, bespoke dressing spaces, lighting, cooling and connected systems.

PROJECT OVERVIEW

Personalising a newly purchased home

The clients bought Thornhill and asked us to overhaul the house before making it fully their own. The work is still in progress and includes major changes to the first-floor layout, new bathrooms and a bespoke dressing room.

Renewed smart lighting and electrics, air conditioning and a substantial communications and technology installation are being integrated as the wider whole-house customisation continues.

PROPERTYPrivate residence
FOCUSUpper-floor reconfiguration & connected systems
WORKSWhole-house customisation & internal reconfiguration
STATUSCURRENT PROJECT — NOT YET FINISHED
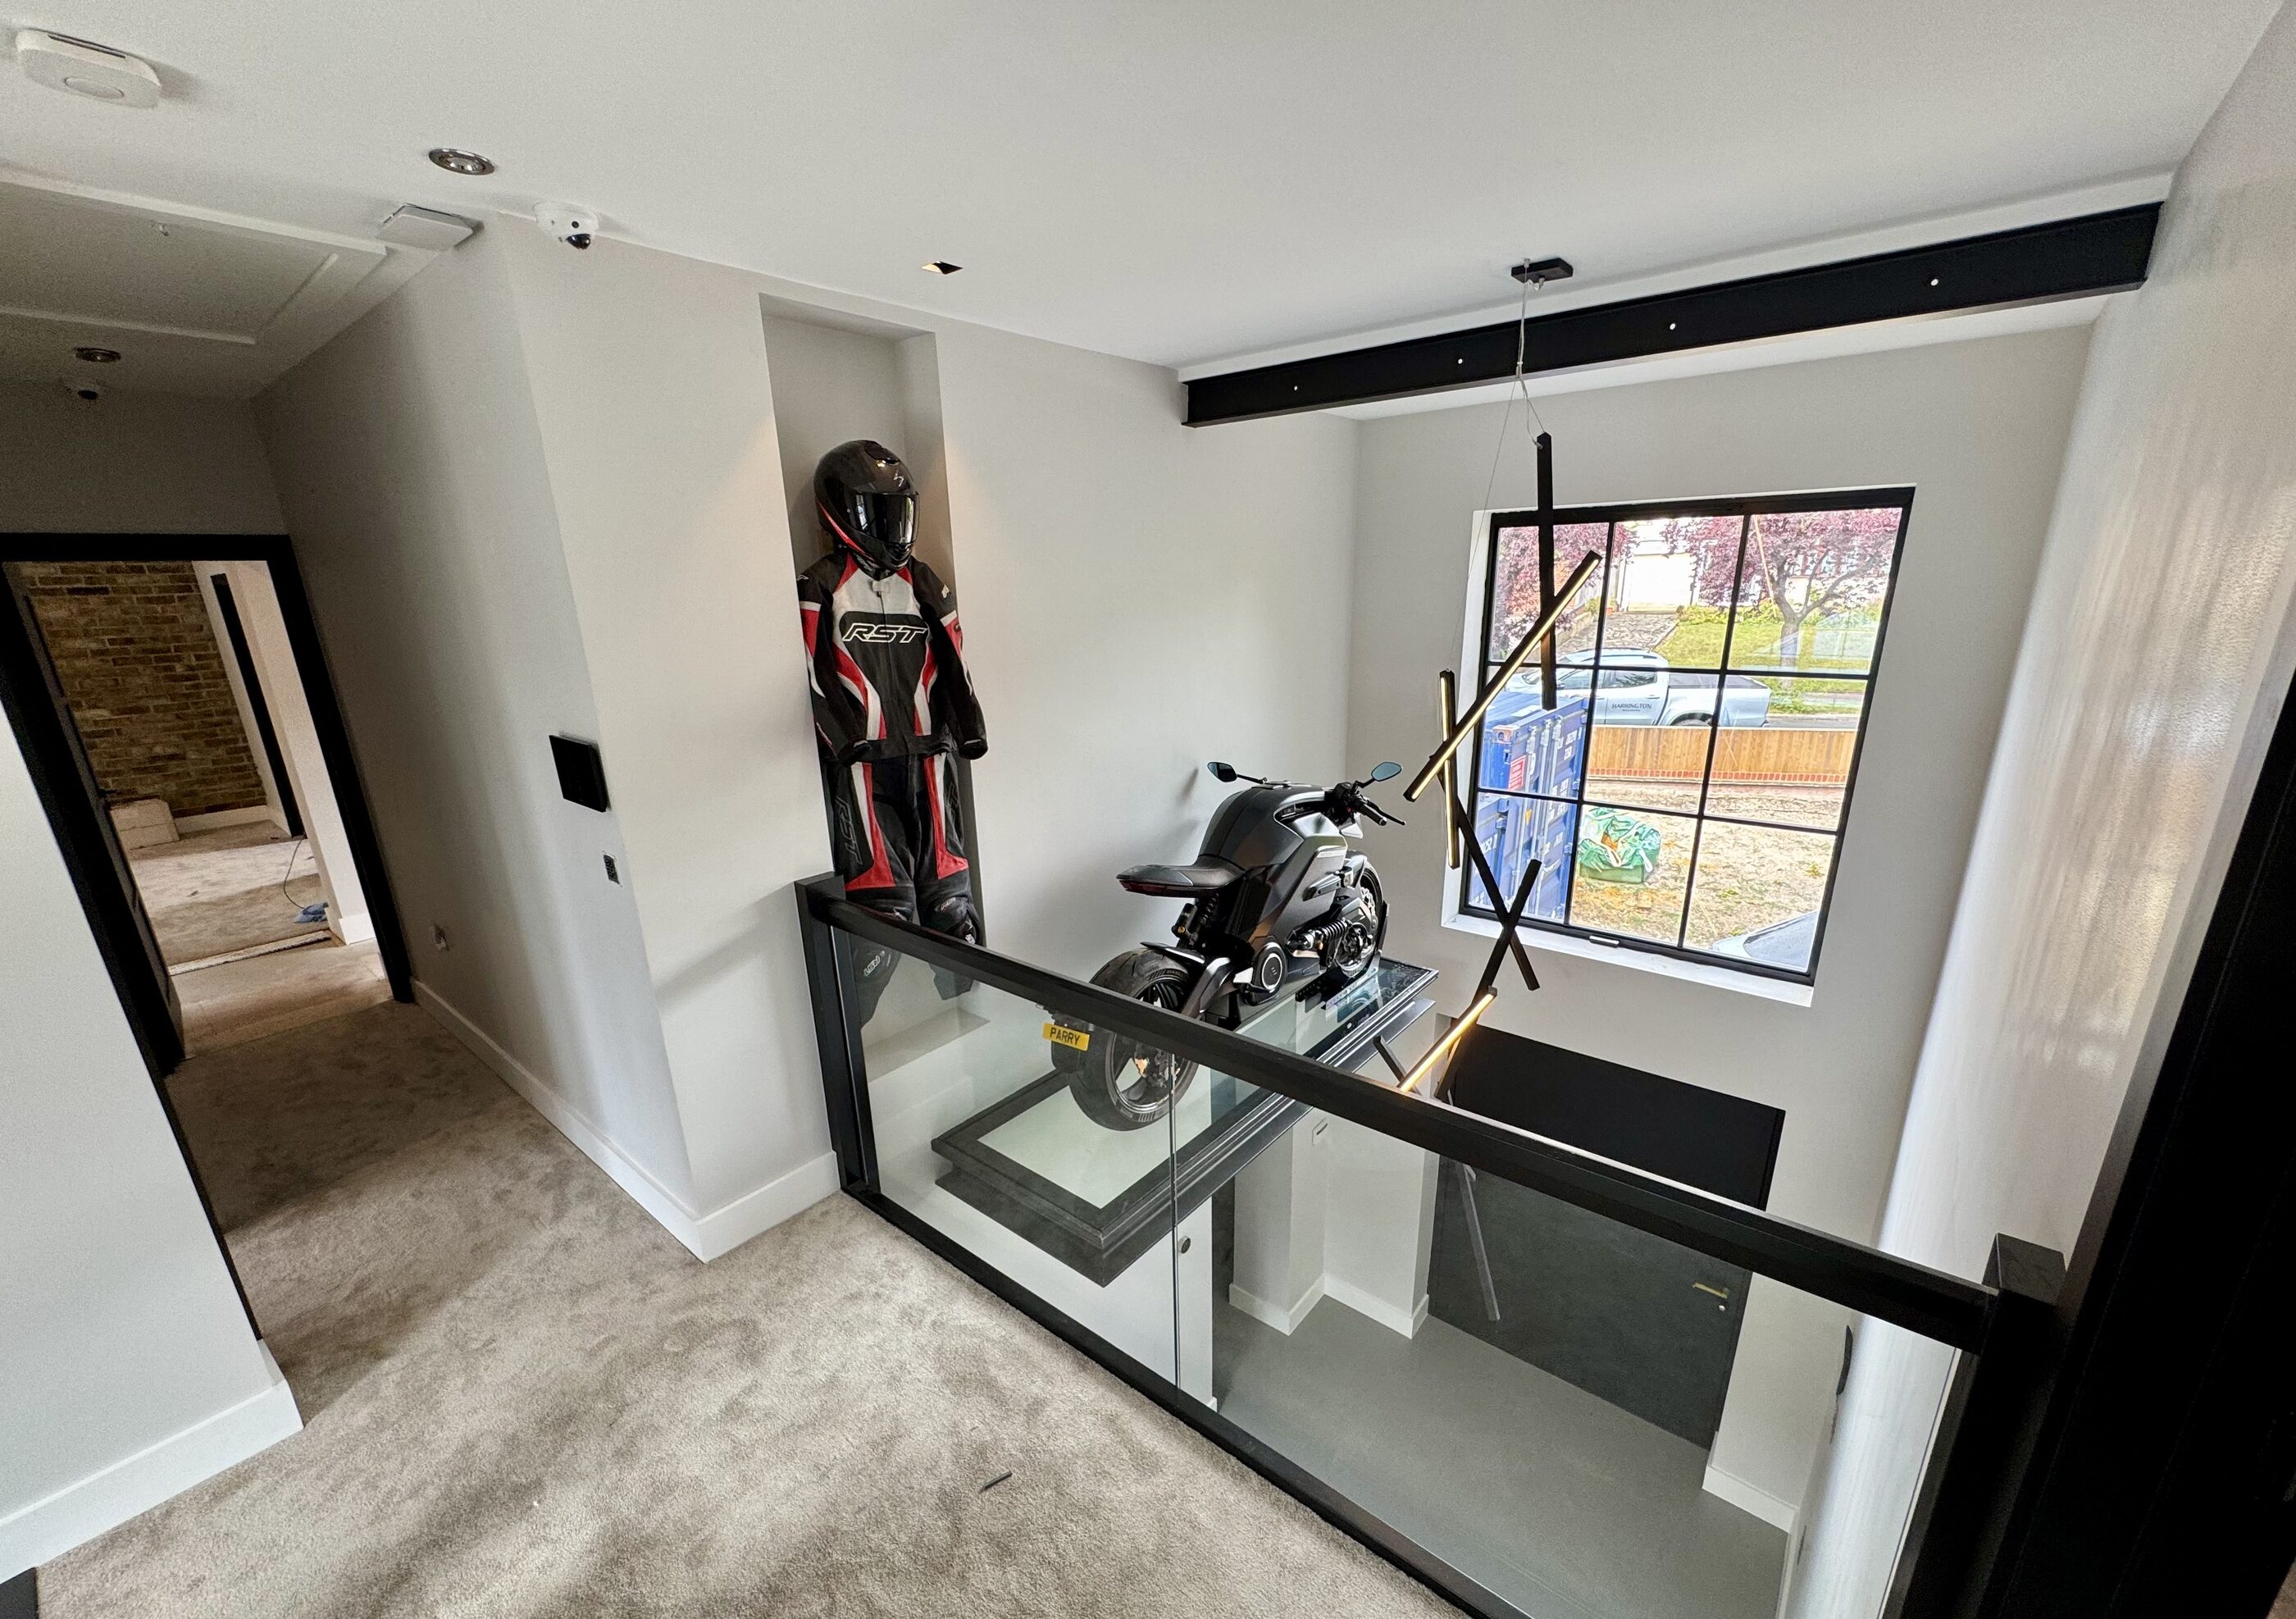
Rare electric motorbike displayed on the glass platform above the Thornhill entranceClose view of the rare electric motorbike on the Thornhill glass display platformThornhill entrance hall with glass motorbike platform viewed from below
THE TRANSFORMATION

Reworking the upper floors around a new principal suite


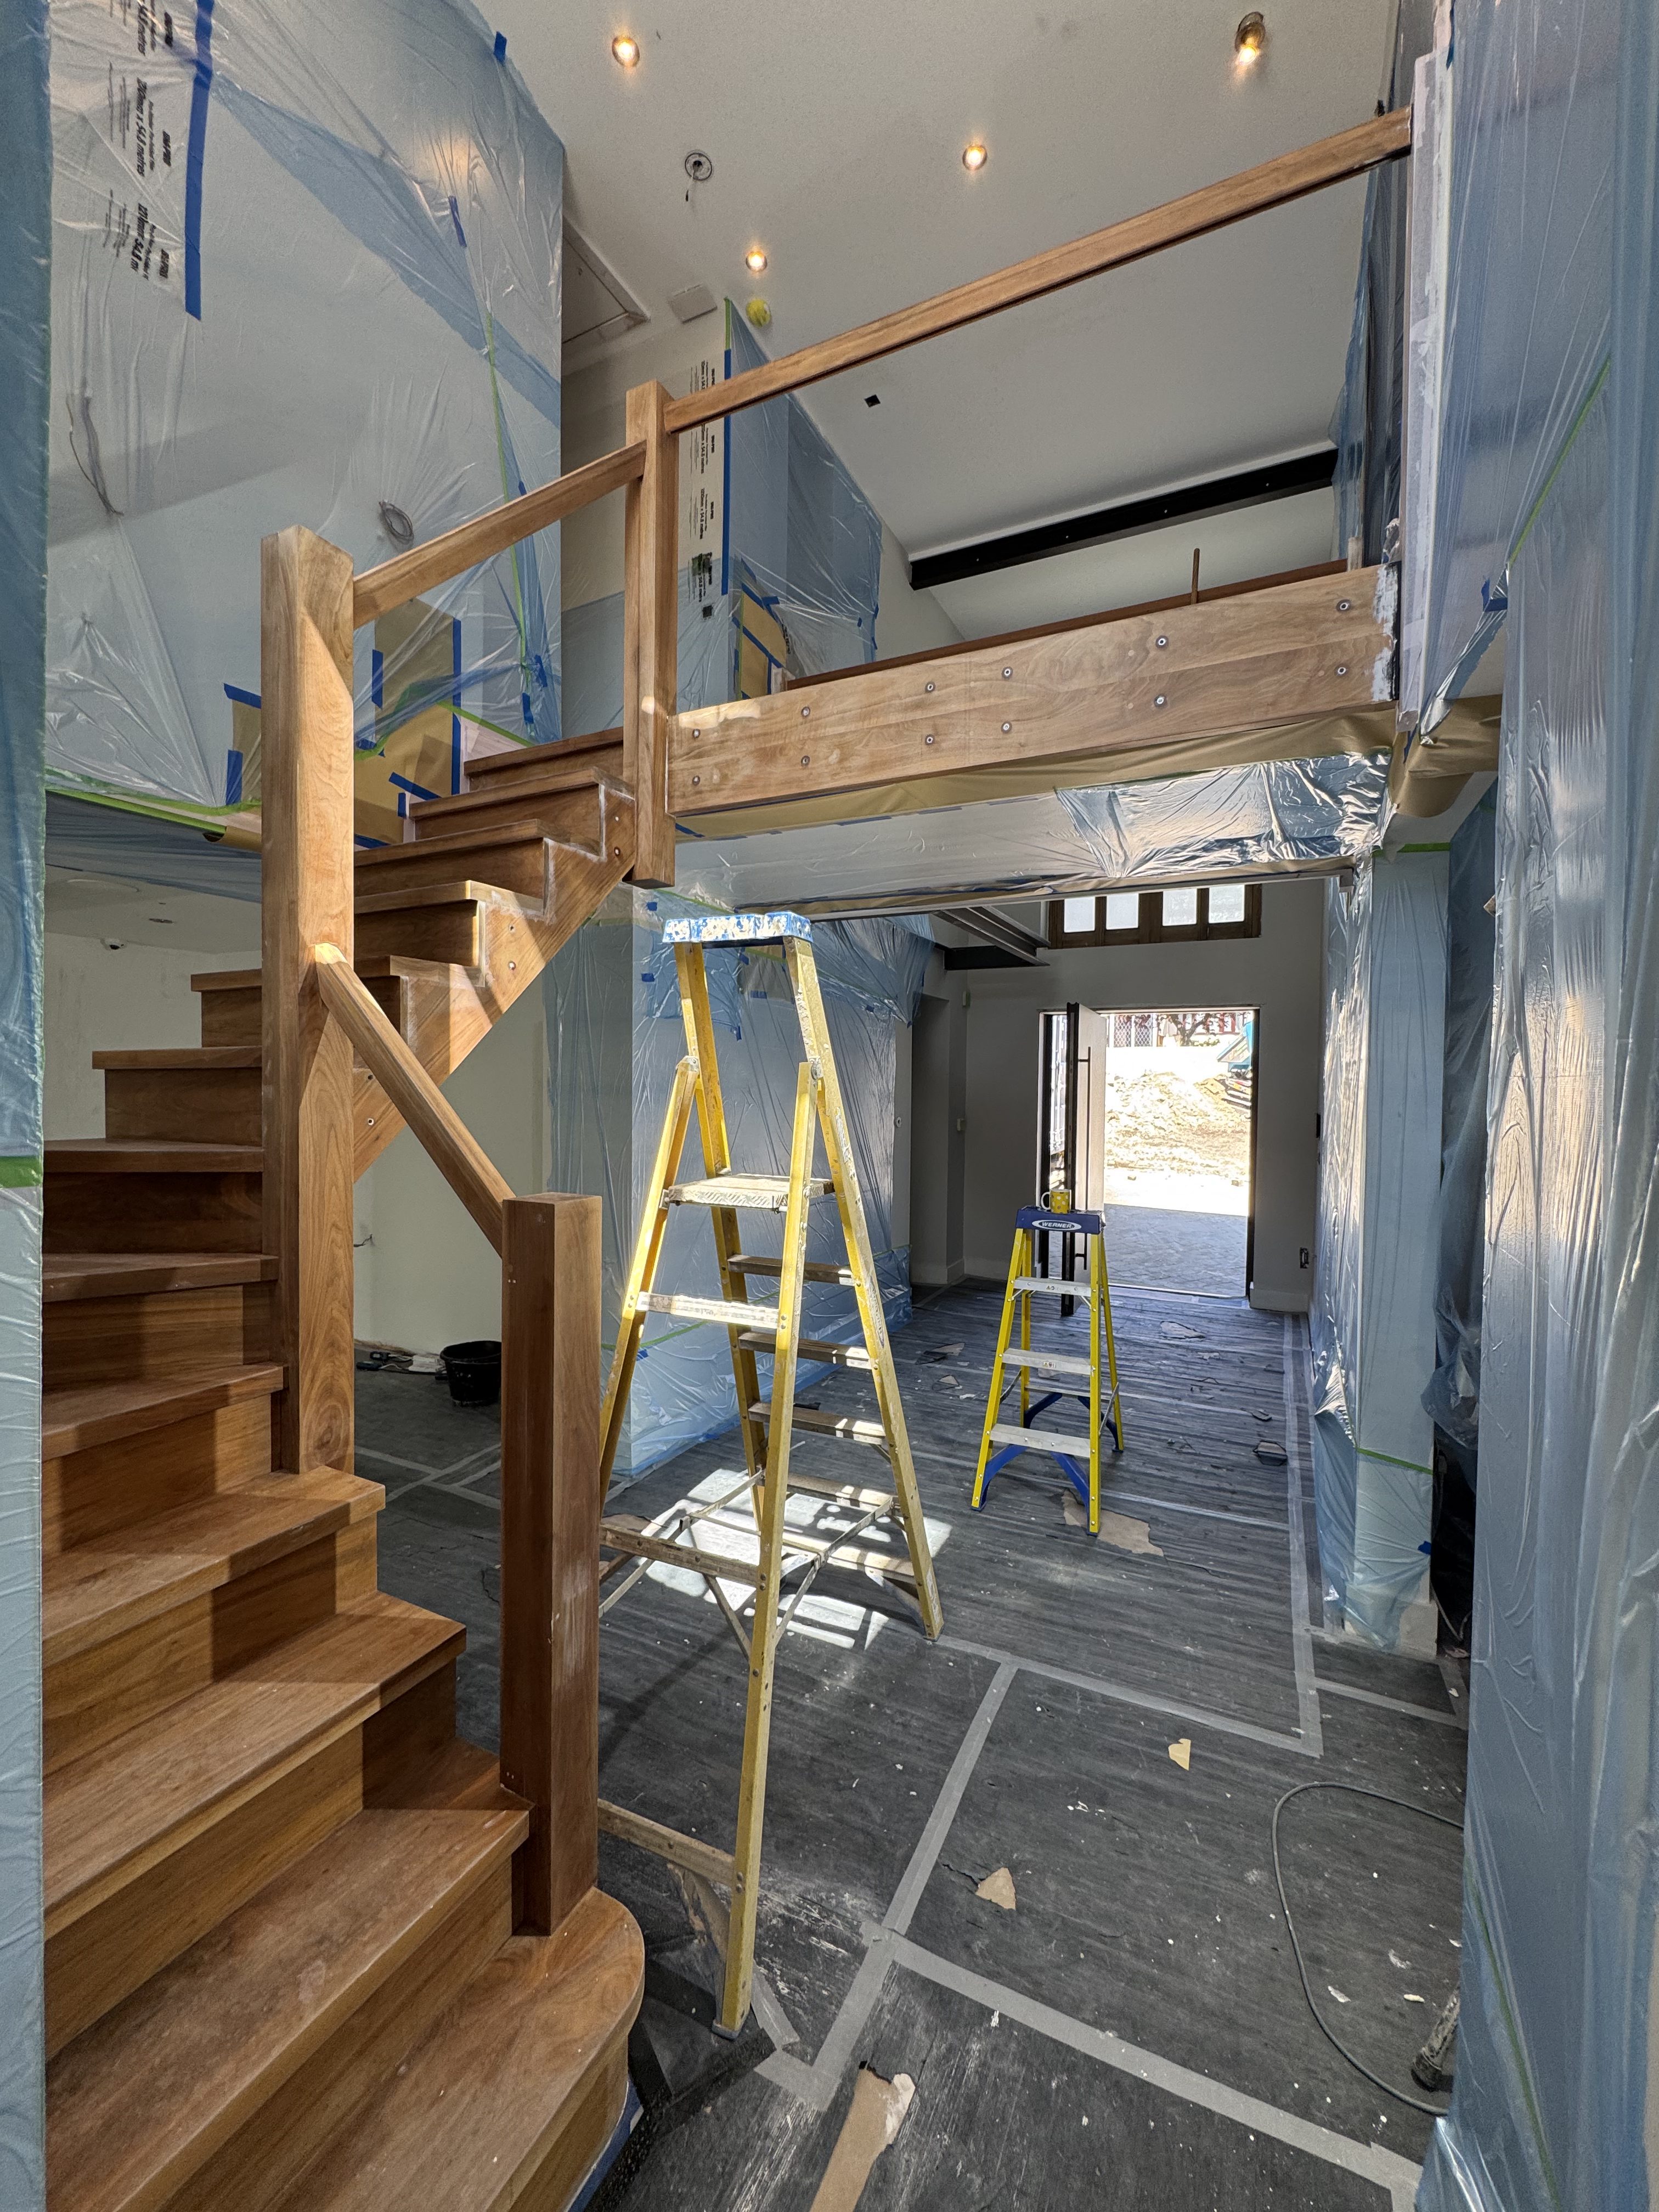
The most significant changes so far are on the upper floors. An existing bathroom above the entrance was completely removed, including floors and joists, to create a dramatic full-height entrance hall. We then designed and installed a bespoke steel support frame with a glass display platform floating above the entrance, created specifically to carry and showcase the client’s rare 1-of-10 electric motorbike. Bedrooms have also been reassigned to create larger bathrooms, a principal en suite and a fully bespoke dressing room.

Two-storey entrance hall and bridge landing

The bathroom directly above the front door was completely removed, including its floor structure and joists, creating a full-height entrance volume. Within that void we designed and installed a bespoke steel frame supporting a glass platform that appears to float above the entrance. The platform was engineered as a display position for the client’s 1-of-10 electric motorbike, turning a major structural alteration into one of the defining features of the house. The revised first-floor circulation now forms a bridge serving both sides of the landing.
New family bathroom

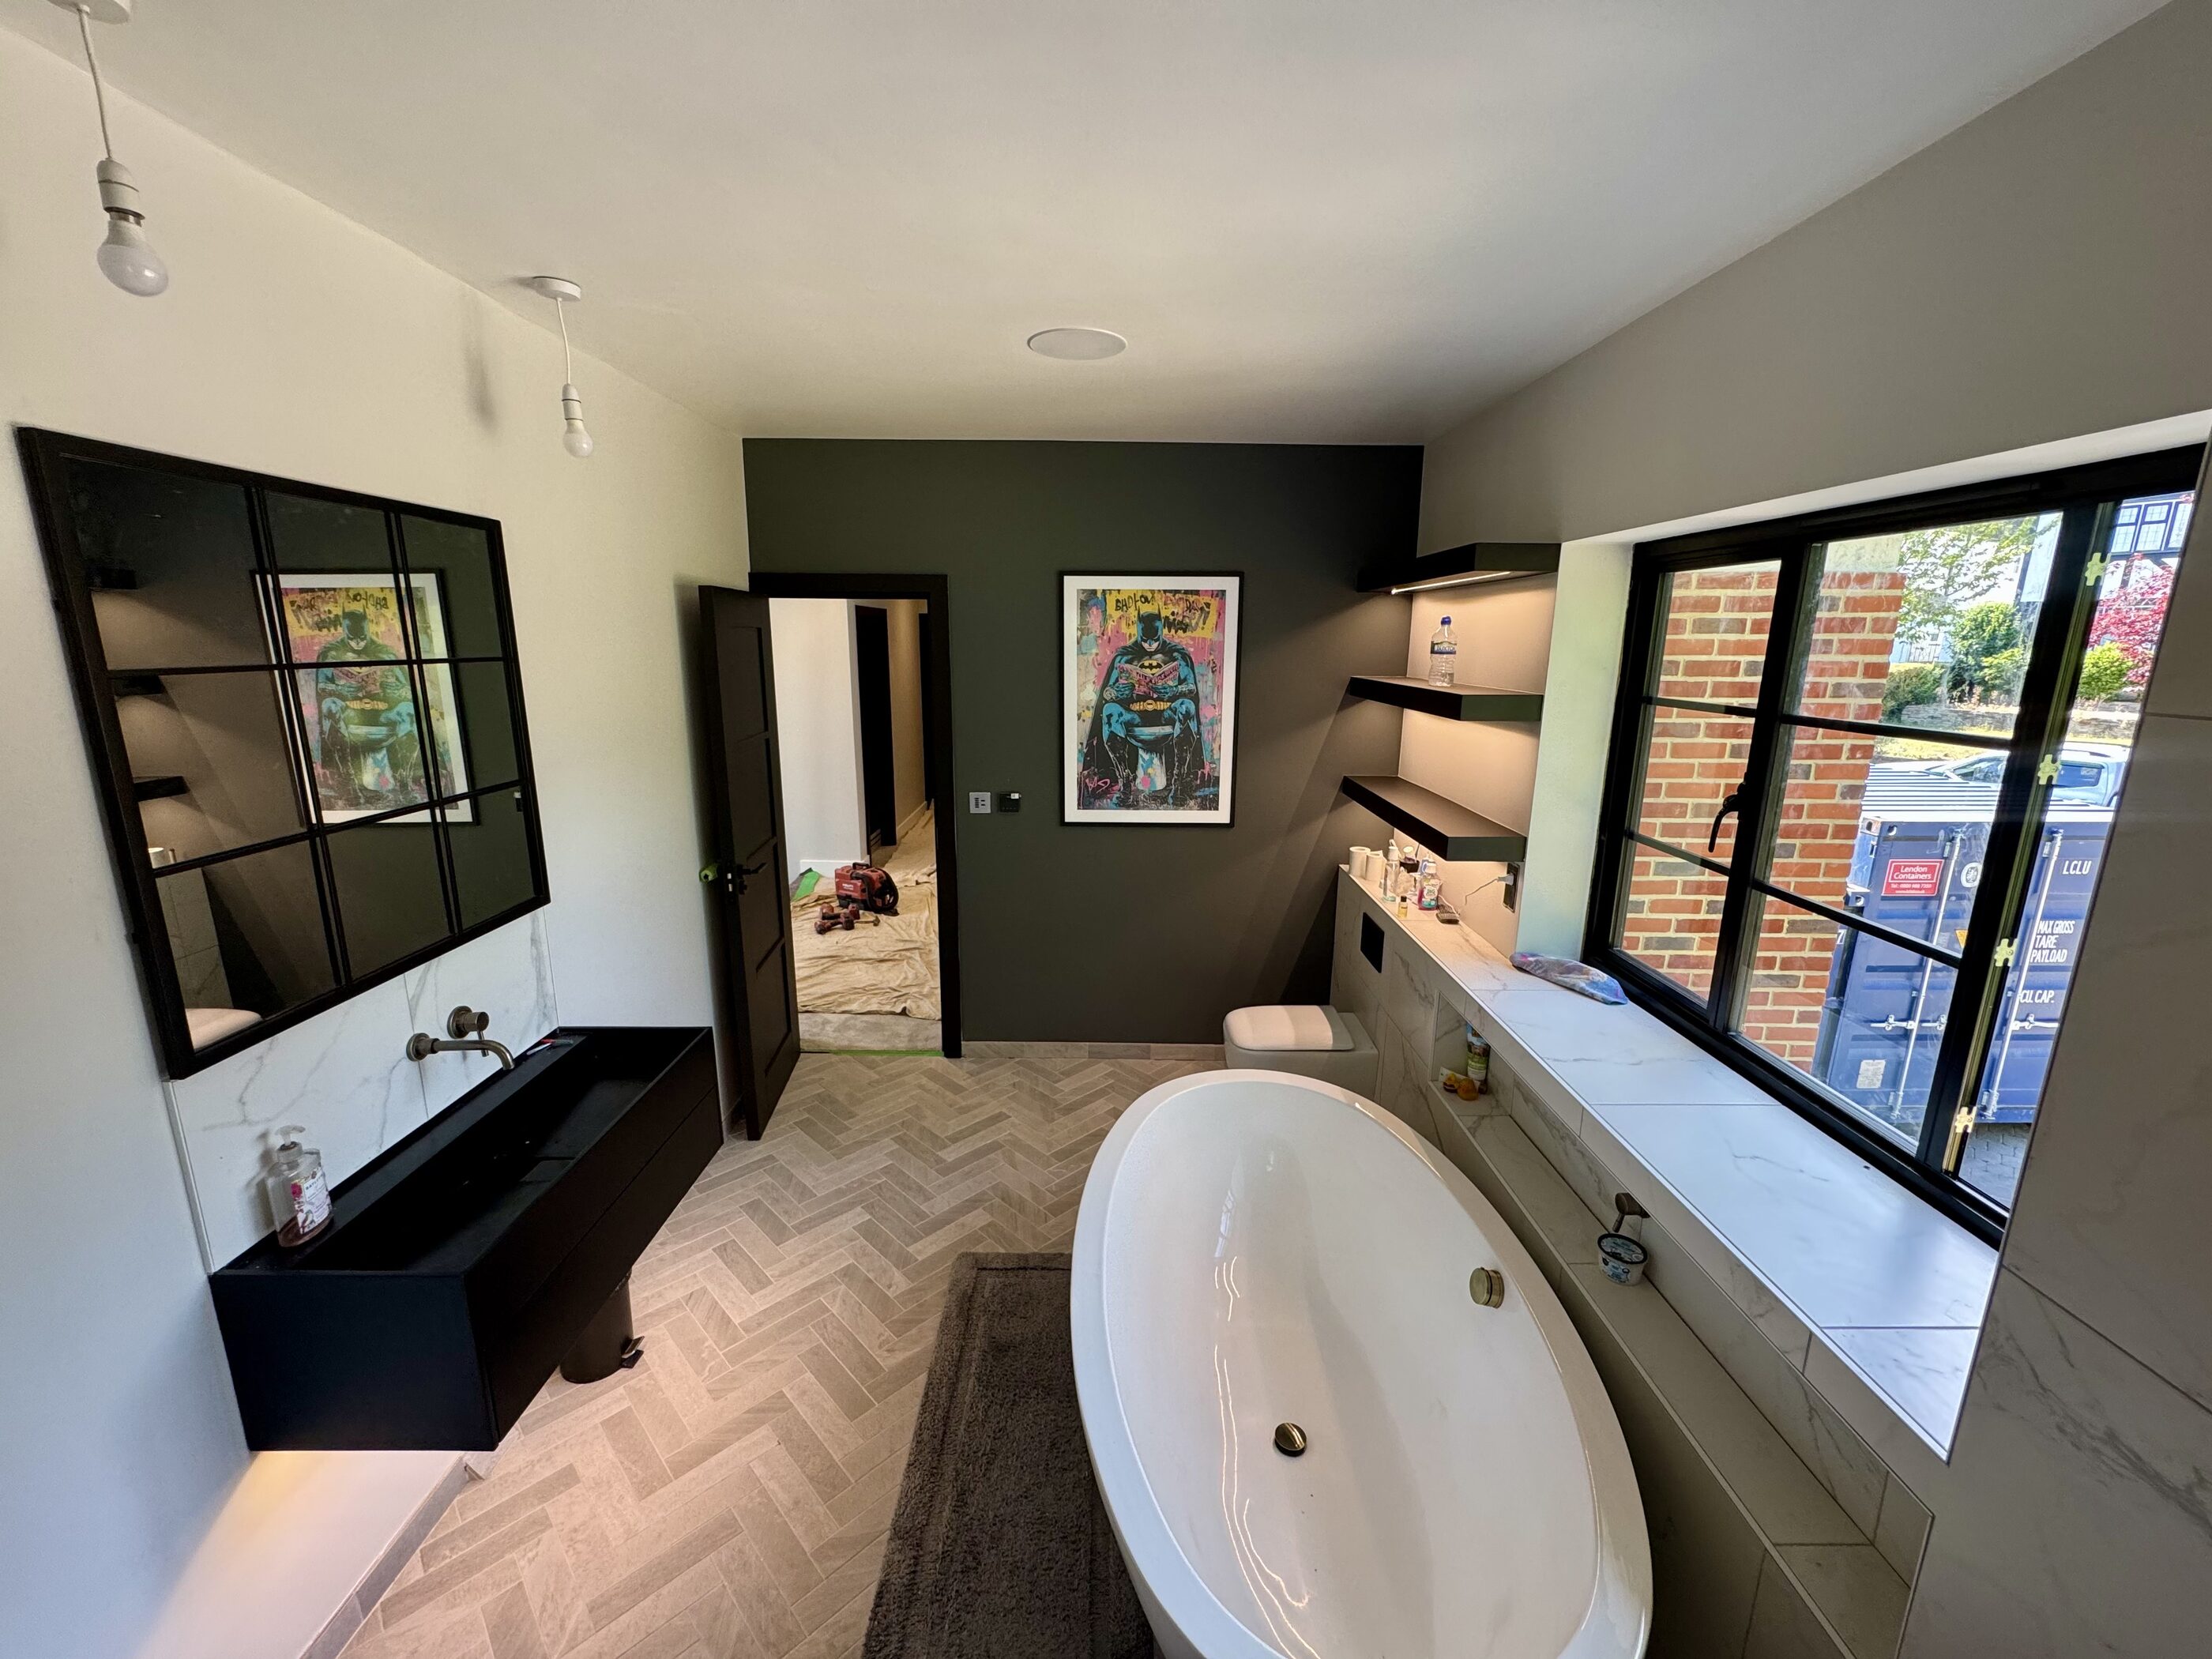
A smaller bedroom has been converted into a much larger family bathroom as part of the complete replanning of the upper floor. it includes a heated floor with a heated walk in wet tray, sensor-controlled decorative lighting with led details, wall hung furniture and a stone bath.

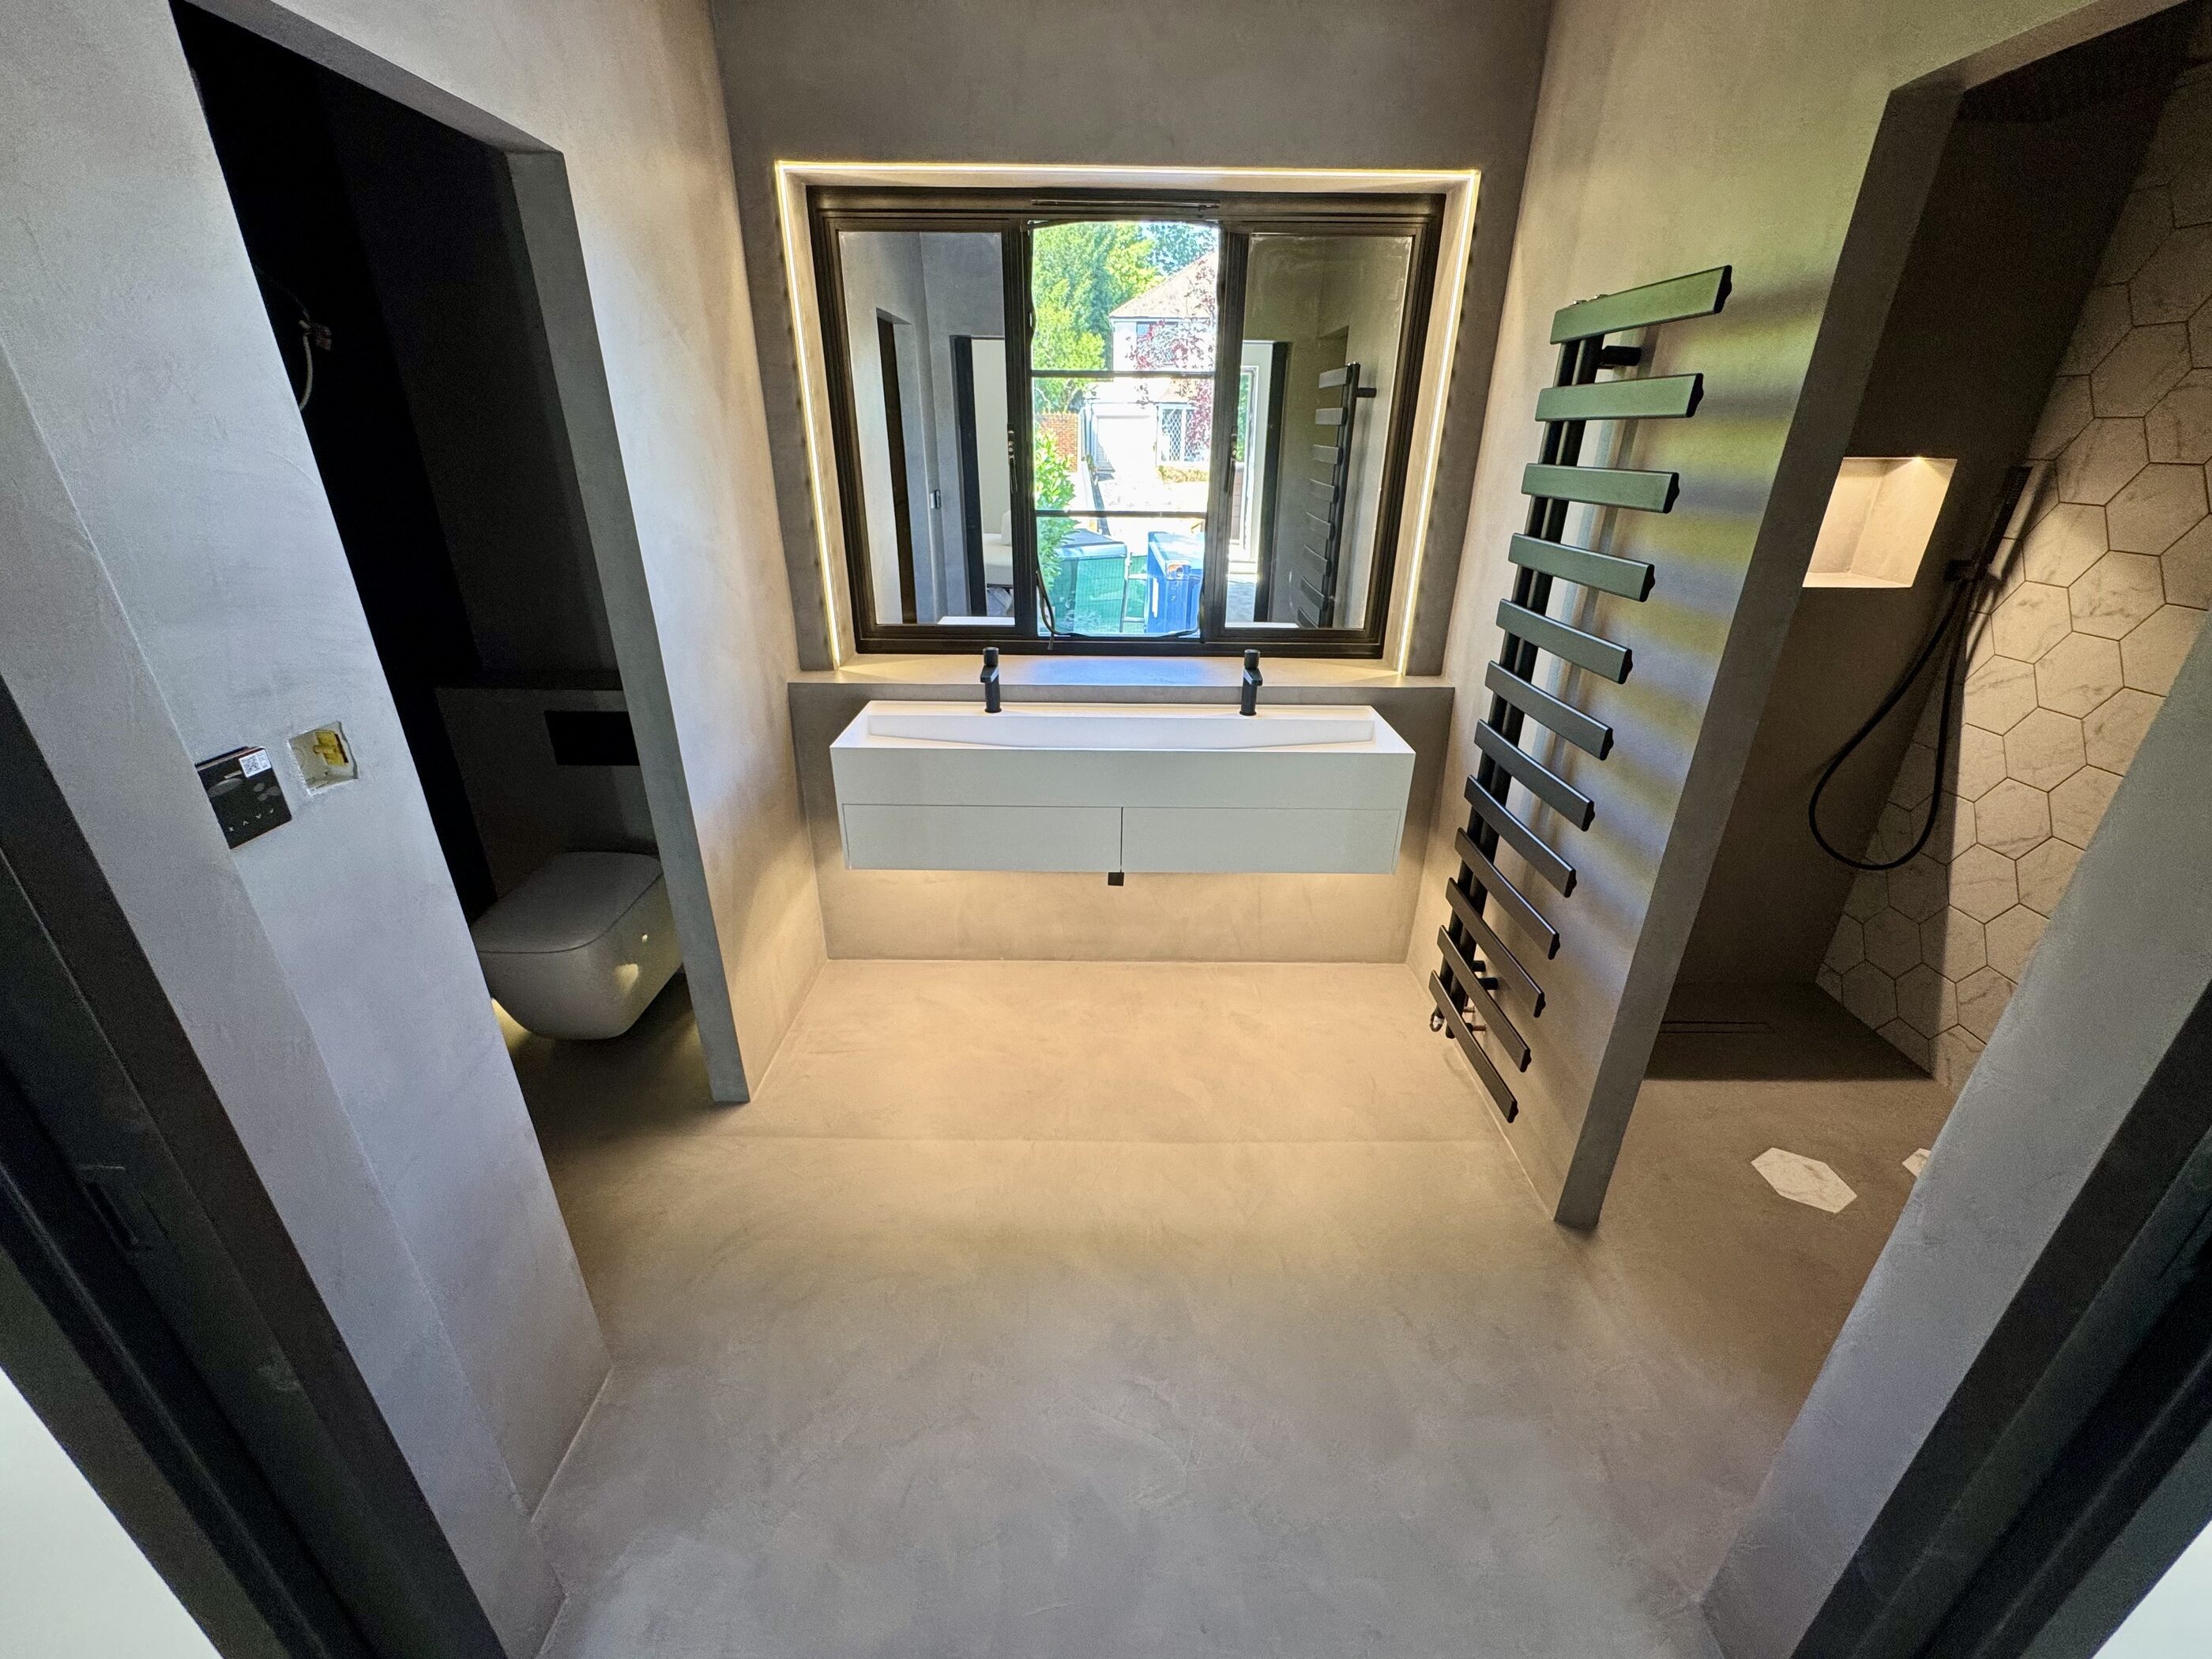
Principal en suite in microcement

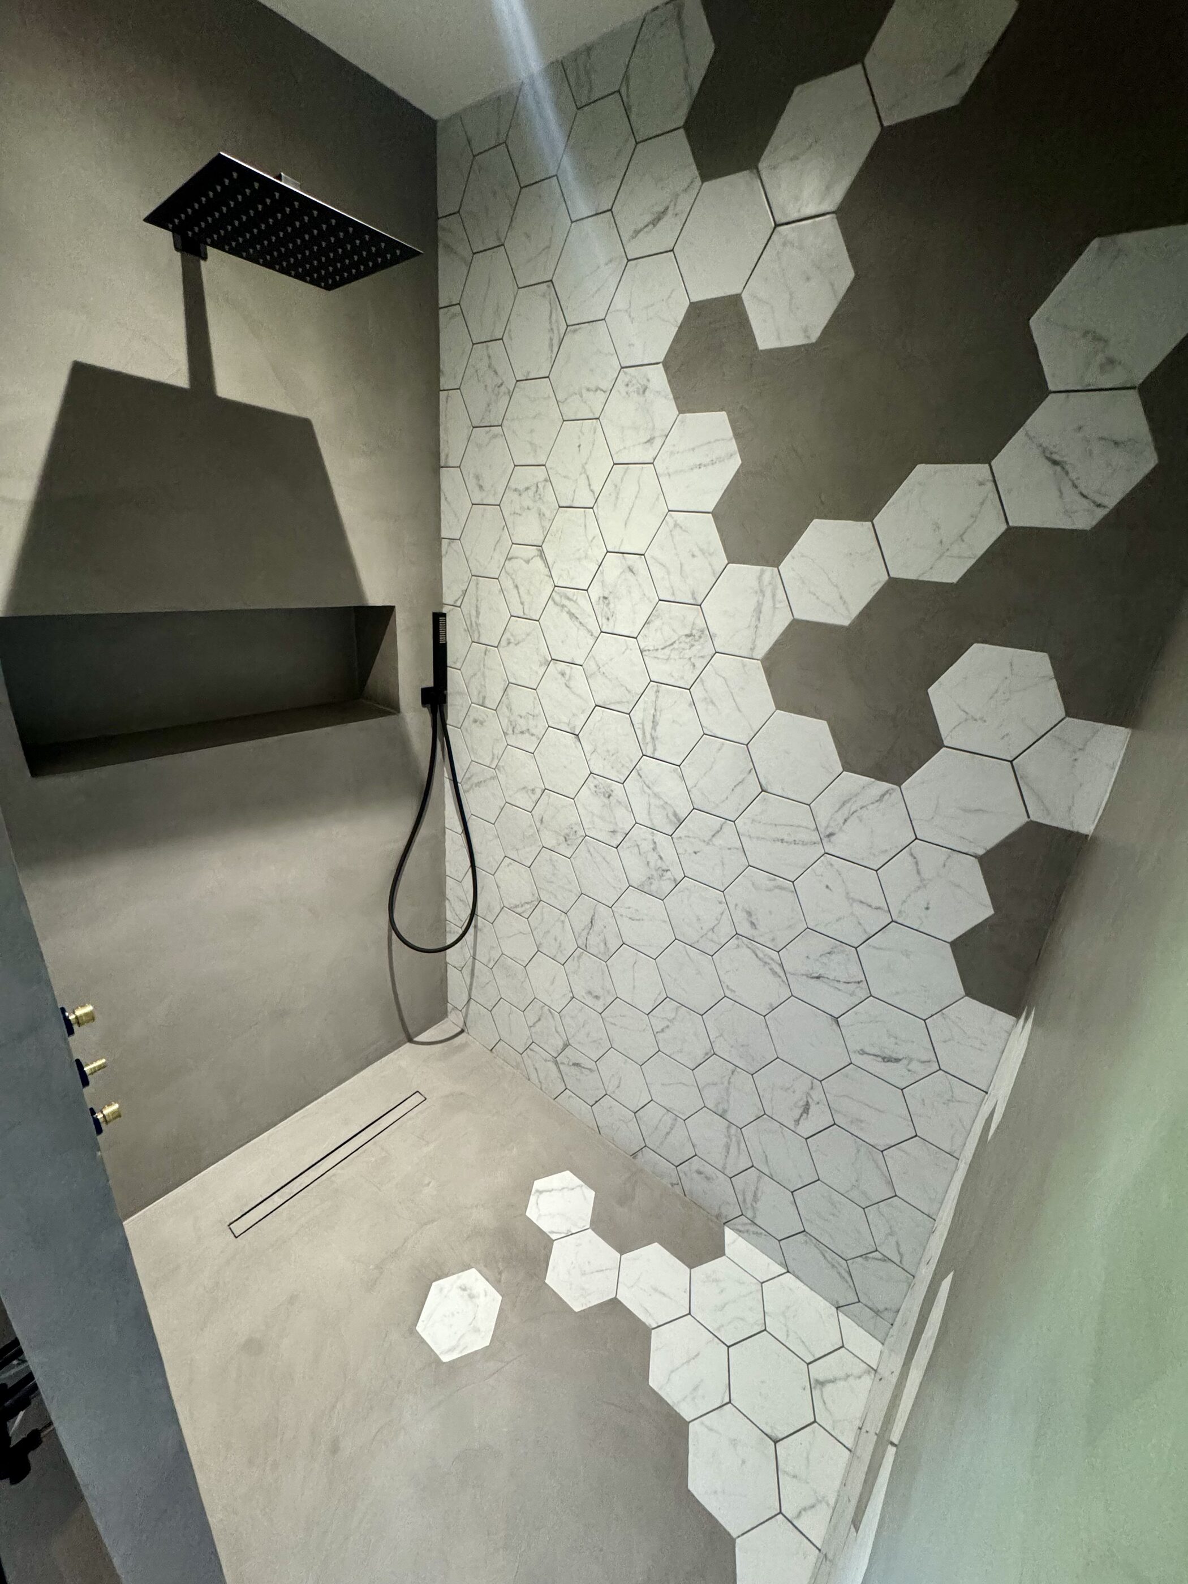
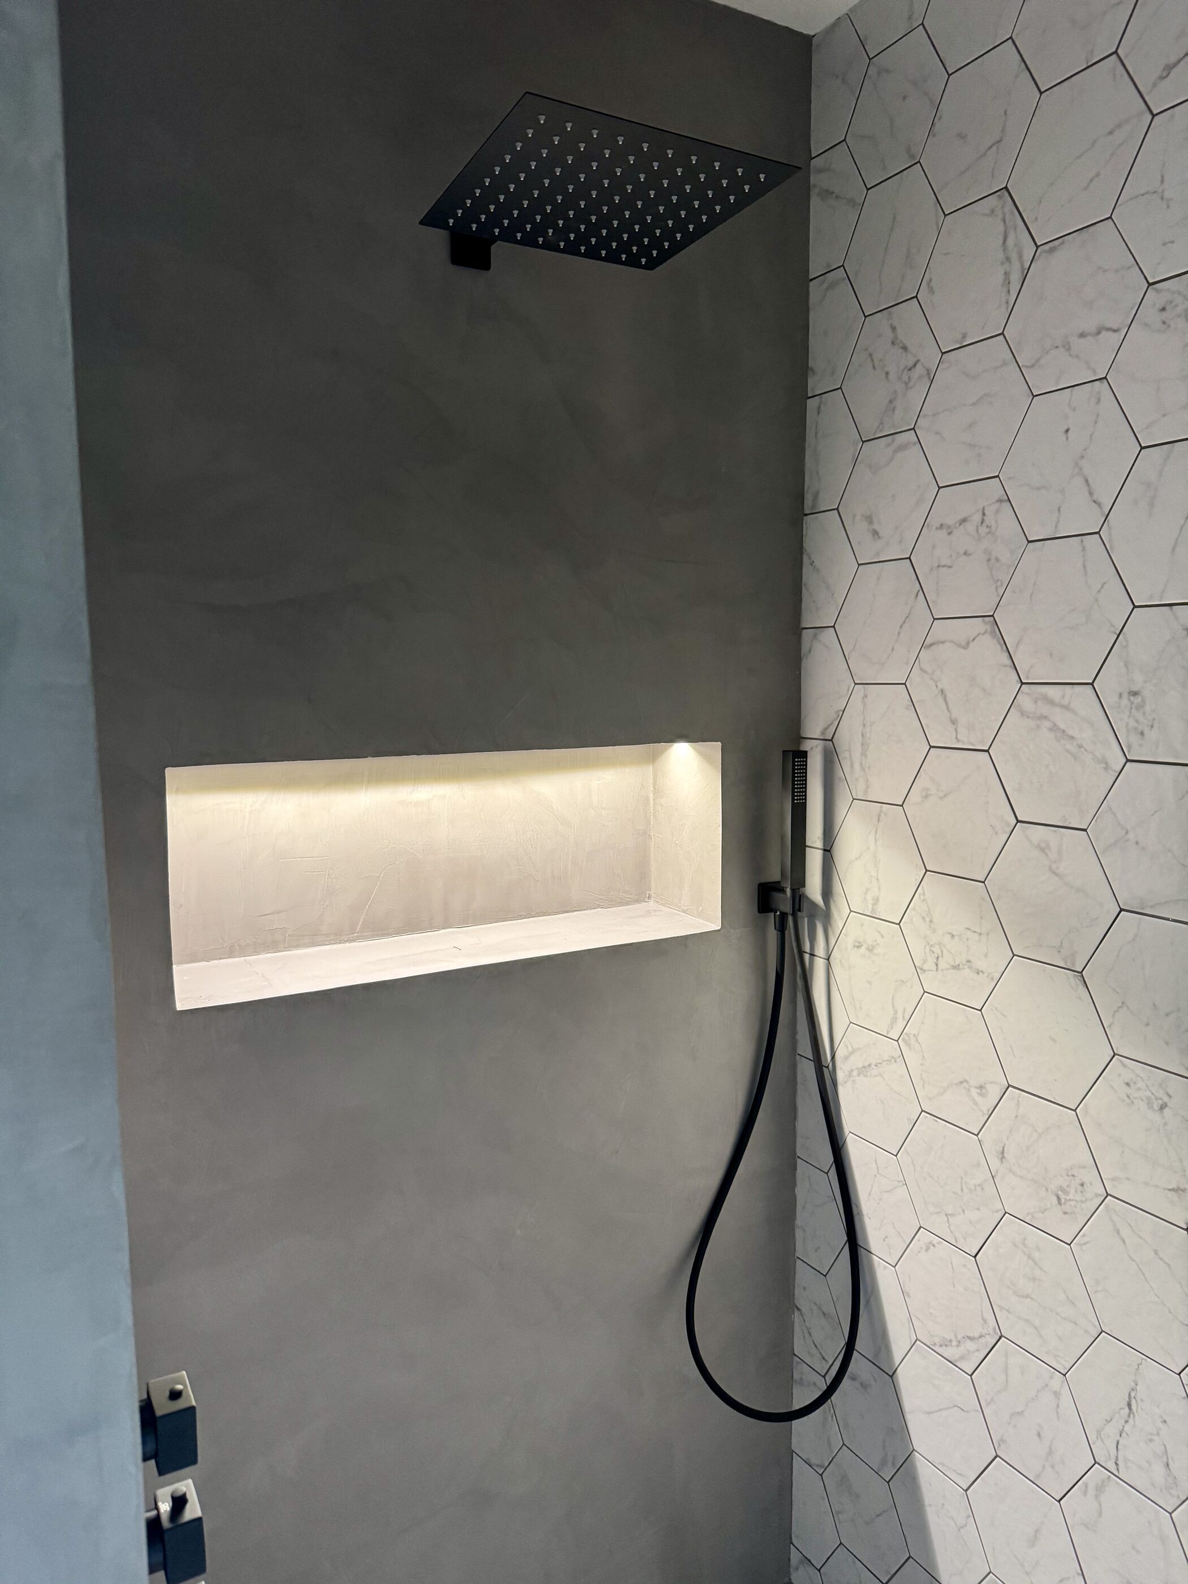
The new principal en suite is entered through double pocket doors. A central wash area is flanked by separate toilet and shower zones behind glazed doors. Around ninety per cent of the surfaces are finished in microcement, with hexagonal tiles blending into the shower area and sensor-controlled decorative lighting integrated throughout.

Bespoke dressing room

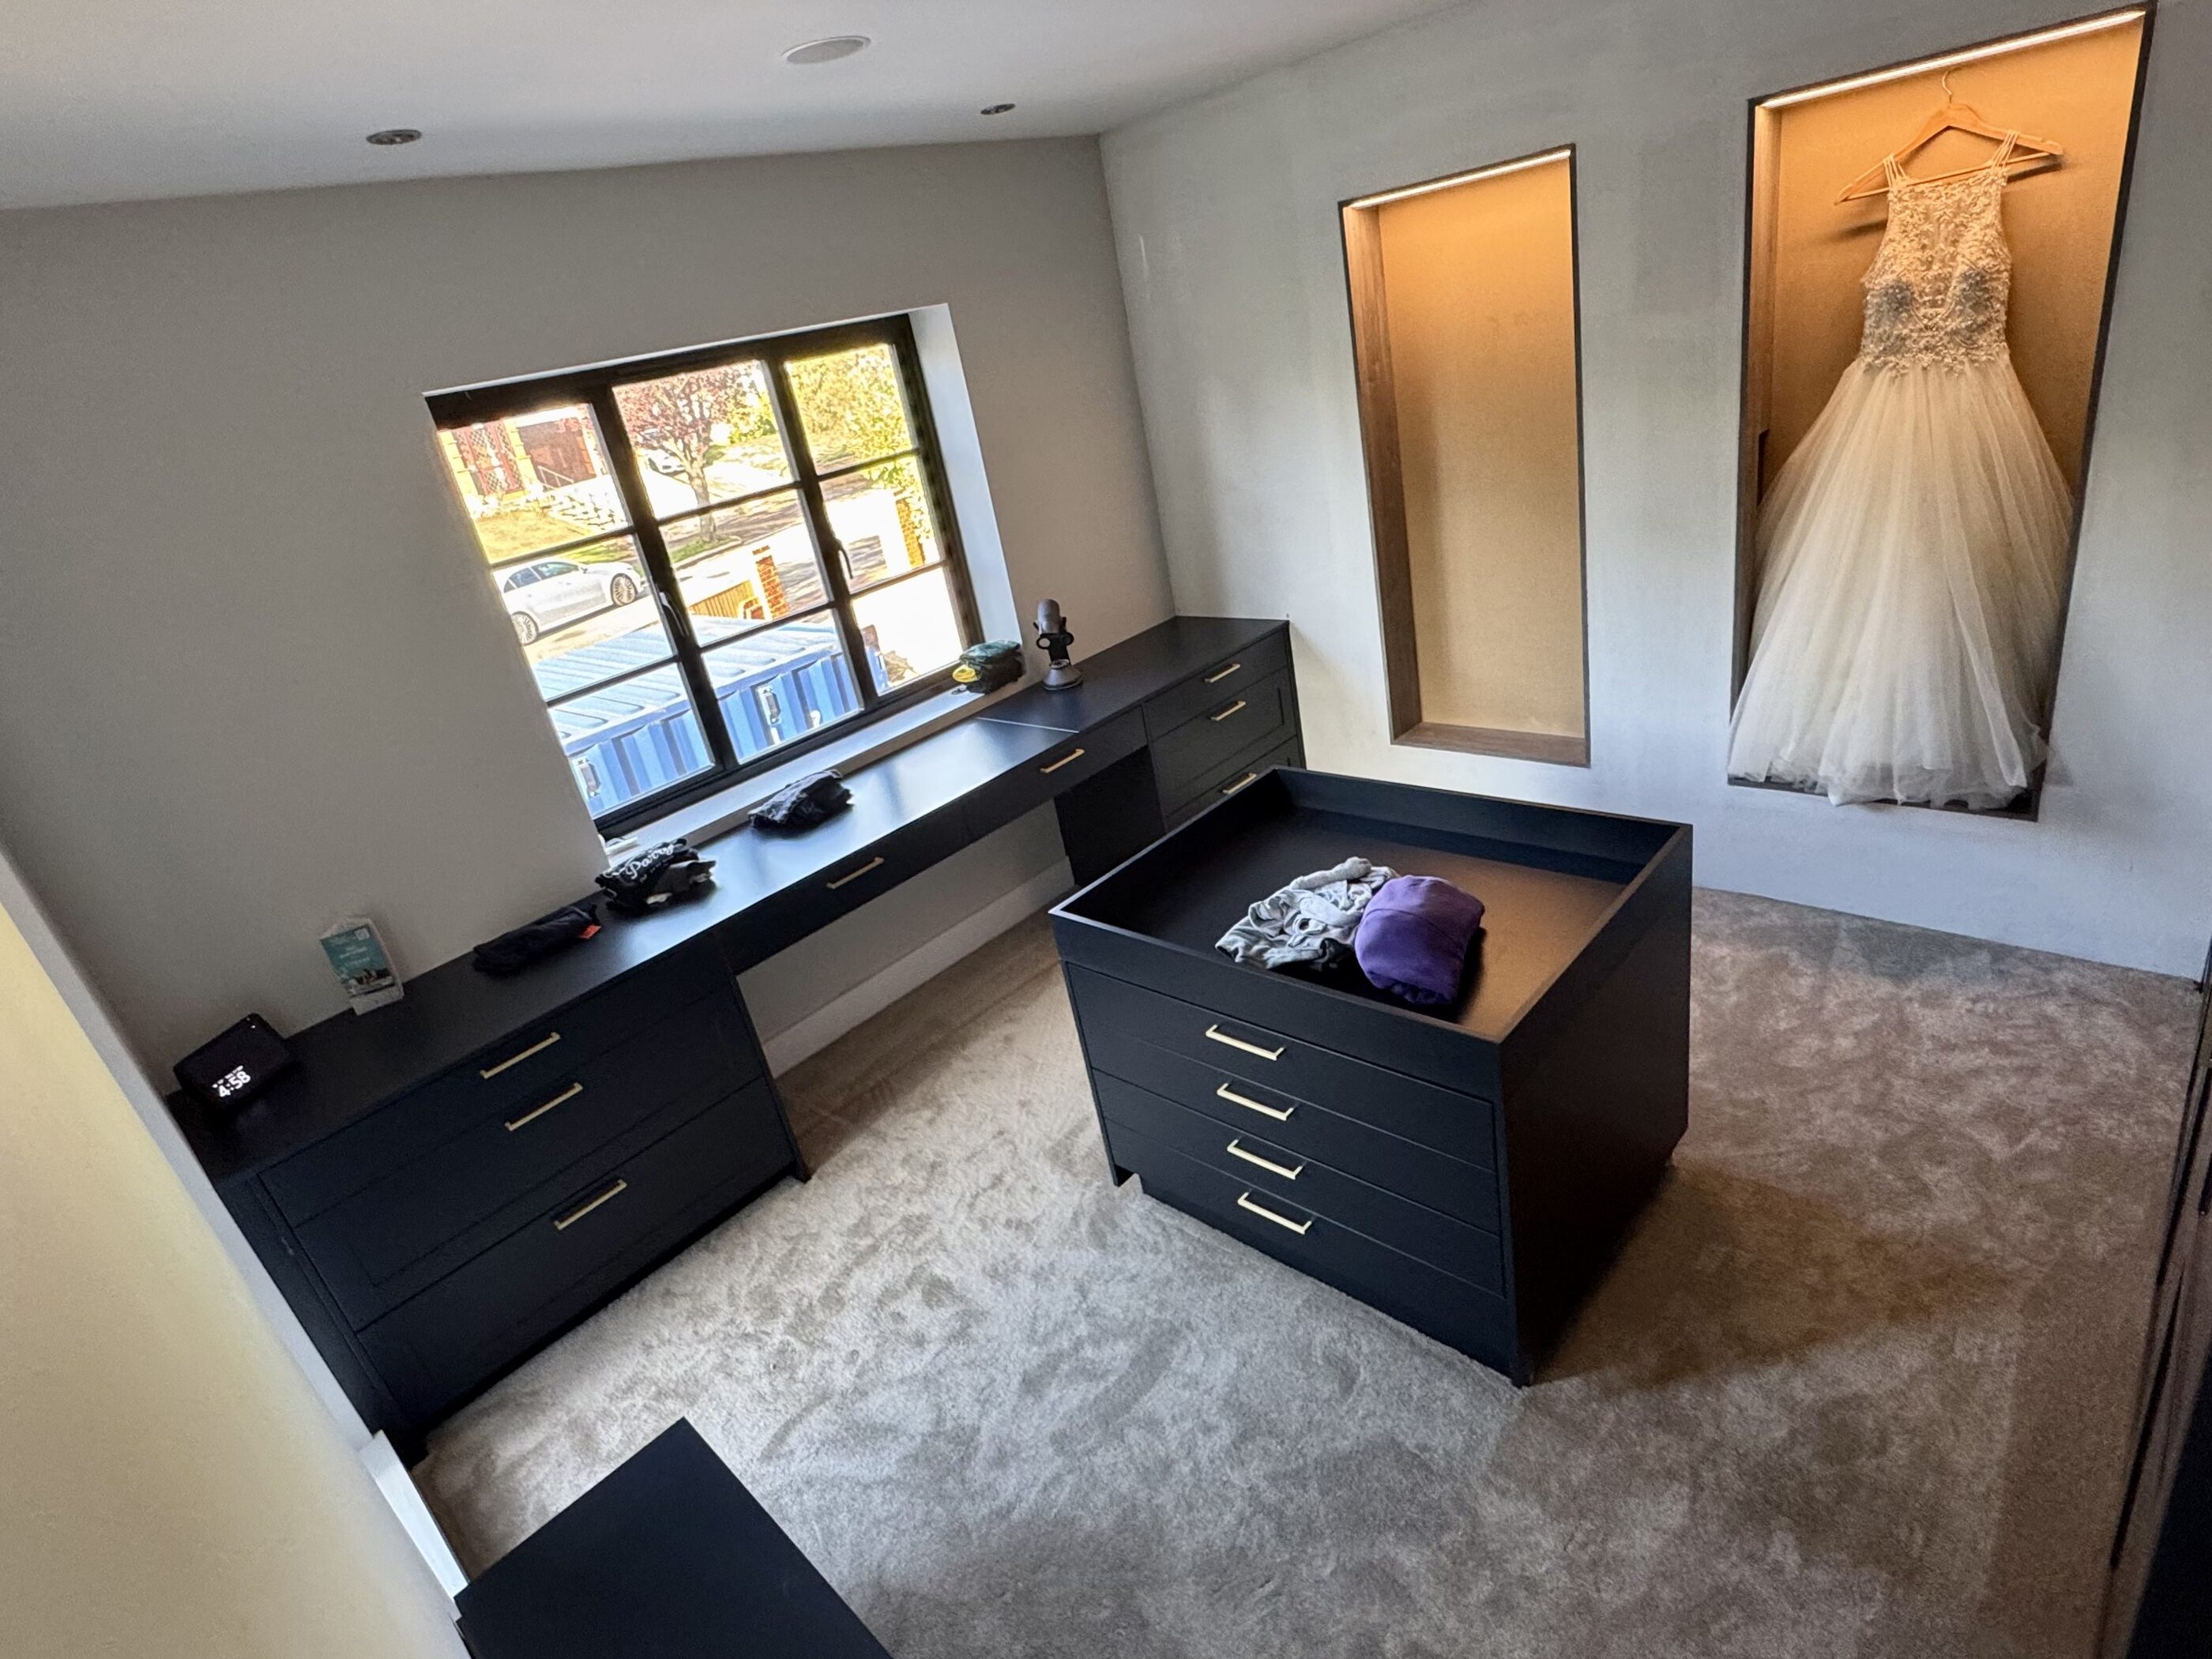
Another bedroom has been converted into the principal dressing room. Harrington Builders designed, supplied and fitted full-height storage, a dressing table, a central island with secure display areas and a brass ladder rail for access to higher-level cabinetry.

Wedding dress and suit display

A bespoke display wall incorporates recessed spaces for the clients’ wedding dress and wedding suit. Joinery boxes were made in the same material as the cabinetry, with sensor-controlled lighting illuminating the displays alongside the dressing-table area.

Air conditioning, electrics and connected systems

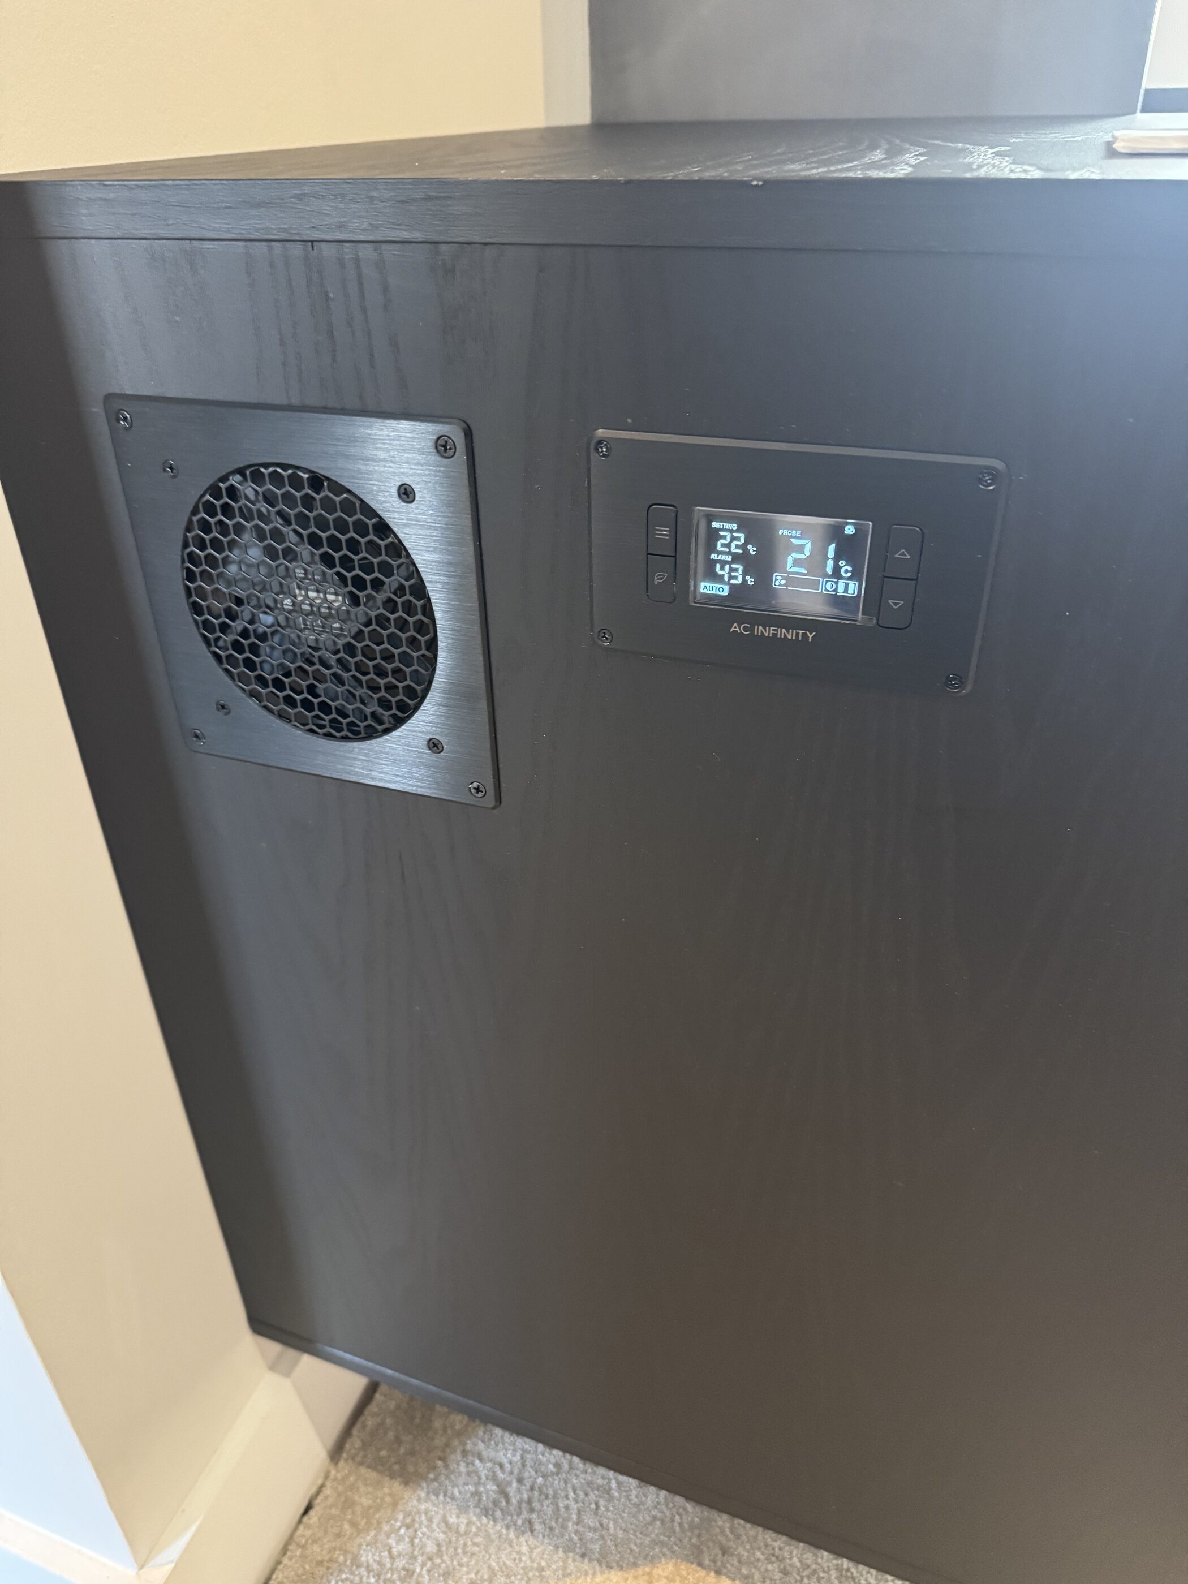
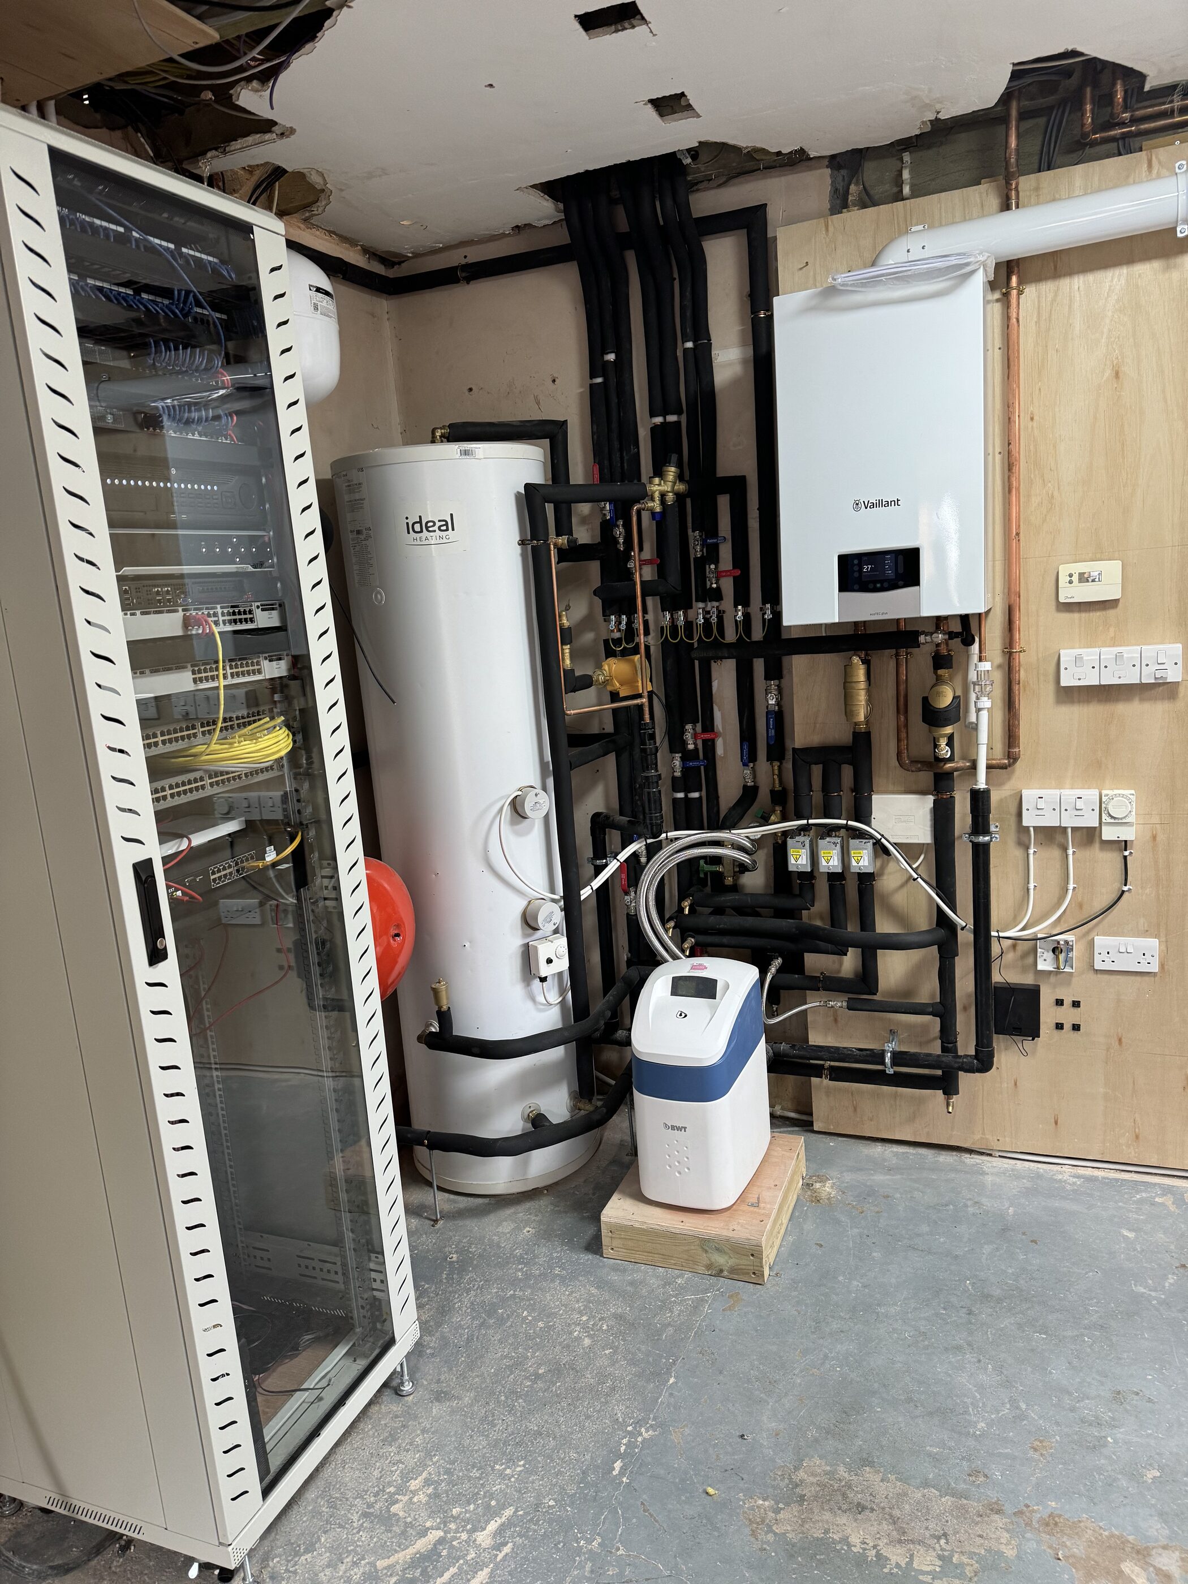
Air conditioning is being installed throughout the top-floor rooms. Smart lighting and electrical systems have been substantially replaced throughout, with a large communications cabinet in the garage forming the hub for media, CCTV, alarm, gate controls, Wi-Fi distribution and hardwired data.

CURRENT PROJECT PREVIEW

A preview of Thornhill

Thornhill is not quite finished, but we couldn’t wait to share how it is looking. These photographs show the project in its current final-stage condition. Once the work is 100% complete we will return with a professional photographer and update the case study with the finished photography. For now, this is how Thornhill looks today.

DETAILS & SPECIFICATION

Key features incorporated

StatusCurrent project — not yet complete
Entrance & landingTwo-storey entrance volume with bridge-style first-floor circulation
Principal en suiteDouble pocket doors, microcement, glazed WC/shower zones and hexagon-tile detail
Dressing roomBespoke full-height furniture, island, dressing table and brass ladder rail
Display joinerySensor-lit wedding dress and wedding suit display recesses
LightingRenewed lighting with LED, decorative and sensor-controlled elements
Comfort & connected homeTop-floor air conditioning, garage communications cabinet, Wi-Fi distribution and hardwired data
DeliveryWhole-house customisation currently in progress
EXPANDED PROJECT GALLERY

Thornhill — current preview

These current-stage photographs show the transformation before the final professional shoot. The project includes the full-height entrance volume, bridge landing, bespoke steel-and-glass motorbike display platform for the client’s rare 1-of-10 electric bike, family bathroom, principal en suite, bespoke dressing room, sensor-controlled display lighting, top-floor air conditioning, renewed electrics and connected-home infrastructure.

Thornhill current project preview
Thornhill bridge landing with glass balustrade and artwork
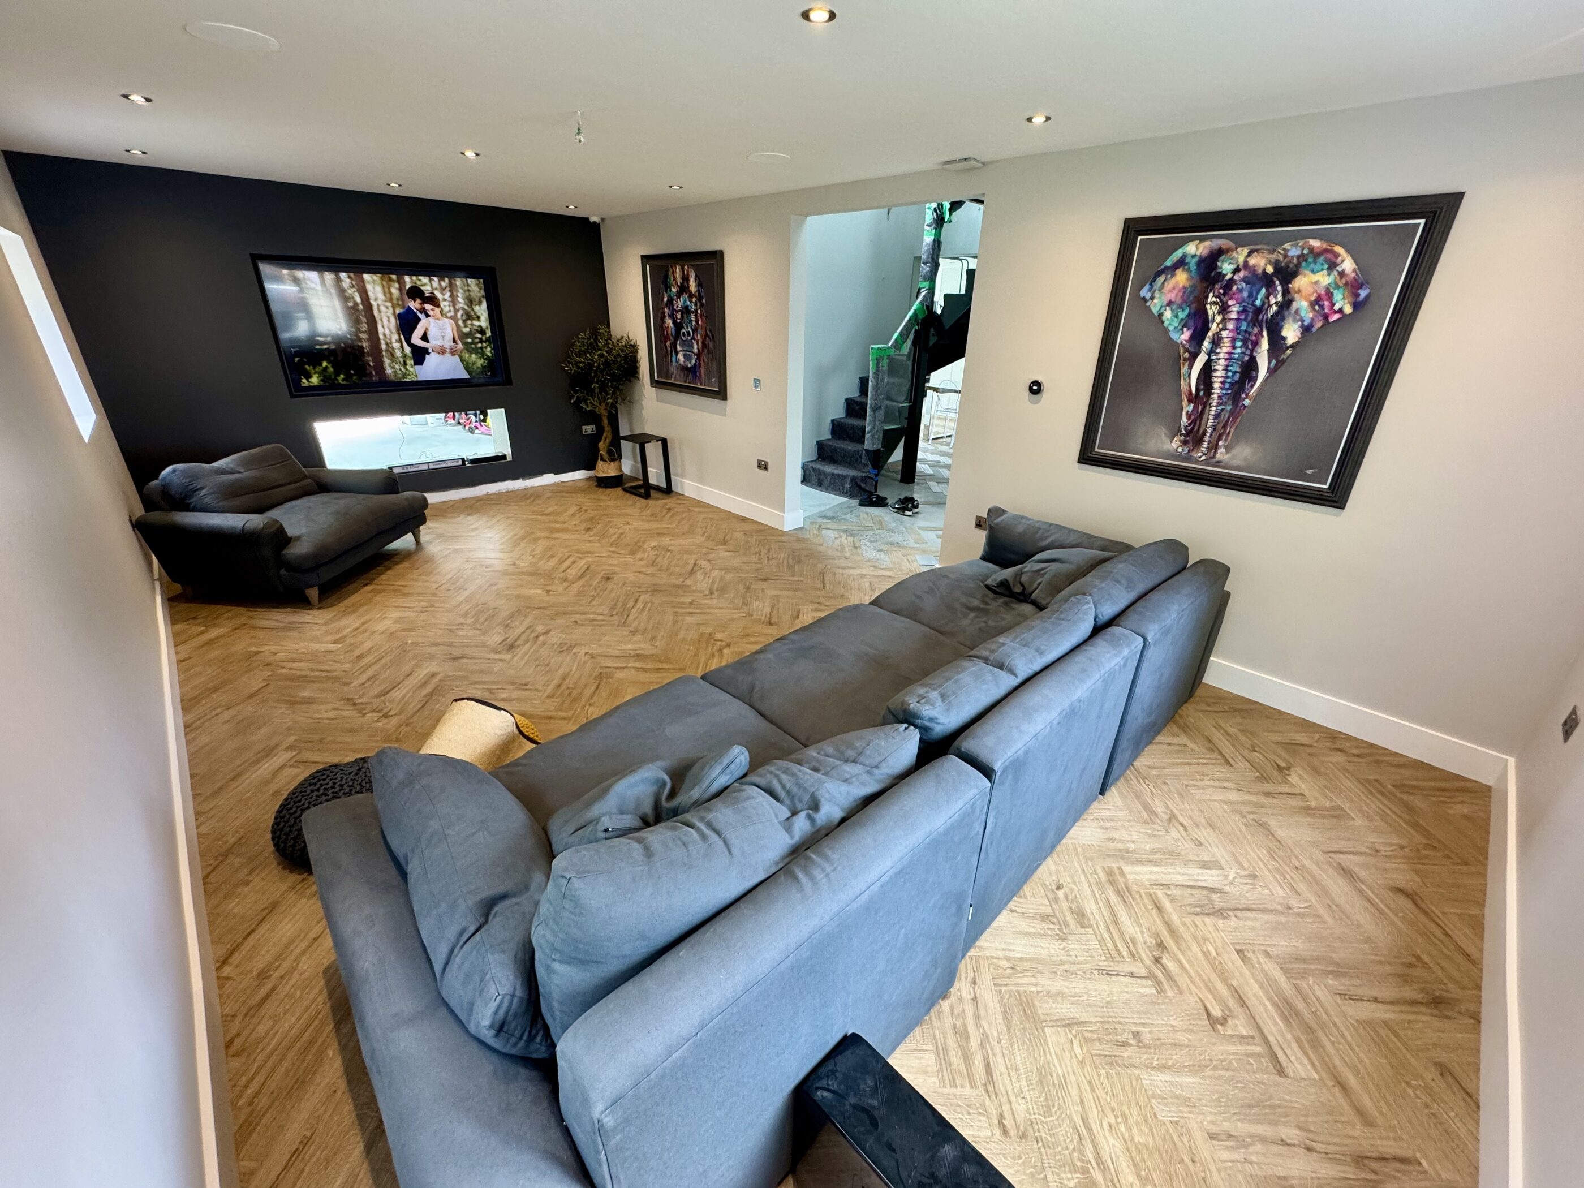
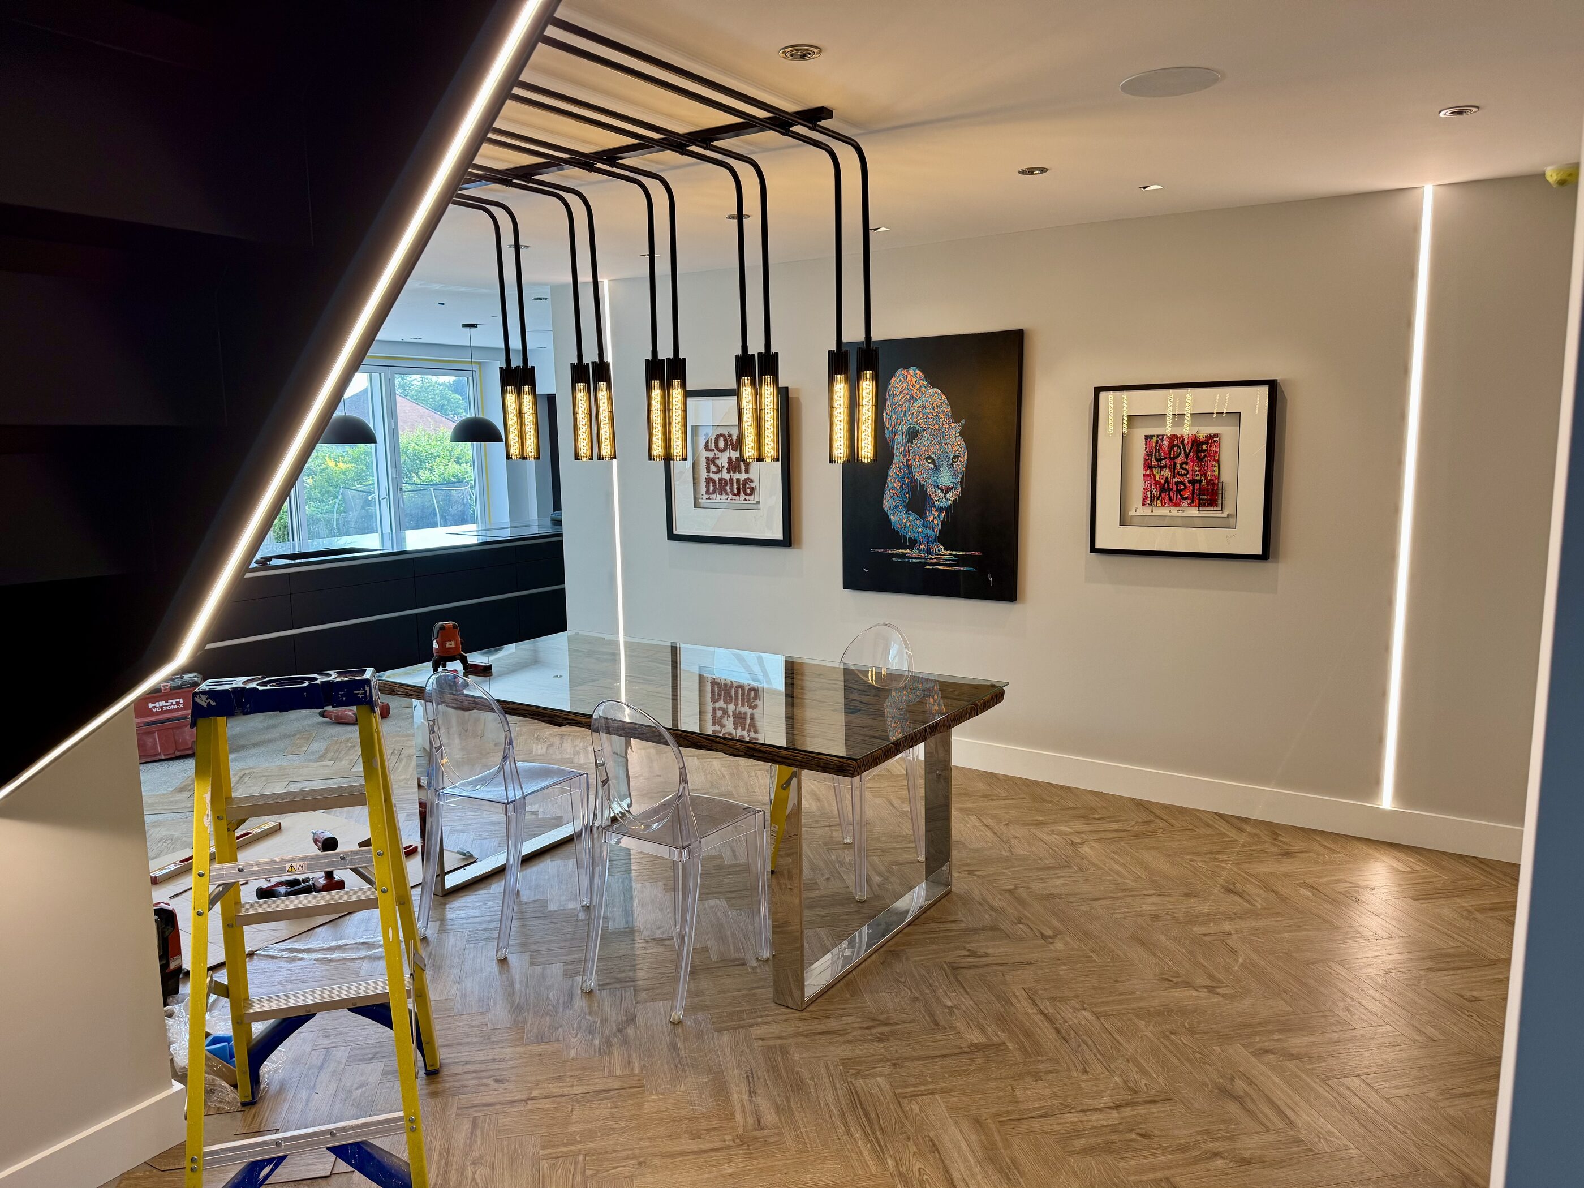
Thornhill living space with parquet flooring and artwork
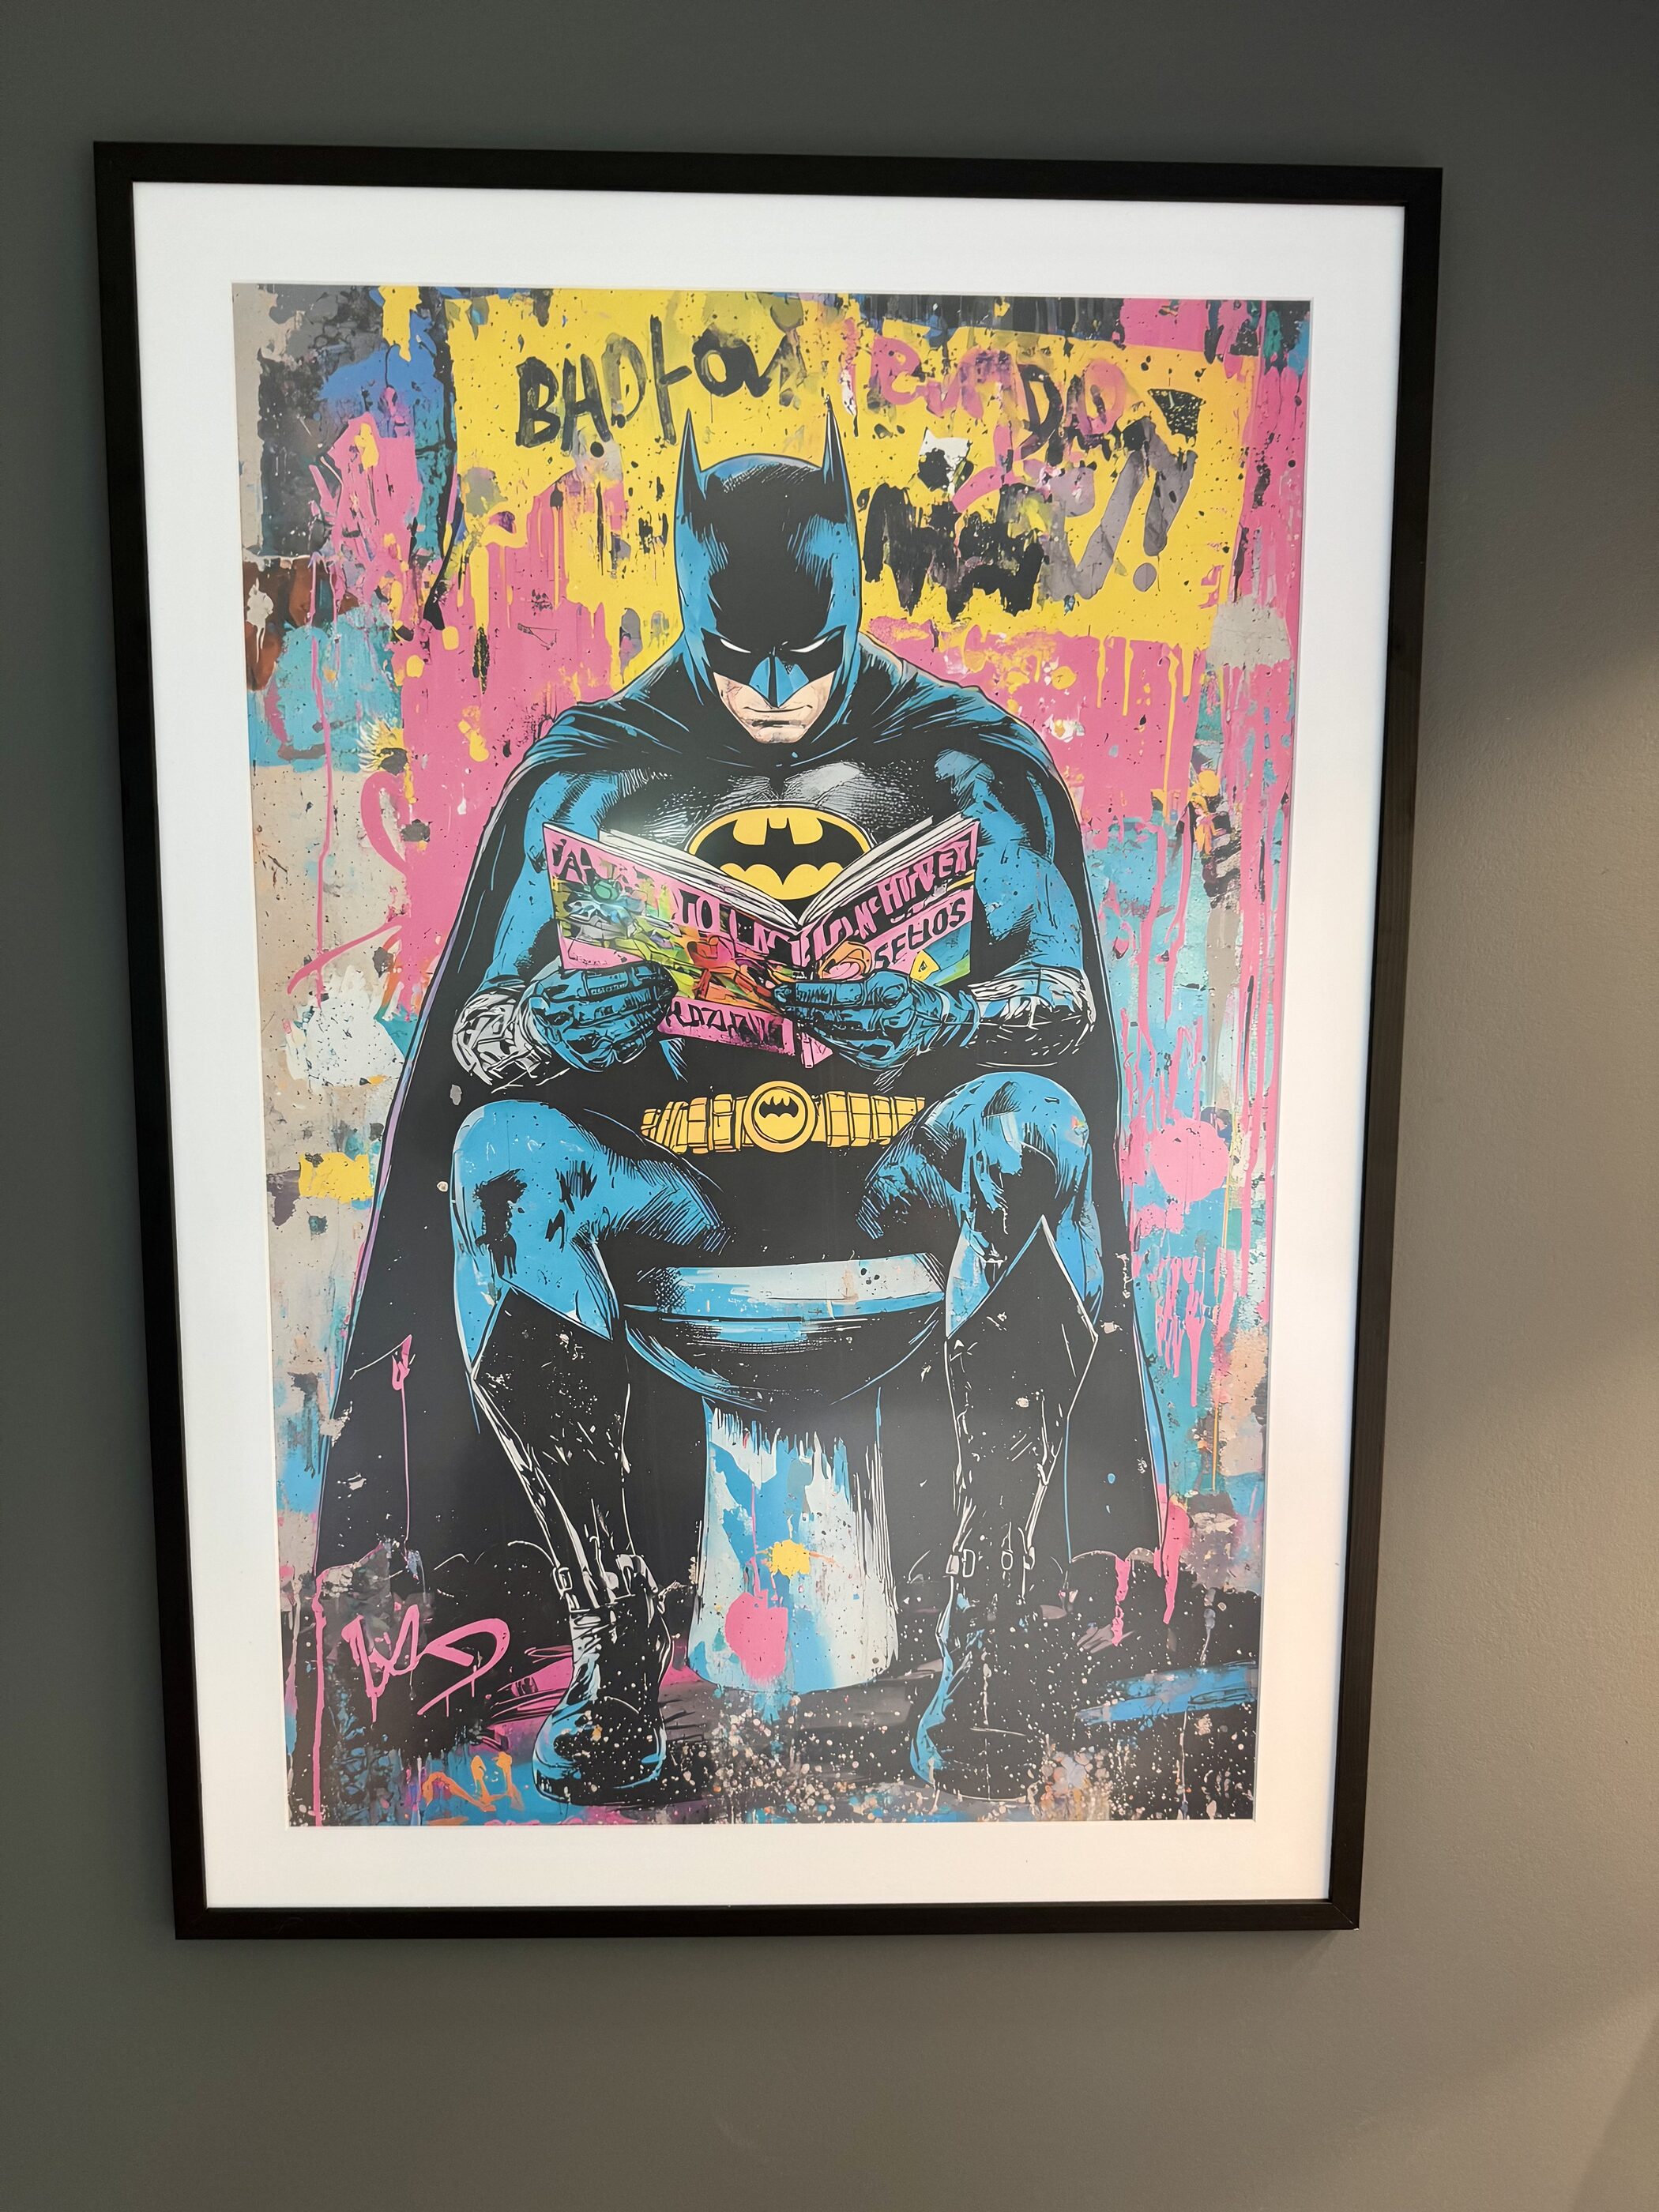
Framed artwork within the Thornhill interior
Thornhill bathroom with freestanding bath and fitted storage
Thornhill shower niche and concealed shower fittings
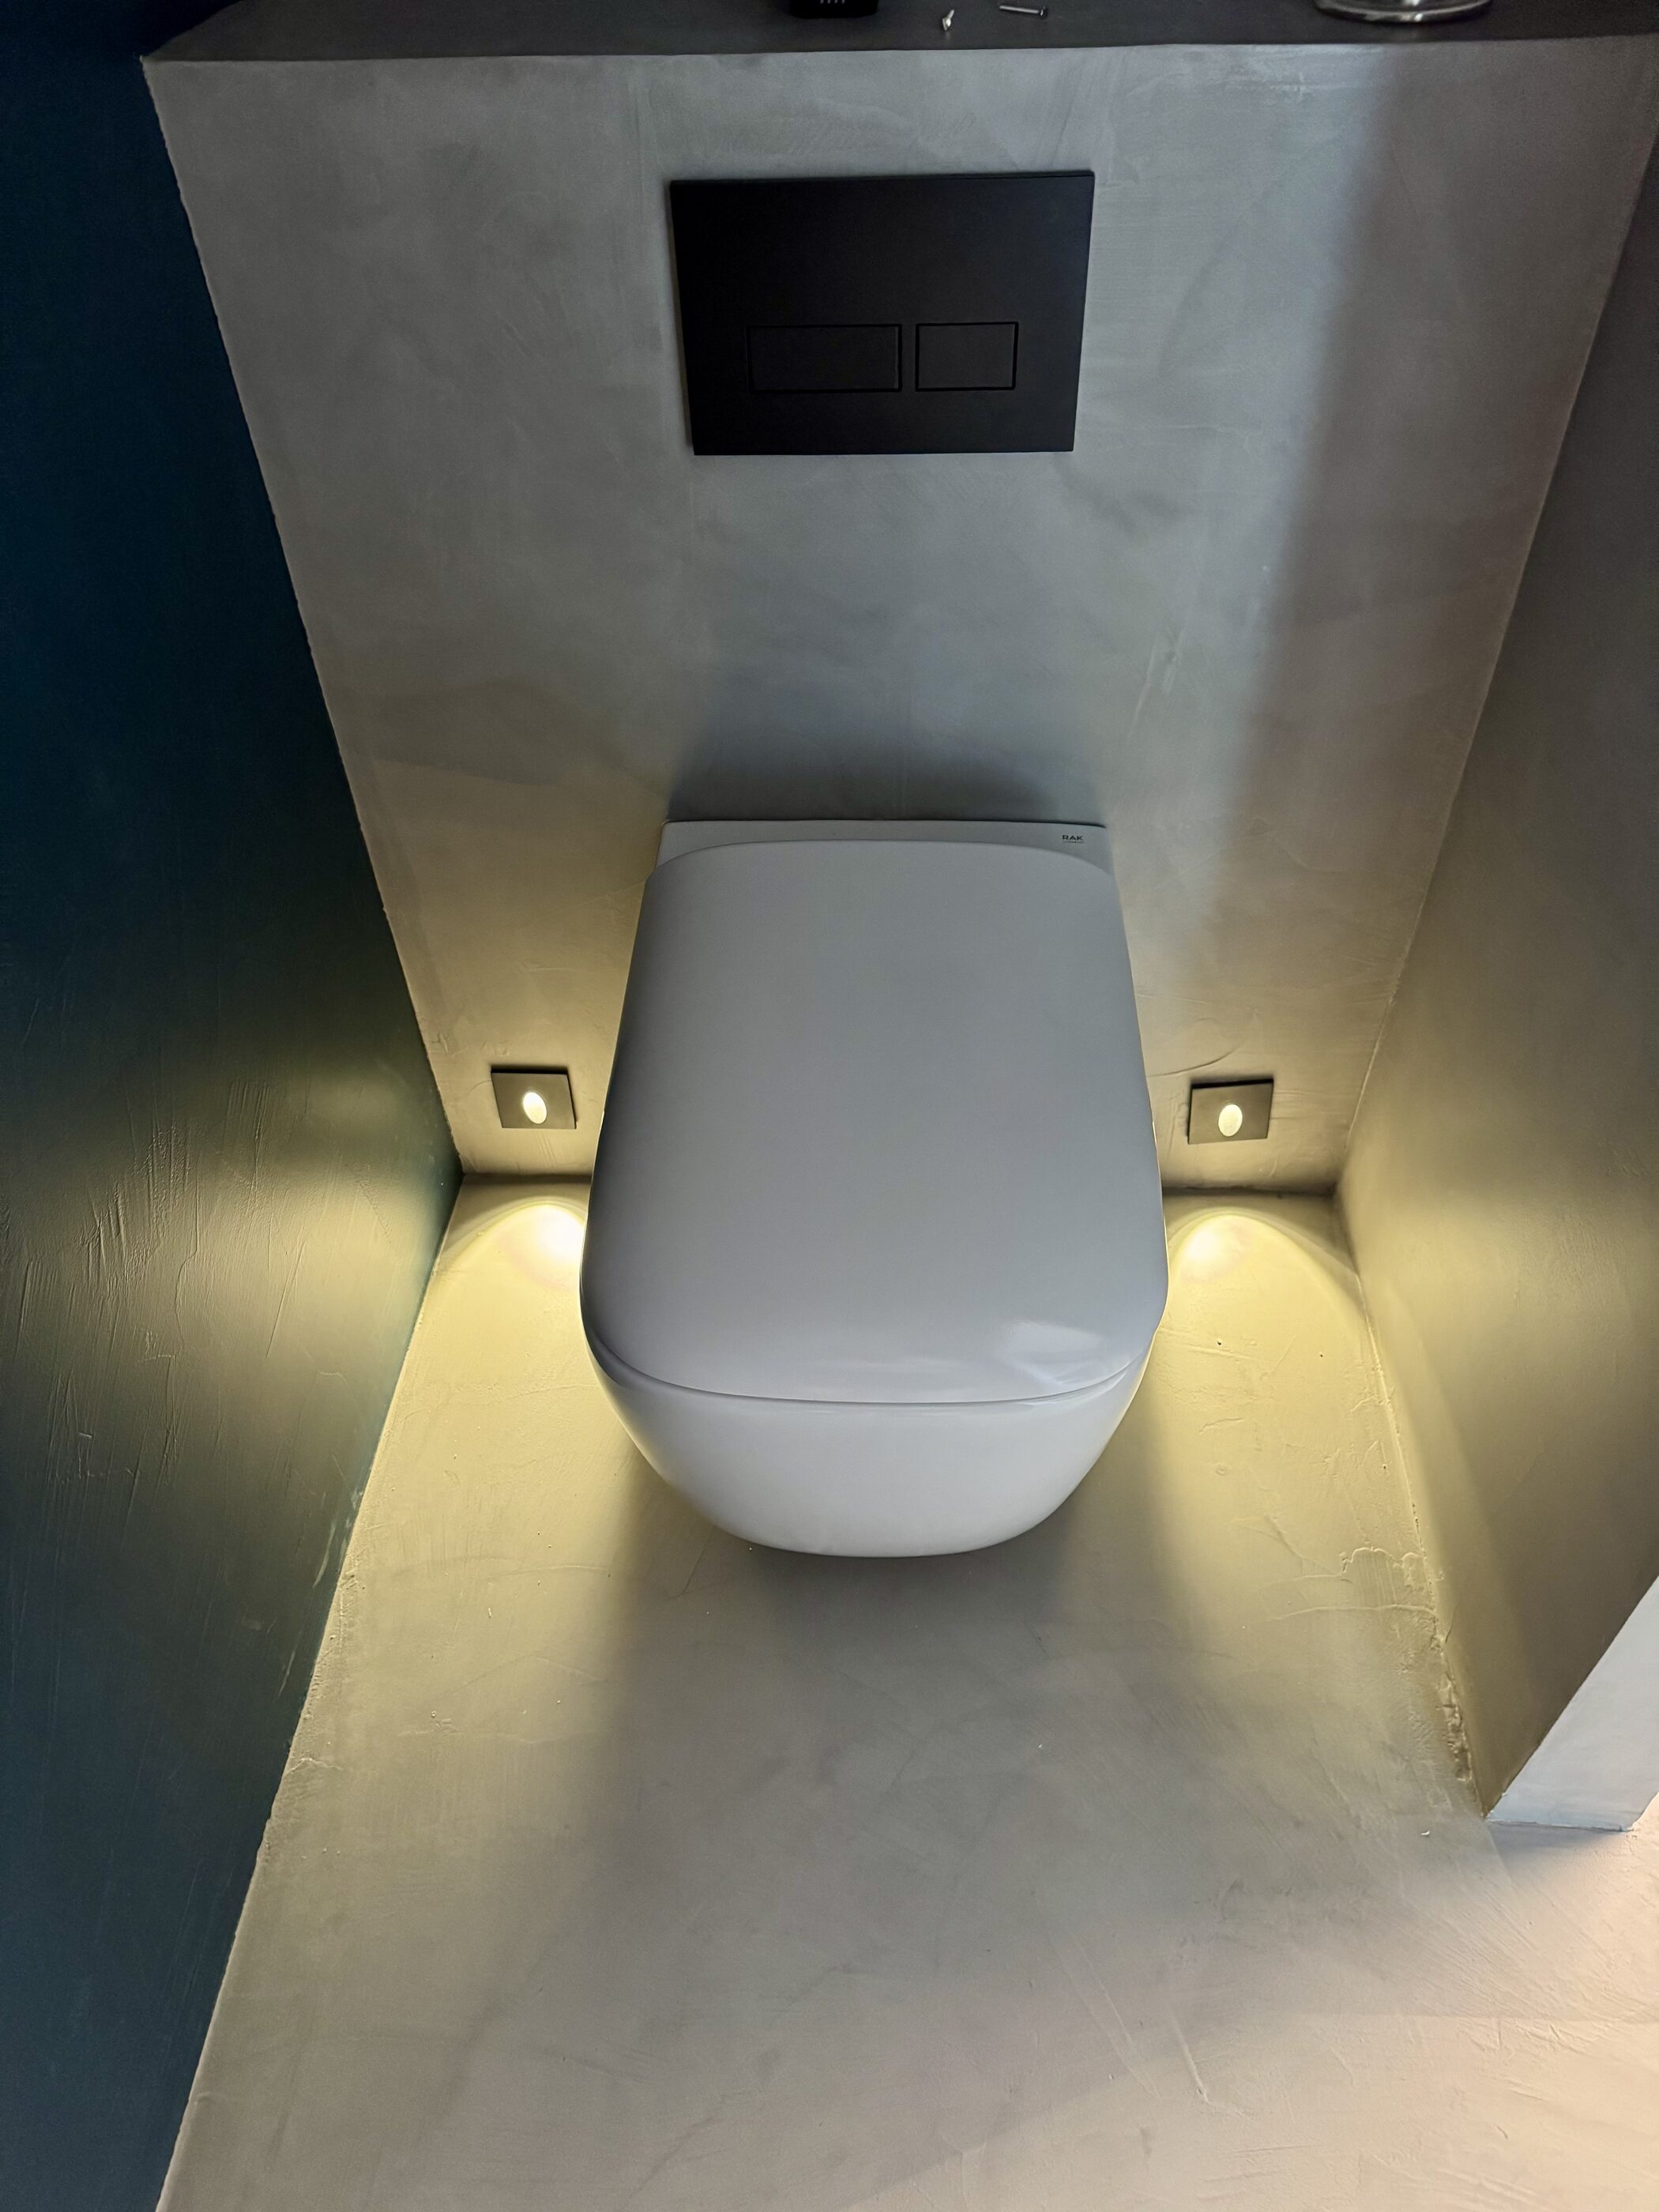
Thornhill WC with integrated lighting
Bridge landing overlooking the Thornhill motorbike display platform
Air-conditioning controls within the Thornhill refurbishment
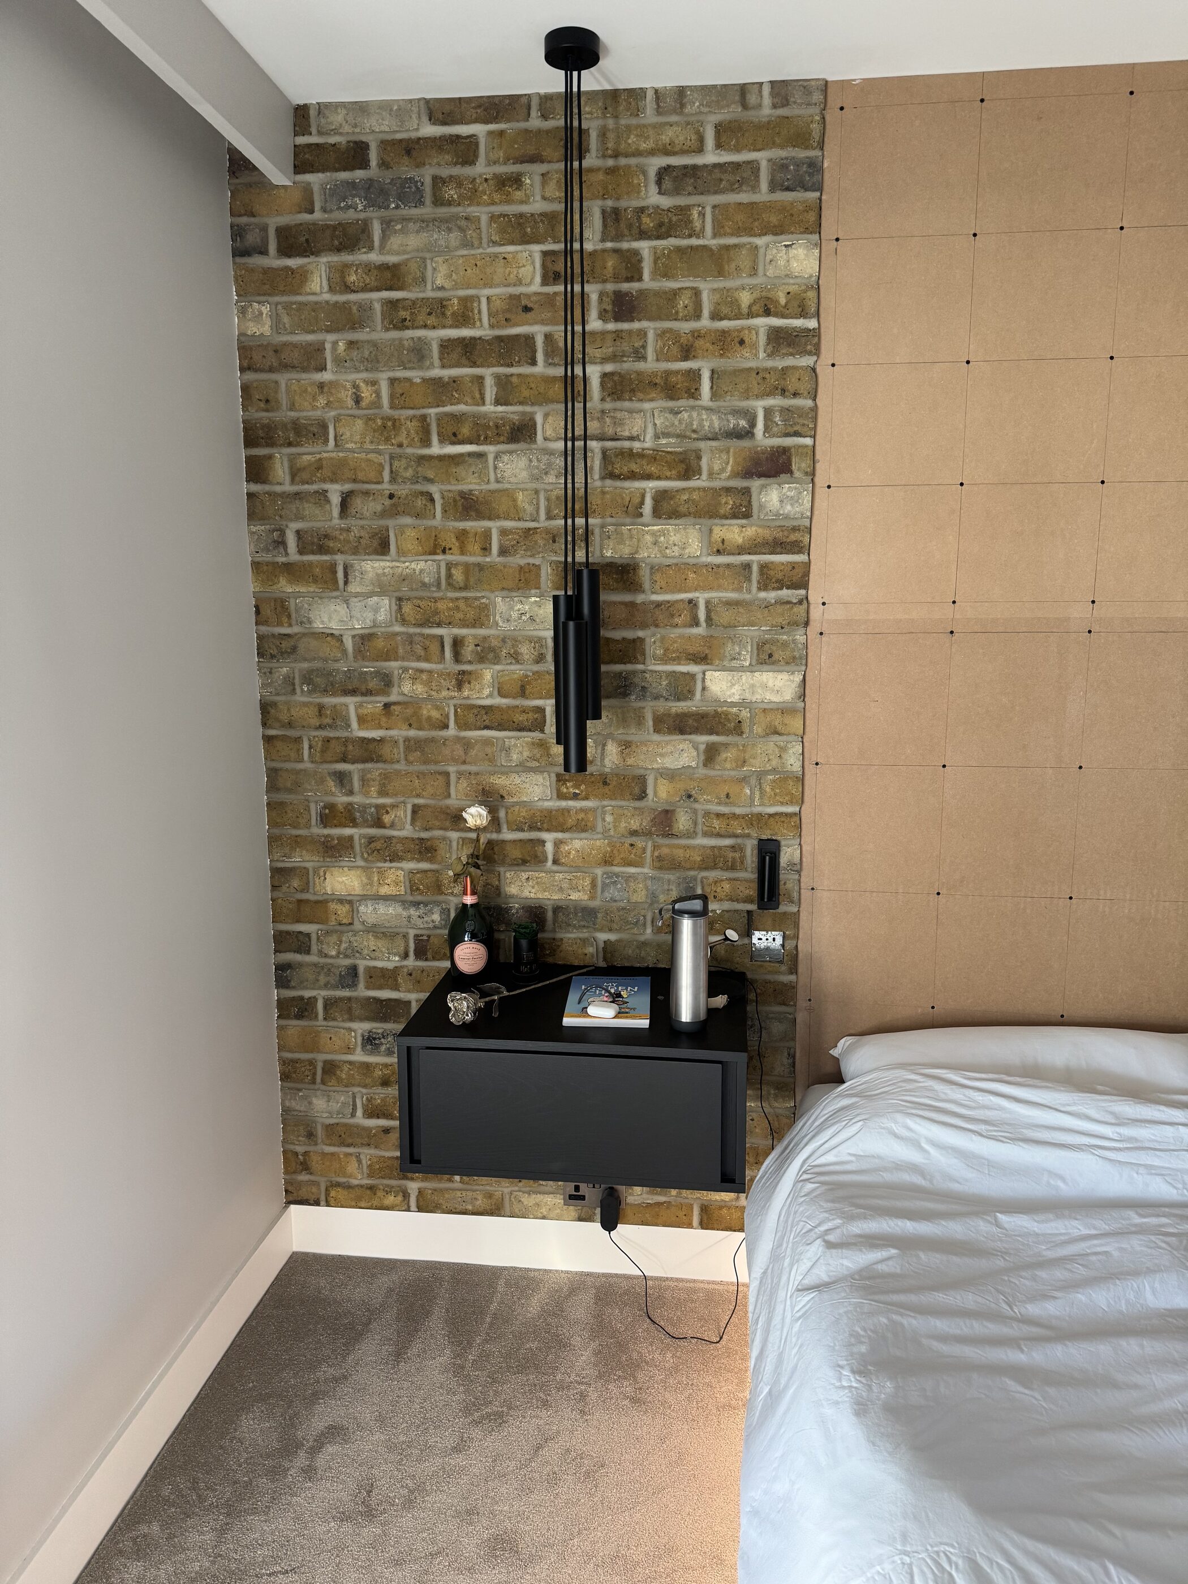
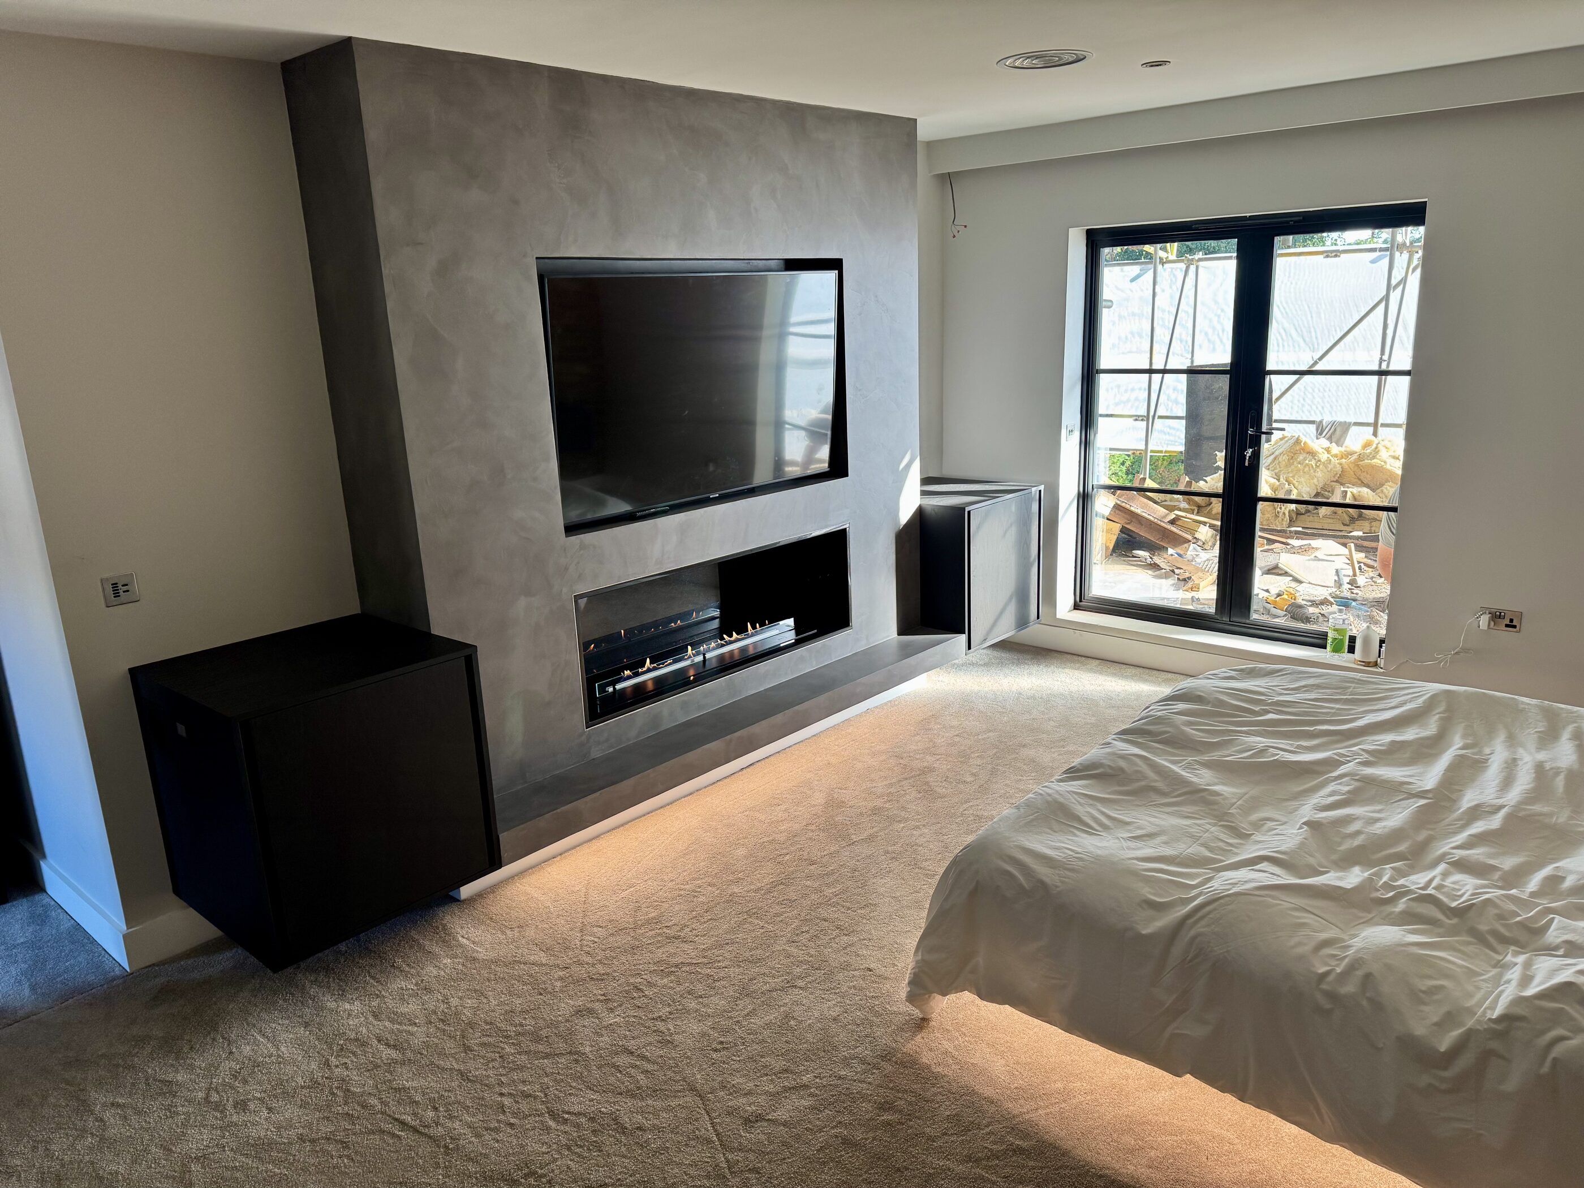
Thornhill bedroom with built-in fireplace and feature wall
Thornhill illuminated motorcycle display and full-height display feature
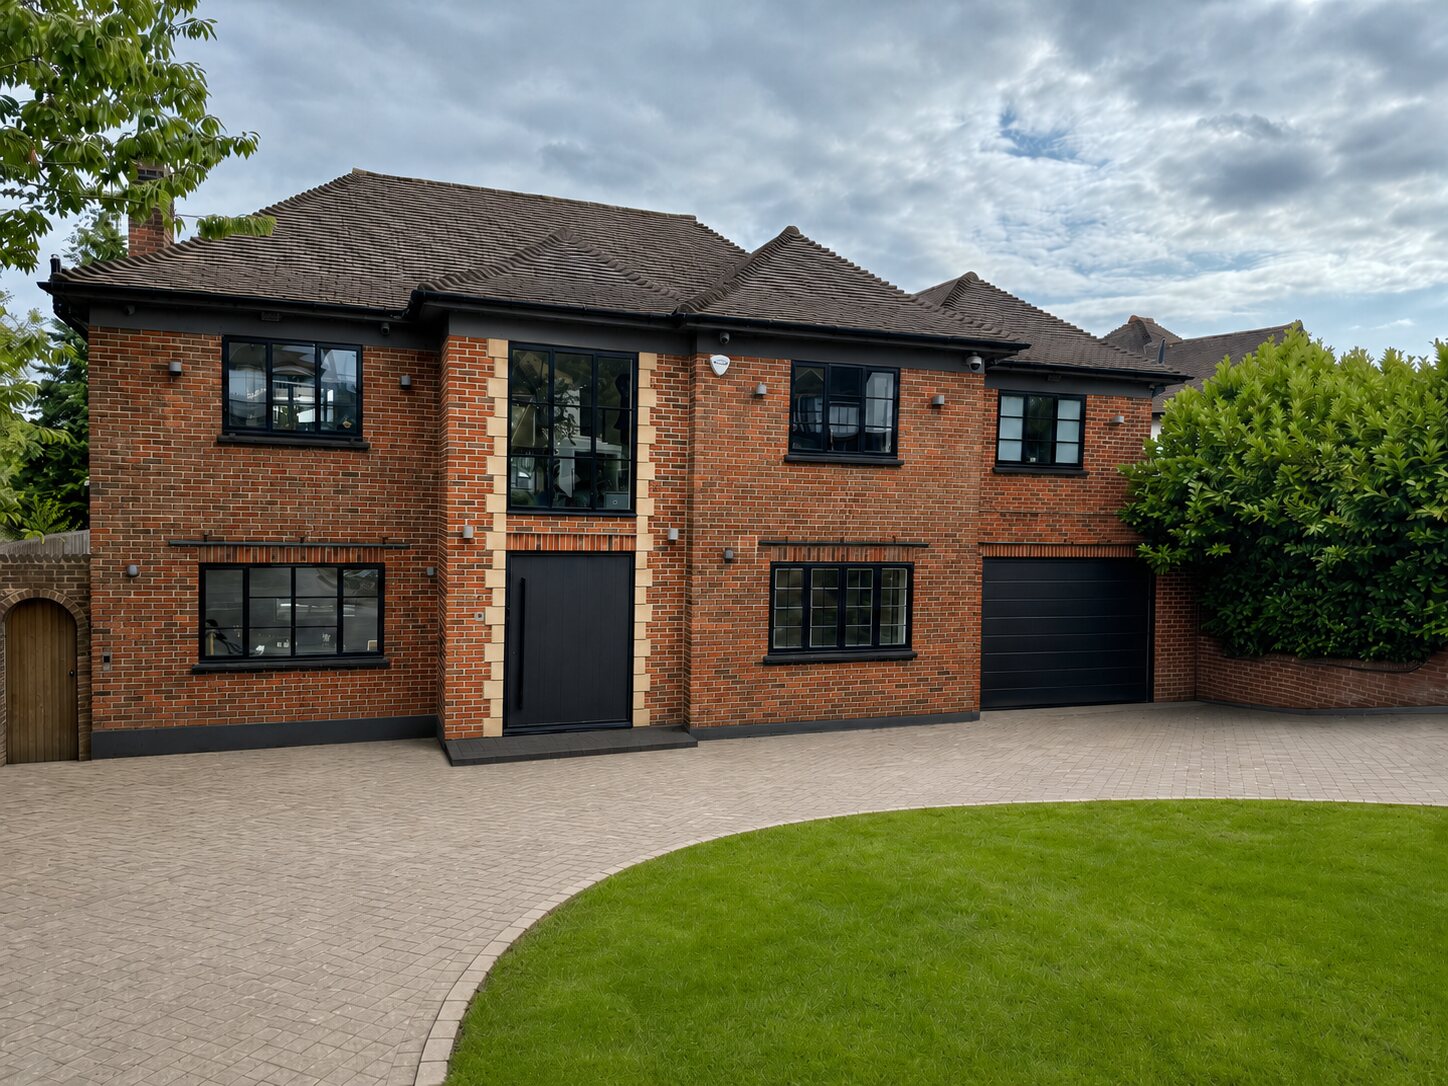
Front exterior of Thornhill during the current project preview
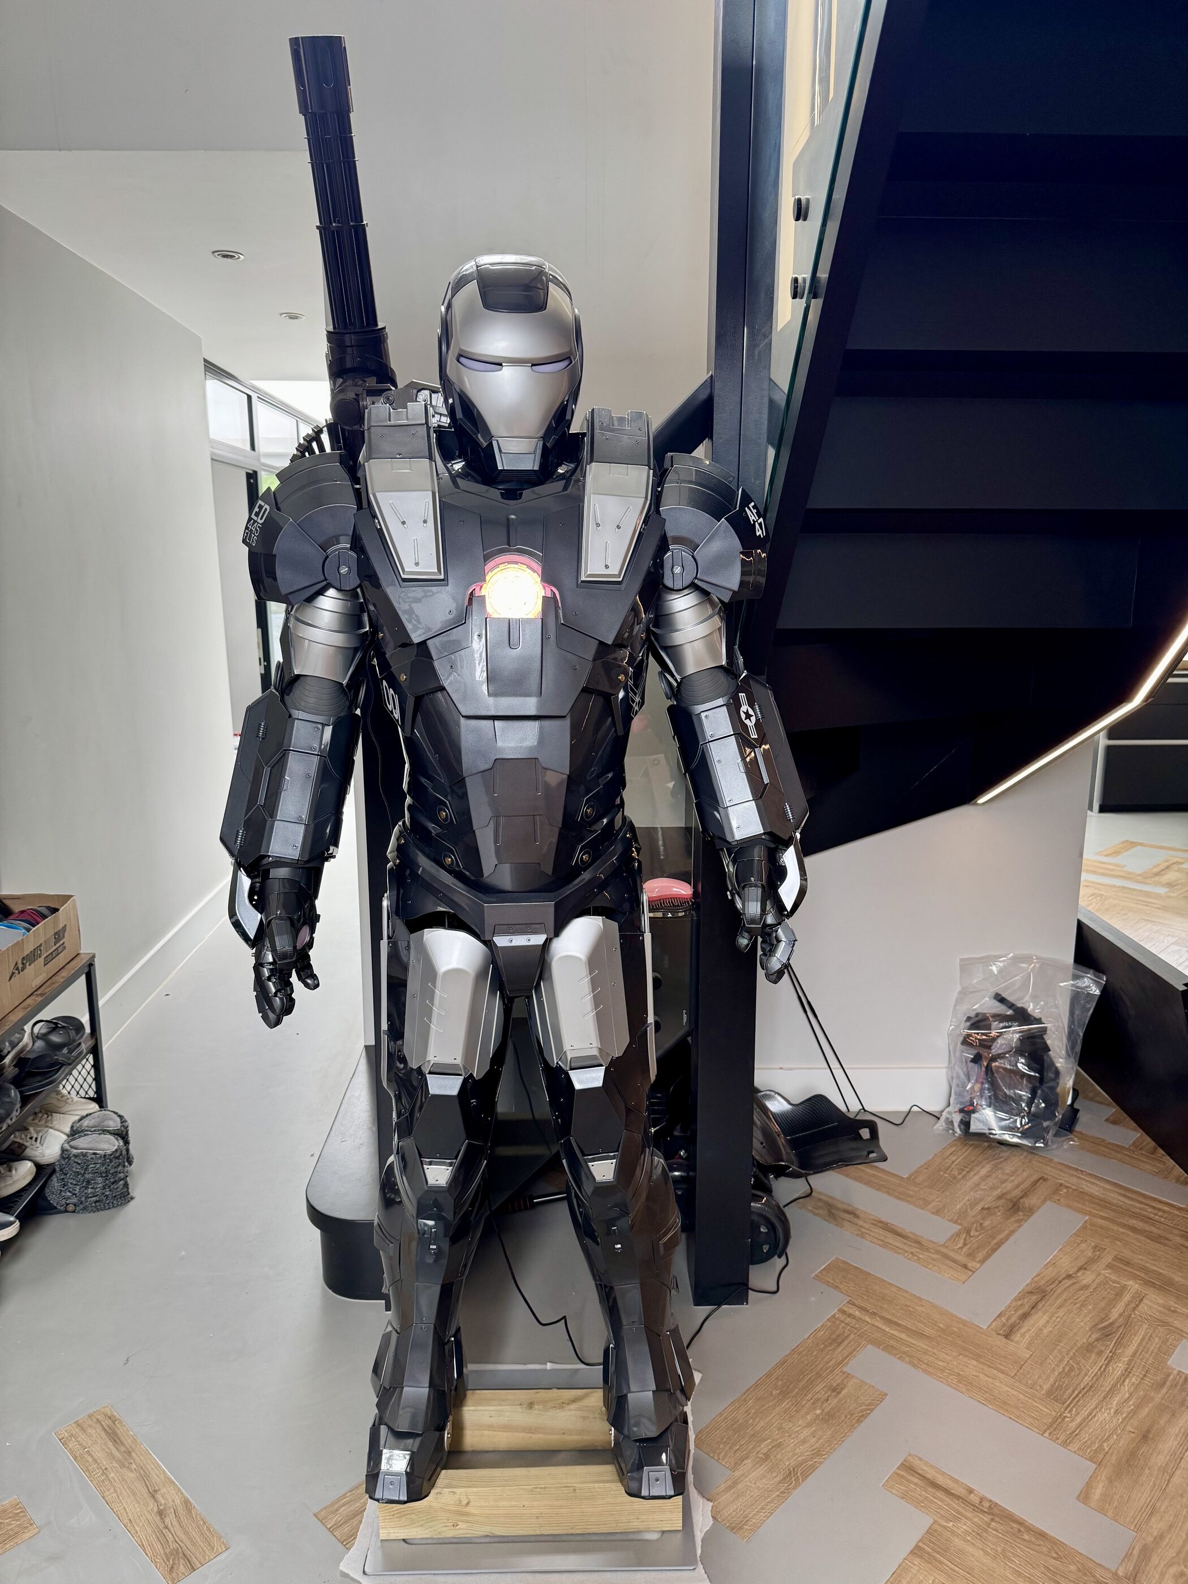
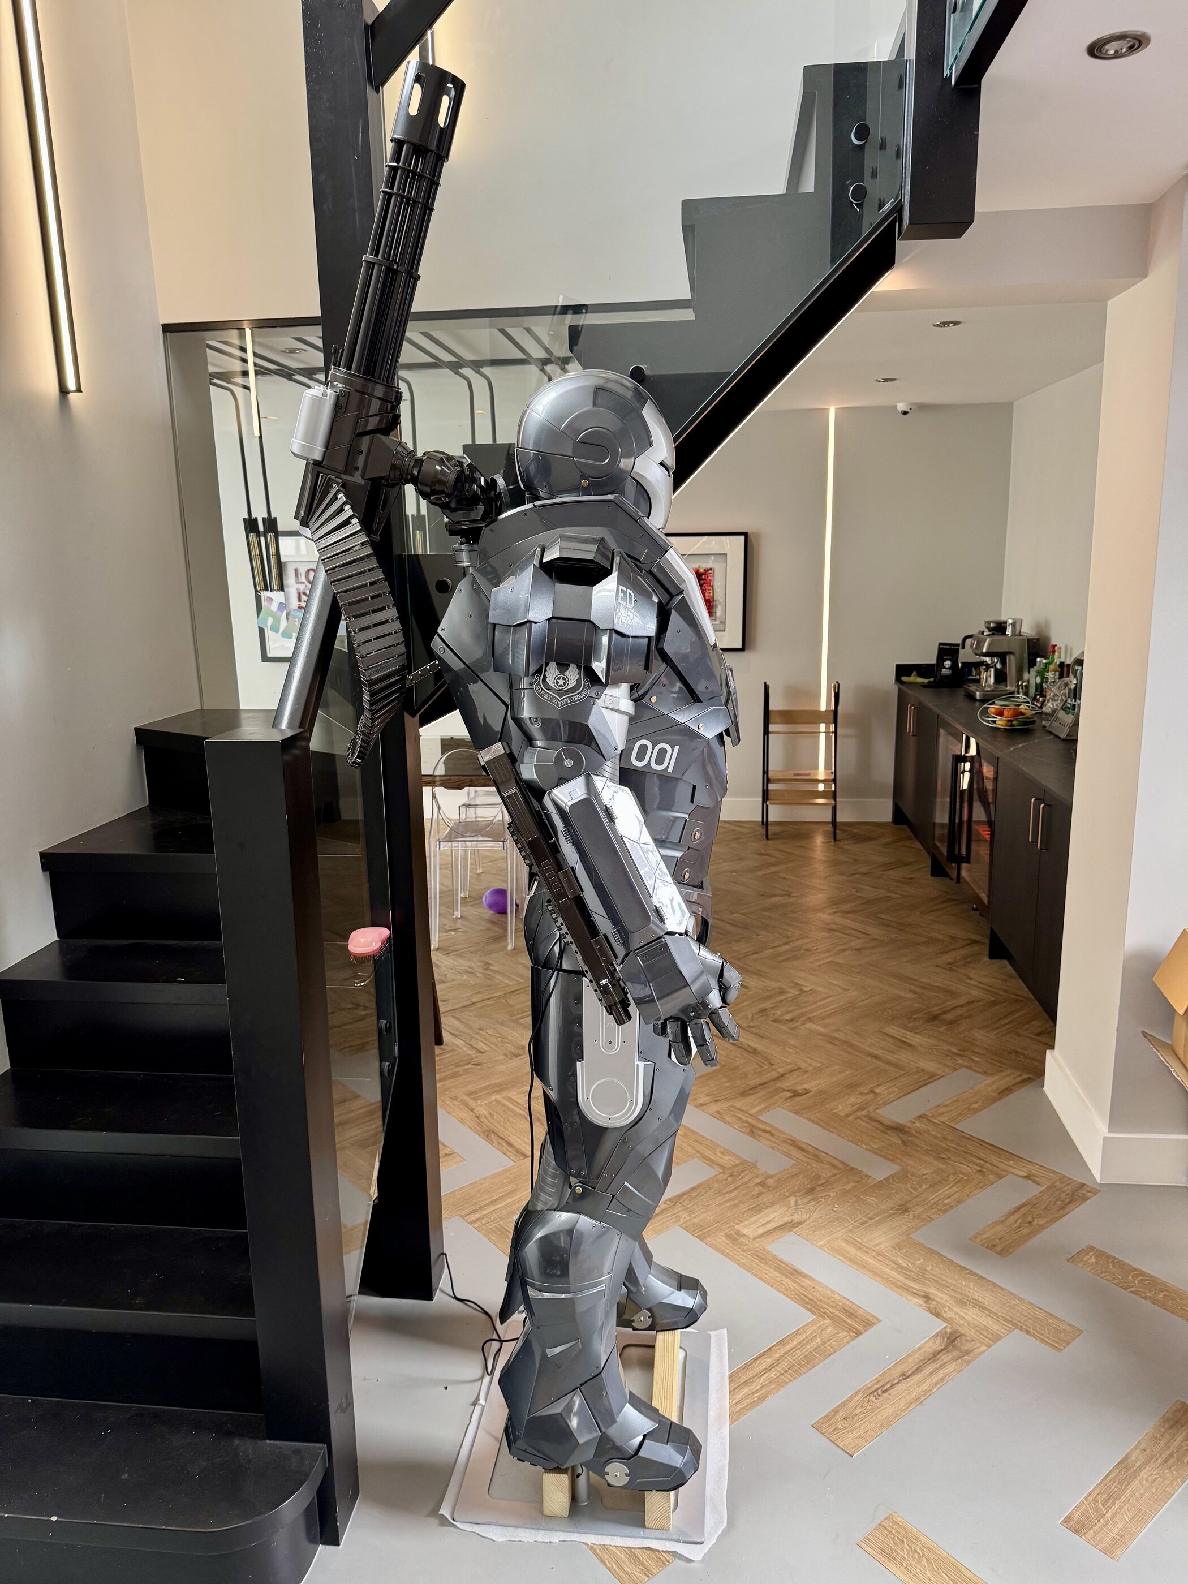
Display figure beside the Thornhill staircase
BEHIND THE FINISH

Thornhill — current transformation

The project is still developing. The work recorded so far shows a house being comprehensively personalised rather than simply redecorated: the entrance volume, landing, bathrooms and dressing spaces have all been re-planned, with new services, lighting, cooling and connected-home infrastructure being integrated as the refurbishment progresses.

View the construction journey
Thornhill is a current project. The refurbishment is still in progress and this case study records the work completed and underway without presenting the house as finished.

CURRENT PROJECT PREVIEW · Thornhill

PLANNING BUILDING WORK?

Talk to Harrington Builders about your project

Email us
Request a callback