01
Removing the bathroom over the entrance
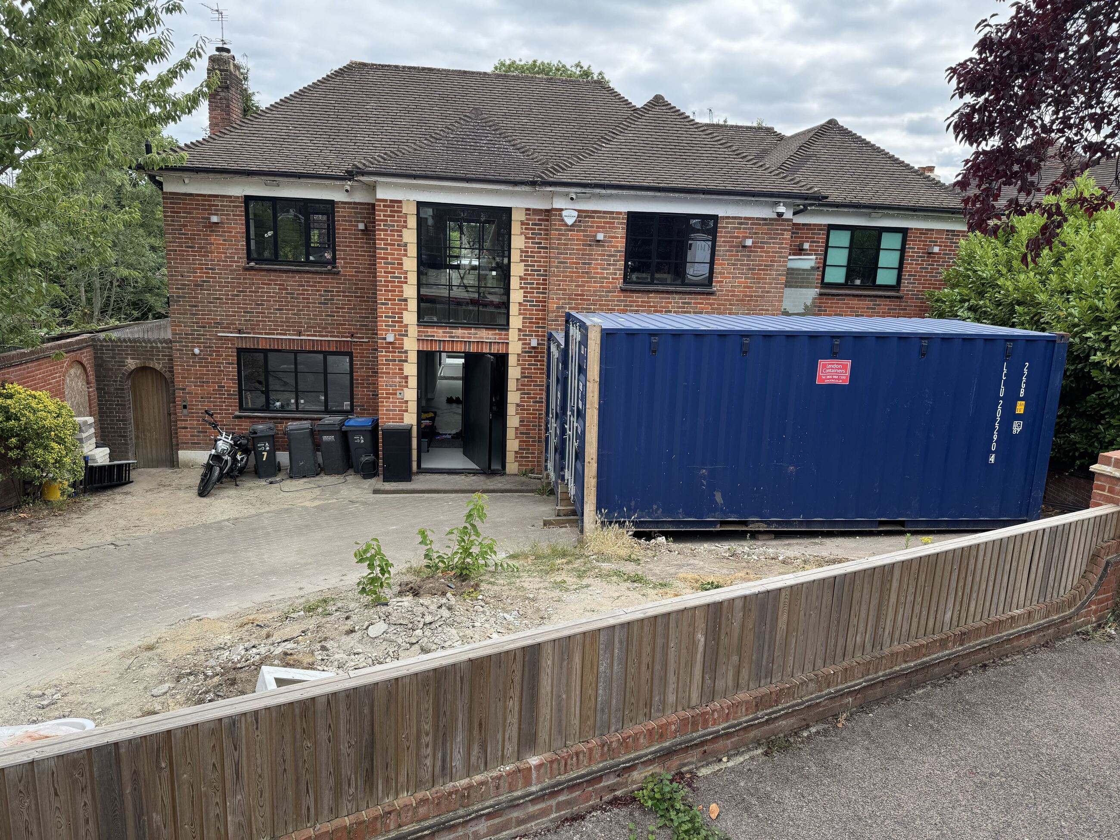
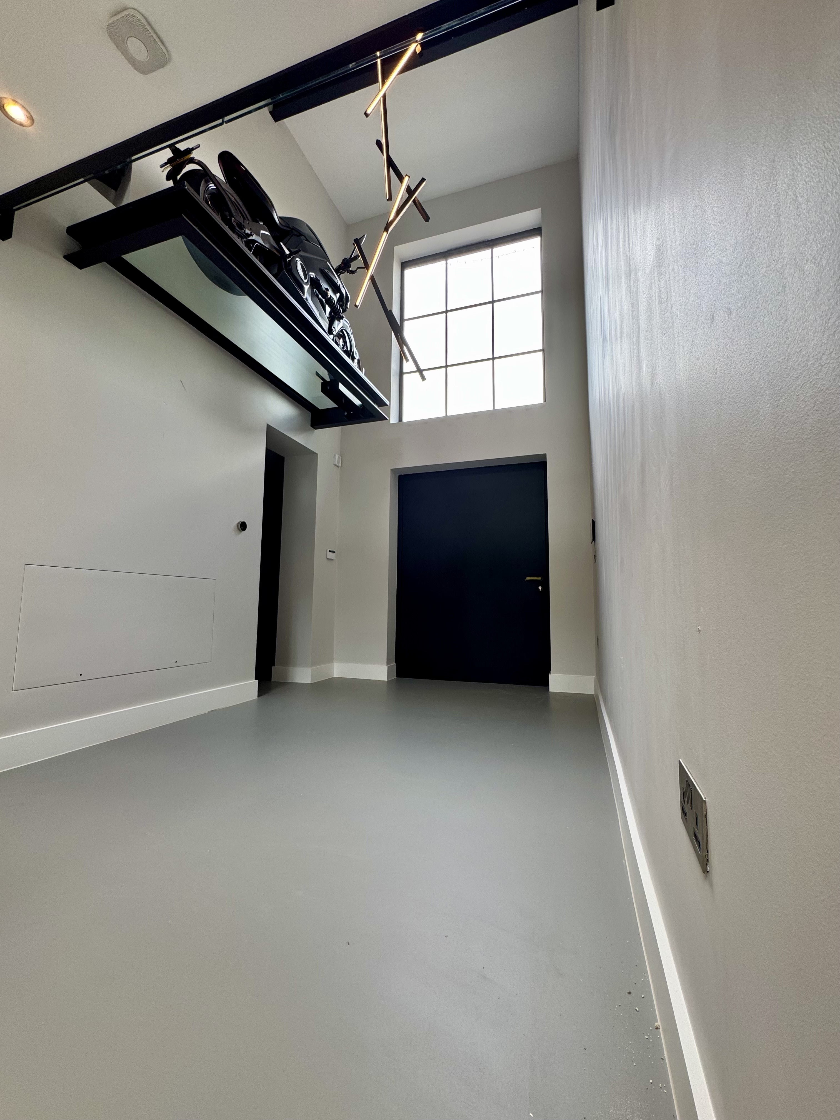
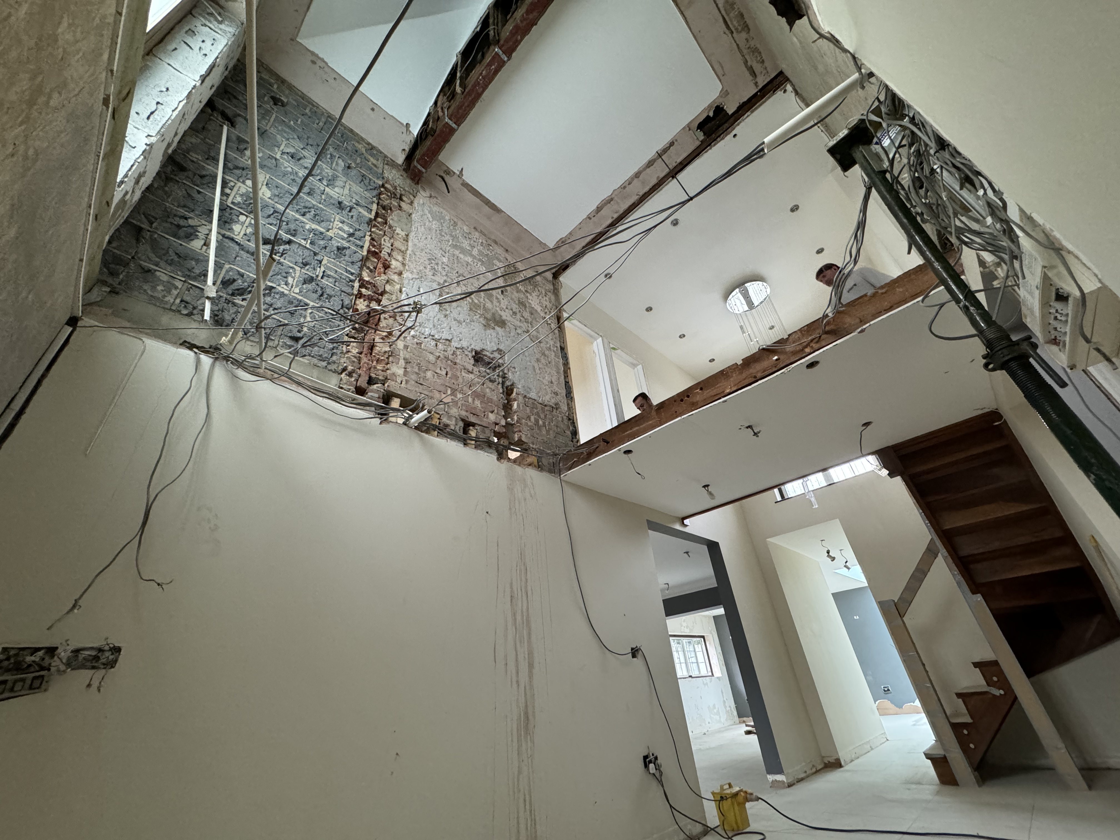
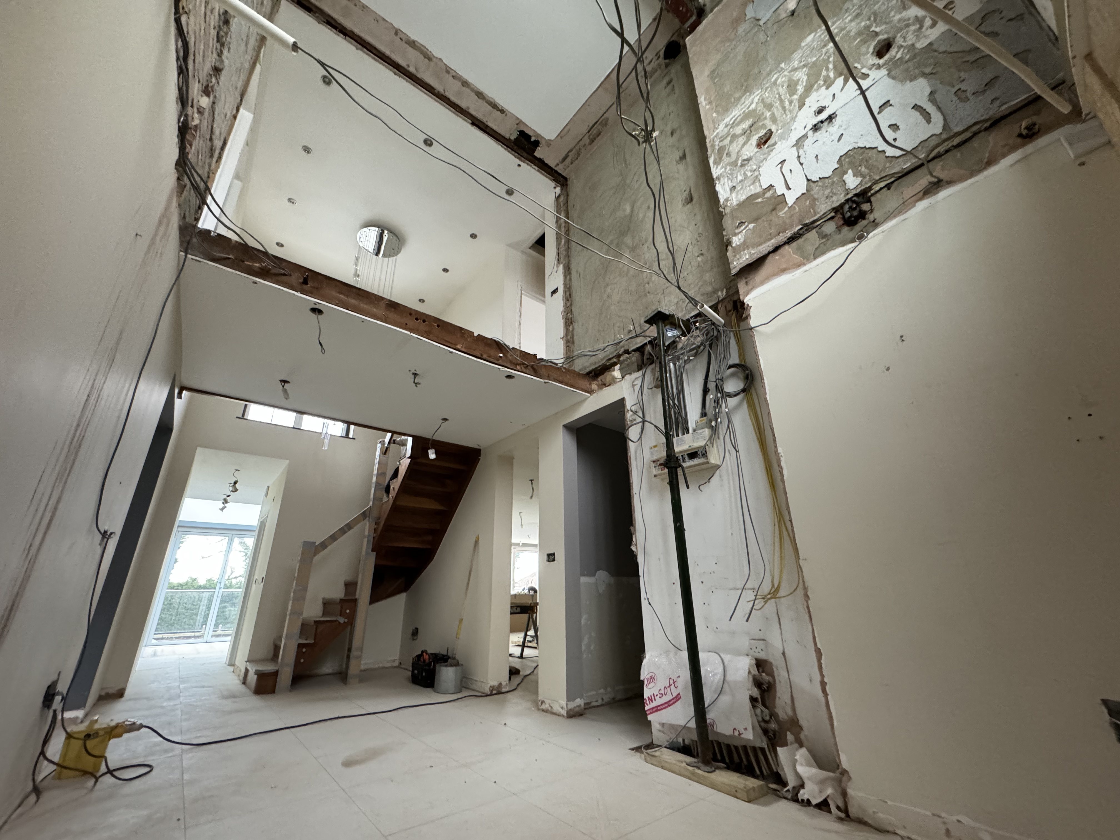
The bathroom directly above the front door was completely stripped out, including the floor structure and associated joists, creating a dramatic two-storey entrance volume.
CONSTRUCTION JOURNEY
A work-in-progress construction record of Thornhill's whole-house personalisation, including the new two-storey entrance hall, bridge landing, bathrooms, dressing room, cooling and connected systems.
The bathroom directly above the front door was completely stripped out, including the floor structure and associated joists, creating a dramatic two-storey entrance volume.
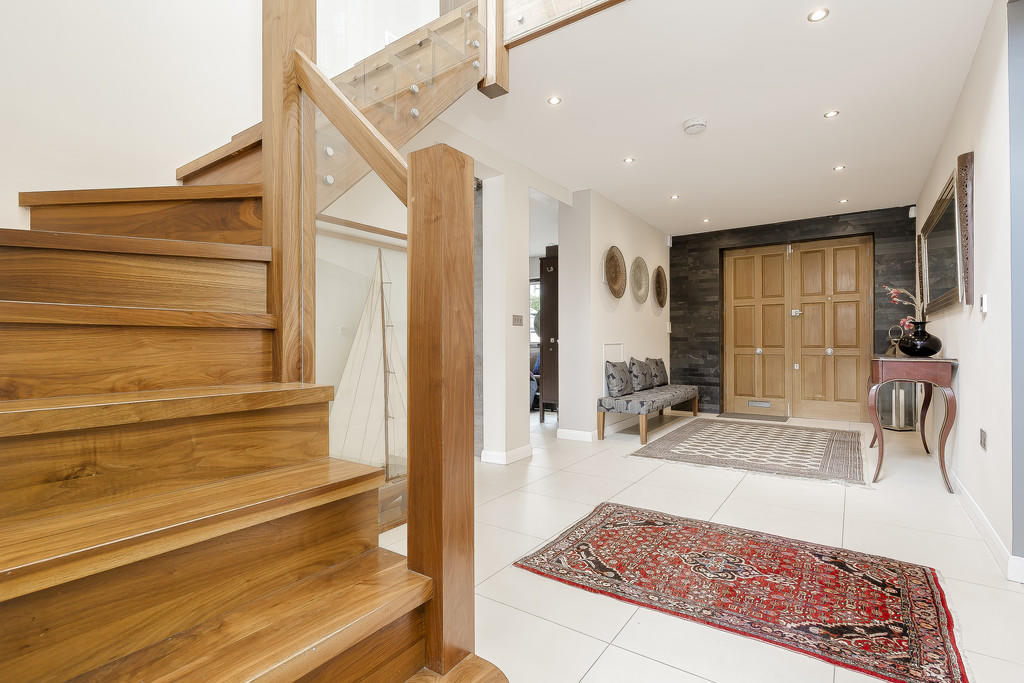
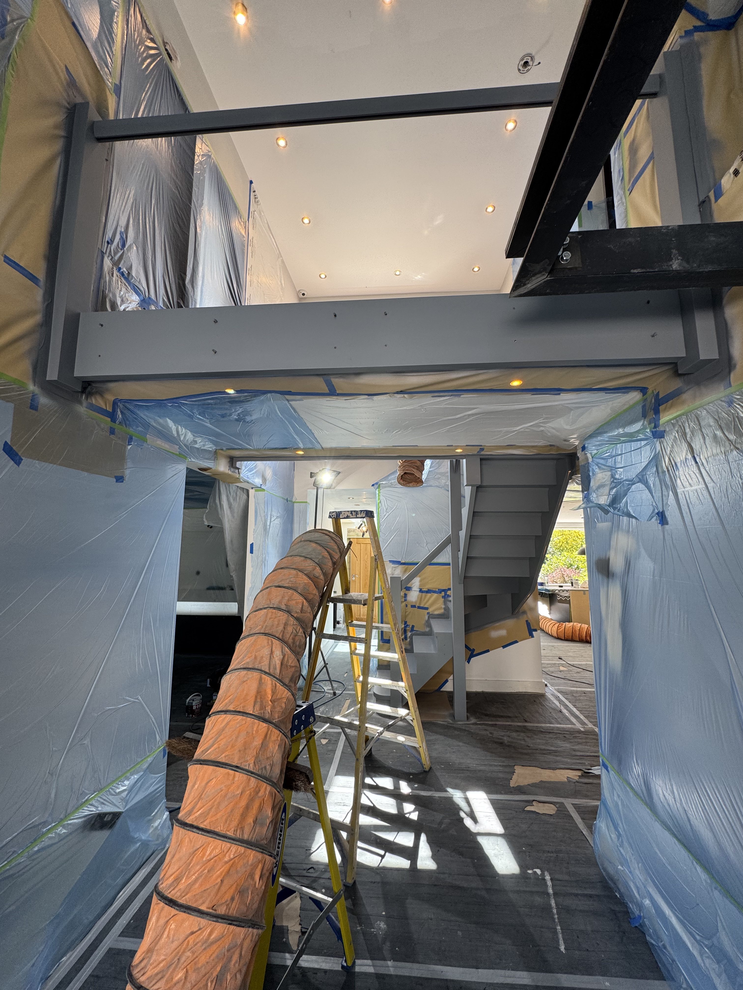
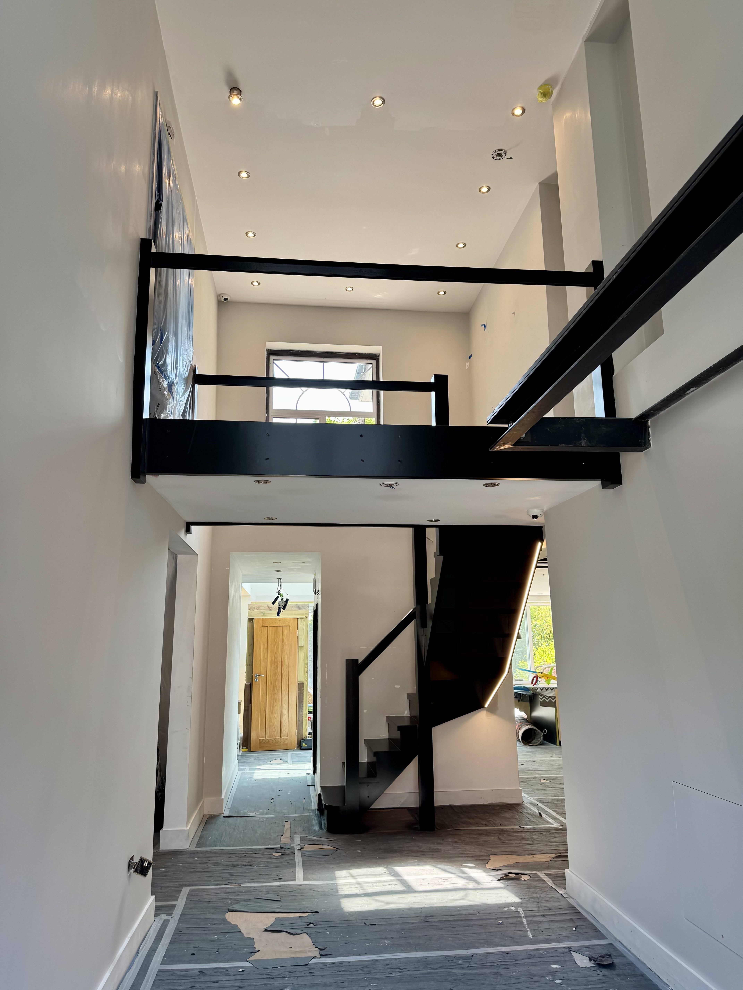
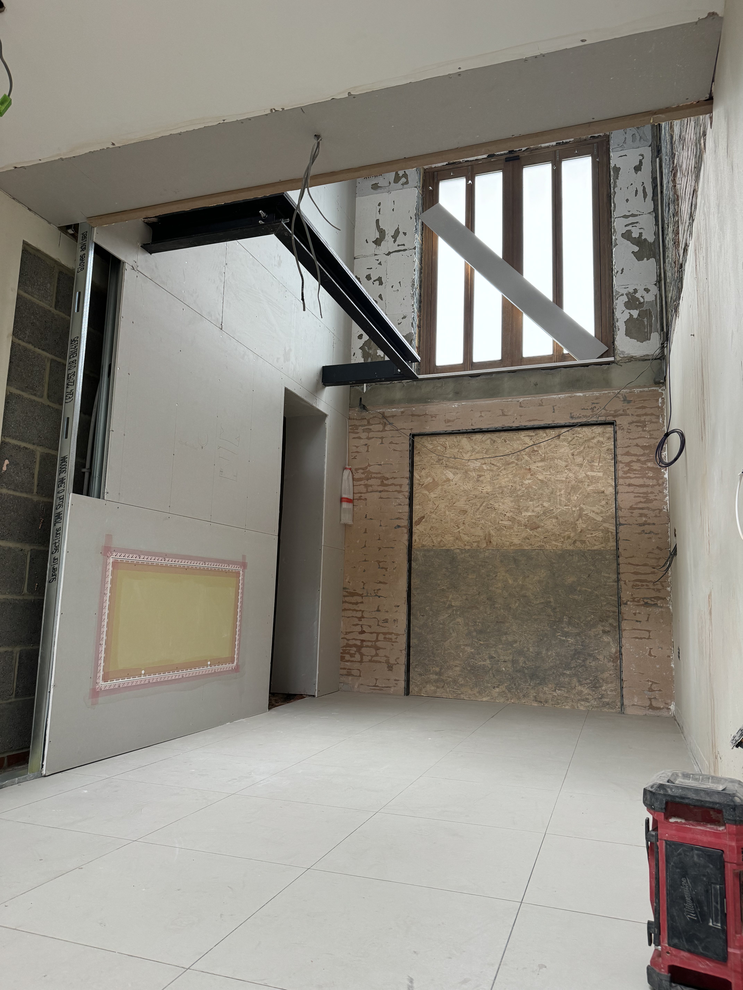
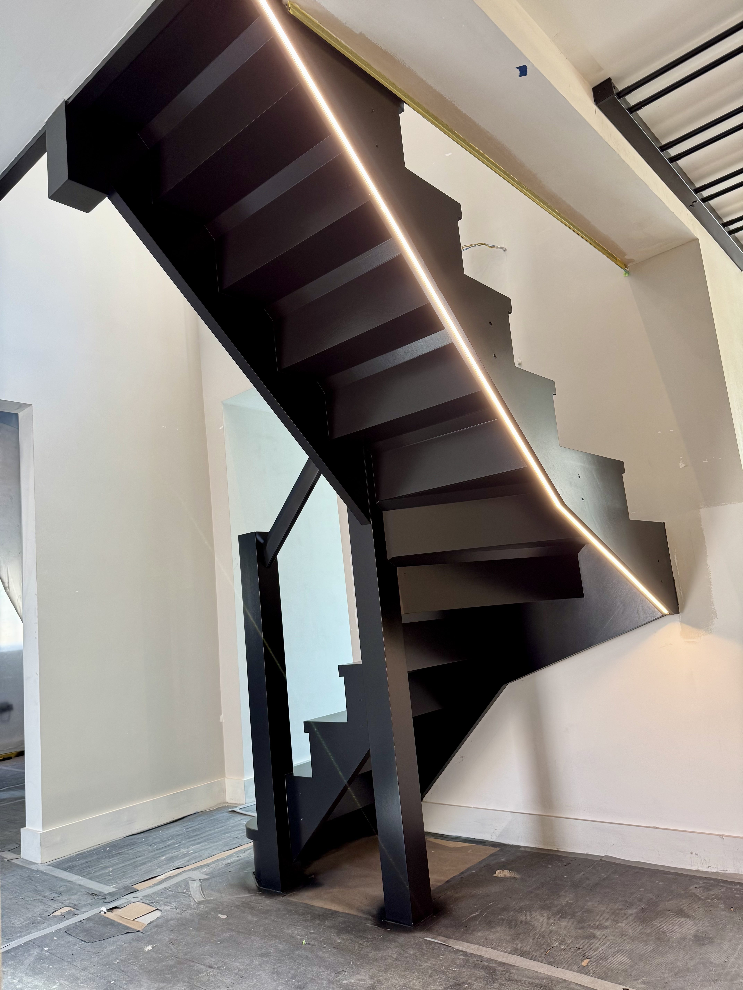
Removing the former bathroom changed the first-floor circulation and created a bridge serving both sides of the landing.
A smaller bedroom has been converted into a much larger family bathroom as part of the upper-floor reconfiguration.
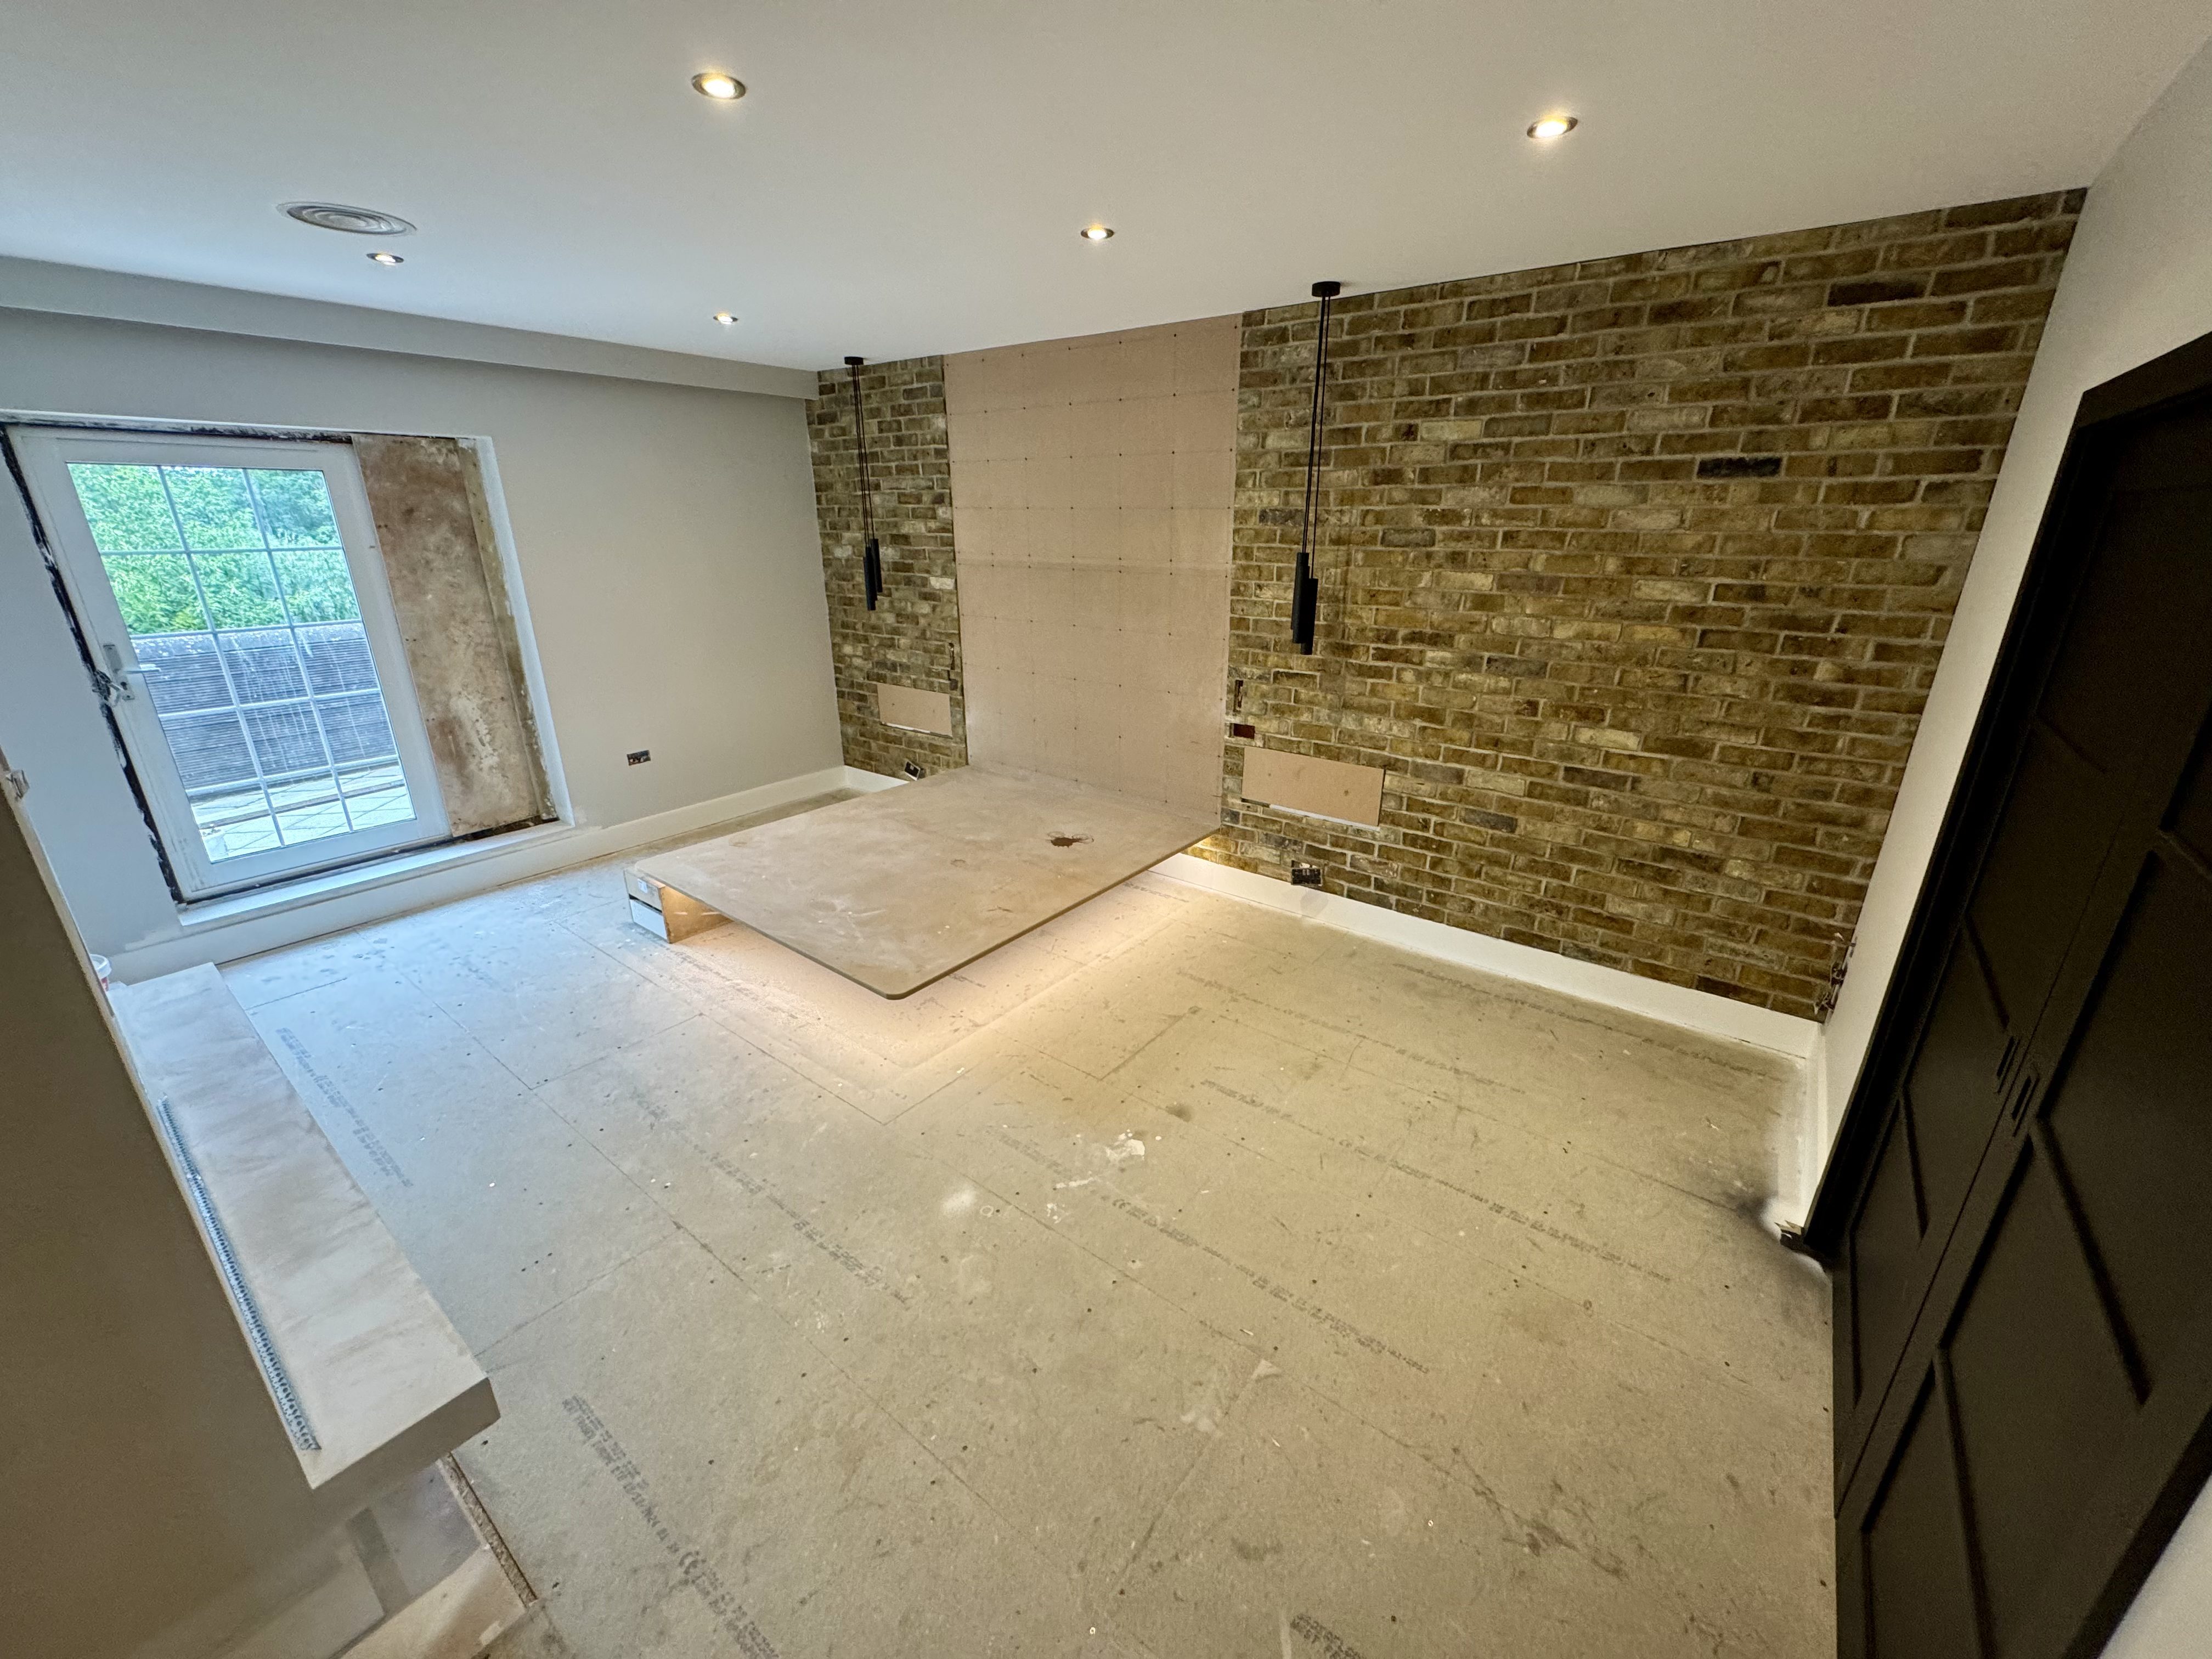
The new principal suite is entered through a relocated main entrance, from there you have access to a new dressing room, an enlarged doorway leading out to a new roof terrace and double pocket doors into an en-suite, with a central wash area and separate toilet and shower zones behind glazed doors all finished in a mixed media of micro-cement and tiles. The principal bedroom features a floating bed, bespoke floating furniture, exposed brick walls and a feature media wall with built in tv and fire finished in micro-cement.
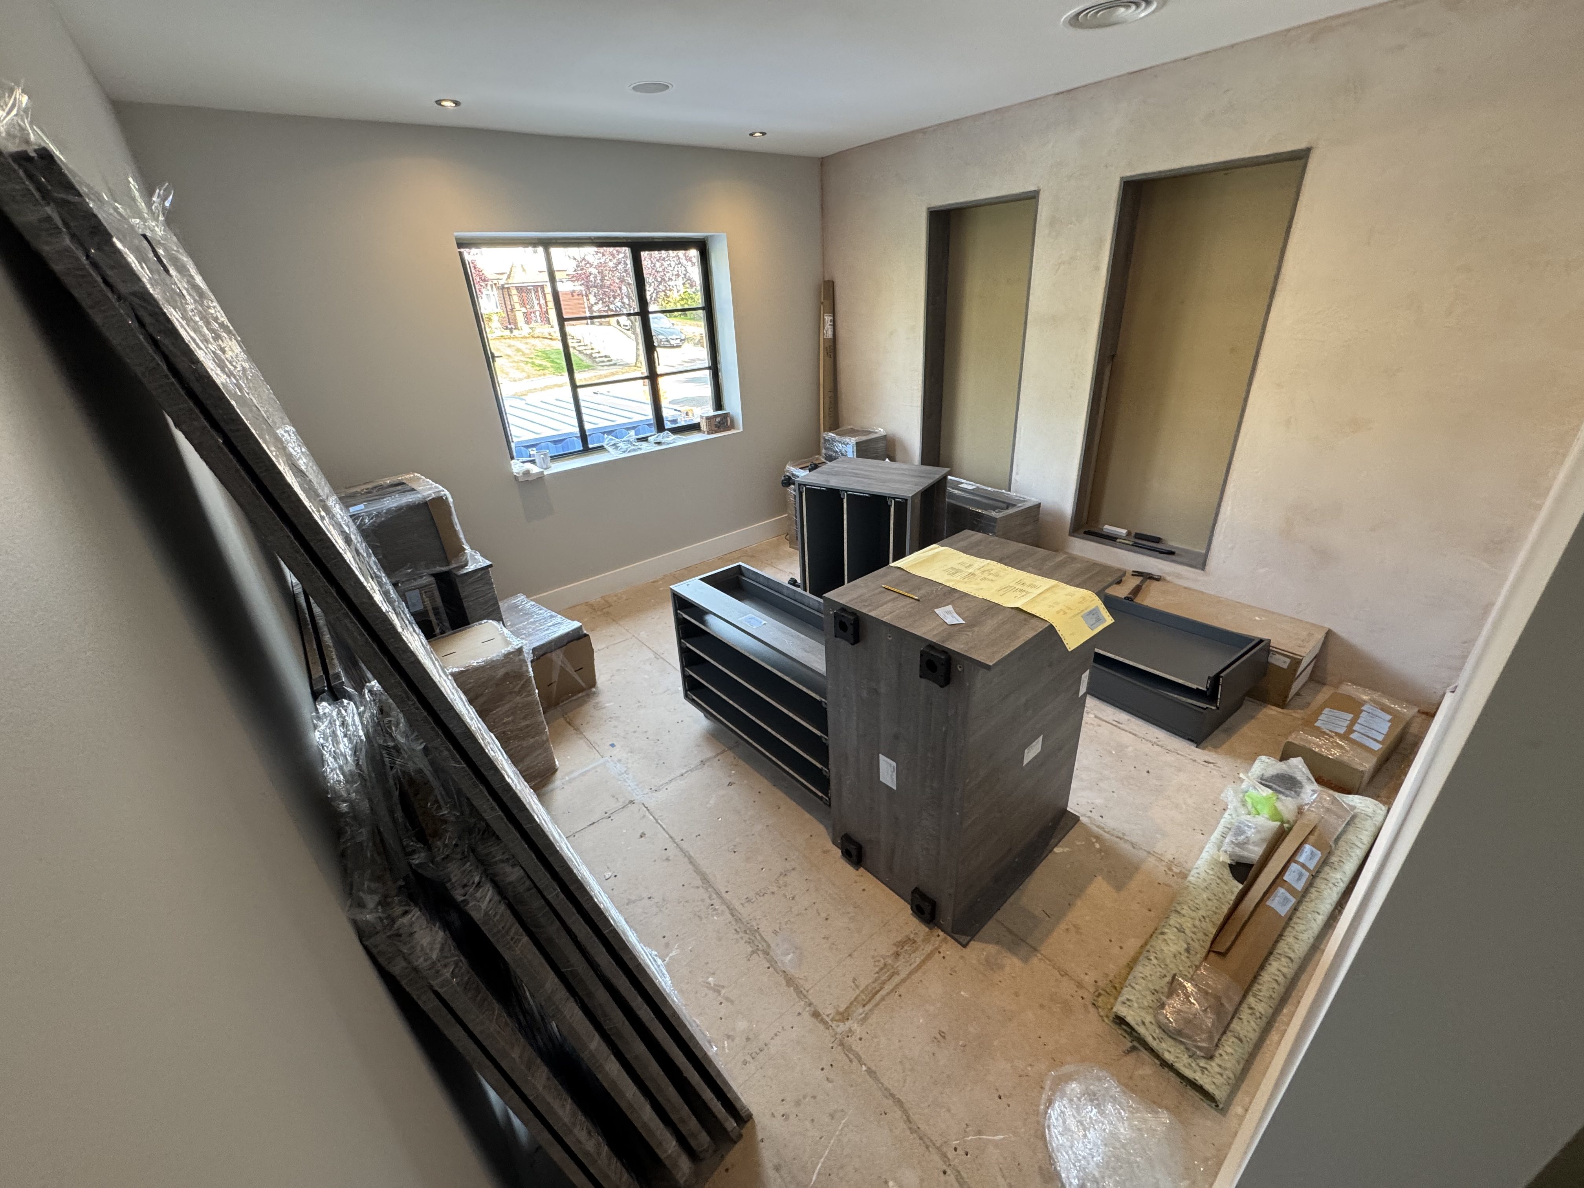
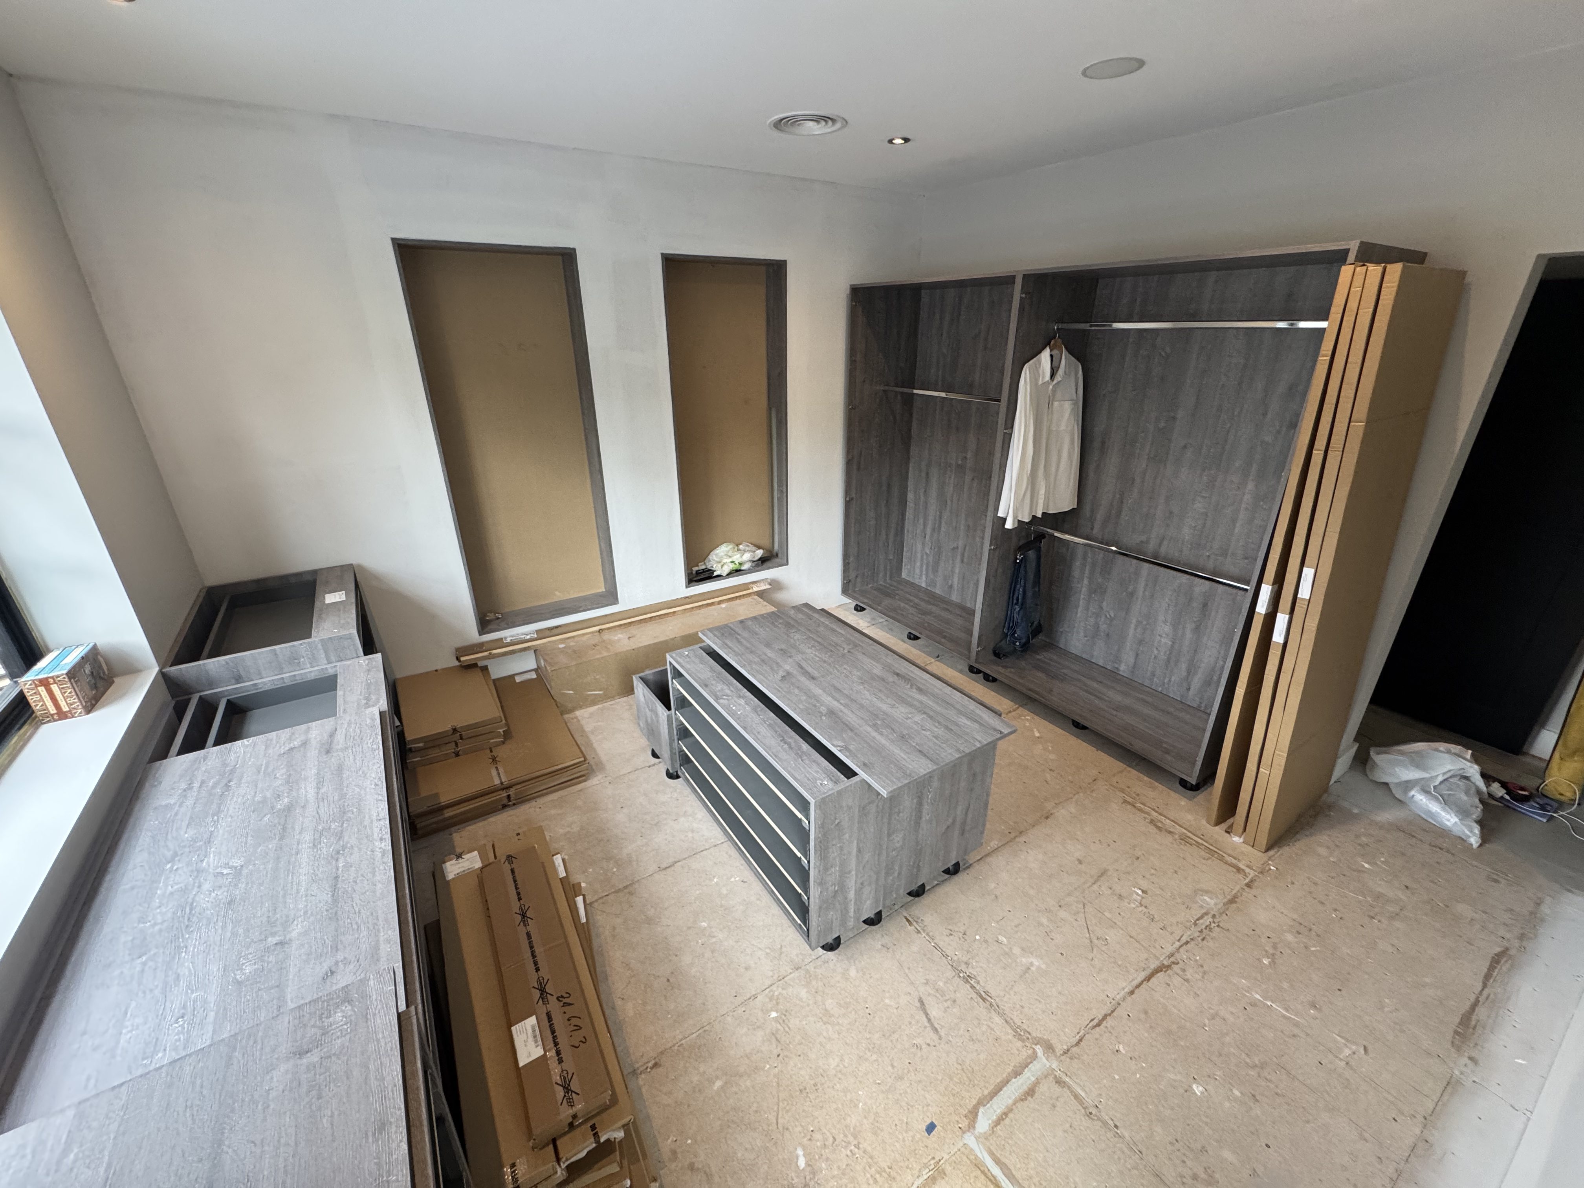
Another bedroom has become the principal dressing room, with full-height storage, dressing table, central island with secure displays, secure wedding outfit displays and a brass rail & ladder. With built in lighting on a sensor, ceiling speakers and air-conditioning it has a mixture of modern and traditional styles.
Sensor and decorative lighting, built in LED lighting tracks, air conditioning, renewed electrics and a large communications cabinet distributing the music, TV, hard-wired internet, Wi-Fi, CCTV and alarm are being integrated through the house.
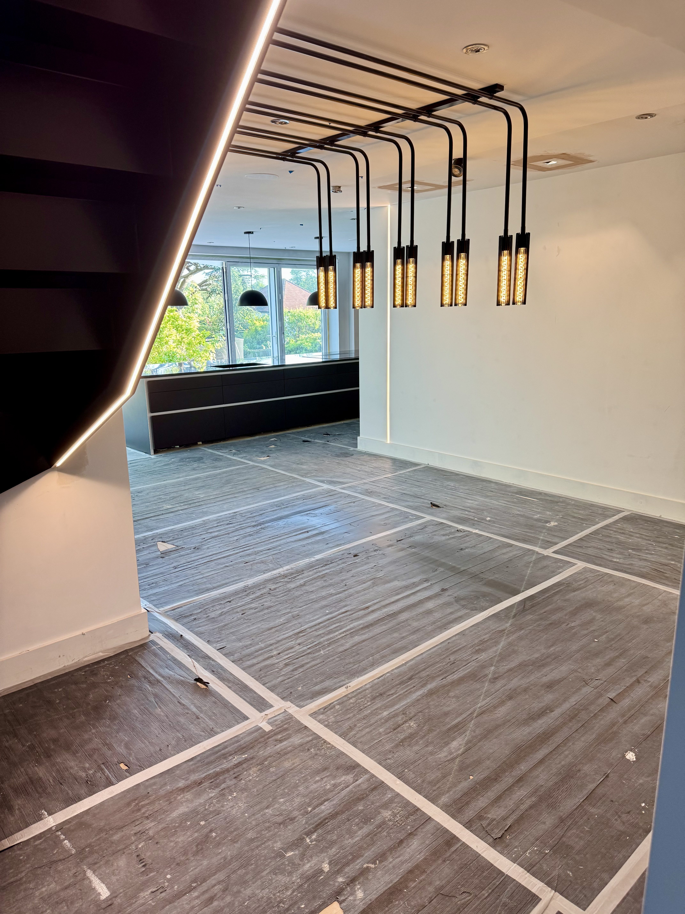
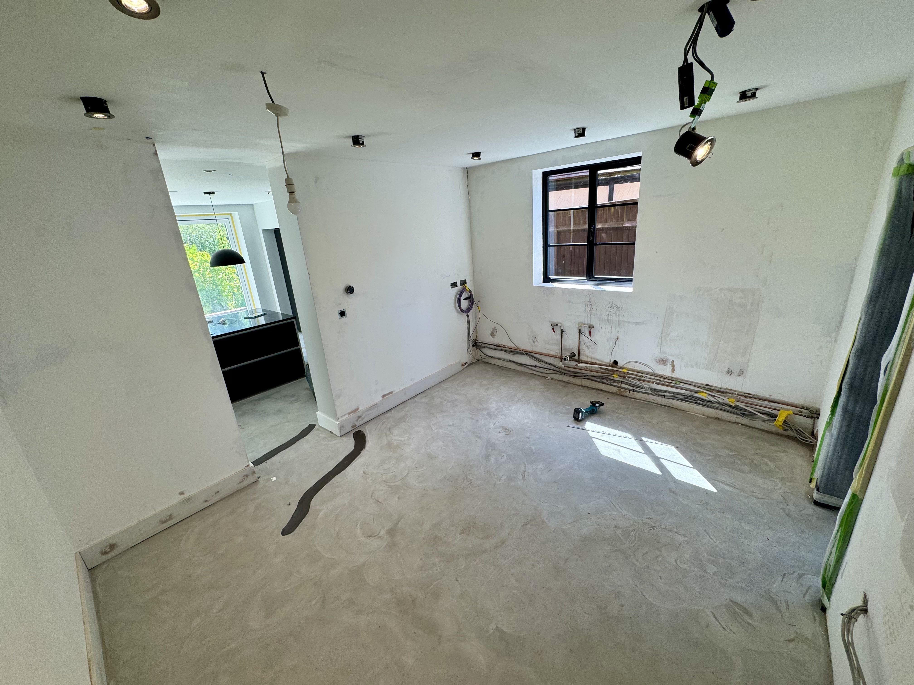
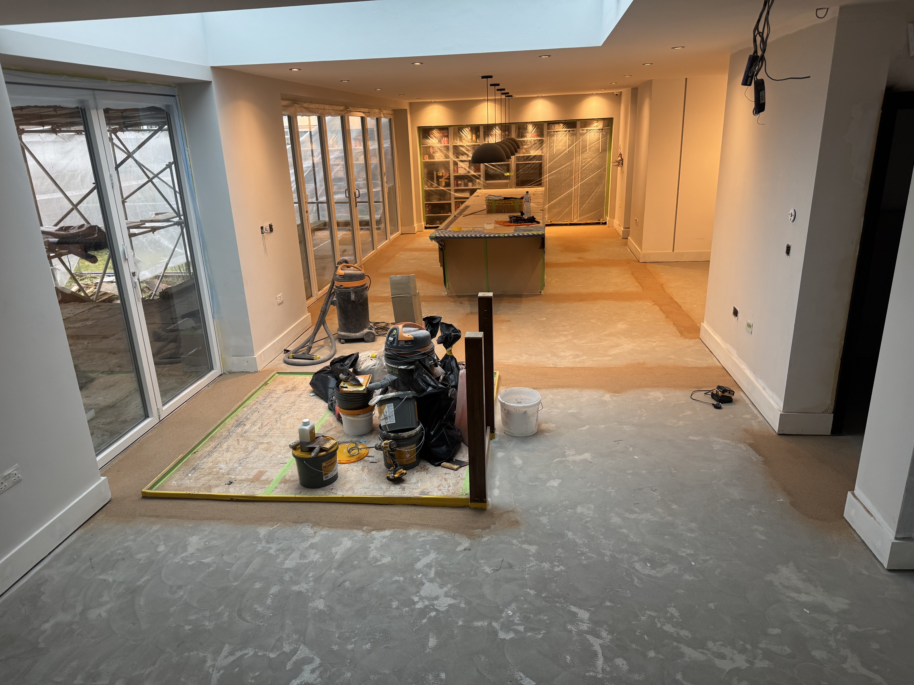
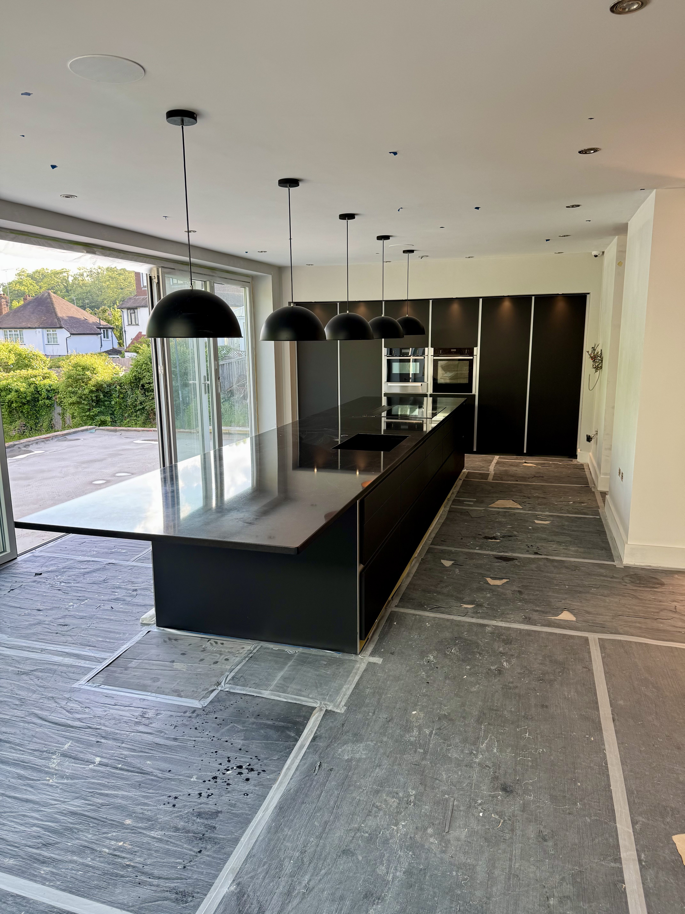
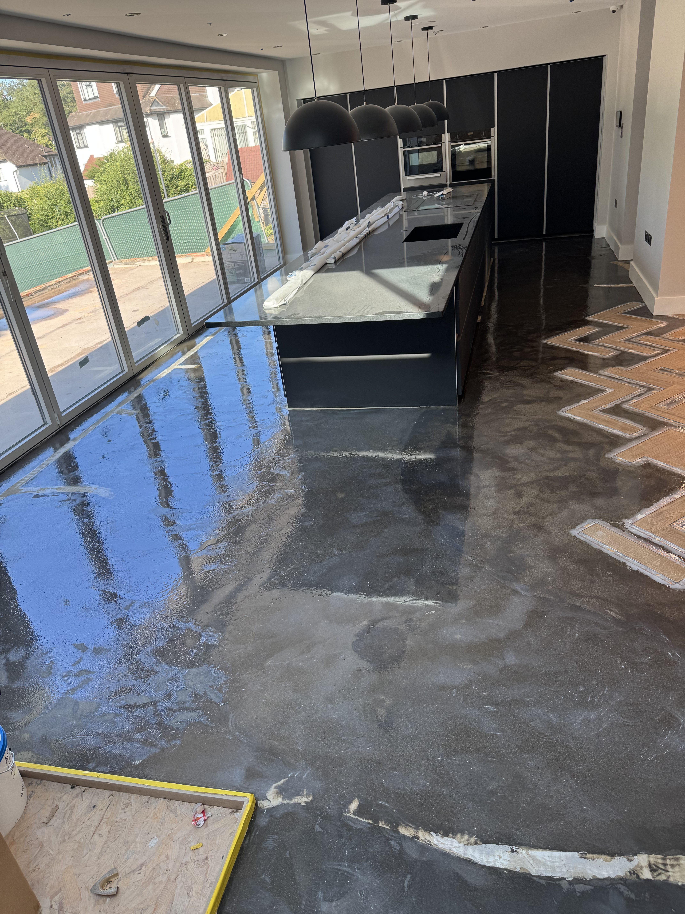
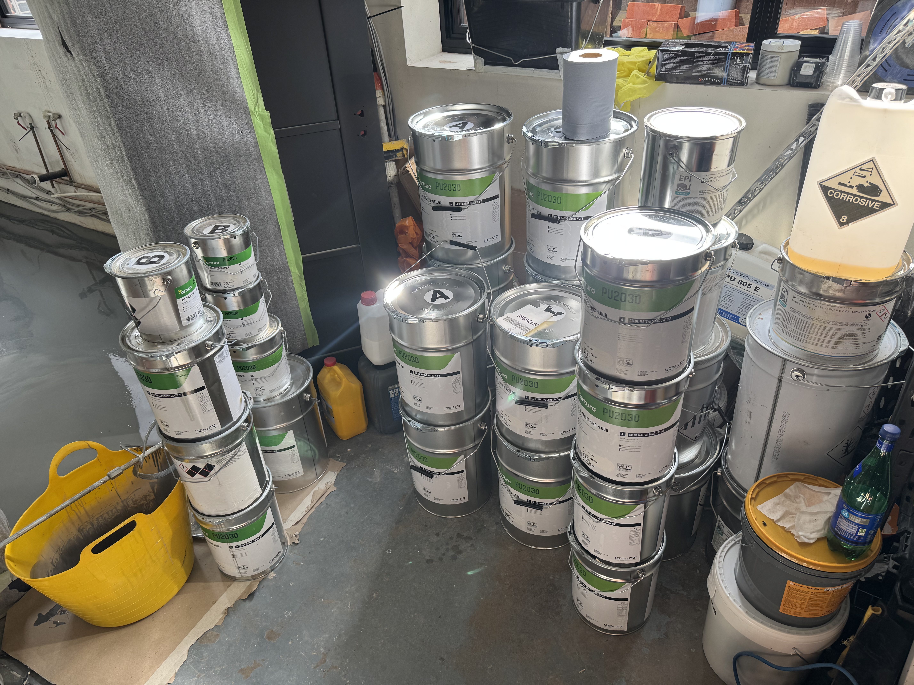
Parquet and polyurethane flooring installation, open-plan kitchen progress, pressure testing and the wider interior fit-out are still under way. Thornhill is not being presented as a completed project.
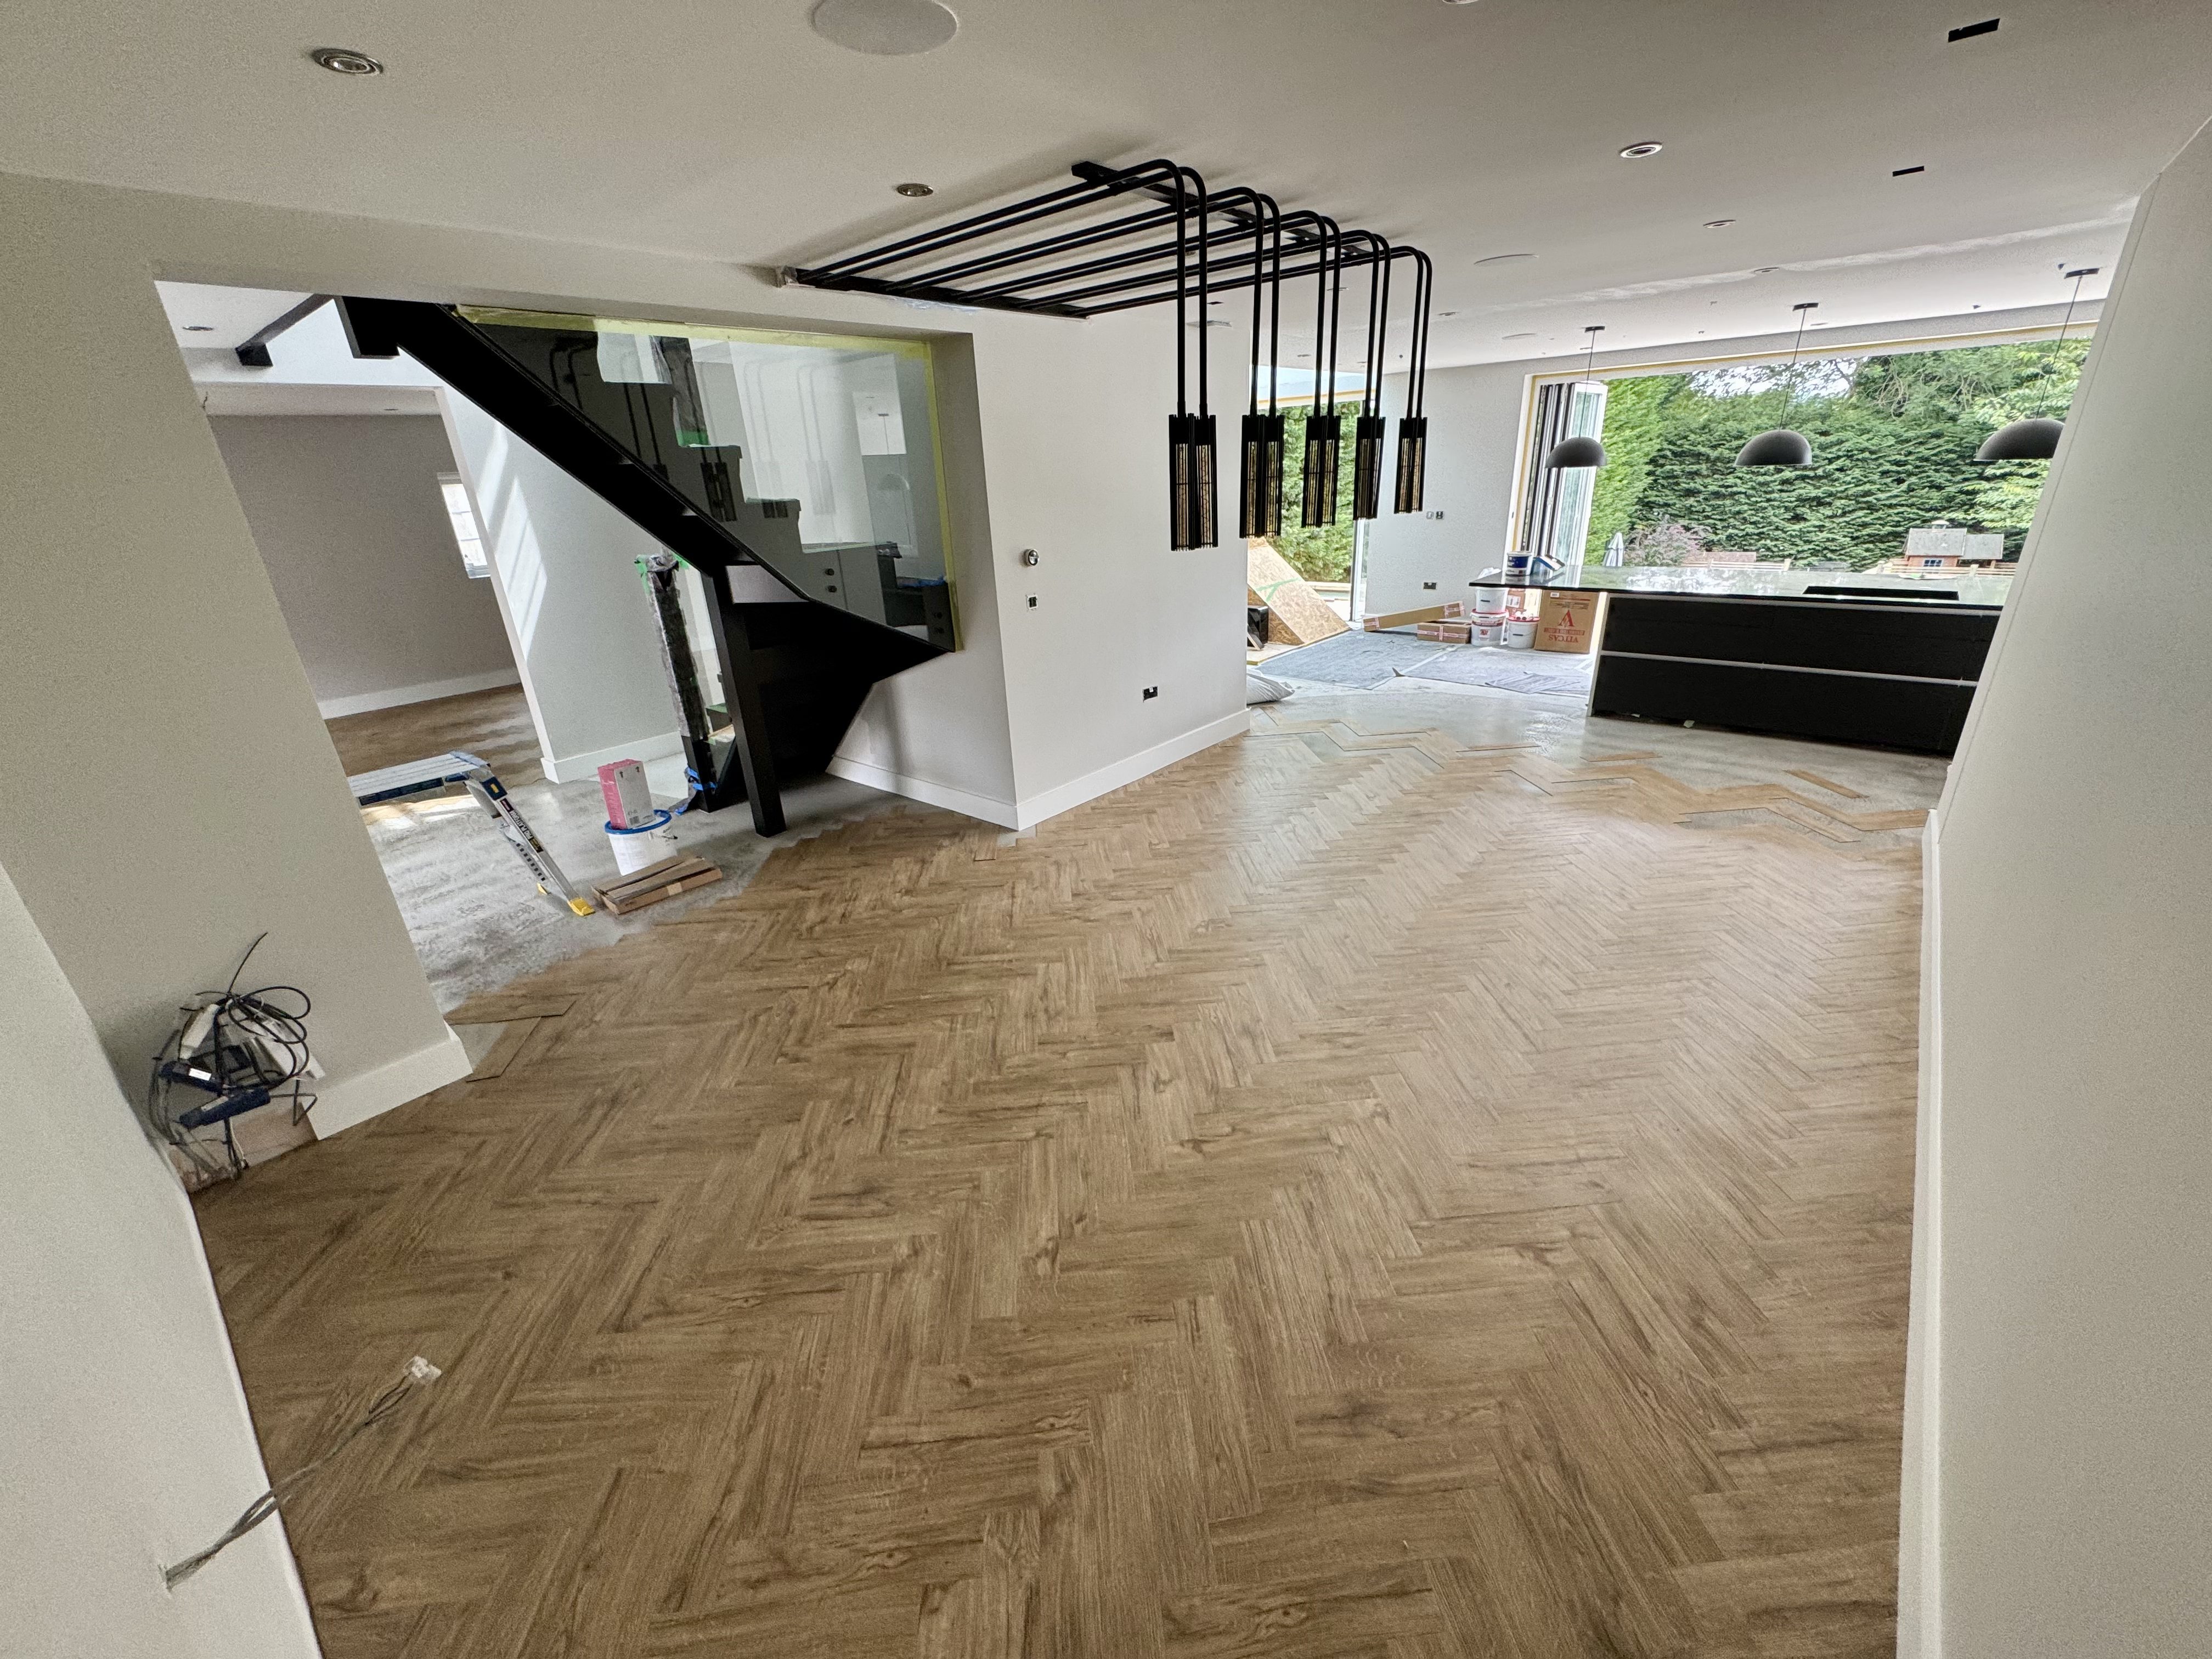
This work-in-progress journey records Thornhill’s structural opening, double-height entrance and bridge landing, new bathrooms, kitchen and joinery fit-out, rear landscaping, lighting, cooling and connected-home systems as the refurbishment develops.
The bathroom over the entrance was removed, the double-height volume opened up, and the new bridge landing and structural arrangement were formed.
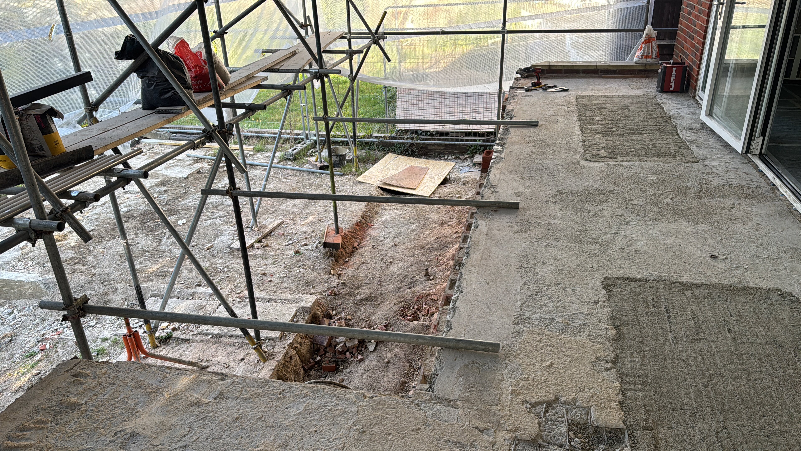
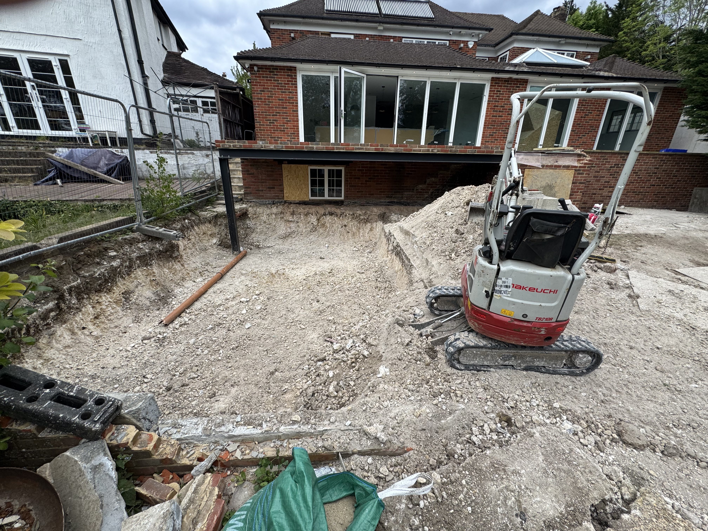
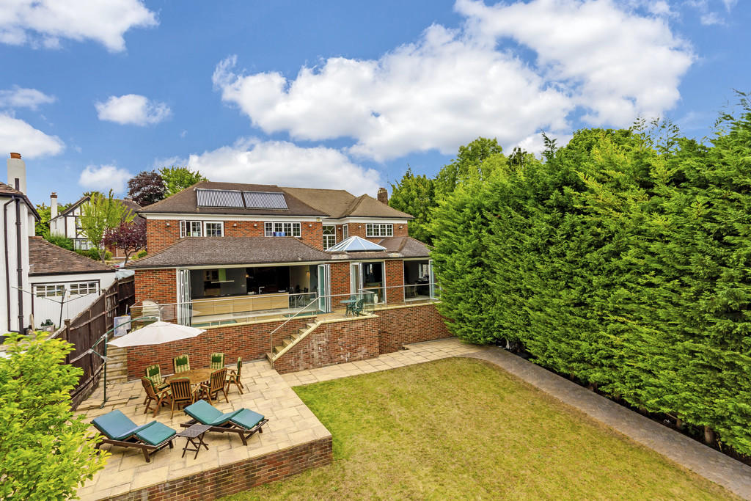
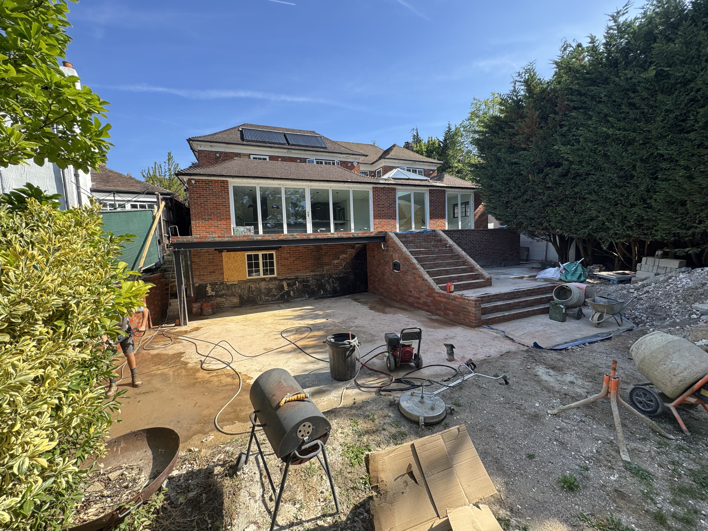
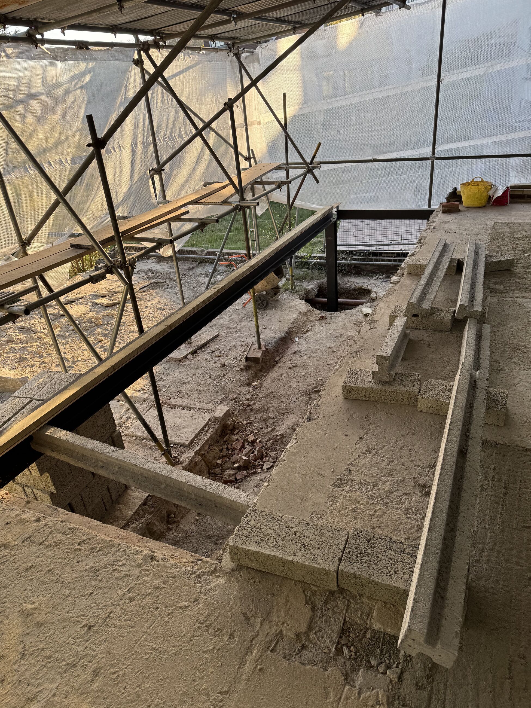
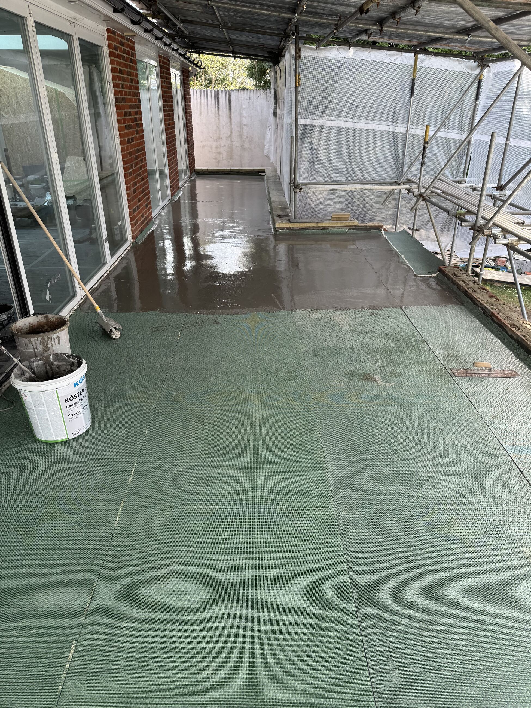
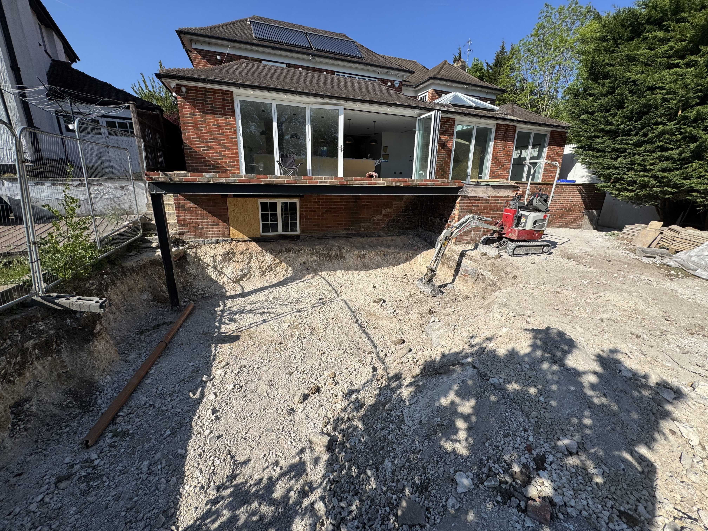
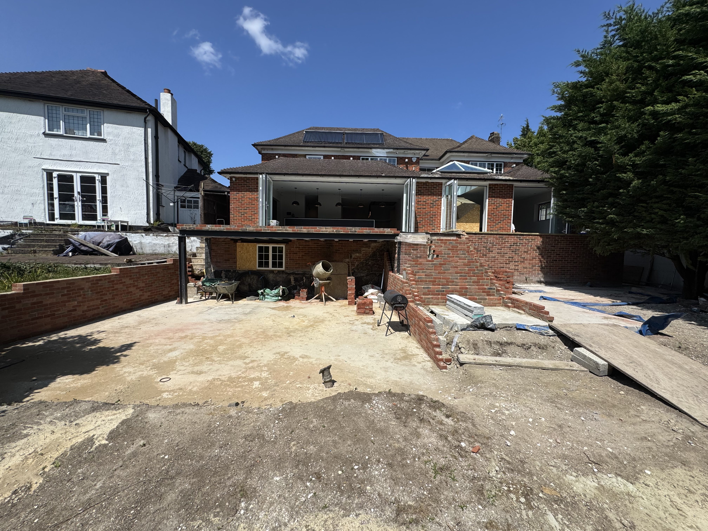
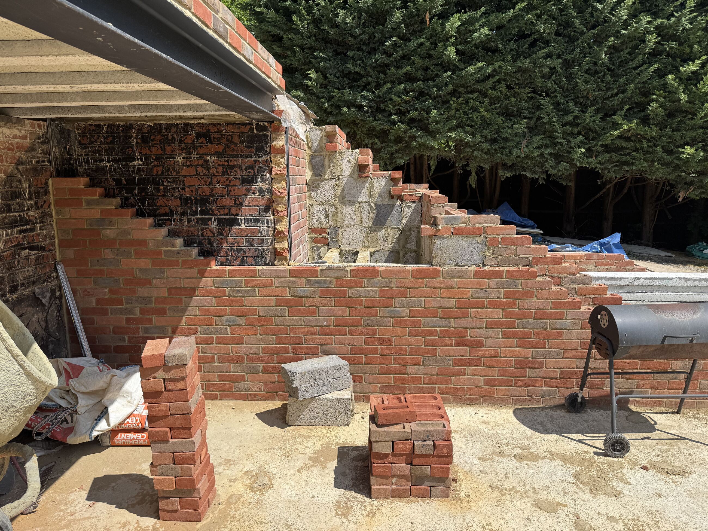
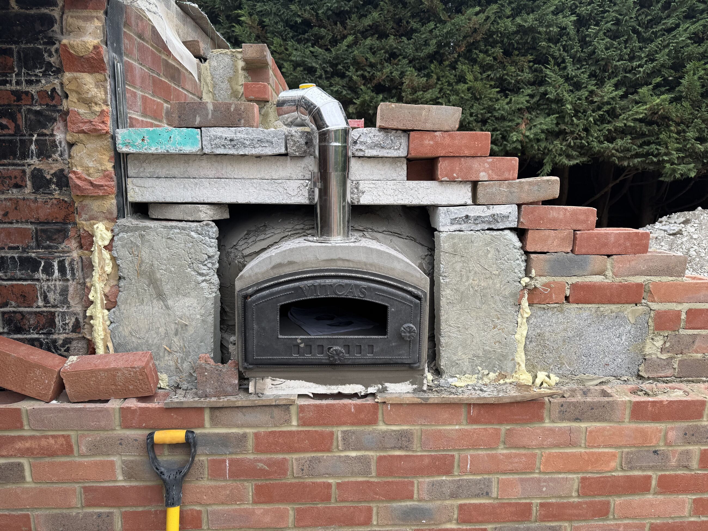
Rear excavation, external waterproofing, brickwork, garden steps and service details progressed alongside the internal refurbishment.
Kitchen, flooring, decoration and bespoke dressing-room joinery show the project moving through its current interior fit-out.
Thornhill remains an active project. Finished imagery and completion claims will only be added when the work is actually complete.