Clarence
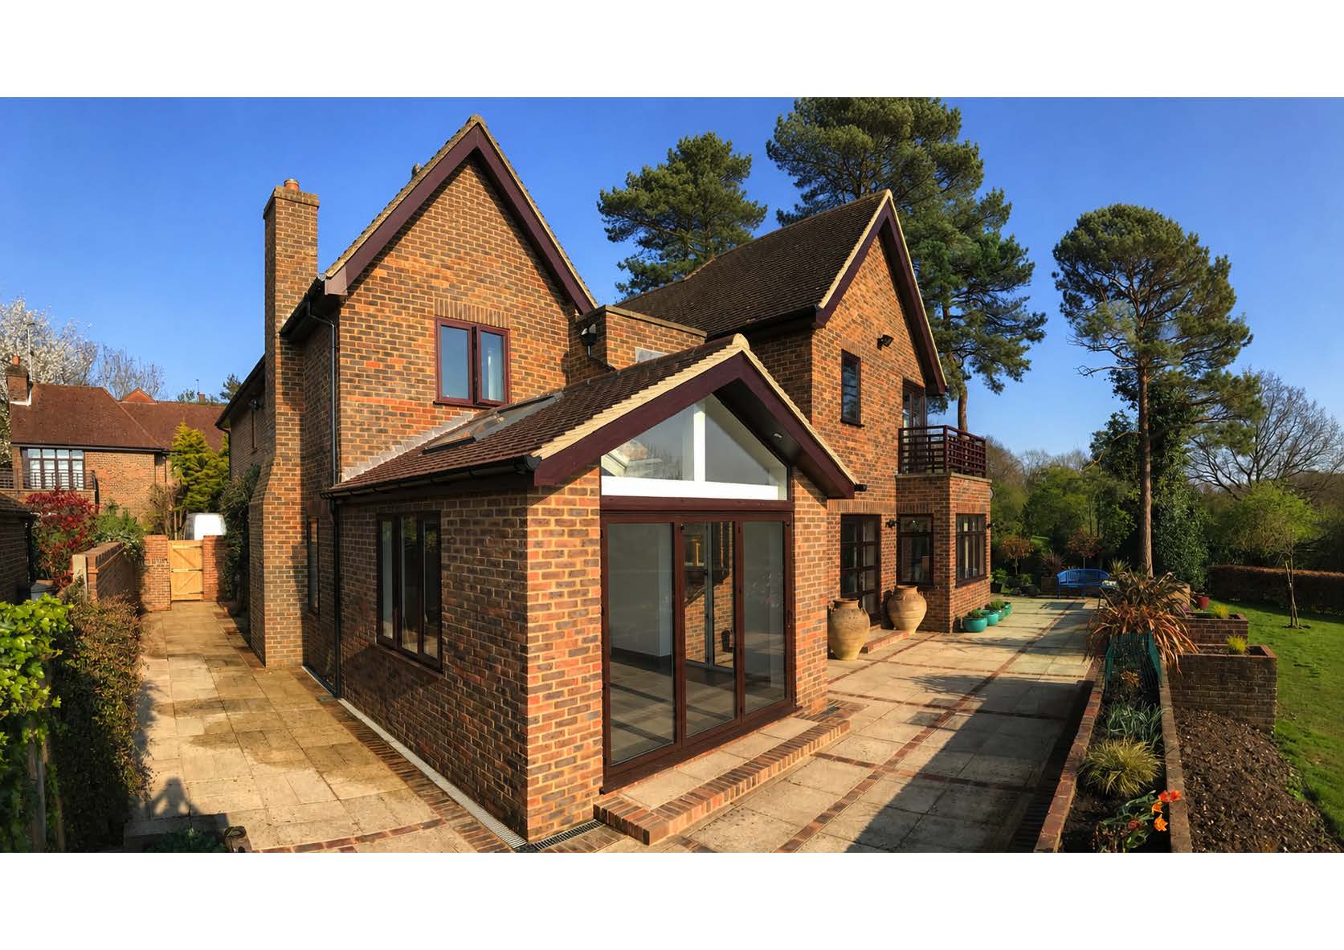
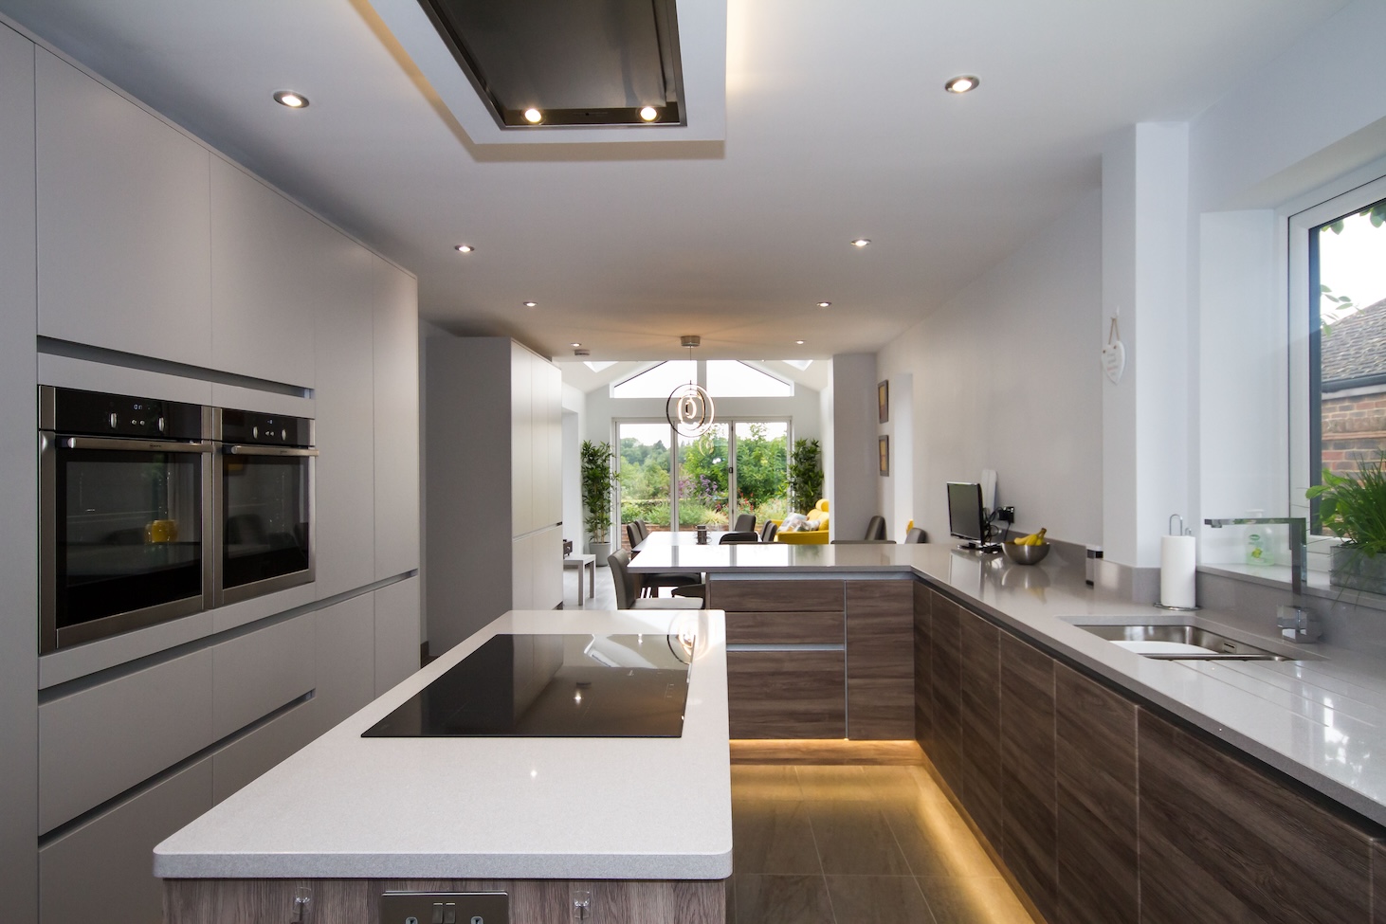
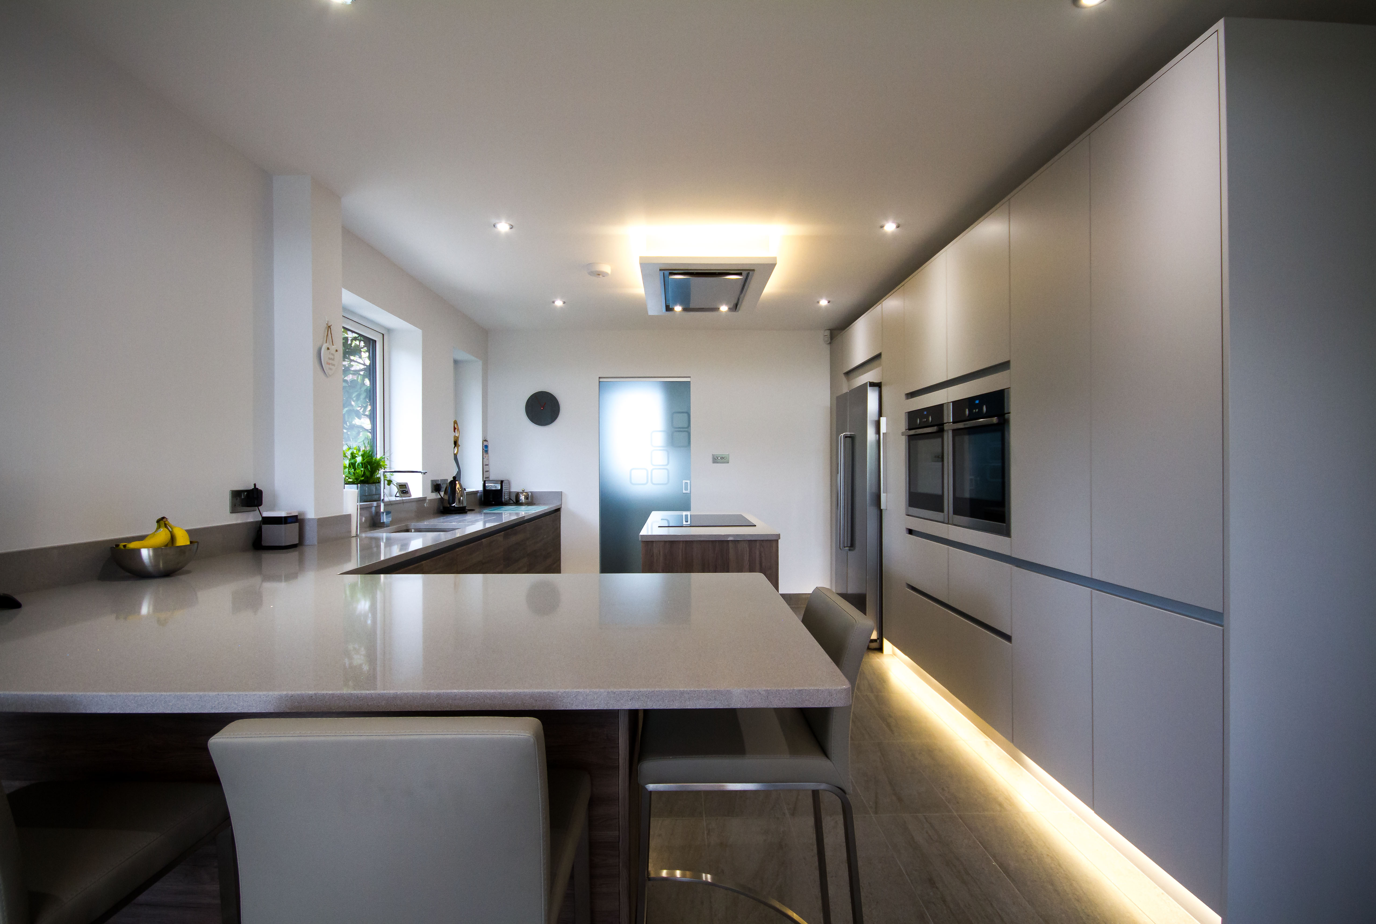
This Kenley project combined a rear extension, structural alterations and a new Masterclass of London kitchen with Neff appliances, bringing the building work and kitchen installation together as one coordinated project.
Rear extension, structural alteration and kitchen
Location: Kenley
Type: 5 Bed Private Residence
Size: 4,255 Square Feet
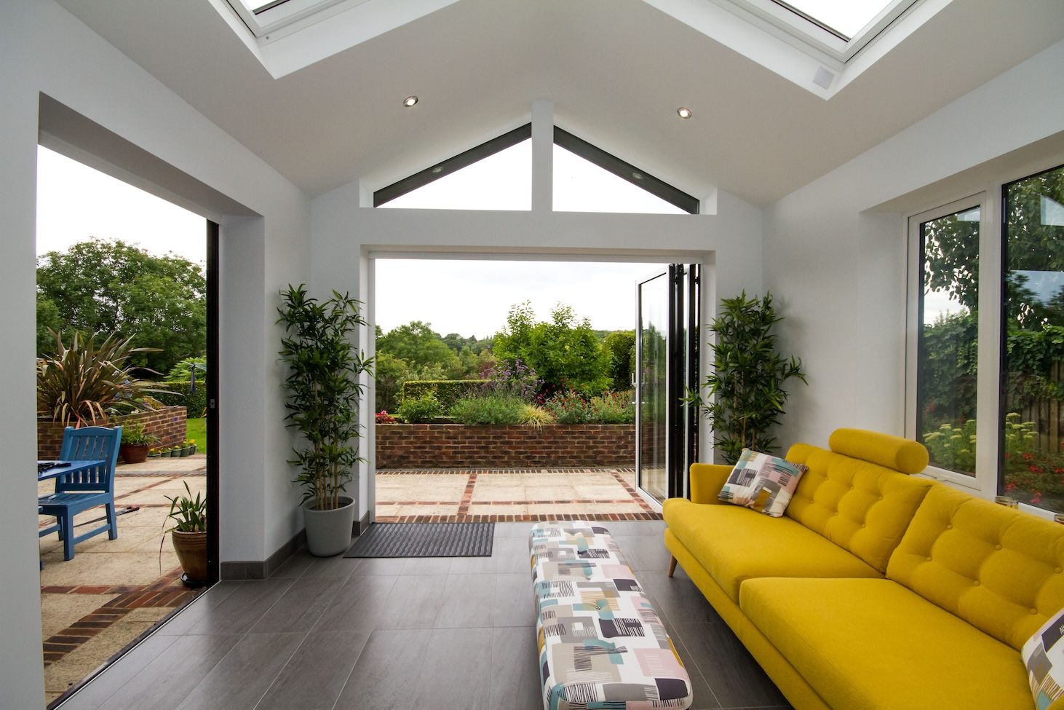
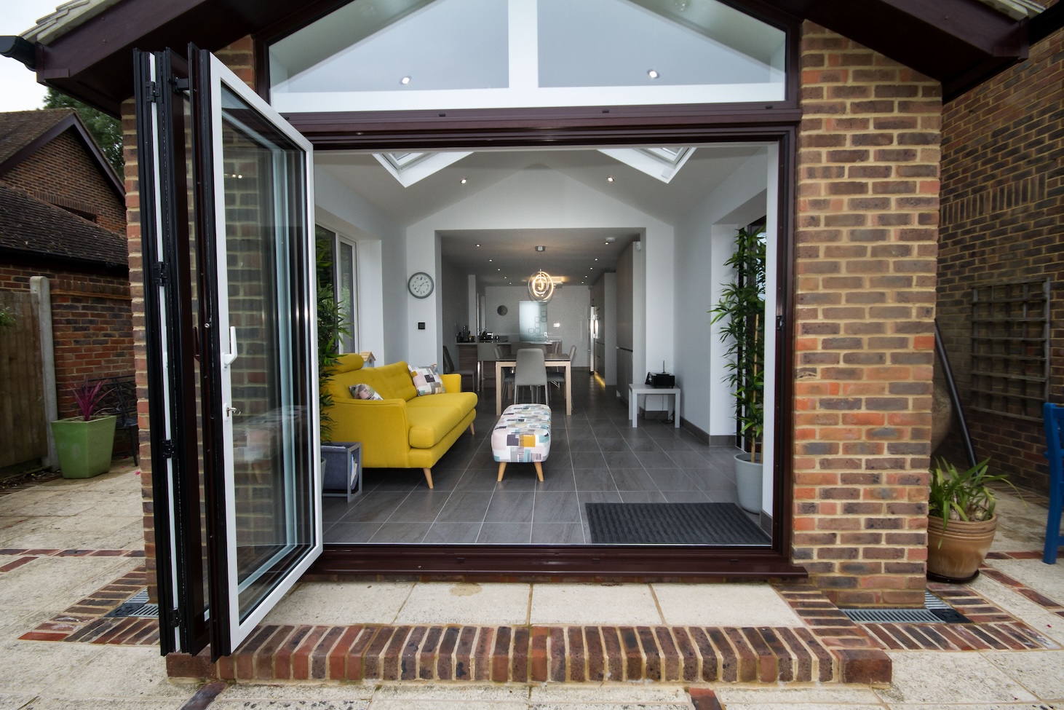
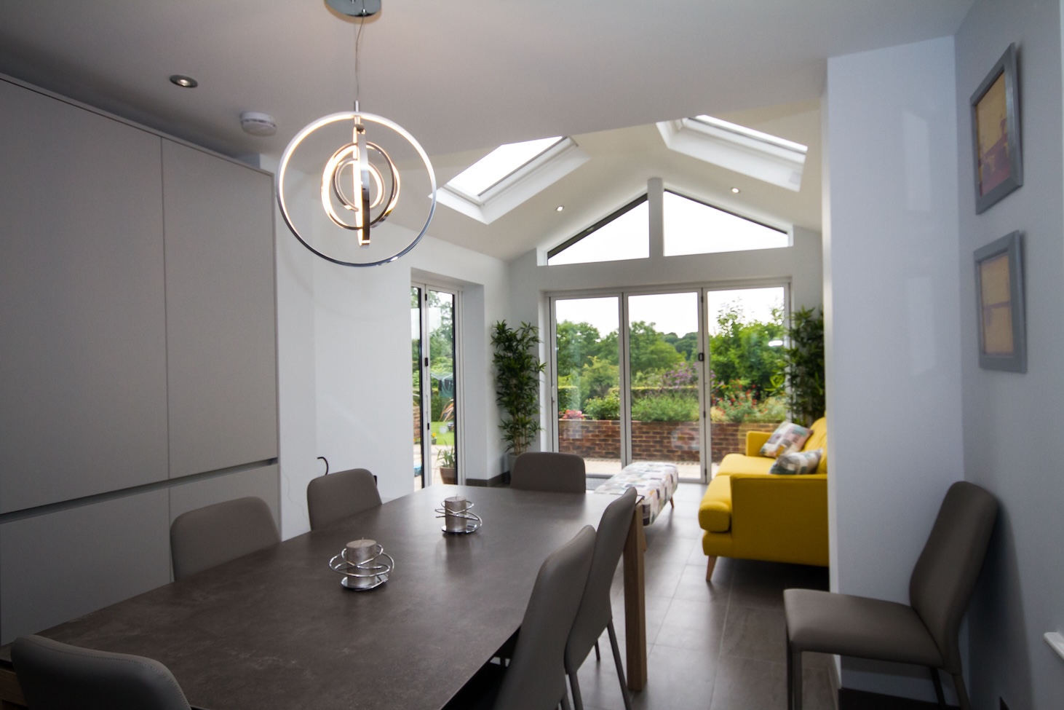
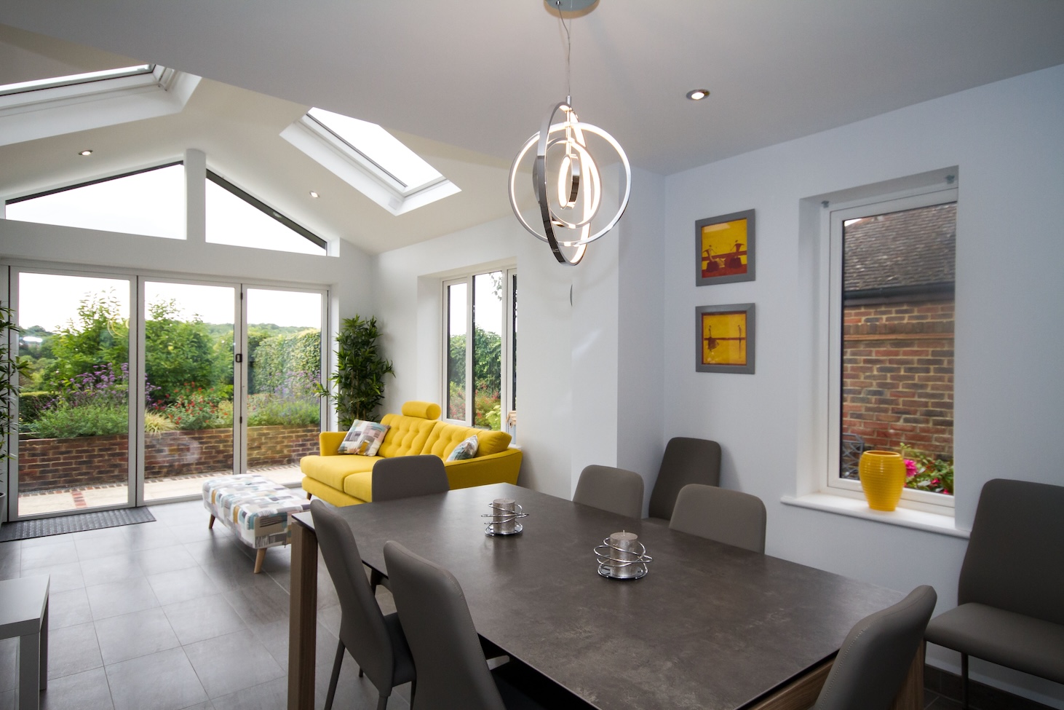


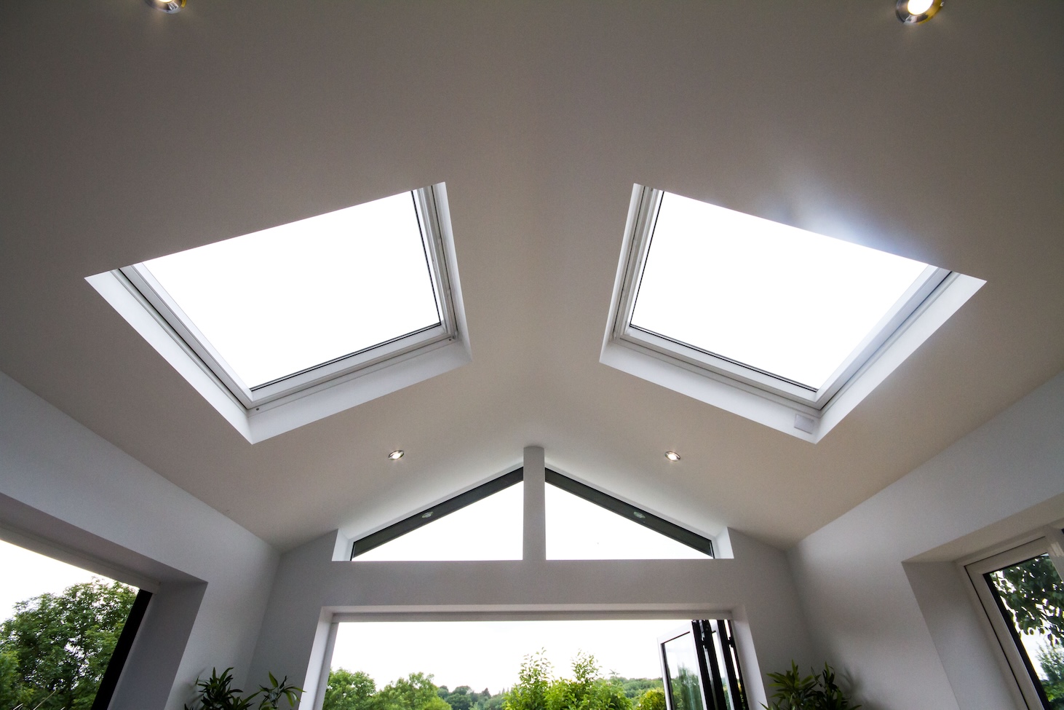
We replaced the old conservatory with a new extension designed to bring natural light into the house from several directions.
Two opening rooflights, a glazed gable and two sets of bifold doors bring daylight into the extension from several directions and strengthen the connection between the internal space and garden.
A glazed pocket door slides into the wall when open, helping retain a sense of connection between spaces without taking up the floor area required by a conventional hinged door.
Where practical, existing features such as the patio were repaired and refitted rather than automatically replaced. This helped retain usable parts of the property while reducing unnecessary demolition and waste.
Client feedback
Related services & area