Moss Court
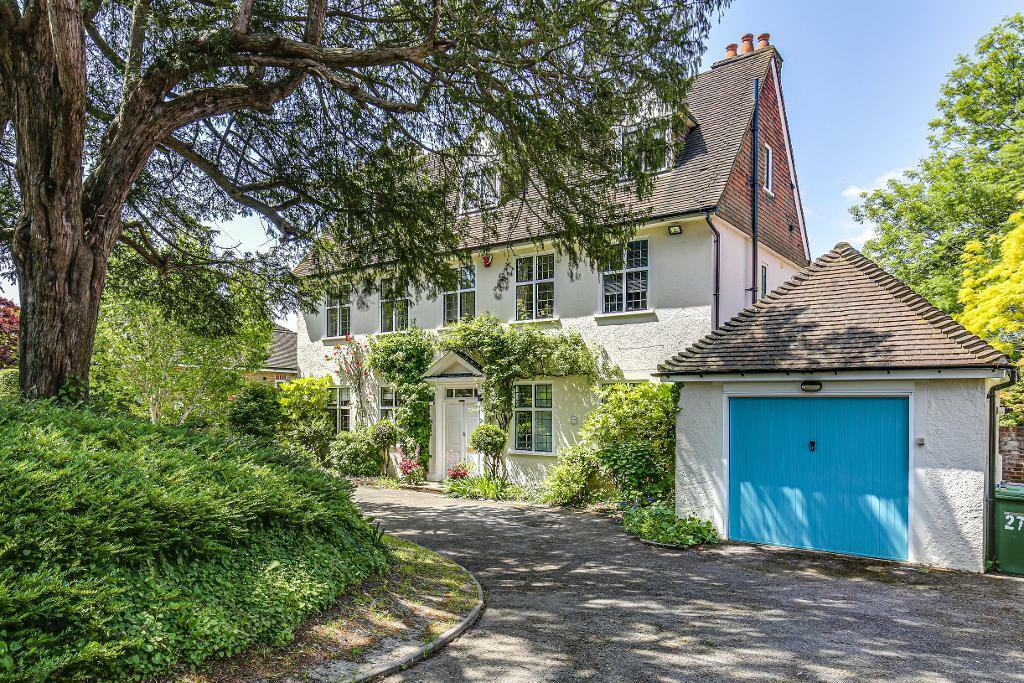
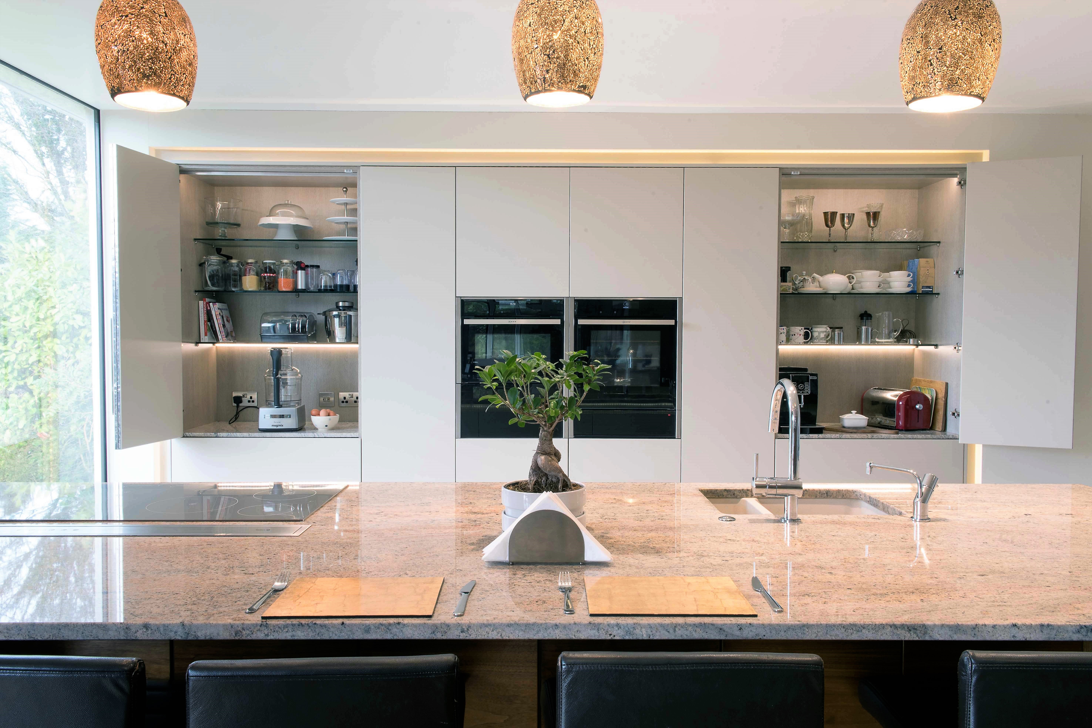
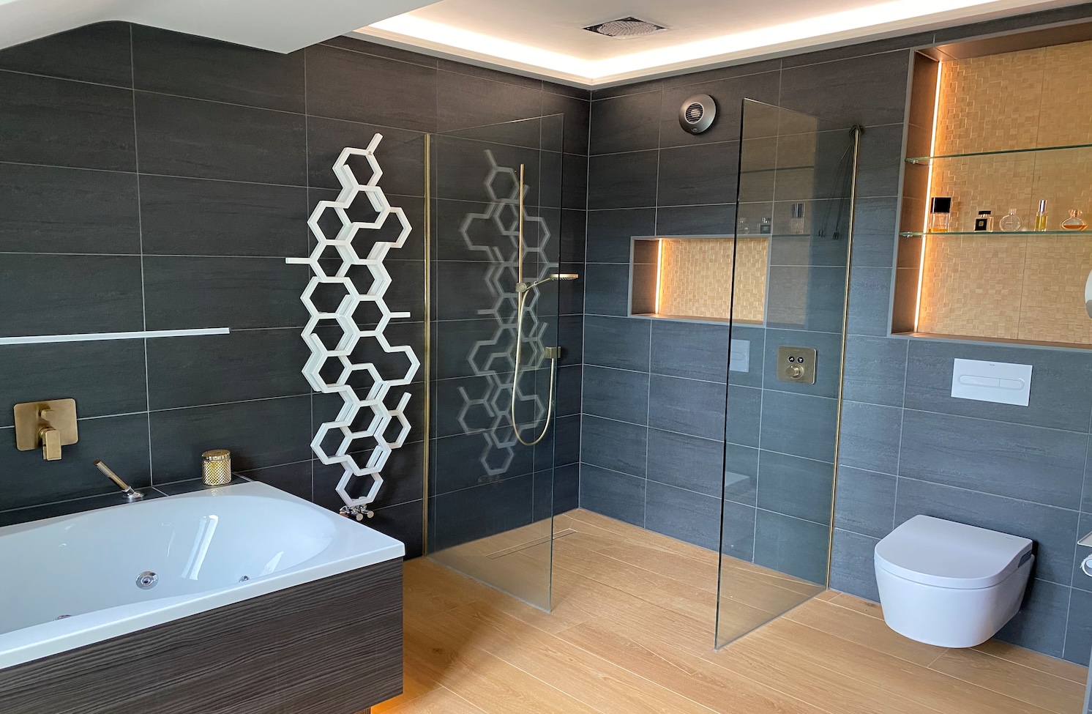
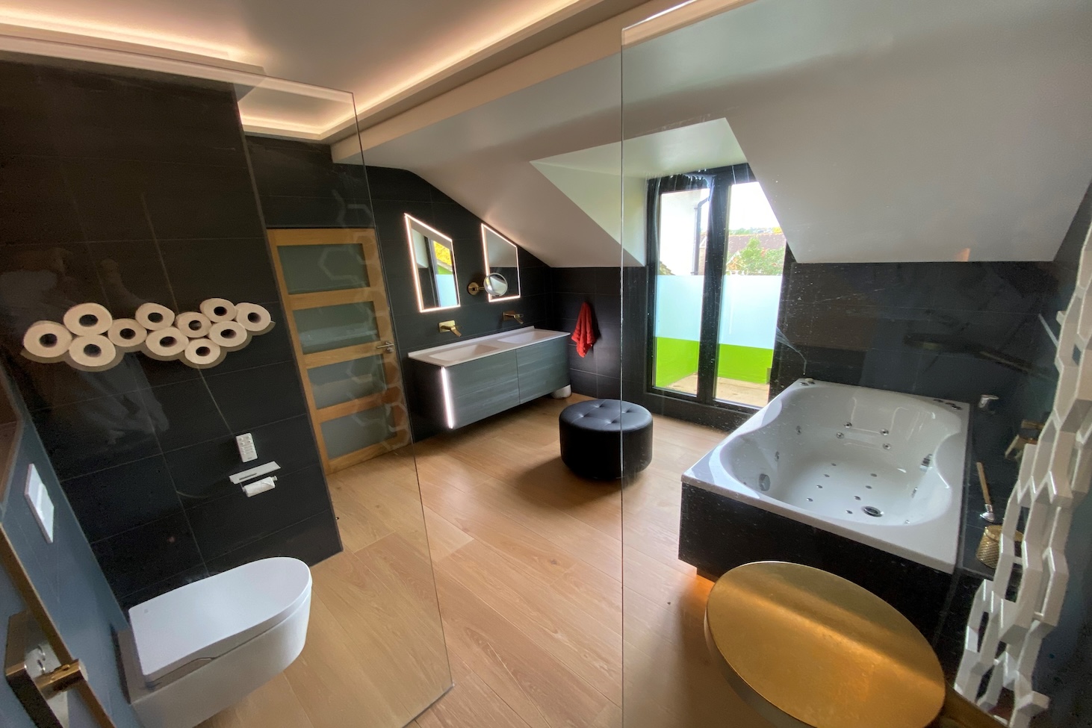
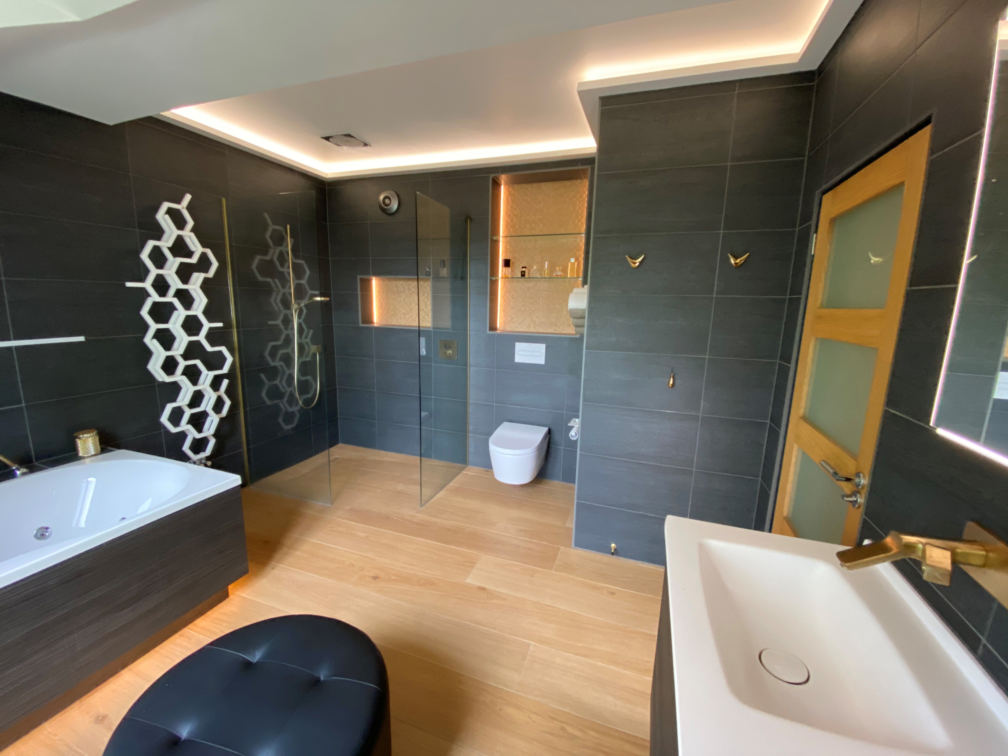
This Sanderstead project involved two rear extensions, structural alterations and a wider internal refurbishment. The finished work includes a Stonehams kitchen with smart-opening cupboard doors, together with a top-floor bathroom featuring a jacuzzi bath beneath a skylight.
Two rear extensions, structural alterations and Stonehams kitchen
Location: Sanderstead
Type: 5 Bed Private Residence
Size: 6,572 Square Feet
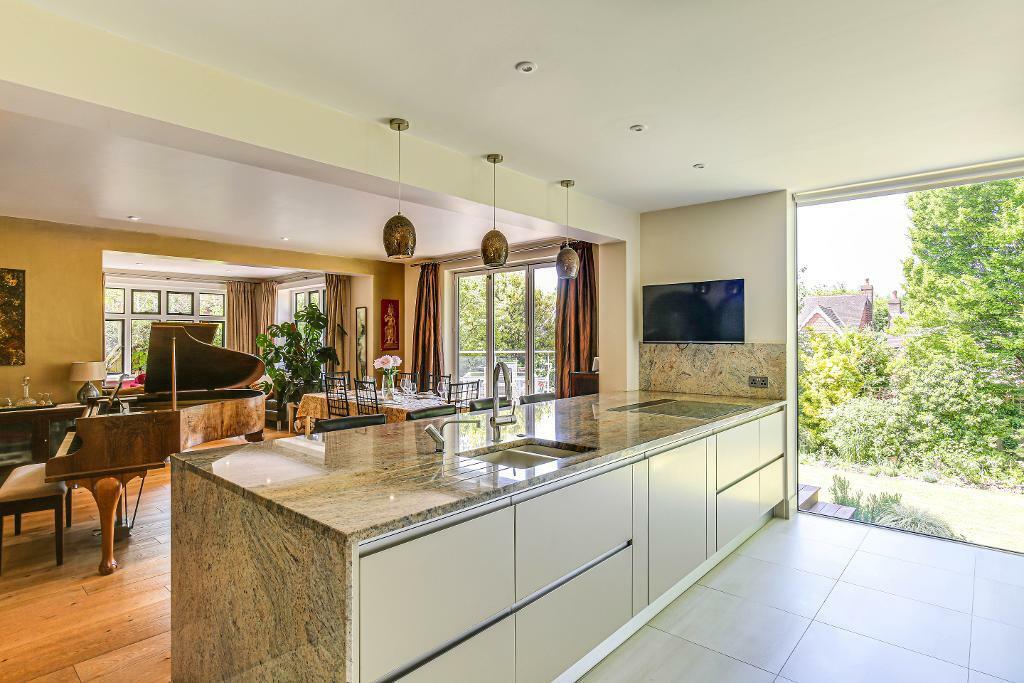
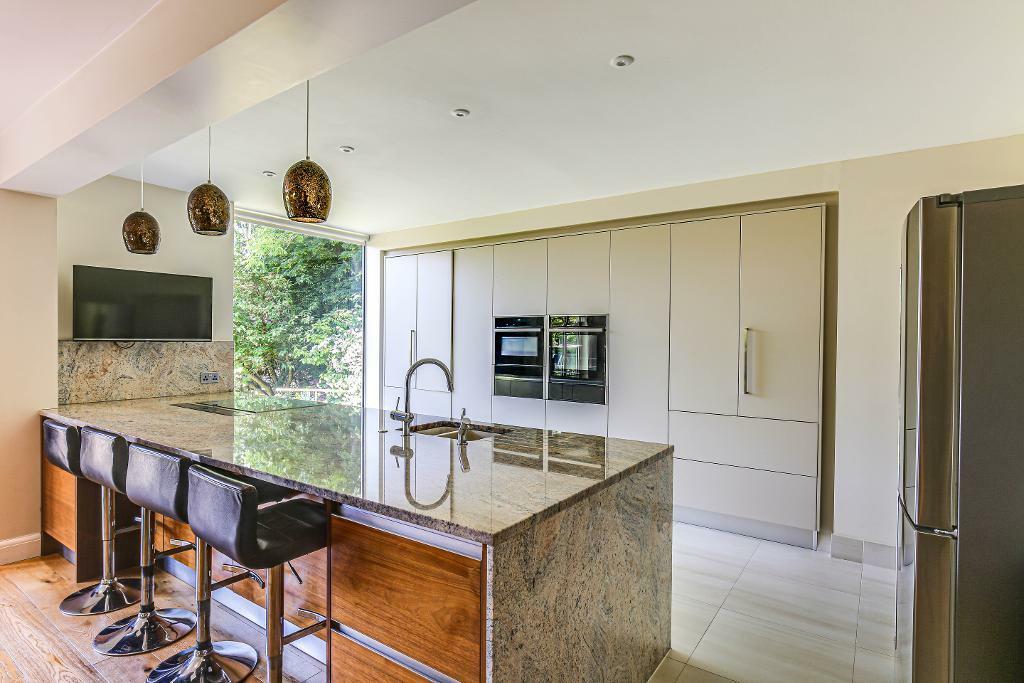
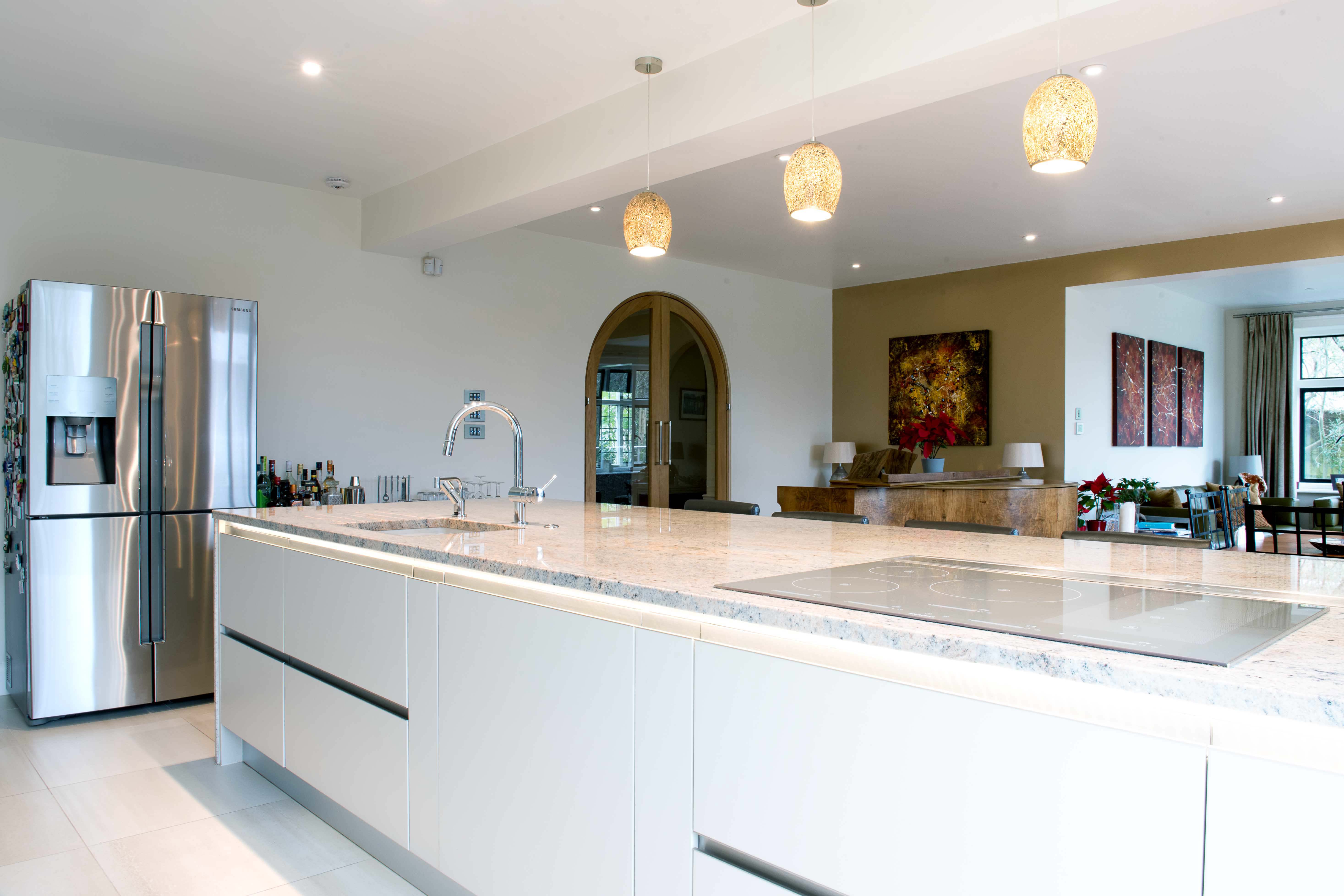


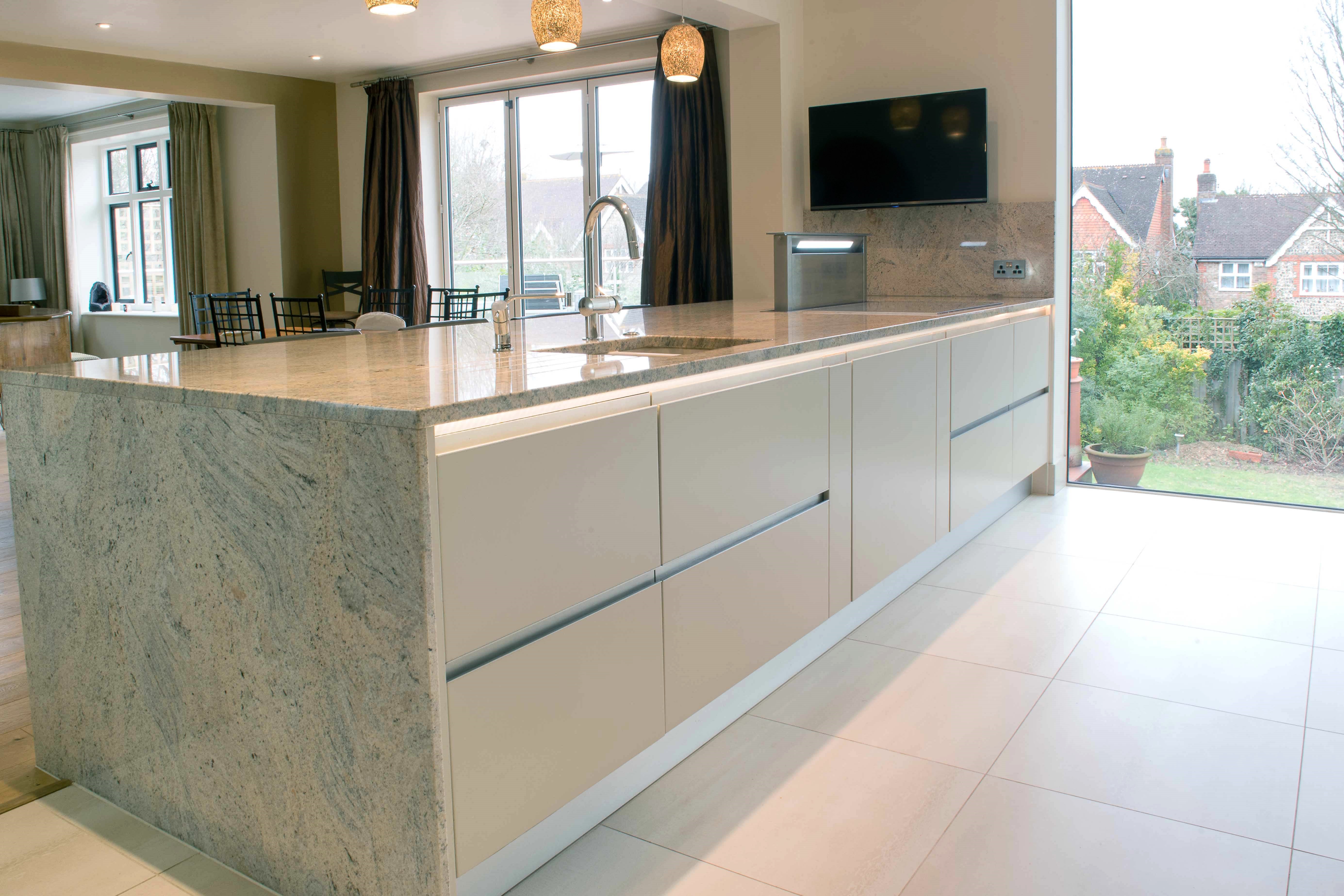
A large peninsula separates the kitchen and dining zones while providing additional preparation space and a natural place for people to gather.
Bespoke wardrobes and mirrored units were made to fit the available spaces closely, providing tailored storage while the mirrors help reflect light around the rooms.
A Velux Cabrio was fitted to the roof space, bringing in daylight and opening out to form a small balcony with elevated views when in use.
Slim-framed aluminium windows in a Crittall-style design were used to increase glazing area and bring a cleaner, more contemporary appearance to the altered rooms.
Related services & area