Speyside
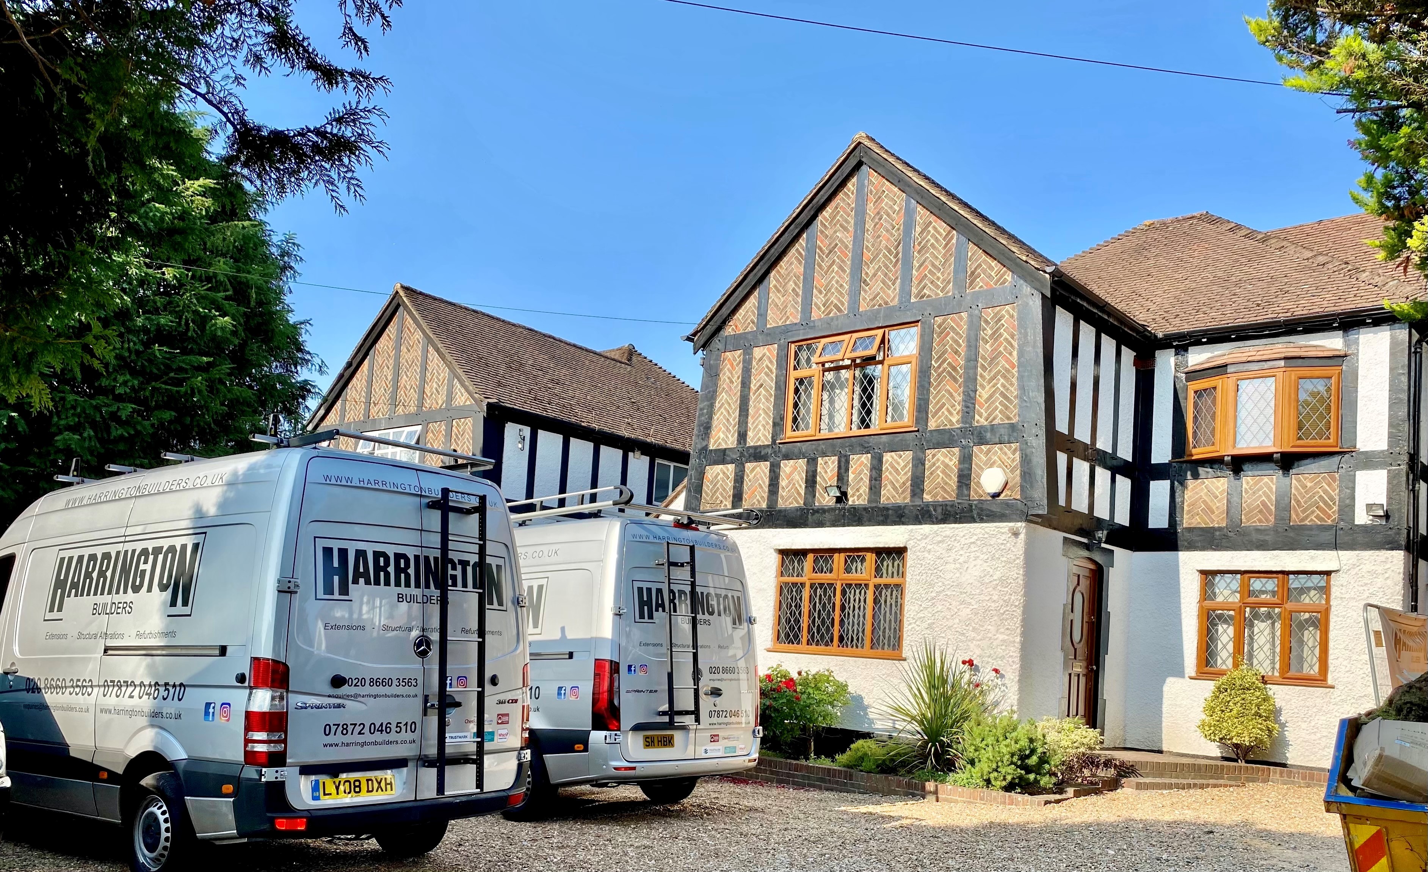
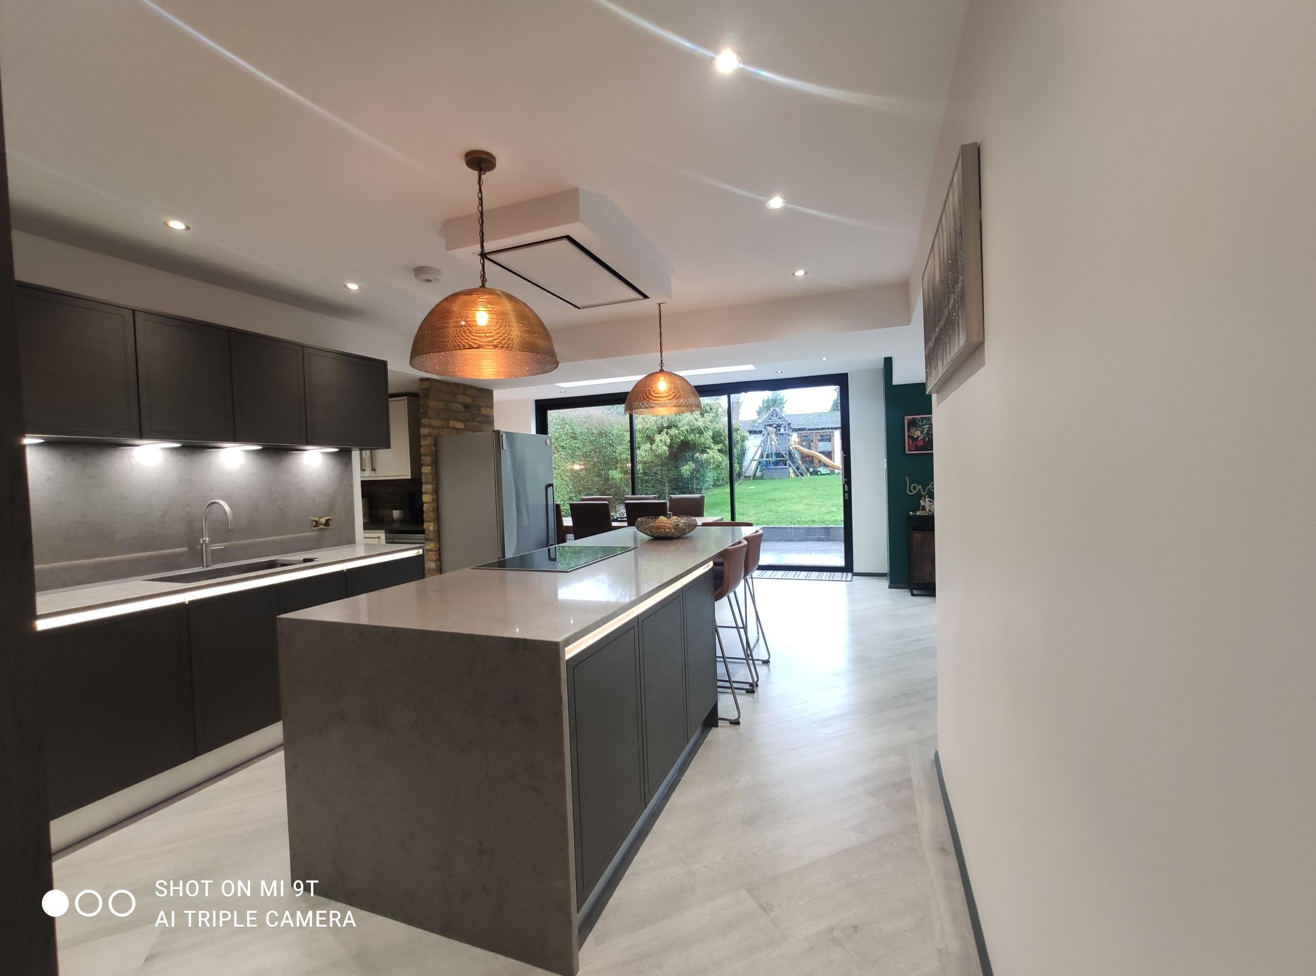
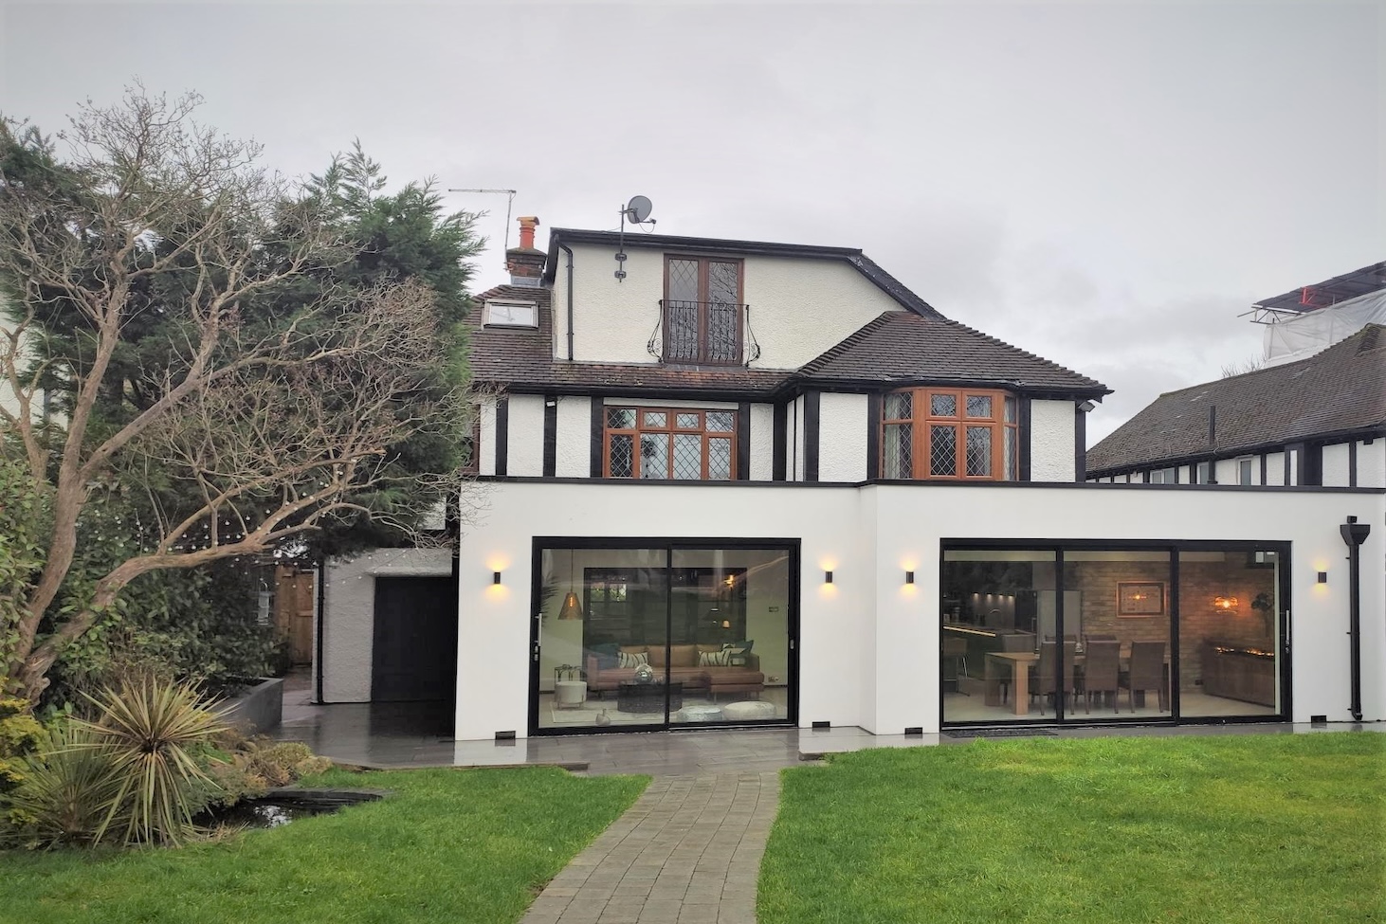
Speyside shows how a focused phase of work can meaningfully improve one part of a home without requiring a complete refurbishment. The project combined a rear extension, structural alterations and a new Stonehams kitchen while the client remained living in the property.
Rear extension, structural alteration and Stonehams kitchen
Location: Woodcote
Type: 5 Bed Private Residence
Size: 3,930 Square Feet
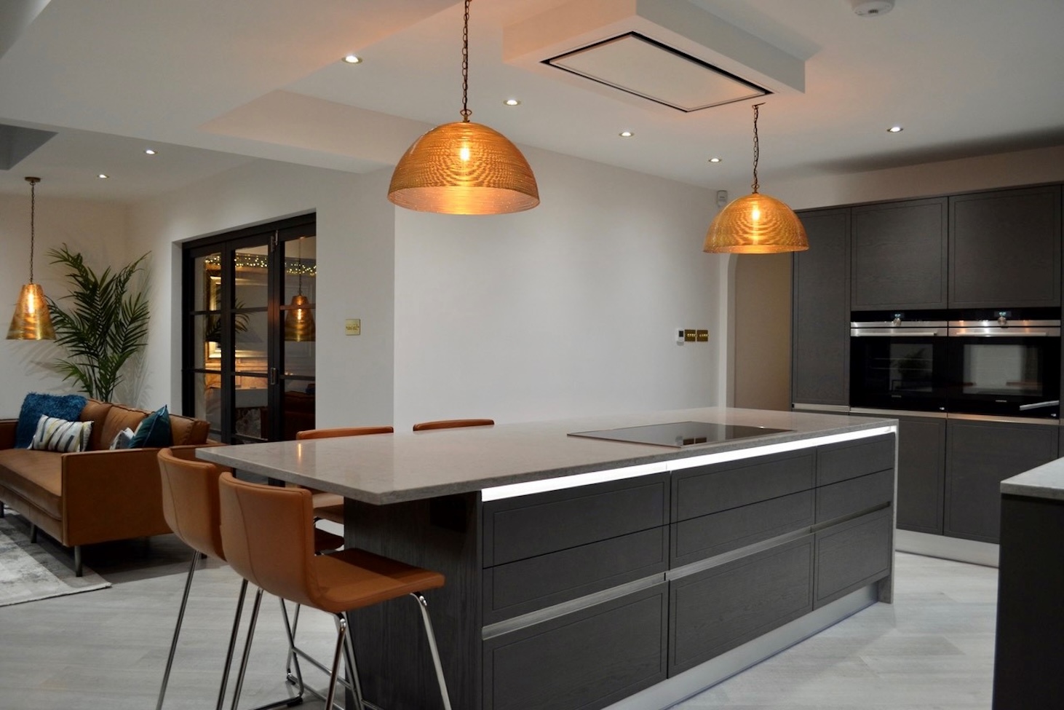
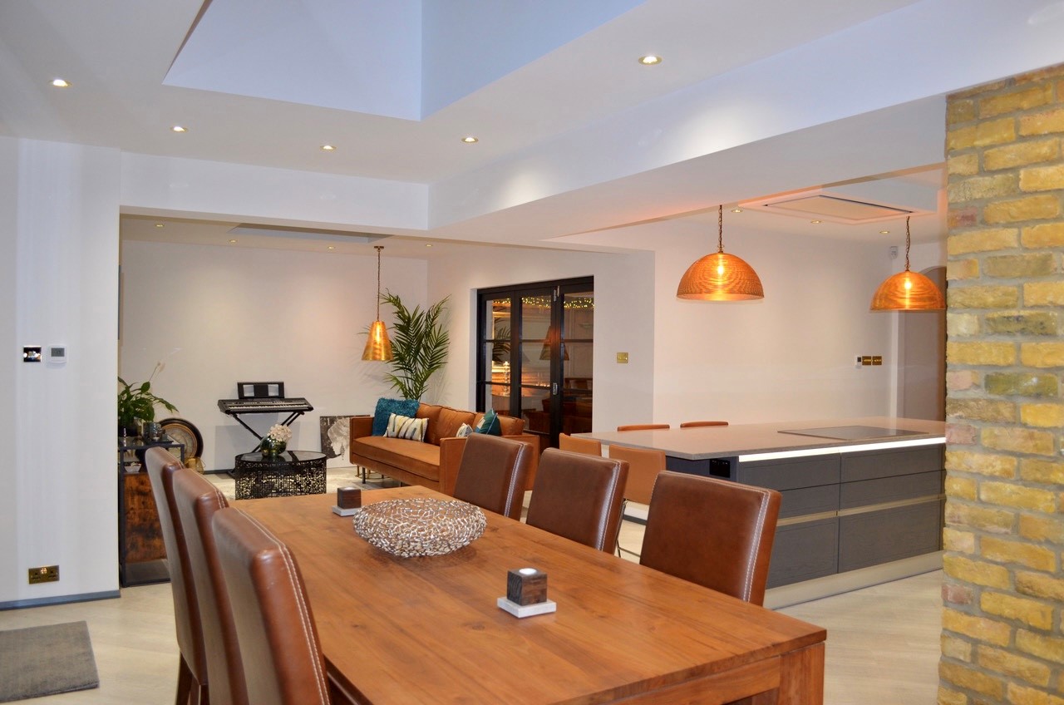
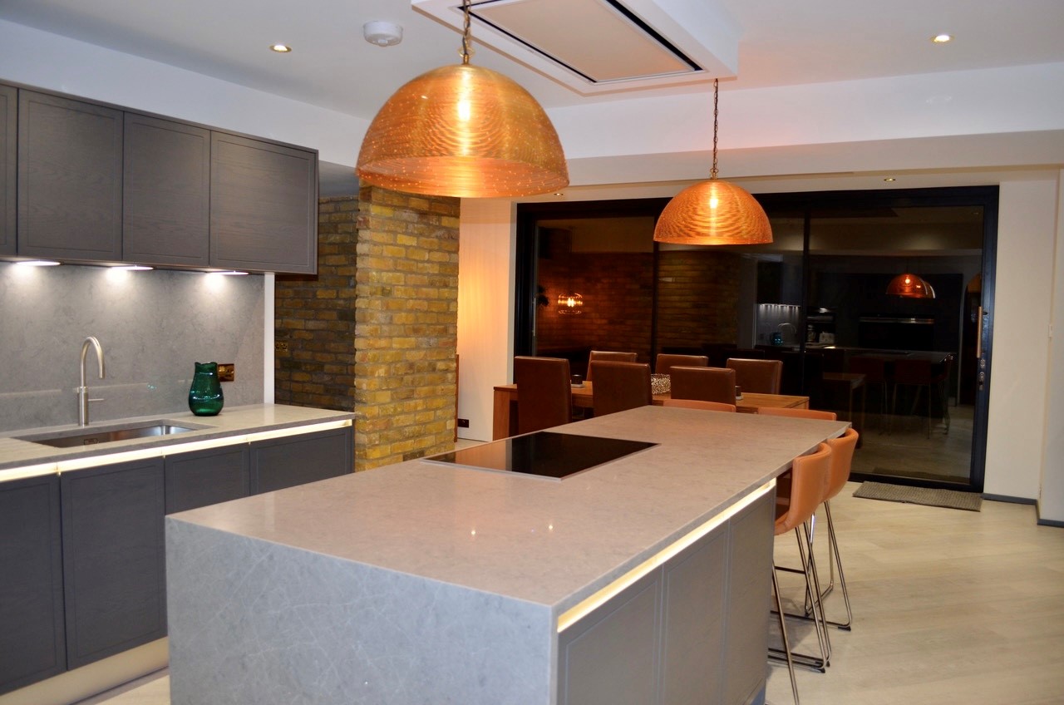
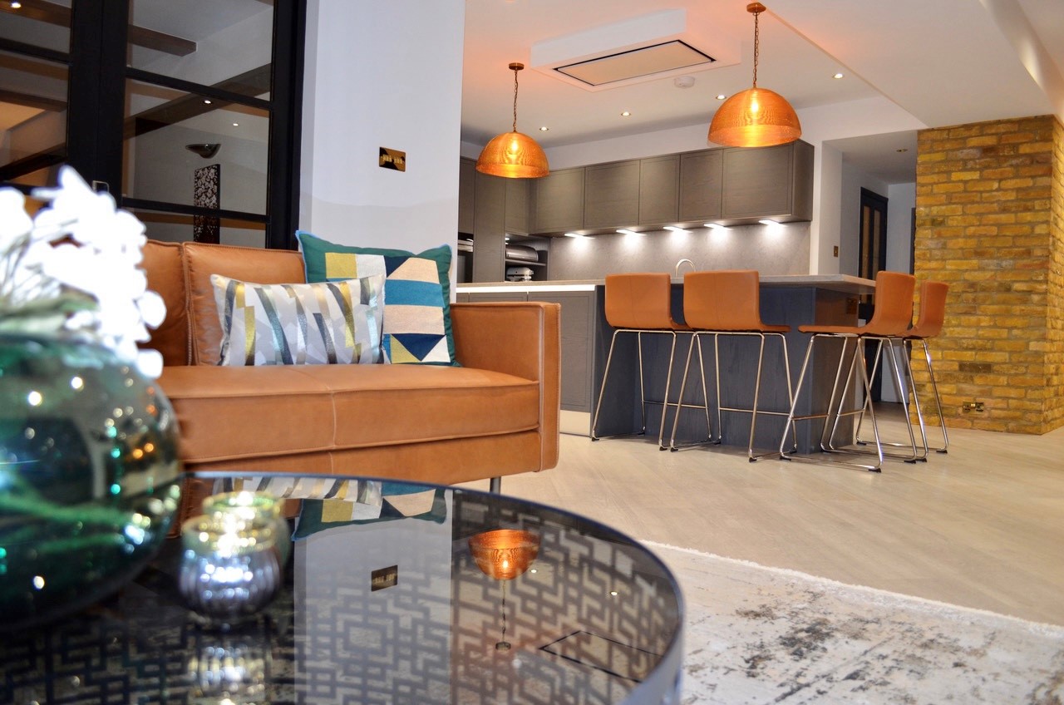
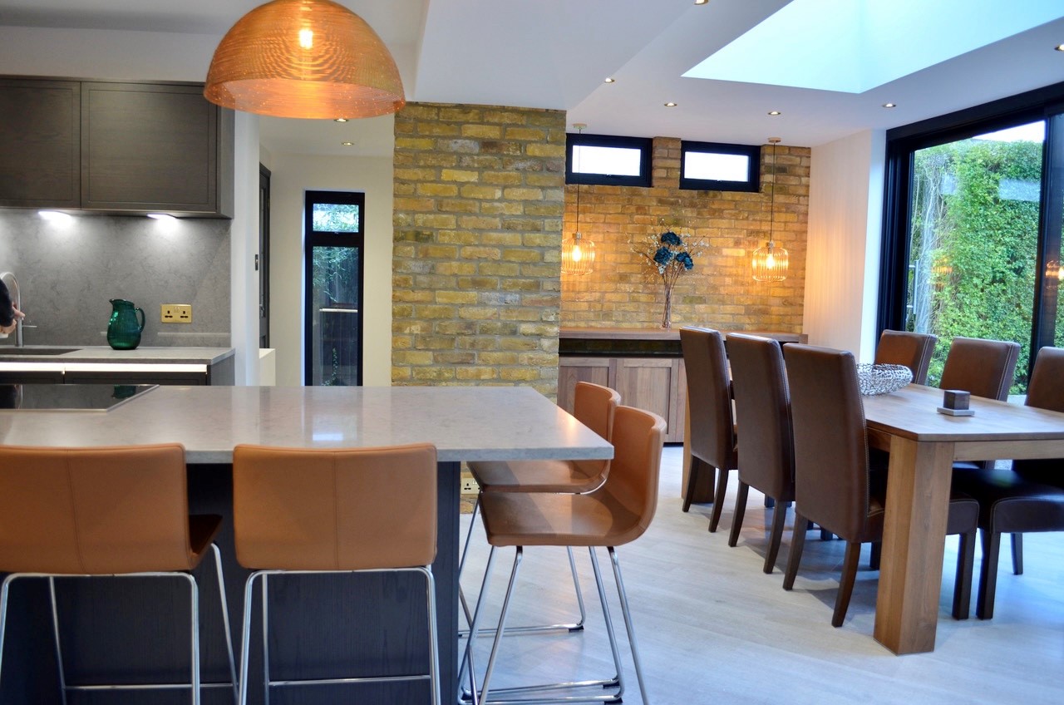


The new kitchen uses handleless cabinetry and a restrained grey palette to create a clean finish within the reworked open-plan space.
Under-cabinet lighting provides focused illumination to the work surfaces while also adding softer ambient light beneath the cabinetry.
A Stonehams Latitude In-Scribe kitchen was installed with a handleless interpretation of a shaker-style door, combining traditional proportions with a cleaner contemporary finish.
The altered layout opens the kitchen into the adjoining living space while retaining clear functional zones, improving movement between the different parts of the room.
Related services & area